← Back to projects
PlatinumMove-in ready
Oshawa · Minto Communities

The Heights of Harmony — Move-In Soon

8 ready-to-move-in townhomes · Back-to-back and rear lane styles · 5% deposit option · Summer 2026 occupancy

From
$561,062*
Bed · Bath
2–4 · 3–4
Sq ft
1,439–1,891
Occupancy
Summer 2026 / Move-In Ready
Renavu's take

The faster path into Heights of Harmony — 8 inventory units with Summer 2026 occupancy and a 5% deposit option. Best for buyers who can't wait through a typical 2-3 year preconstruction timeline, or investors who want rental income starting next year. Each unit has a specific lot, so exposure, elevation, and corner-vs-interior position are knowable upfront — unusual for preconstruction.

About the homes

Designed for how you actually live

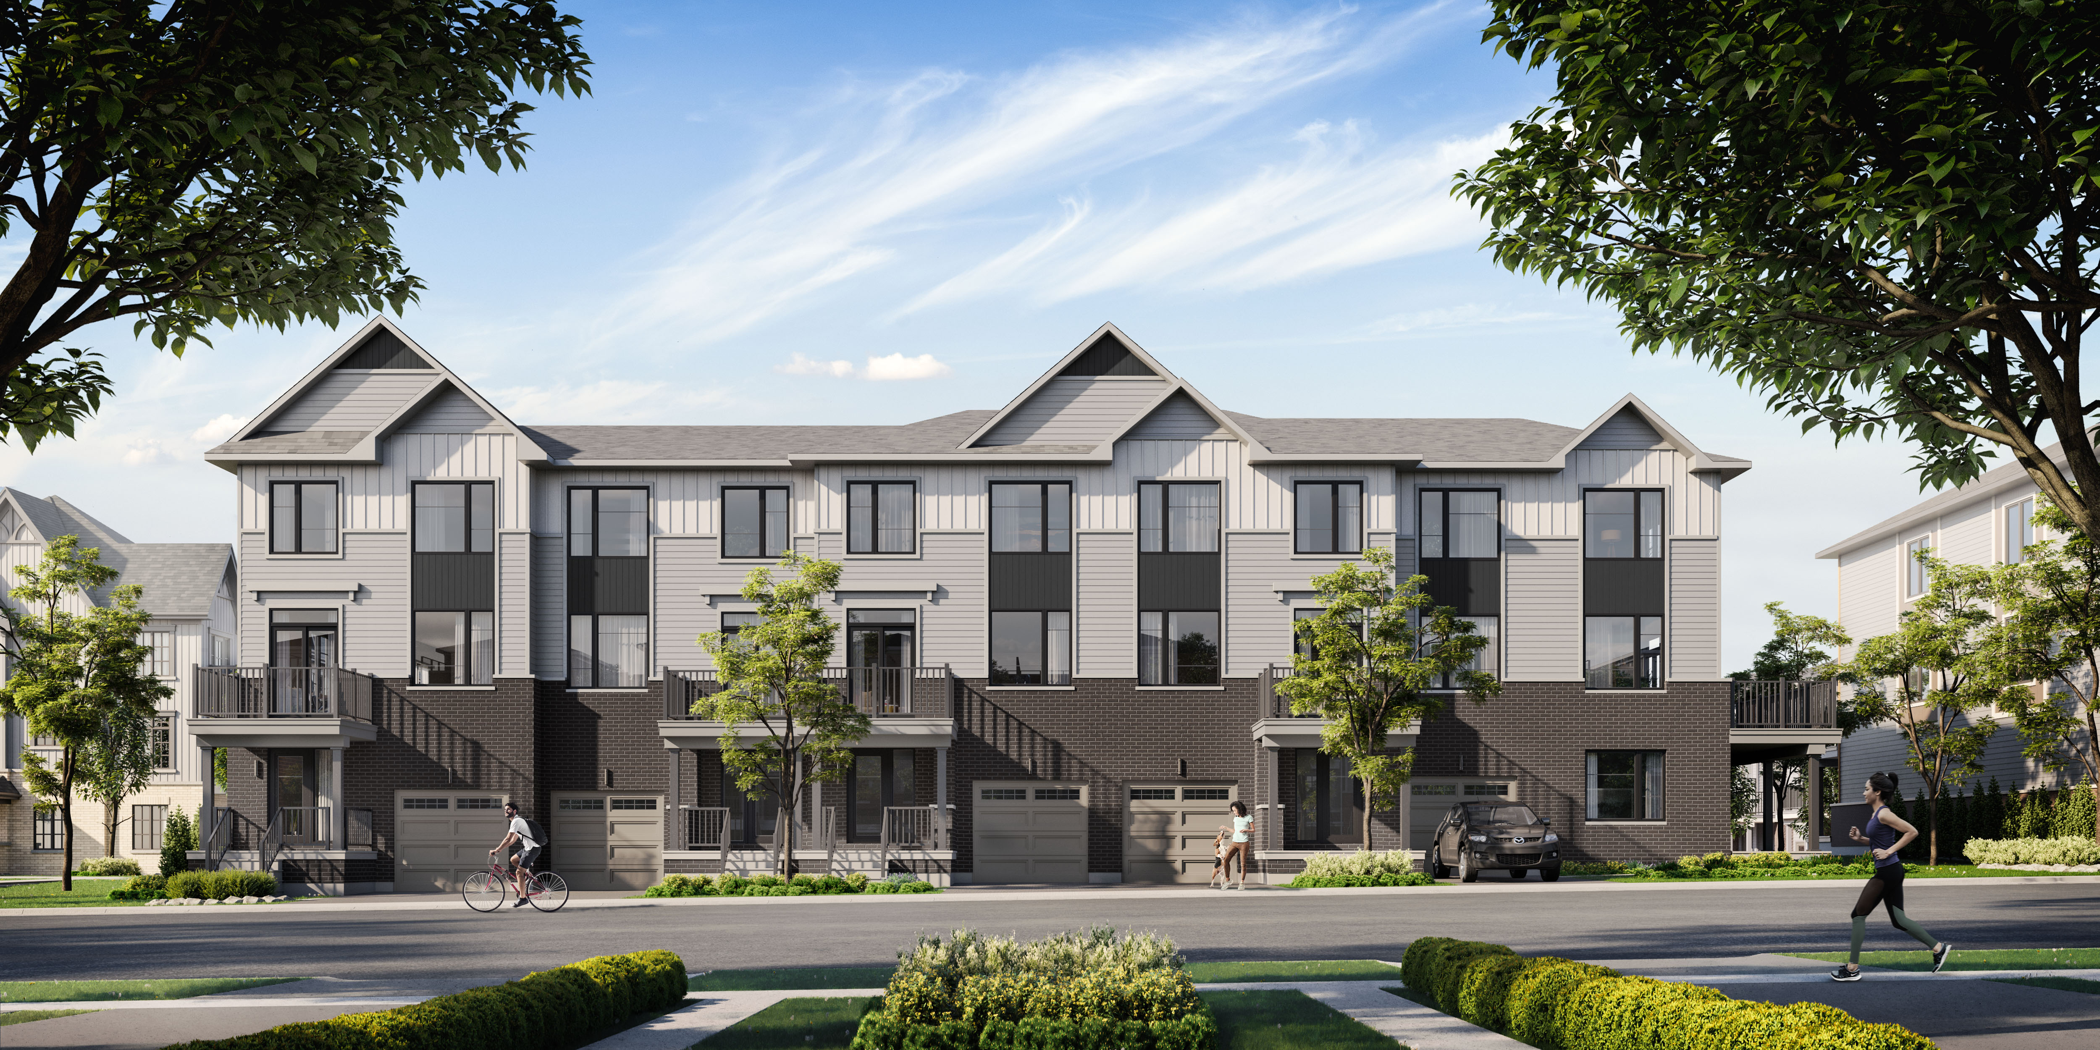
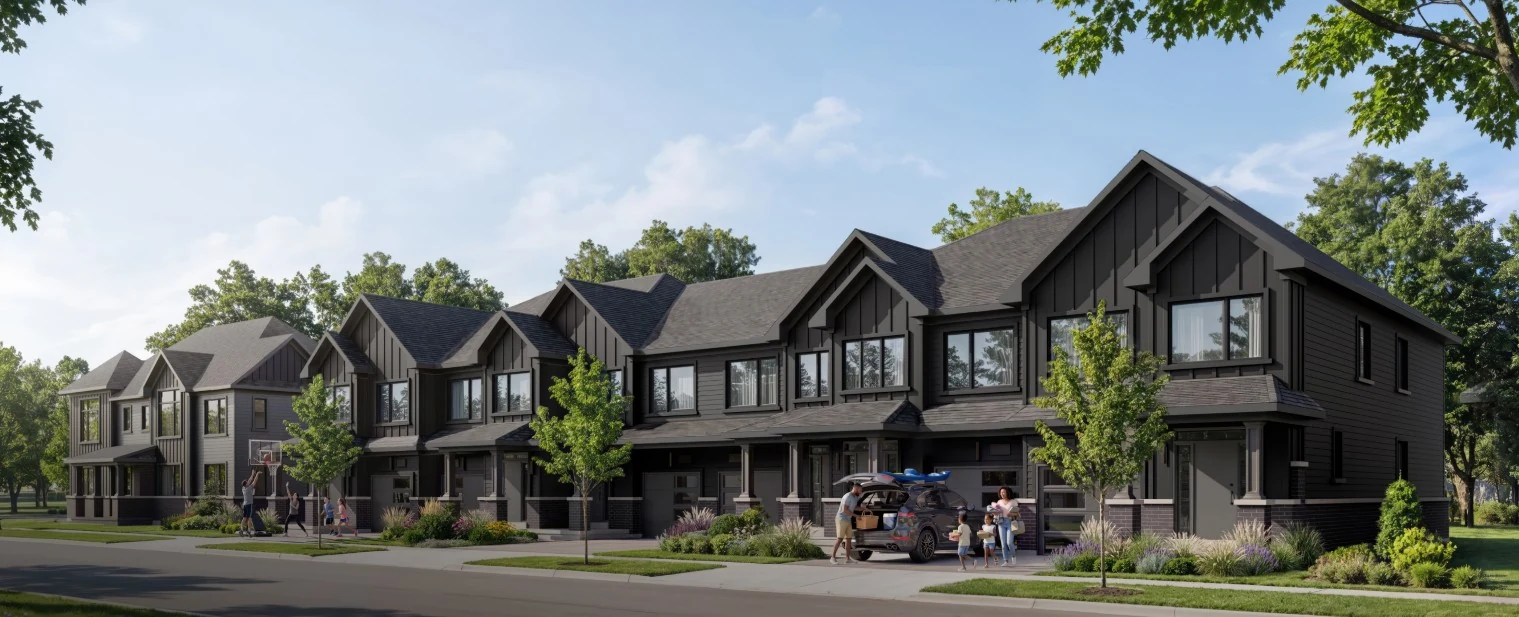
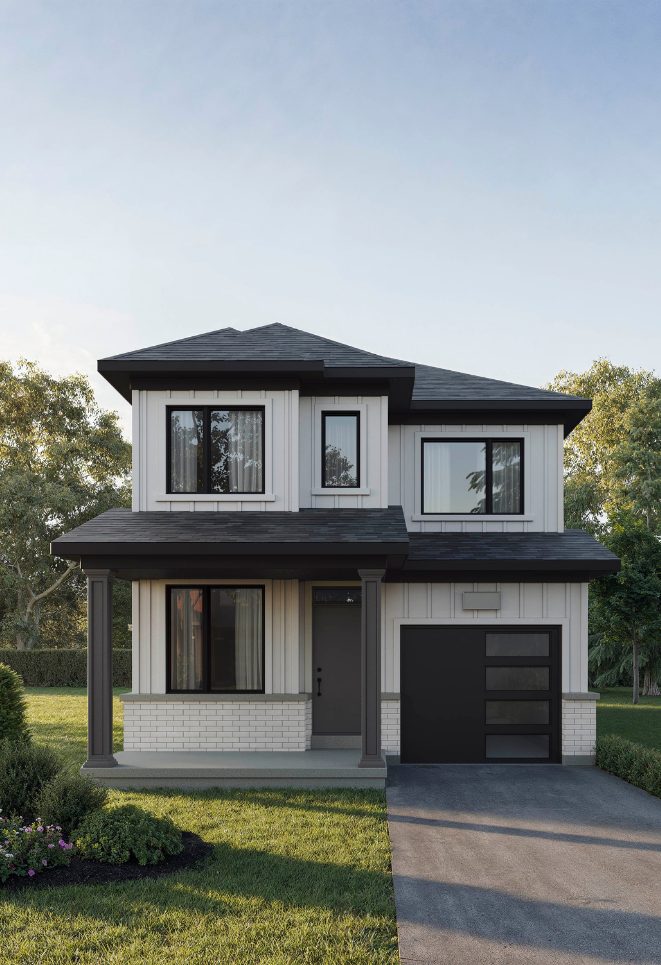
Limited townhomes remain — move in this year. A curated selection of move-in-soon homes at The Heights of Harmony, from rear-lane townhomes to back-to-back townhomes. Each home was thoughtfully planned and built to Minto's award-winning standard.

Quick Closing Available

Move in Summer 2026 — significantly faster than typical preconstruction timelines.

5% Deposit Option

Lower upfront capital requirement than standard preconstruction deposits.

8 Inventory Units

A mix of Pine back-to-back townhomes and Laurel rear-lane townhomes.

Specific Lots Available

Each unit has a defined lot number — exact location, exposure, and elevation.

Move-In Ready Standard

All units finished to Minto's standard specification package.

Same Community Amenities

Full access to Heights of Harmony parks, trails, and green space.

Floor plans

8 layouts · 2 collections

Back-to-Back Townhomes
Pine 1 · Lot 18-02🔒 View floor plan
Move-in Summer 2026
Pine 1 · Lot 18-02
2 bed · 3 bath · 1,439 sq ft
From $561,062* (net of HST)
Pine 2 · Lot 11-03🔒 View floor plan
Move-in Summer 2026
Pine 2 · Lot 11-03
2 bed · 3 bath · 1,466 sq ft
From $565,487* (net of HST)
Pine 3 · Lot 18-03🔒 View floor plan
Move-in Summer 2026
Pine 3 · Lot 18-03
2 bed · 3 bath · 1,463 sq ft
From $565,487* (net of HST)
Pine 2 · Lot 12-02🔒 View floor plan
Move-in Ready Now
Pine 2 · Lot 12-02
2 bed · 3 bath · 1,466 sq ft
From $596,372* (net of HST)
Pine 4 End · Lot 11-10🔒 View floor plan
End unit · Move-in Summer 2026
Pine 4 End · Lot 11-10
3 bed · 3 bath · 1,495 sq ft
From $596,460* (net of HST)
Pine Corner · Lot 15-08🔒 View floor plan
Corner unit · Move-in Summer 2026
Pine Corner · Lot 15-08
3 bed · 3 bath · 1,628 sq ft
From $631,858* (net of HST)
Rear Lane Townhomes
Rear-lane town · Move-in Summer 2026
Laurel 2 · Lot 06-05
4 bed · 4 bath · 1,891 sq ft
From $684,071* (net of HST)
Rear-lane town · Move-in Summer 2026
Laurel 2 · Lot 02-03
4 bed · 4 bath · 1,891 sq ft
From $702,566* (net of HST)
Site plan

The lay of the land

The Heights of Harmony — Move-In Soon site plan
Sales launch incentives

What's included

  • 5% deposit option (vs. standard 20%)
  • Specific lot numbers and exposures available
  • Quick closing — move in 2026, not 2027
  • Move-in-ready specification package
The community

The Heights of Harmony

The Heights of Harmony is a master-planned community at Harmony Rd. N. and Winchester Rd. E. in North Oshawa. These move-in-ready units offer access to the same parks, trails, green space, and urban amenities as the preconstruction phases.

Also available in this community

Other home types at The Heights of Harmony

Location & amenities

What's nearby

What's near The Heights of Harmony — Move-In Soon
What we like
  • Summer 2026 move-in (no long wait)
  • 5% deposit (vs. standard 20%)
  • Specific lots — known exposure and position
  • Award-winning community
Watch-outs
  • Limited unit selection (8 total)
  • Fewer customization options than preconstruction
  • Inventory may sell quickly
Platinum & VIP

Get platinum access to The Heights of Harmony — Move-In Soon.

Our agent will walk you through the floor plans, current incentives, and how this fits your investment timeline.

← All pre-construction projects