← Back to projects
PlatinumSelling now
Oshawa · Minto Communities

The Heights of Harmony — Urban Townhomes

New 2-storey stacked townhomes · Up to 1,294 sq. ft. · Private entrances and outdoor space

From
$399,956*
Bed · Bath
2 · 2
Sq ft
1,092–1,294
Occupancy
Late 2027
Renavu's take

Award-winning master plan, sub-$420K entry point after HST rebate, late-2027 occupancy. Built for first-time buyers and investors looking to be in early on North Oshawa's growth corridor. The deposit structure ($45K over 240 days) is unusually friendly for a Minto build, and Heights of Harmony has accumulated more BILD and DHRBA hardware than any other Durham preconstruction in the last five years.

About the homes

Designed for how you actually live

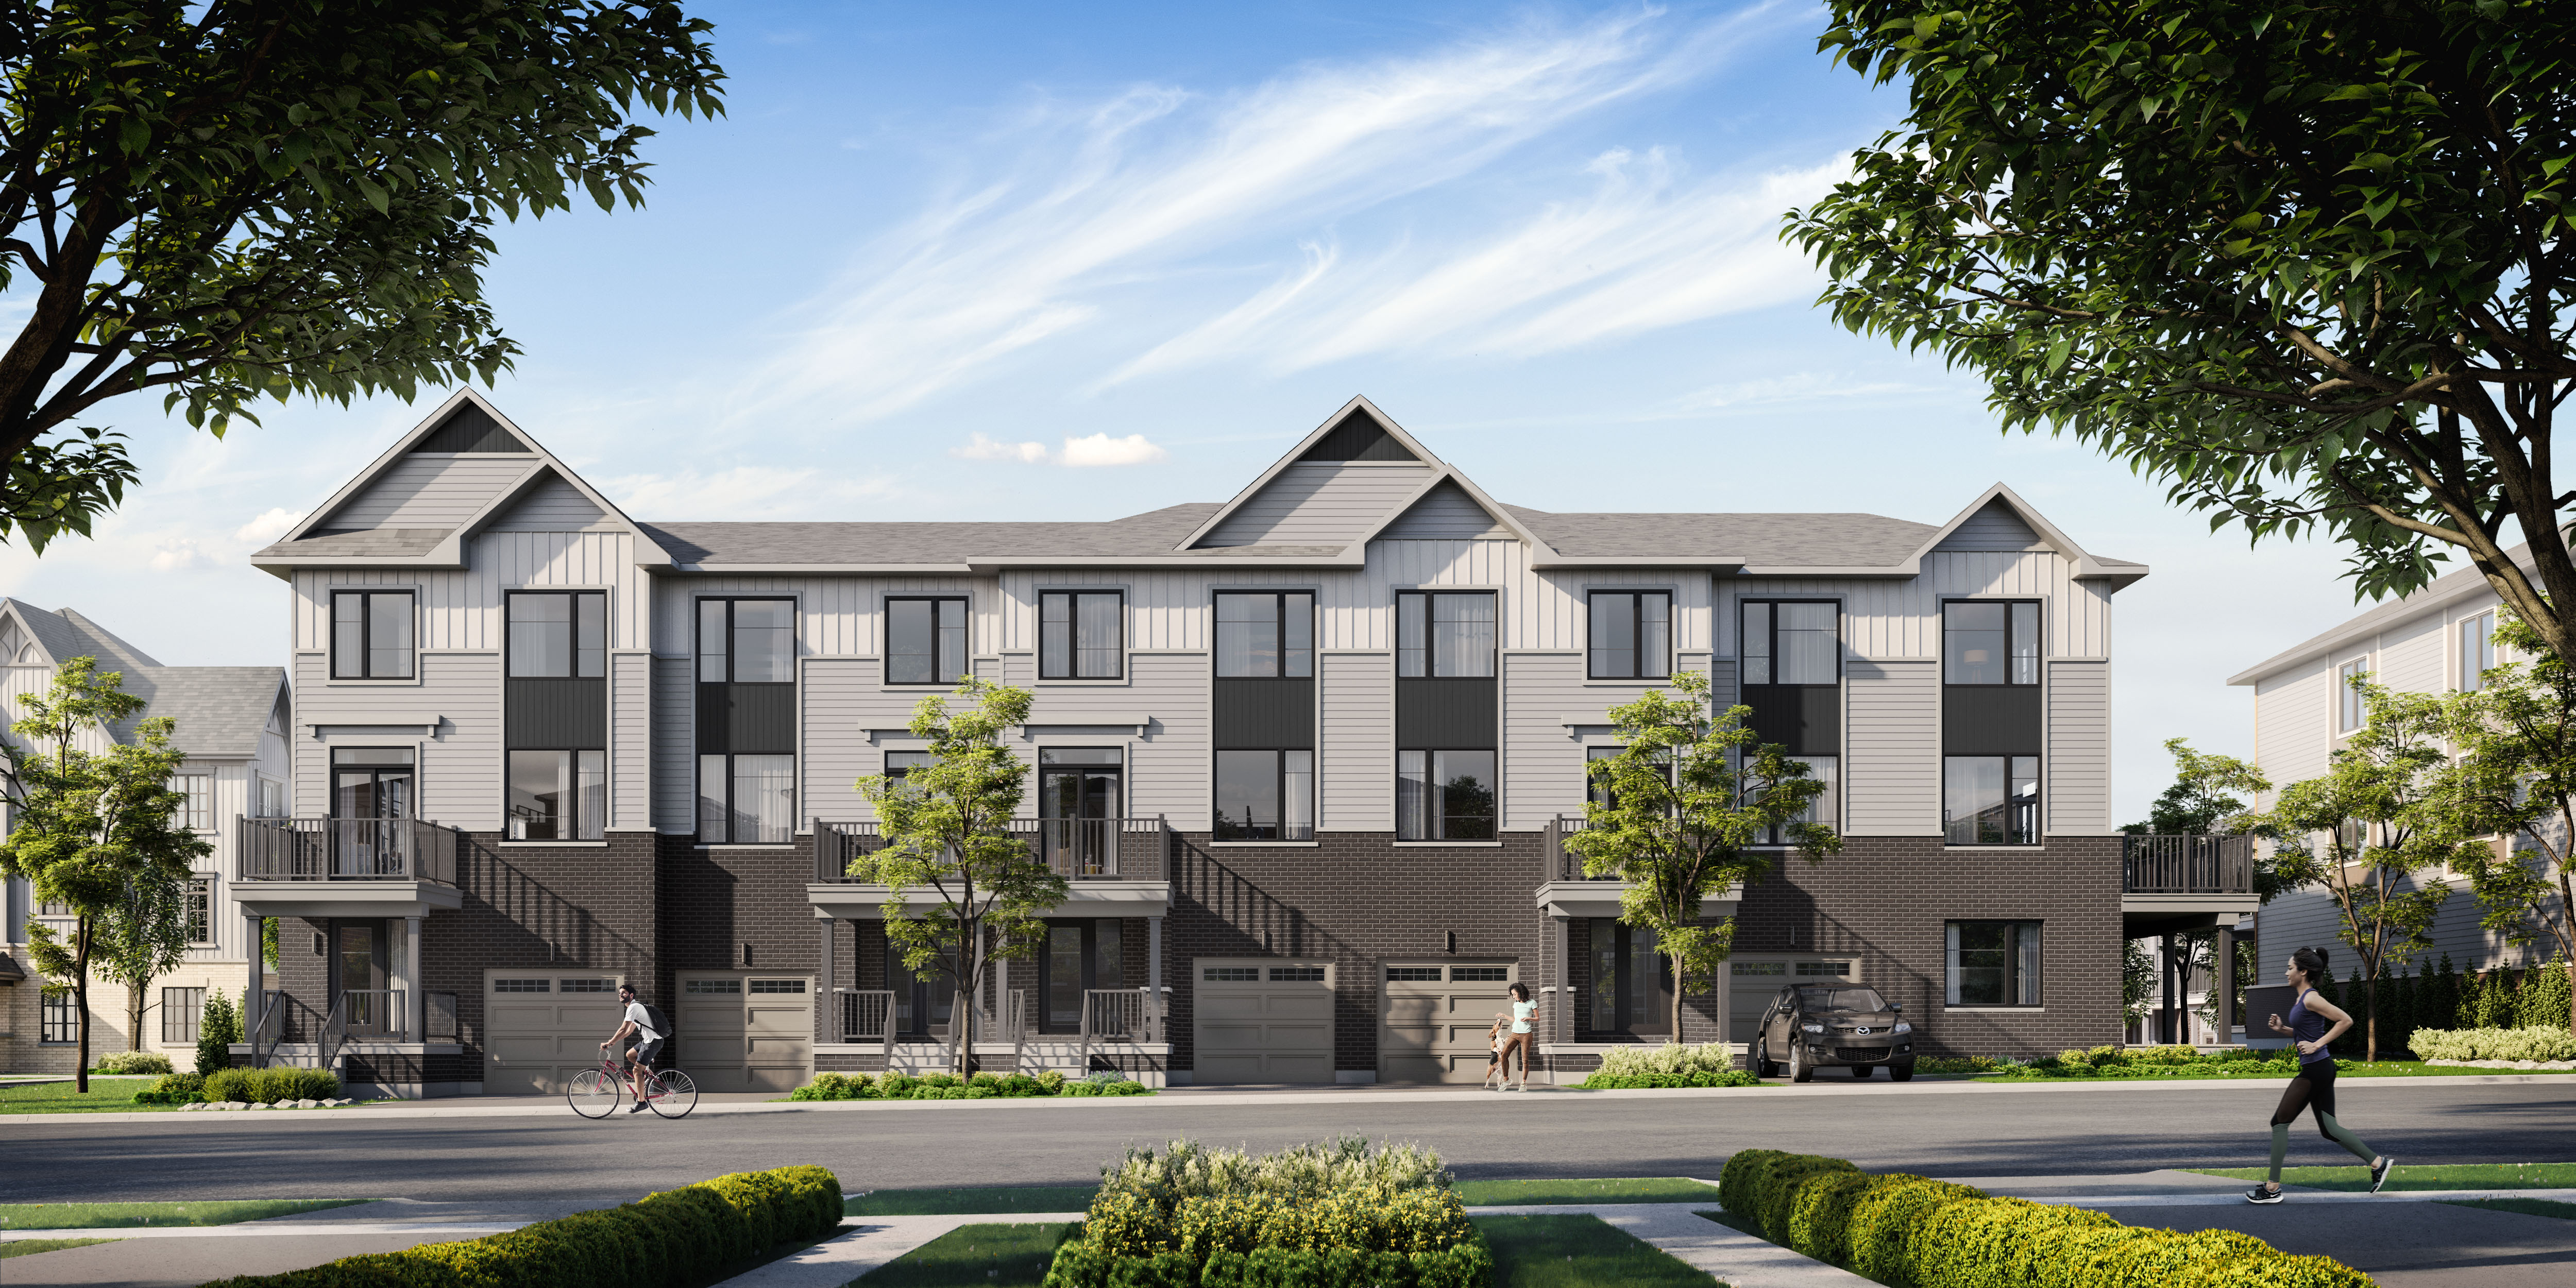
Discover a new way to own in Harmony. The Urban Townhomes at The Heights of Harmony feature thoughtfully designed two-storey layouts that separate living and sleeping areas for comfort and privacy. Choose between a private garden patio or elevated balcony, with modern layouts designed to make every square foot count.

Private Entrances

Each home has its own private front entrance, creating the feel of a traditional townhome.

2-Storey Layouts

Living and entertaining spaces are separate from bedrooms for greater comfort and privacy.

Outdoor Living

Choose a garden patio with the Balsam or an elevated balcony with the Hazel.

Smart Storage

Thoughtfully designed layouts include practical storage for everyday living.

Maintenance-Free Living

Enjoy the freedom of condo-style maintenance while living in a modern townhome.

Move-In-Ready Convenience

6 appliance package includes fridge, stove, dishwasher, washer/dryer, and microwave, plus home automation technology.

Floor plans

4 layouts

The Balsam — Elevation Elevation AElevation Elevation A🔒 View floor plan
Lower unit · Garden patio
The Balsam
2 bed · 2 bath · 1,092 sq ft
From $409933* (net of HST)
The Hazel — Elevation Elevation AElevation Elevation A🔒 View floor plan
Upper unit · Balcony
The Hazel · sold
2 bed · 2 bath · 1,279 sq ft
From $449,916* (net of HST)
The Balsam End — Elevation Elevation AElevation Elevation A🔒 View floor plan
Lower end unit · Garden patio
The Balsam End
2 bed · 2 bath · 1,112–1,122 sq ft
From $429966* (net of HST)
The Hazel End — Elevation Elevation AElevation Elevation A🔒 View floor plan
Upper end unit · Balcony
The Hazel End · sold
2 bed · 2 bath · 1,289–1,294 sq ft
From $469,912* (net of HST)
Site plan

The lay of the land

The Heights of Harmony — Urban Townhomes site plan
Sales launch incentives

What's included

  • 1 free designated parking spot
  • $0 capped development charges
  • $0 assignment fee
  • Right to lease during occupancy
  • 5 appliance package included
Deposit structure

Schedule

$45,000 total
On signing$5,000
30 days$10,000
90 days$10,000
180 days$10,000
240 days$10,000
The community

The Heights of Harmony

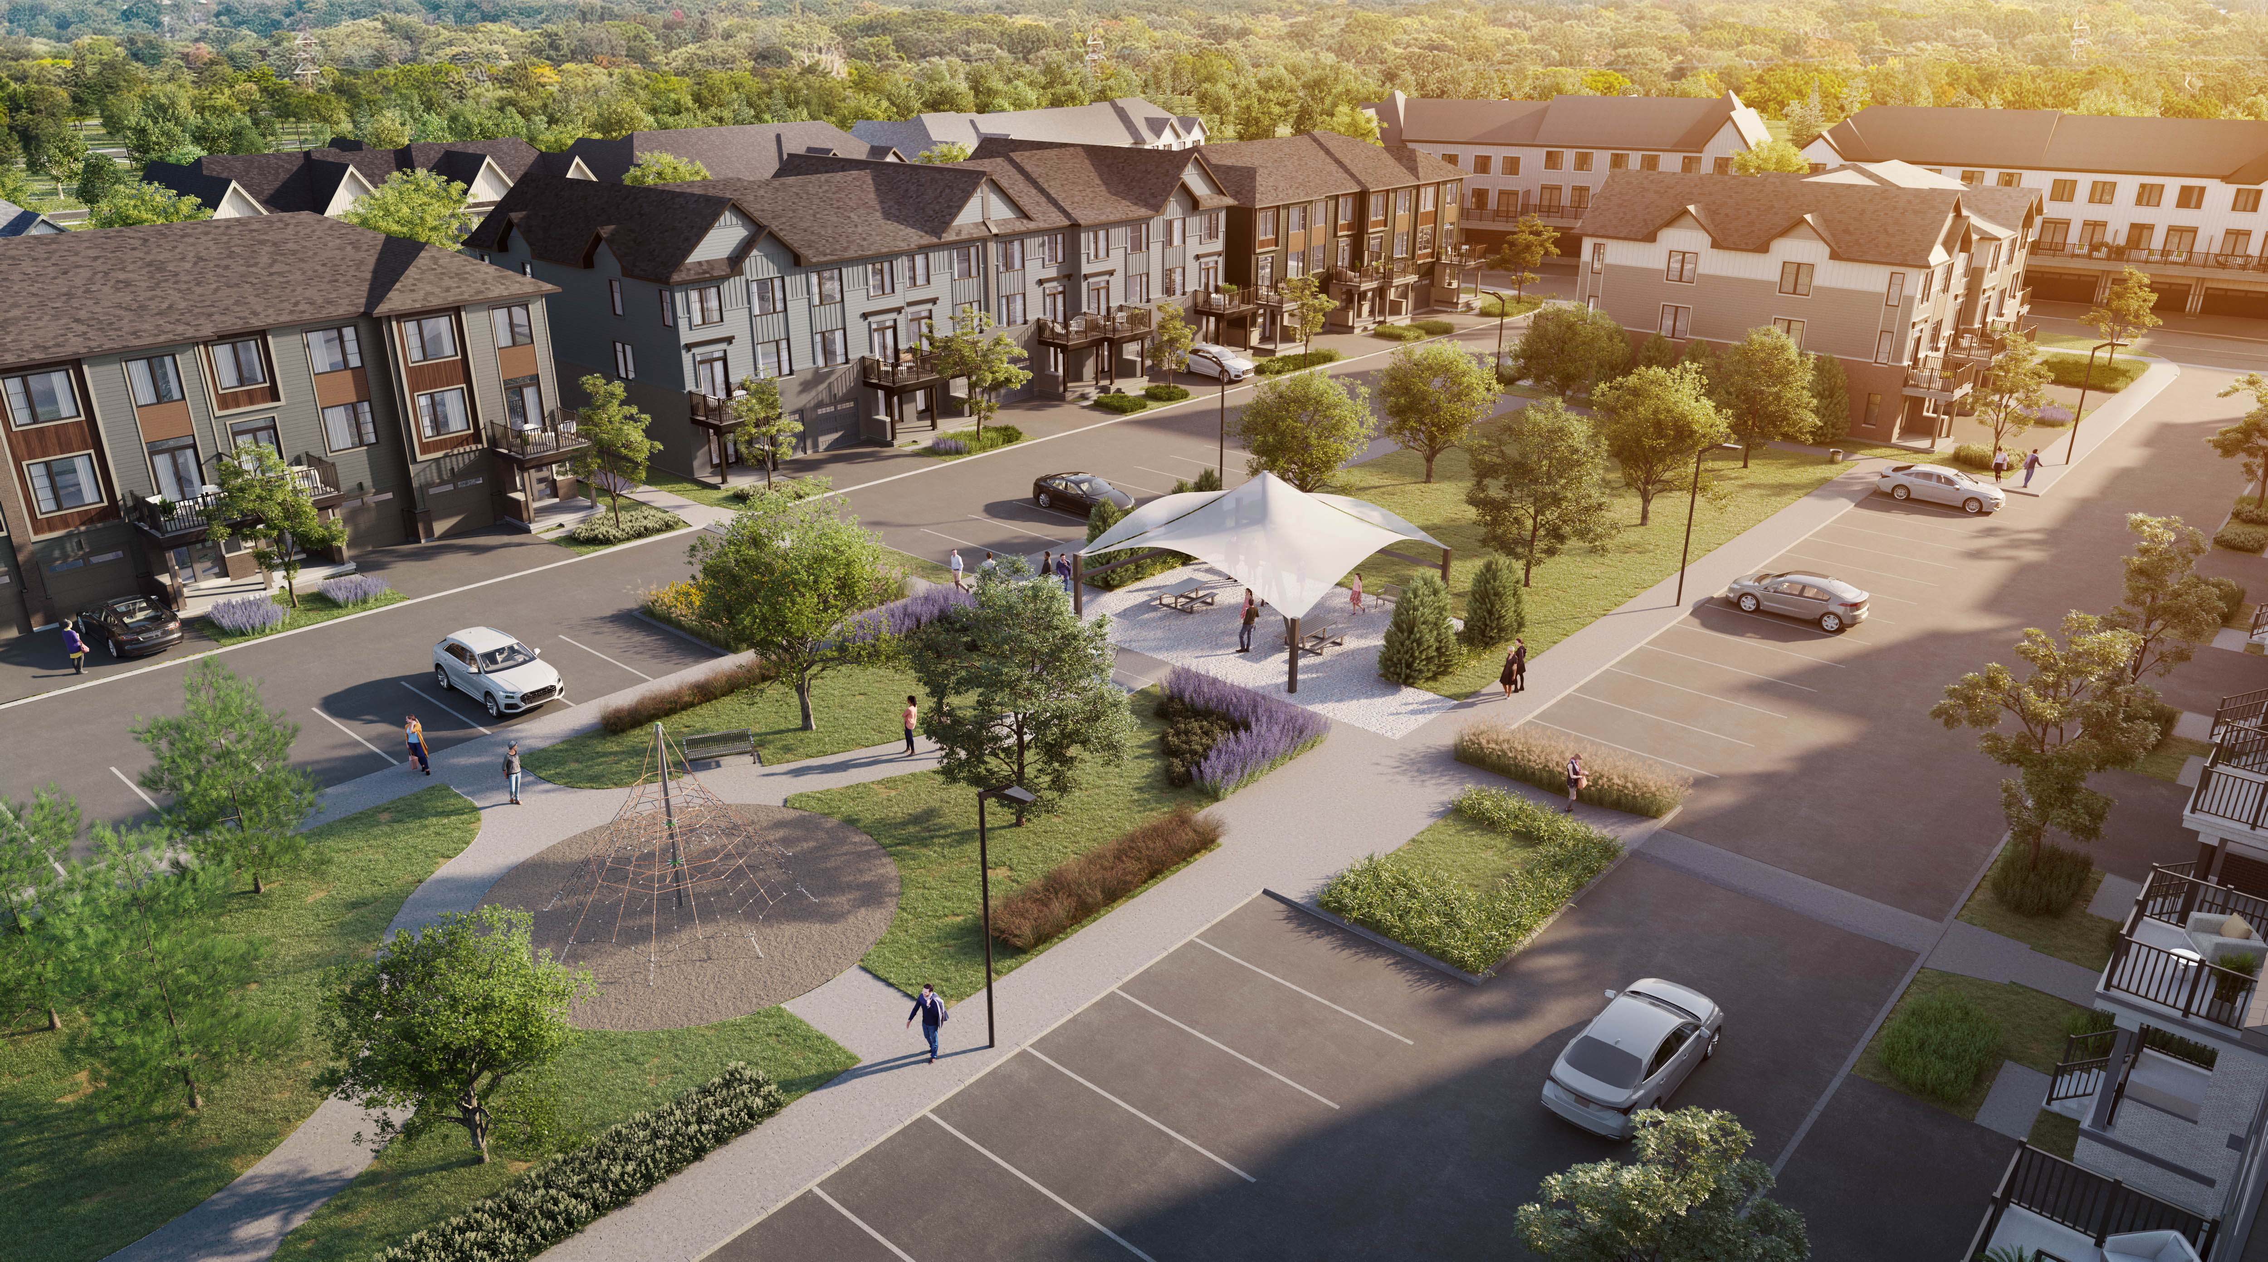
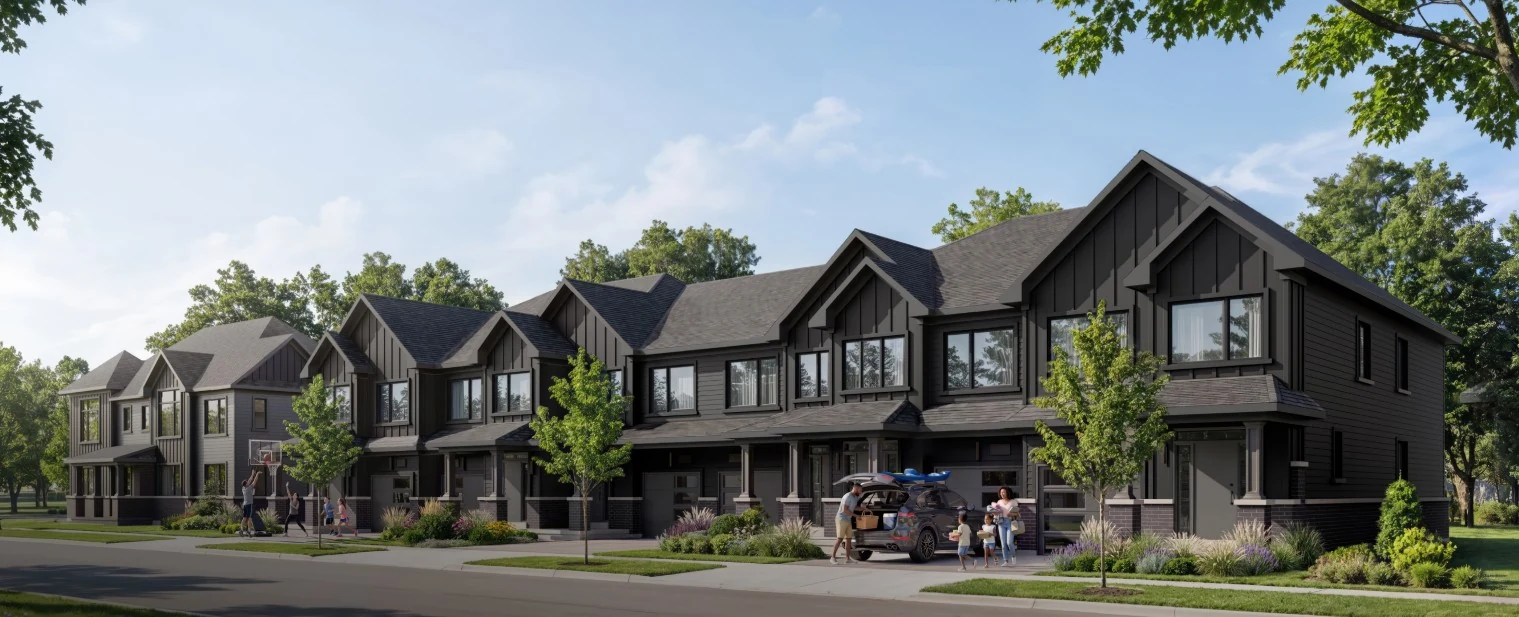
The Heights of Harmony is a master-planned community at Harmony Rd. N. and Winchester Rd. E. in North Oshawa. Designed for active families and connected living, the neighbourhood brings parks, trails, green space, and urban amenities together. A short drive down Harmony Rd. to Taunton Rd. East accesses shops, restaurants, and entertainment.

Also available in this community

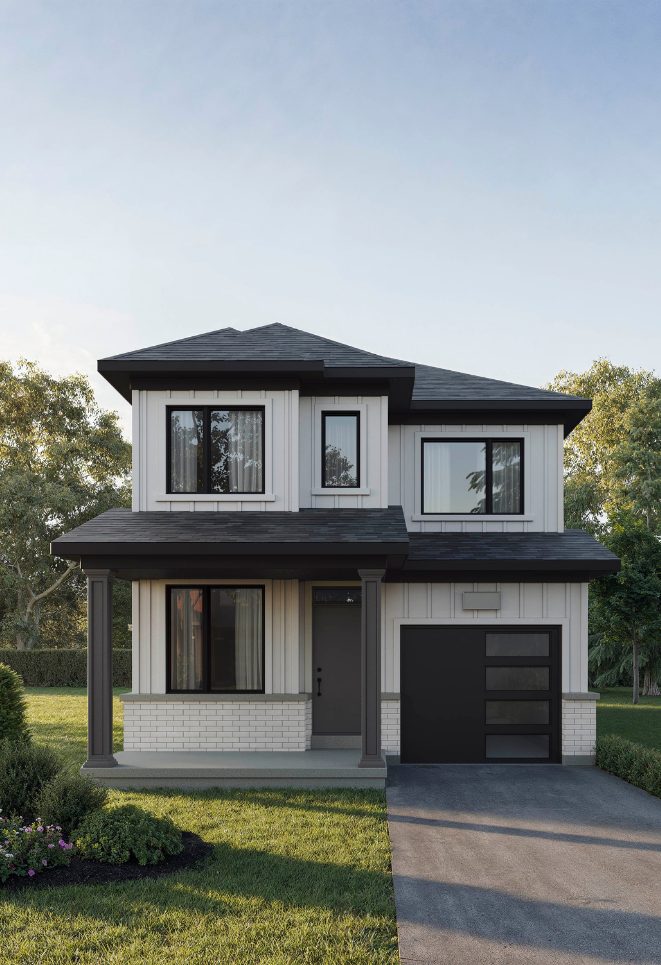
Other home types at The Heights of Harmony

Location & amenities

What's nearby

What's near The Heights of Harmony — Urban Townhomes
What we like
  • BILD Project of the Year 2024
  • $0 development charges, $0 assignment fee
  • 5 appliance package + home automation included
  • Free designated parking spot
  • Master-planned community with parks and trails
Watch-outs
  • Late 2027 occupancy means long carrying period
  • Maintenance fee approximately $0.21/sqft
  • Stacked townhome format (closer to condo living)
Platinum & VIP

Get platinum access to The Heights of Harmony — Urban Townhomes.

Our agent will walk you through the floor plans, current incentives, and how this fits your investment timeline.

← All pre-construction projects