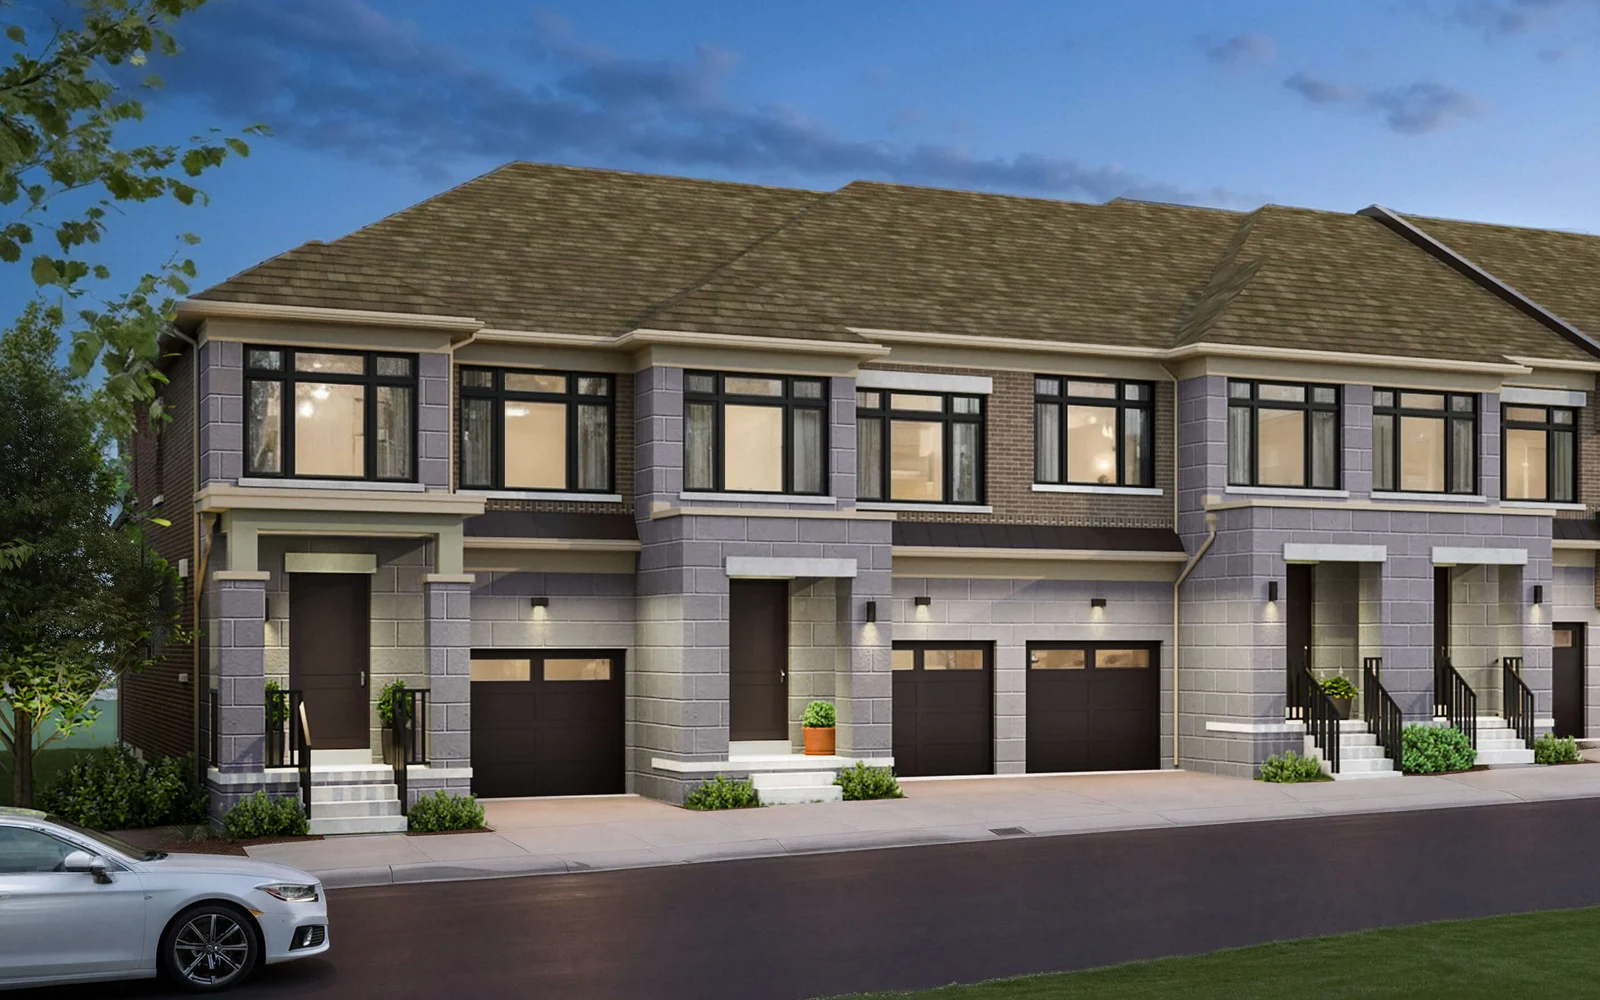
← Back to projects
Selling now
Whitchurch-Stouffville · Kingsmen Group

Kingshaven

20′ rear-lane three-storey townhomes by Kingsmen with up to 4 parking spaces — 3 bedrooms, 2,318–2,368 sq ft, from $949,990 plus HST

From
$949,990
Bed · Bath
3 · 2.5
Sq ft
2,318–2,368
Occupancy
Tentative closing summer 2028
Renavu's take

Type D rear-lane three-storey townhomes: interior (2,318 sq ft, $949,990), end (2,368 sq ft, $979,990) and corner ($989,990), all 3 bedrooms and 2.5 baths with up to four parking spaces, exclusive of HST. An optional fourth bedroom is $9,000 during the limited-time offer. Deposits total $80,000 over 240 days; closing is planned for summer 2028.

About the homes

Designed for how you actually live

Kingshaven is a master-planned townhome community by The Kingsmen Group and Orca Communities at the Markham–Stouffville border, near Highway 48 (Markham Rd) and 19th Avenue in Whitchurch-Stouffville. It mixes 20′ traditional and dual-frontage two-storey townhomes (Types A, B, C and E) with 20′ rear-lane three-storey townhomes (Type D) that have up to four parking spaces. The plan includes about 50 acres of park and recreation space with an amenity building, a future community centre and sports fields; Stouffville GO is about 7 minutes away and Highway 404 about 10. Tentative closing is summer 2028. POTL fee $169 a month ($99 a month in the first year as a special); hydro, heat and water are metered separately.

Floor plans

3 layouts · 1 collection

Type D — 20′ Rear-Lane 3-Storey
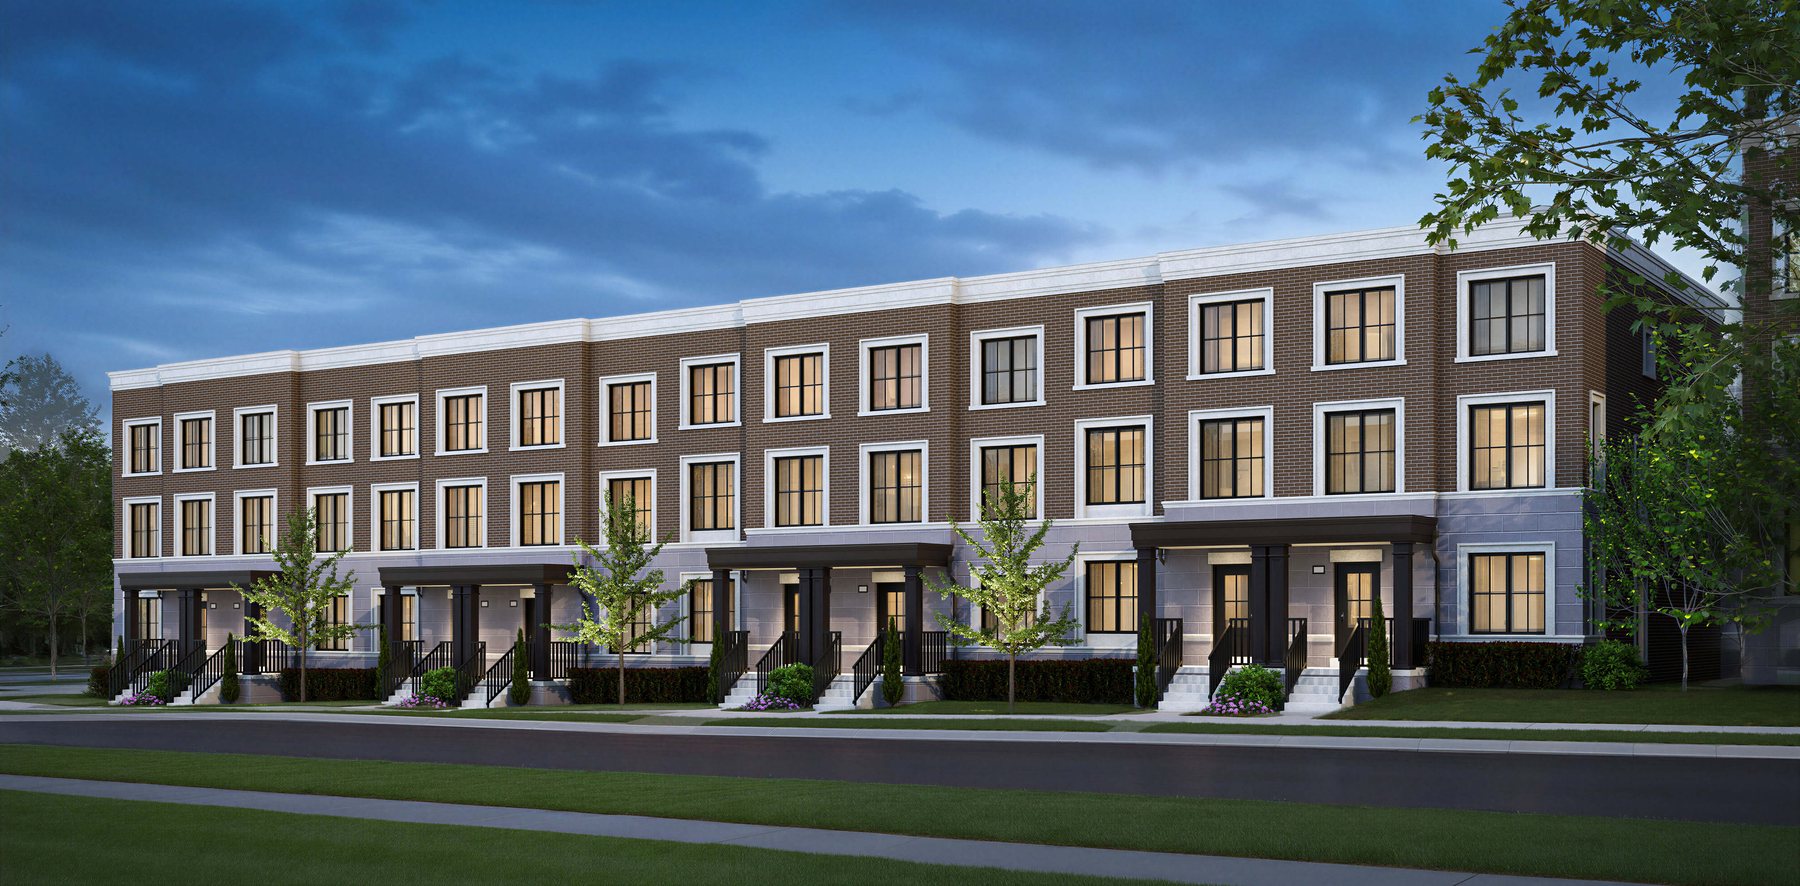
Type D Interior — Elevation FrontElevation Front
🔒 View floor plan
20′ Rear-Lane 3-storey town · 3 bed · 2.5 bath · 2,318 sq ft
Type D Interior
Elevations Front
3 bed · 2.5 bath · 2,318 sq ft
From $949,990
Blocks 8, 9, 10, 11, 12. Price exclusive of HST (assumes the buyer qualifies for the full HST rebate). Premiums apply to select lots and blocks. Up to 4 parking spaces; optional 4th bedroom $9,000 (limited-time, regularly $15,000). Picture is Kingsmen's block rendering (no single-home renderings).
Type D End — Elevation FrontElevation Front
🔒 View floor plan
20′ Rear-Lane 3-storey town · 3 bed · 2.5 bath · 2,368 sq ft
Type D End
Elevations Front
3 bed · 2.5 bath · 2,368 sq ft
From $979,990
Blocks 8, 9, 10, 11, 12. Price exclusive of HST (assumes the buyer qualifies for the full HST rebate). Premiums apply to select lots and blocks. Up to 4 parking spaces; optional 4th bedroom $9,000 (limited-time, regularly $15,000). Picture is Kingsmen's block rendering (no single-home renderings).
Type D Corner (flankage) — Elevation FrontElevation Front
🔒 View floor plan
20′ Rear-Lane 3-storey town · 3 bed · 2.5 bath · 2,368 sq ft
Type D Corner (flankage)
Elevations Front
3 bed · 2.5 bath · 2,368 sq ft
From $989,990
Blocks 8, 9, 12. Price exclusive of HST (assumes the buyer qualifies for the full HST rebate). Premiums apply to select lots and blocks. Up to 4 parking spaces; optional 4th bedroom $9,000 (limited-time, regularly $15,000). Floor plan shown is the Type D End plan (no separate corner plan in Kingsmen's book). Picture is Kingsmen's block rendering (no single-home renderings).

Site plan

The lay of the land

Kingshaven site plan
Sales launch incentives

What's included

  • Limited time: development charges capped at $0
  • Closing costs capped at $7,500
  • $5,000 décor dollars
  • Free assignment (legal fee applies)
  • 5-piece appliance package
  • Bonus: air conditioning, premium vinyl flooring (excluding tiled areas), quartz countertops, smooth ceilings, black metal stair pickets, frameless glass shower, 200-amp service, EV charger rough-in
  • Incentives are limited time and subject to change
Deposit structure

Schedule

$80,000 total
On signing$10,000
30 days$20,000
90 days$20,000
180 days$20,000
240 days$10,000
The community

Kingshaven

Also available in this community

Other home types at Kingshaven

What we like
  • Up to 4 parking spaces
  • Optional 4th bedroom for $9,000 (limited time)
  • $80,000 total deposit over 240 days
Watch-outs
  • Price list dated June 2026 — confirm current pricing
  • Prices assume the full HST rebate
  • POTL fee of $169 a month after the first year
Platinum & VIP

Get platinum access to Kingshaven.

Our agent will walk you through the floor plans, current incentives, and how this fits your investment timeline.

← All pre-construction projects