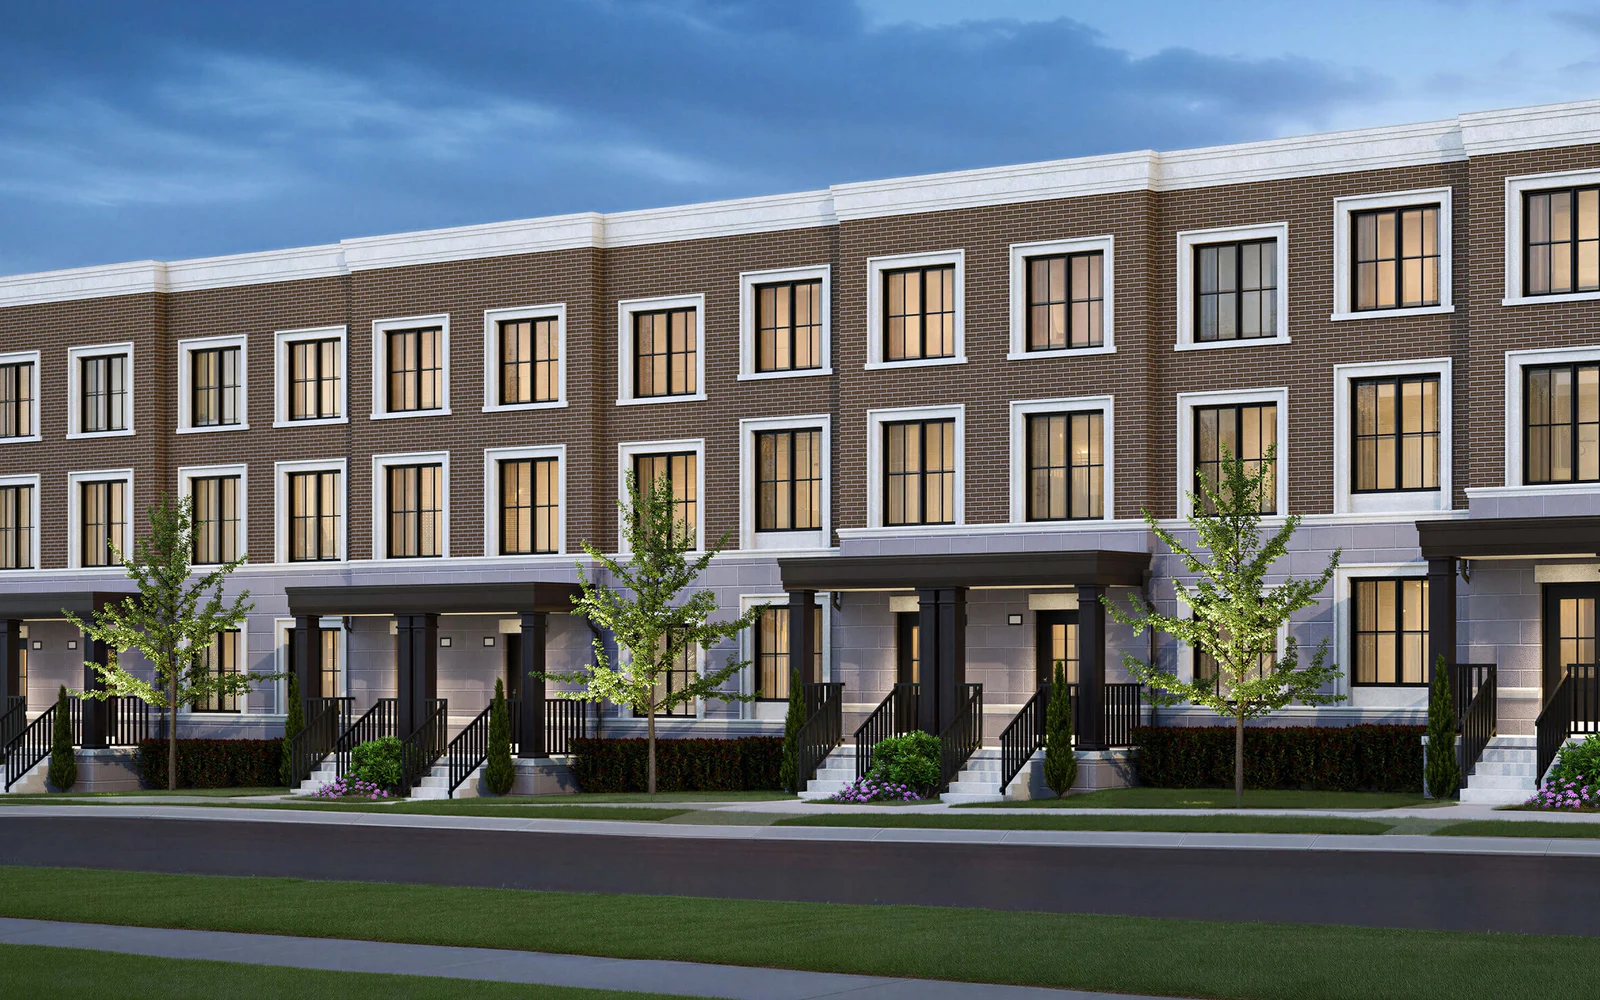
Floor plans
12 layouts · 4 collections
Type B — 20′ Traditional 2-Storey
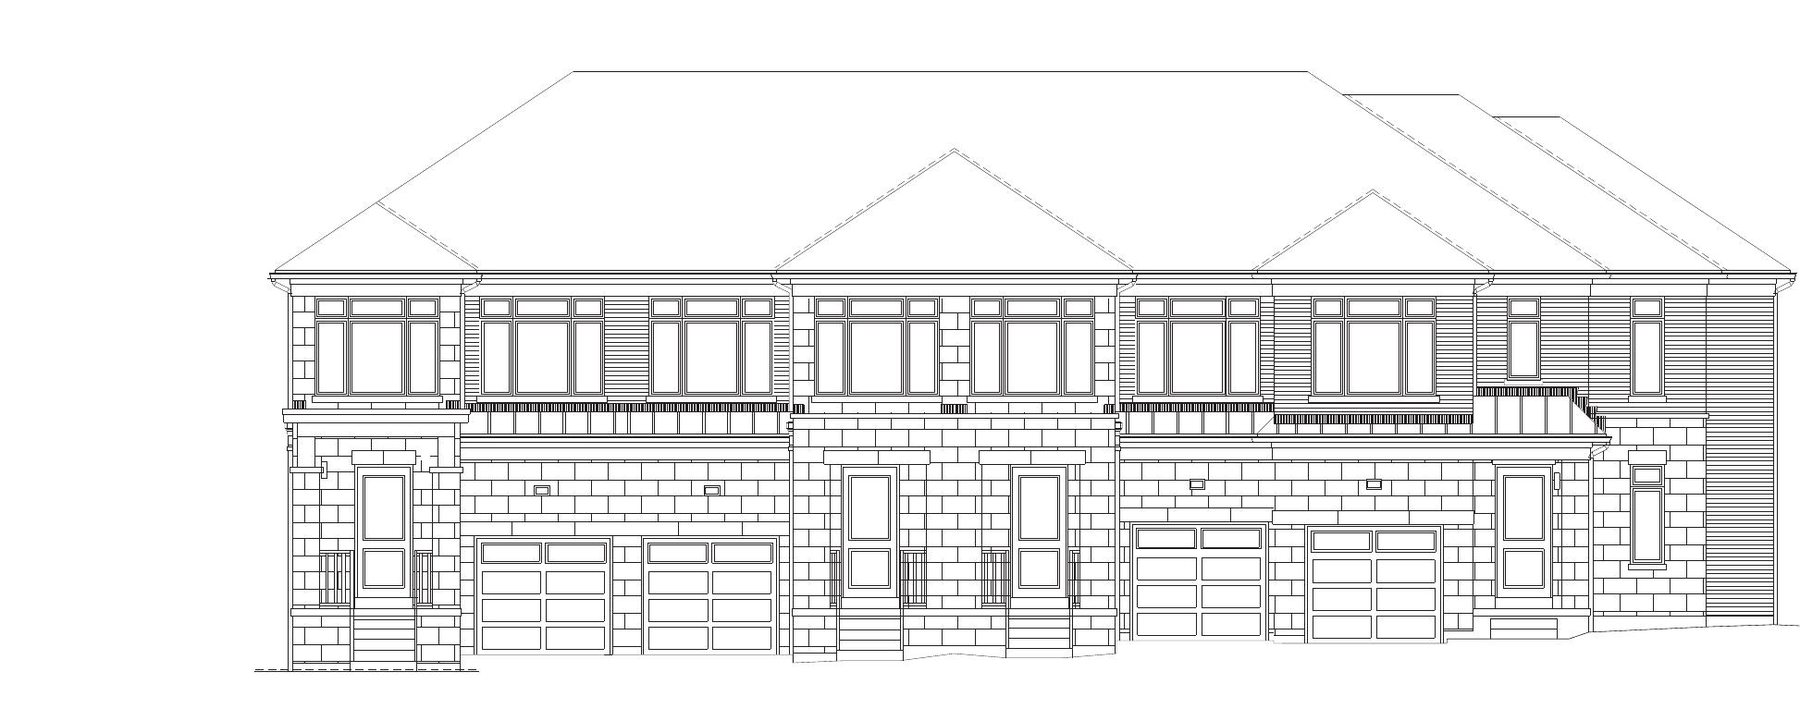 Elevation Front
🔒 View floor plan
20′ Traditional 2-storey town · 3 bed · 2.5 bath · 1,724 sq ft
Type B Interior
Elevations Front
3 bed · 2.5 bath · 1,724 sq ft
From $799,990
Blocks 1. Price exclusive of HST (assumes the buyer qualifies for the full HST rebate). Premiums apply to select lots and blocks. Picture is Kingsmen's block line drawing (no single-home renderings).
Elevation Front🔒 View floor plan
20′ Traditional 2-storey town · 3 bed · 2.5 bath · 1,770 sq ft
Type B End
Elevations Front
3 bed · 2.5 bath · 1,770 sq ft
From $859,990
Blocks 1. Price exclusive of HST (assumes the buyer qualifies for the full HST rebate). Premiums apply to select lots and blocks. Picture is Kingsmen's block line drawing (no single-home renderings).
Type C — 20′ Dual-Frontage 2-Storey
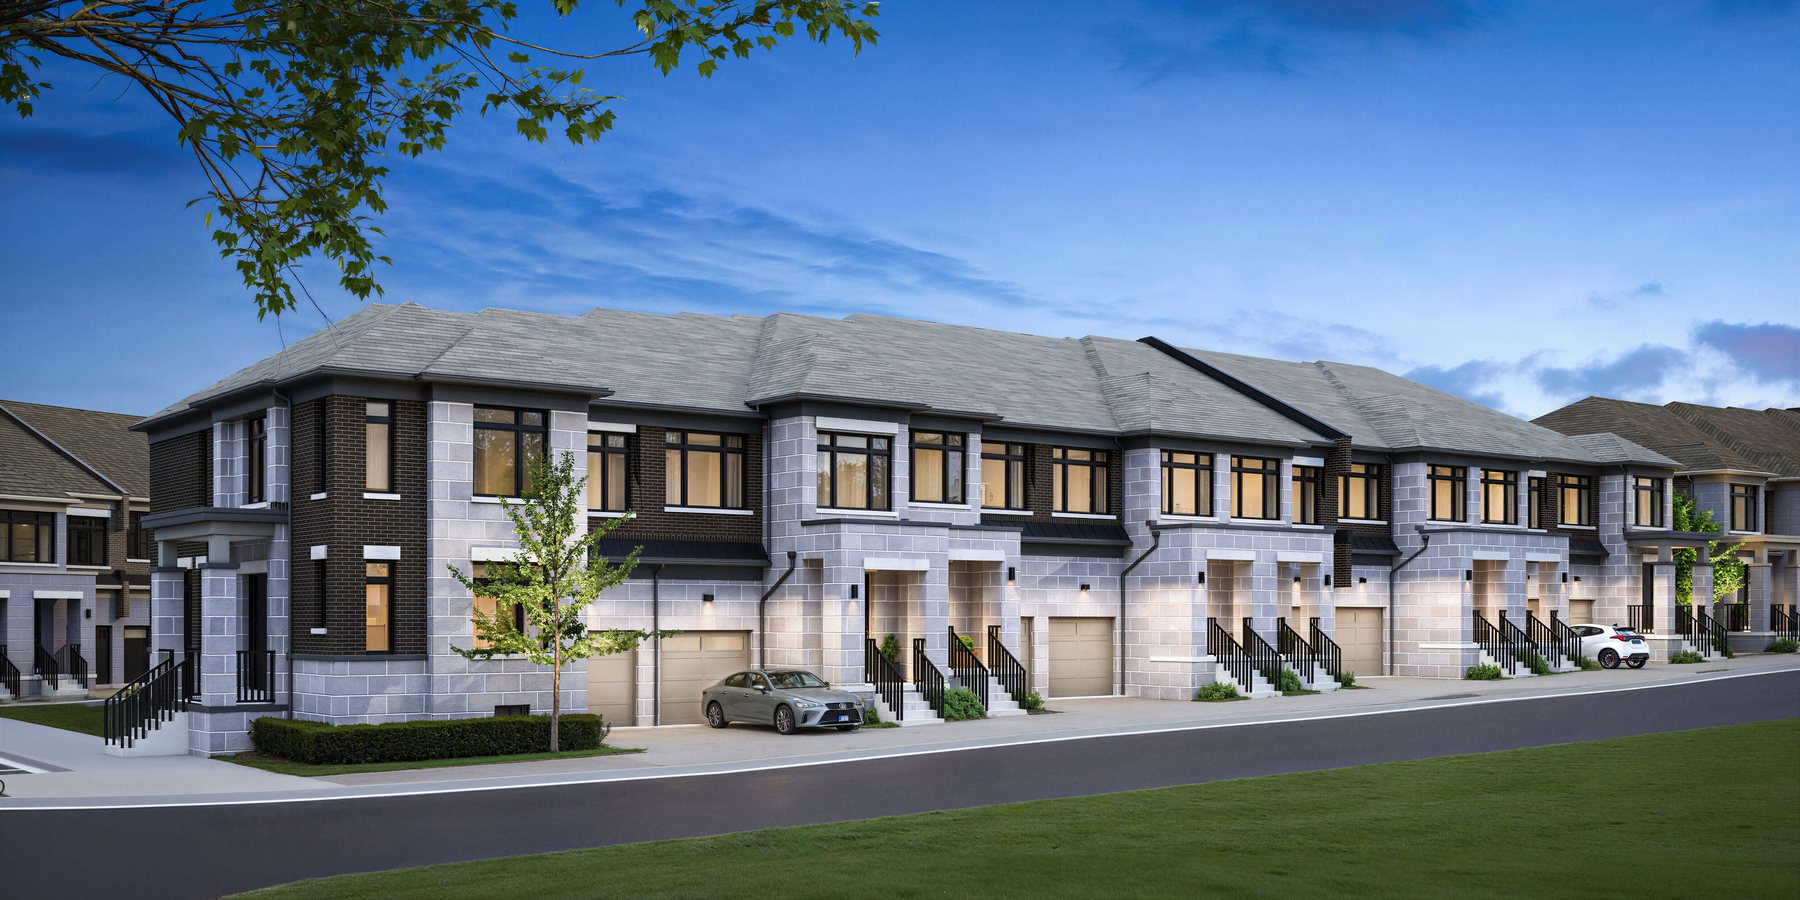 Elevation Front
🔒 View floor plan
20′ Dual-Frontage 2-storey town · 3 bed · 2.5 bath · 1,712 sq ft
Type C Modified Interior
Elevations Front
3 bed · 2.5 bath · 1,712 sq ft
From $799,990
Blocks 13. Price exclusive of HST (assumes the buyer qualifies for the full HST rebate). Premiums apply to select lots and blocks. Picture is Kingsmen's block rendering (no single-home renderings).
Elevation Front🔒 View floor plan
20′ Dual-Frontage 2-storey town · 3 bed · 2.5 bath · 1,900 sq ft
Type C Interior
Elevations Front
3 bed · 2.5 bath · 1,900 sq ft
From $829,990
Blocks 13, 16. Price exclusive of HST (assumes the buyer qualifies for the full HST rebate). Premiums apply to select lots and blocks. Picture is Kingsmen's block rendering (no single-home renderings).
Elevation Front🔒 View floor plan
20′ Dual-Frontage 2-storey town · 3 bed · 2.5 bath · 1,947 sq ft
Type C End
Elevations Front
3 bed · 2.5 bath · 1,947 sq ft
From $859,990
Blocks 13. Price exclusive of HST (assumes the buyer qualifies for the full HST rebate). Premiums apply to select lots and blocks. Picture is Kingsmen's block rendering (no single-home renderings).
Elevation Front🔒 View floor plan
20′ Dual-Frontage 2-storey town · 3 bed · 2.5 bath · 1,968 sq ft
Type C Corner (flankage)
Elevations Front
3 bed · 2.5 bath · 1,968 sq ft
From $879,990
Blocks 16. Price exclusive of HST (assumes the buyer qualifies for the full HST rebate). Premiums apply to select lots and blocks. Picture is Kingsmen's block rendering (no single-home renderings).
Type A — 20′ Traditional 2-Storey
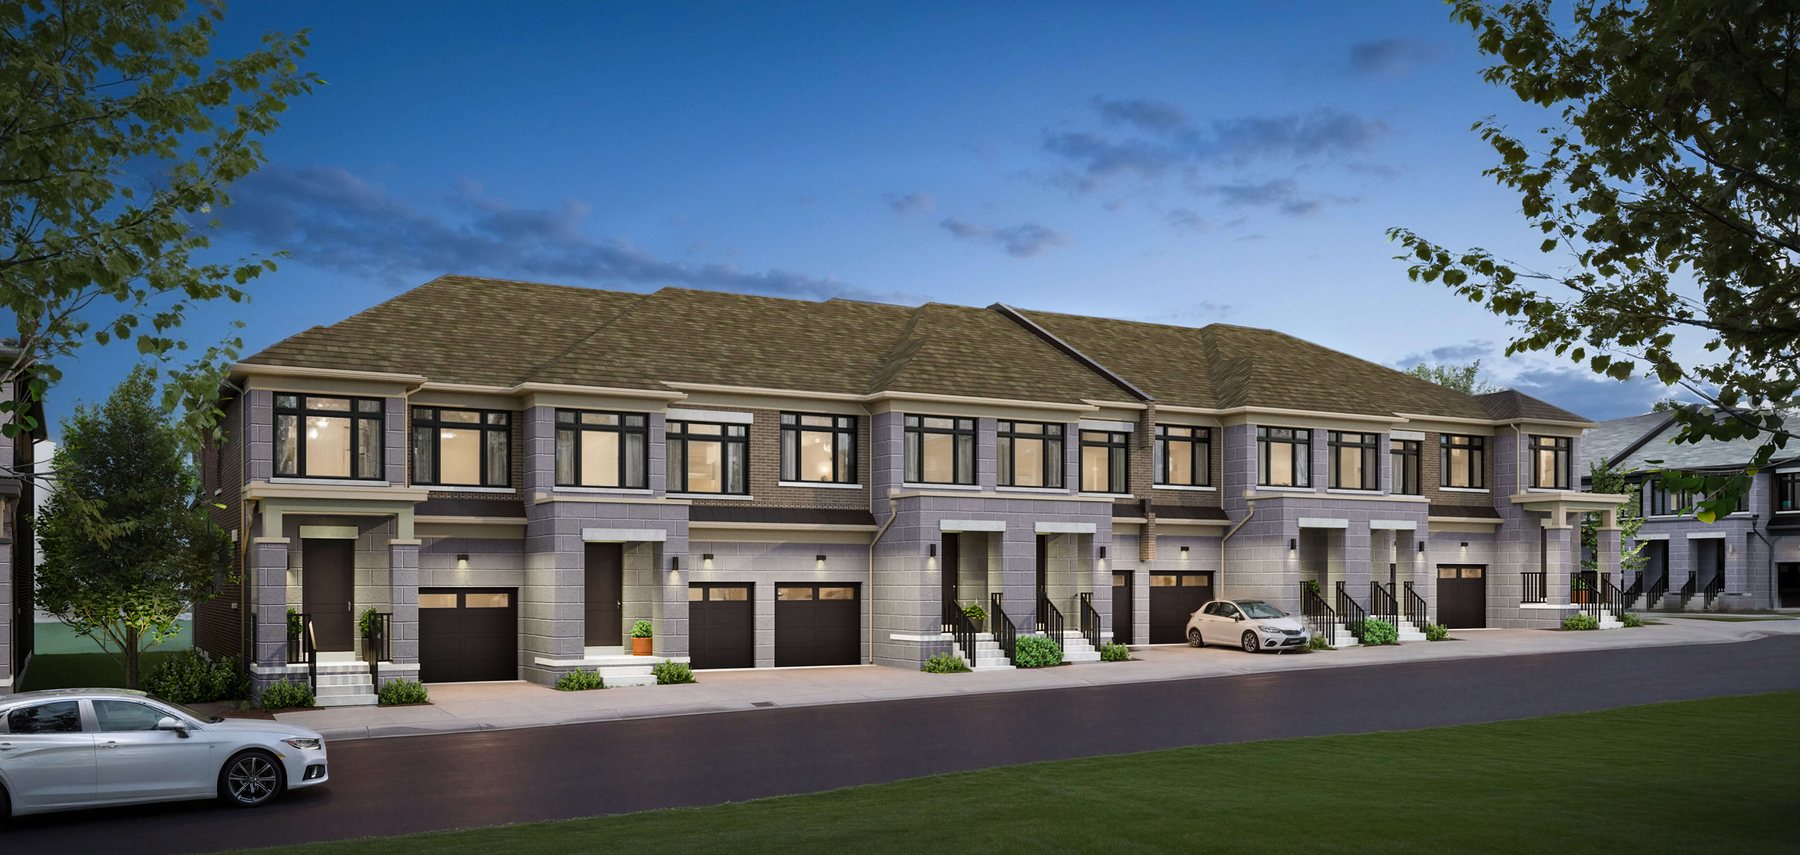 Elevation Front
🔒 View floor plan
20′ Traditional 2-storey town · 3 bed · 2.5 bath · 1,932 sq ft
Type A Interior
Elevations Front
3 bed · 2.5 bath · 1,932 sq ft
From $839,990
Blocks 5, 14. Price exclusive of HST (assumes the buyer qualifies for the full HST rebate). Premiums apply to select lots and blocks. Picture is Kingsmen's block rendering (no single-home renderings).
Elevation Front🔒 View floor plan
20′ Traditional 2-storey town · 3 bed · 2.5 bath · 1,979 sq ft
Type A End
Elevations Front
3 bed · 2.5 bath · 1,979 sq ft
From $869,990
Blocks 5, 14. Price exclusive of HST (assumes the buyer qualifies for the full HST rebate). Premiums apply to select lots and blocks. Picture is Kingsmen's block rendering (no single-home renderings).
Elevation Front🔒 View floor plan
20′ Traditional 2-storey town · 3 bed · 2.5 bath · 2,000 sq ft
Type A Corner (flankage)
Elevations Front
3 bed · 2.5 bath · 2,000 sq ft
From $879,990
Blocks 14. Price exclusive of HST (assumes the buyer qualifies for the full HST rebate). Premiums apply to select lots and blocks. Picture is Kingsmen's block rendering (no single-home renderings).
Type E — 20′ Traditional 2-Storey
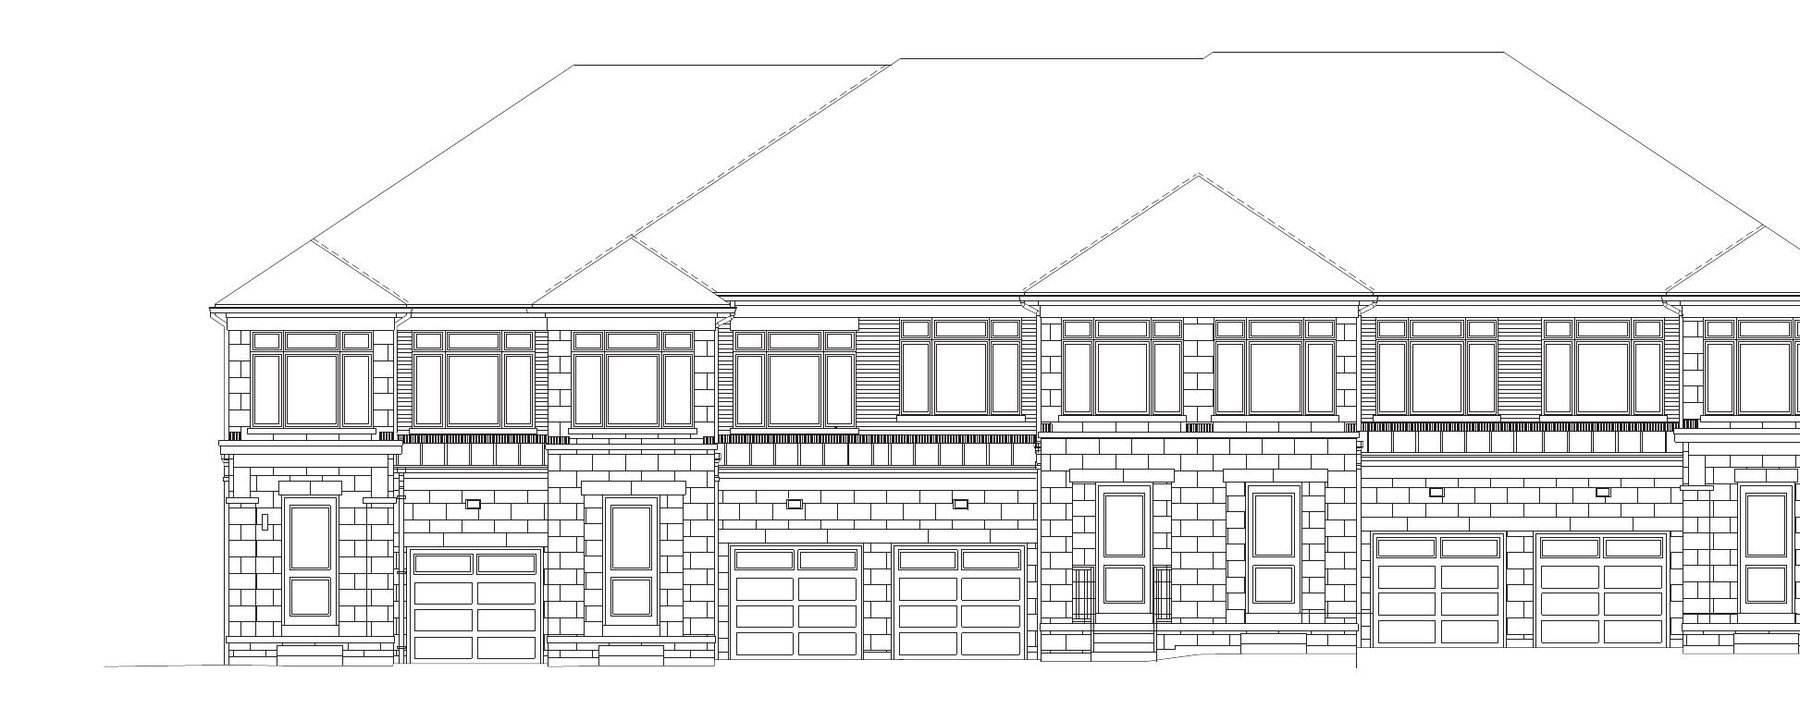 Elevation Front
🔒 View floor plan
20′ Traditional 2-storey town · 3 bed · 2.5 bath · 2,066 sq ft
Type E Interior
Elevations Front
3 bed · 2.5 bath · 2,066 sq ft
From $849,990
Blocks 2, 3, 4, 6, 7, 15. Price exclusive of HST (assumes the buyer qualifies for the full HST rebate). Premiums apply to select lots and blocks. Picture is Kingsmen's block line drawing (no single-home renderings).
Elevation Front🔒 View floor plan
20′ Traditional 2-storey town · 3 bed · 2.5 bath · 2,116 sq ft
Type E End
Elevations Front
3 bed · 2.5 bath · 2,116 sq ft
From $879,990
Blocks 2, 3, 4, 6, 7. Price exclusive of HST (assumes the buyer qualifies for the full HST rebate). Premiums apply to select lots and blocks. Picture is Kingsmen's block line drawing (no single-home renderings).
Elevation Front🔒 View floor plan
20′ Traditional 2-storey town · 3 bed · 2.5 bath · 2,124 sq ft
Type E Corner (flankage)
Elevations Front
3 bed · 2.5 bath · 2,124 sq ft
From $889,990
Blocks 15. Price exclusive of HST (assumes the buyer qualifies for the full HST rebate). Premiums apply to select lots and blocks. Picture is Kingsmen's block line drawing (no single-home renderings).