← Back to projects
Selling now
Pickering · Tower Hill Homes

New Seaton

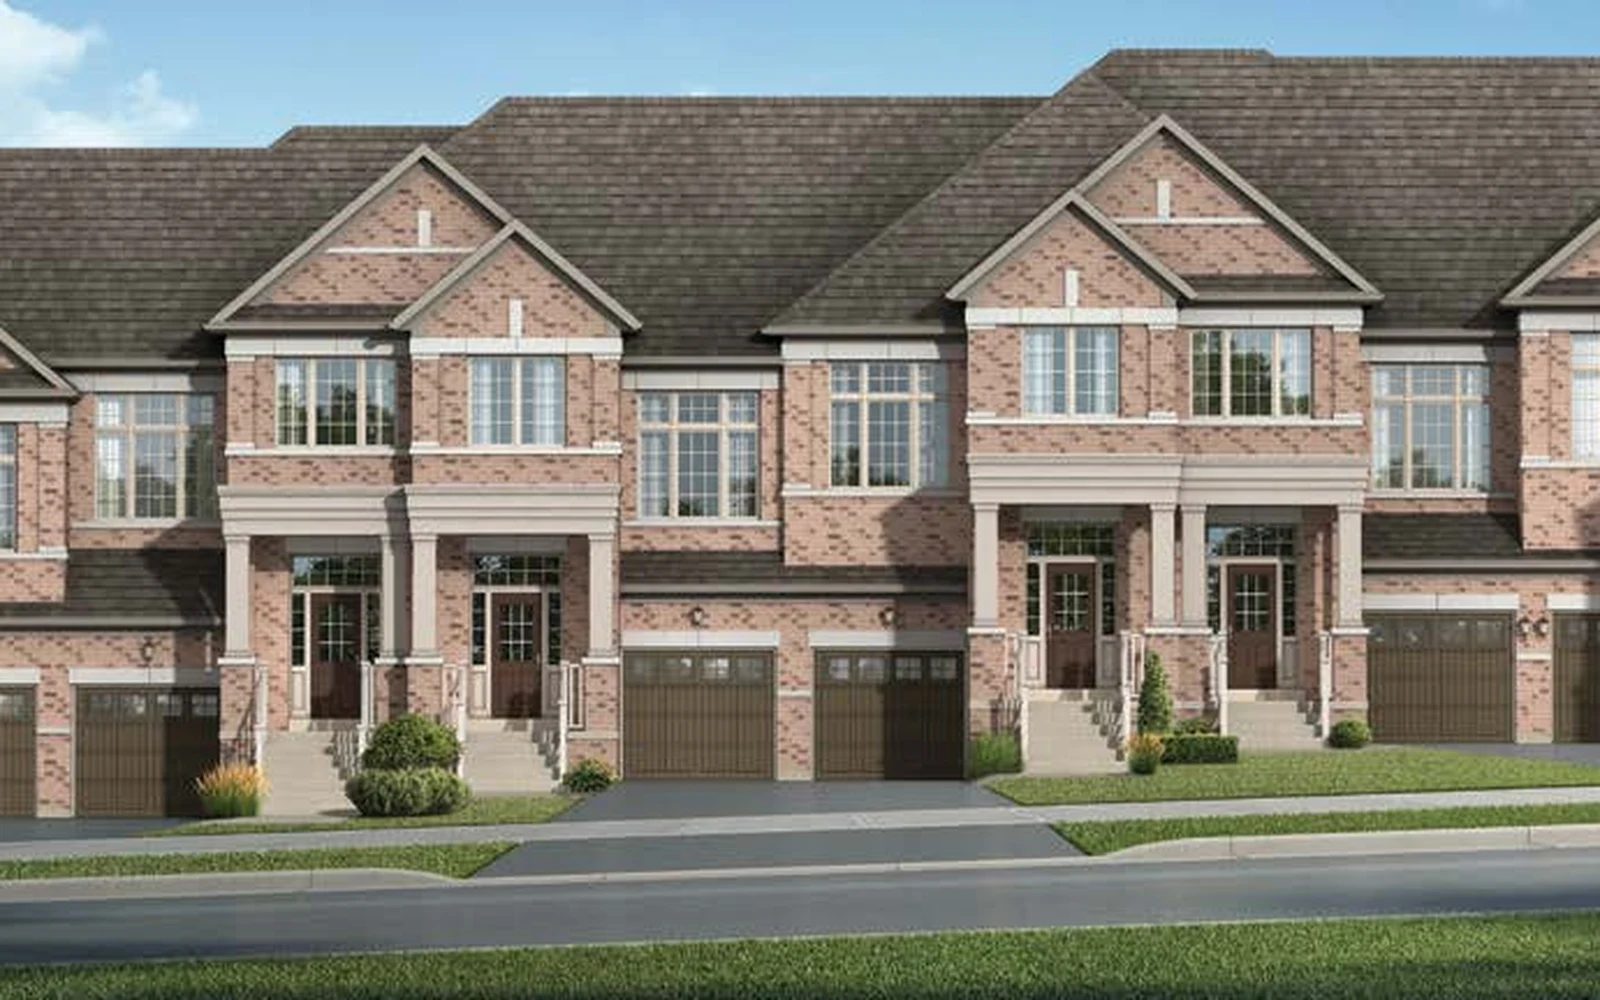
13′ three-storey rear-lane freehold townhomes by Tower Hill in Seaton, Pickering — 3 bedrooms with terraces, from $627,425 net of HST

From
$627,425
Bed · Bath
3 · 2.5
Sq ft
1,455–1,719
Occupancy
About 14 months (TBA)
Renavu's take

Three-storey rear-lane townhomes on Blocks 2 and 4: the Claremont (1,455 sq ft plus a 257 sq ft terrace, $627,425; modified 1,550 sq ft version $636,274), the Melbourne with tandem garage (1,567 sq ft, $658,398) and the Charleston end unit with tandem garage (1,719 sq ft plus a 361 sq ft terrace, $698,221). All have 3 bedrooms; some offer a lower-floor bedroom with bathroom. Prices are net of HST; deposit is 10% over 150 days.

About the homes

Designed for how you actually live

New Seaton is a master-planned community in north Pickering. Tower Hill Homes is building freehold townhomes east of Whites Road and north of Taunton Road, around Elizabeth Mackenzie Drive, Cormorant Path and Grosbeak Trail, next to a future park. There are two home types: 20′ two-storey street townhomes (interior, end and corner units, including walk-out-basement lots on Block 54) and 13′ three-storey rear-lane townhomes with terraces and, on some models, tandem garages for up to three cars. Completion is about 14 months for the new release; a few finished inventory homes close in about 6 months.

Floor plans

4 layouts · 1 collection

13′ Rear-Lane 3-Storey Townhomes — Blocks 2 & 4
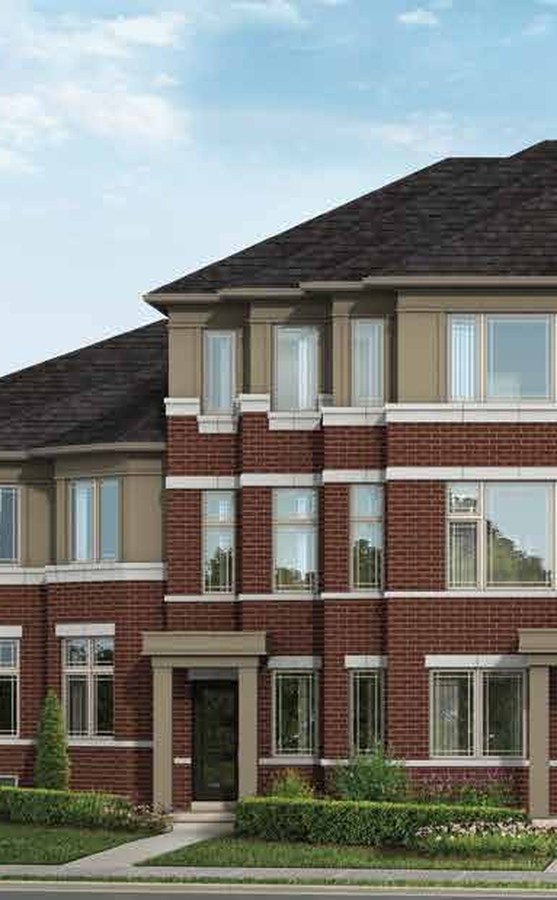
The Claremont — Elevation BElevation B
🔒 View floor plan
13′ rear-lane 3-storey town · 3 bed · 2.5 bath · 1,455 sq ft + 257 sq ft terrace
The Claremont
Elevations B
3 bed · 2.5 bath · 1,455 sq ft
From $627,425
Model 1302, Elevation B: 1,455 sq ft interior plus 257 sq ft exterior terrace. Optional lower-floor bedroom with bathroom +$15,000. Price is Tower Hill's net-of-HST price (assumes the buyer qualifies for the HST rebate and assigns it to the builder).
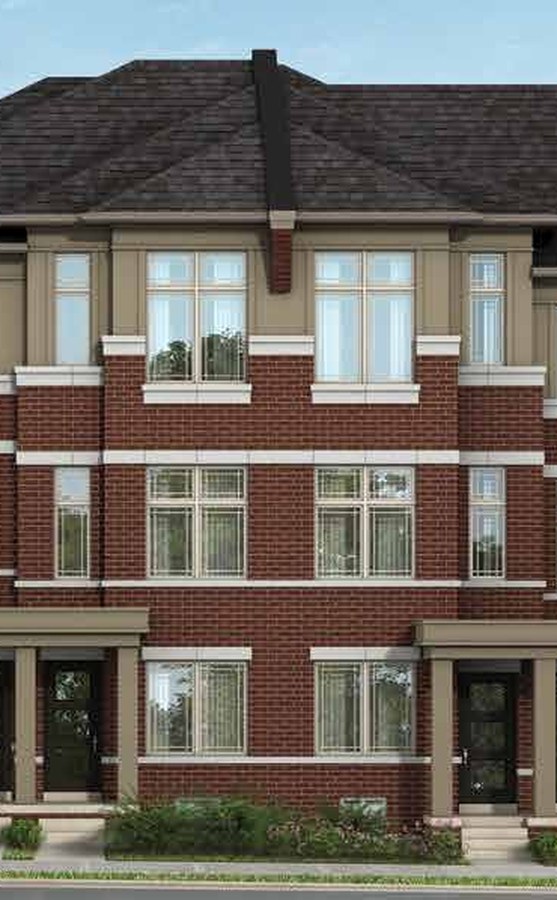
The Claremont (Modified) — Elevation BElevation B
🔒 View floor plan
13′ rear-lane 3-storey town · 3 bed · 2.5 bath · 1,550 sq ft
The Claremont (Modified)
Elevations B
3 bed · 2.5 bath · 1,550 sq ft
From $636,274
Model 1302, Elevation B modified: 1,550 sq ft. Optional lower-floor bedroom with bathroom +$15,000. Price is Tower Hill's net-of-HST price (assumes the buyer qualifies for the HST rebate and assigns it to the builder).
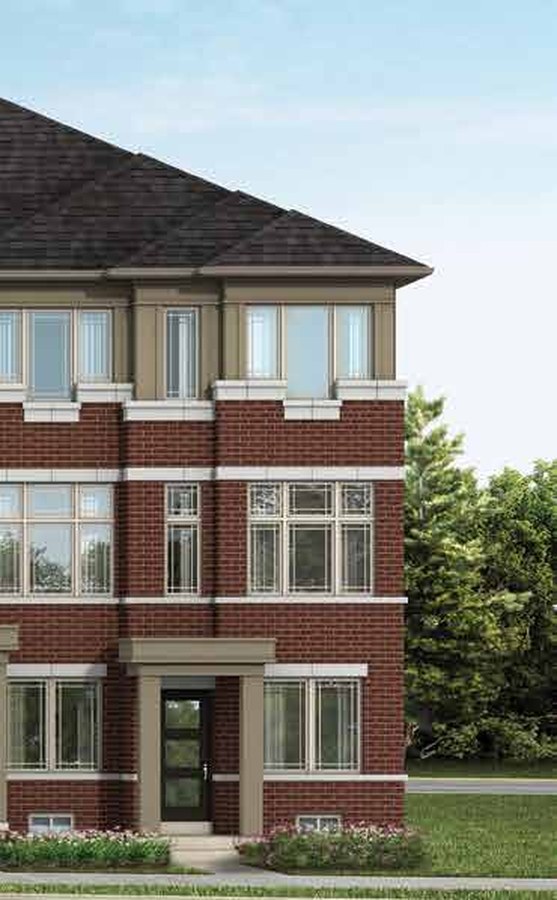
The Melbourne — Elevation BElevation B
🔒 View floor plan
13′ rear-lane 3-storey town · tandem garage · 3 bed · 2.5 bath · 1,567 sq ft + 249 sq ft terrace
The Melbourne
Elevations B
3 bed · 2.5 bath · 1,567 sq ft
From $658,398
Model 1303, Elevation B, tandem garage: 1,567 sq ft interior plus 249 sq ft exterior. Optional lower-floor office +$5,000. Price is Tower Hill's net-of-HST price (assumes the buyer qualifies for the HST rebate and assigns it to the builder).
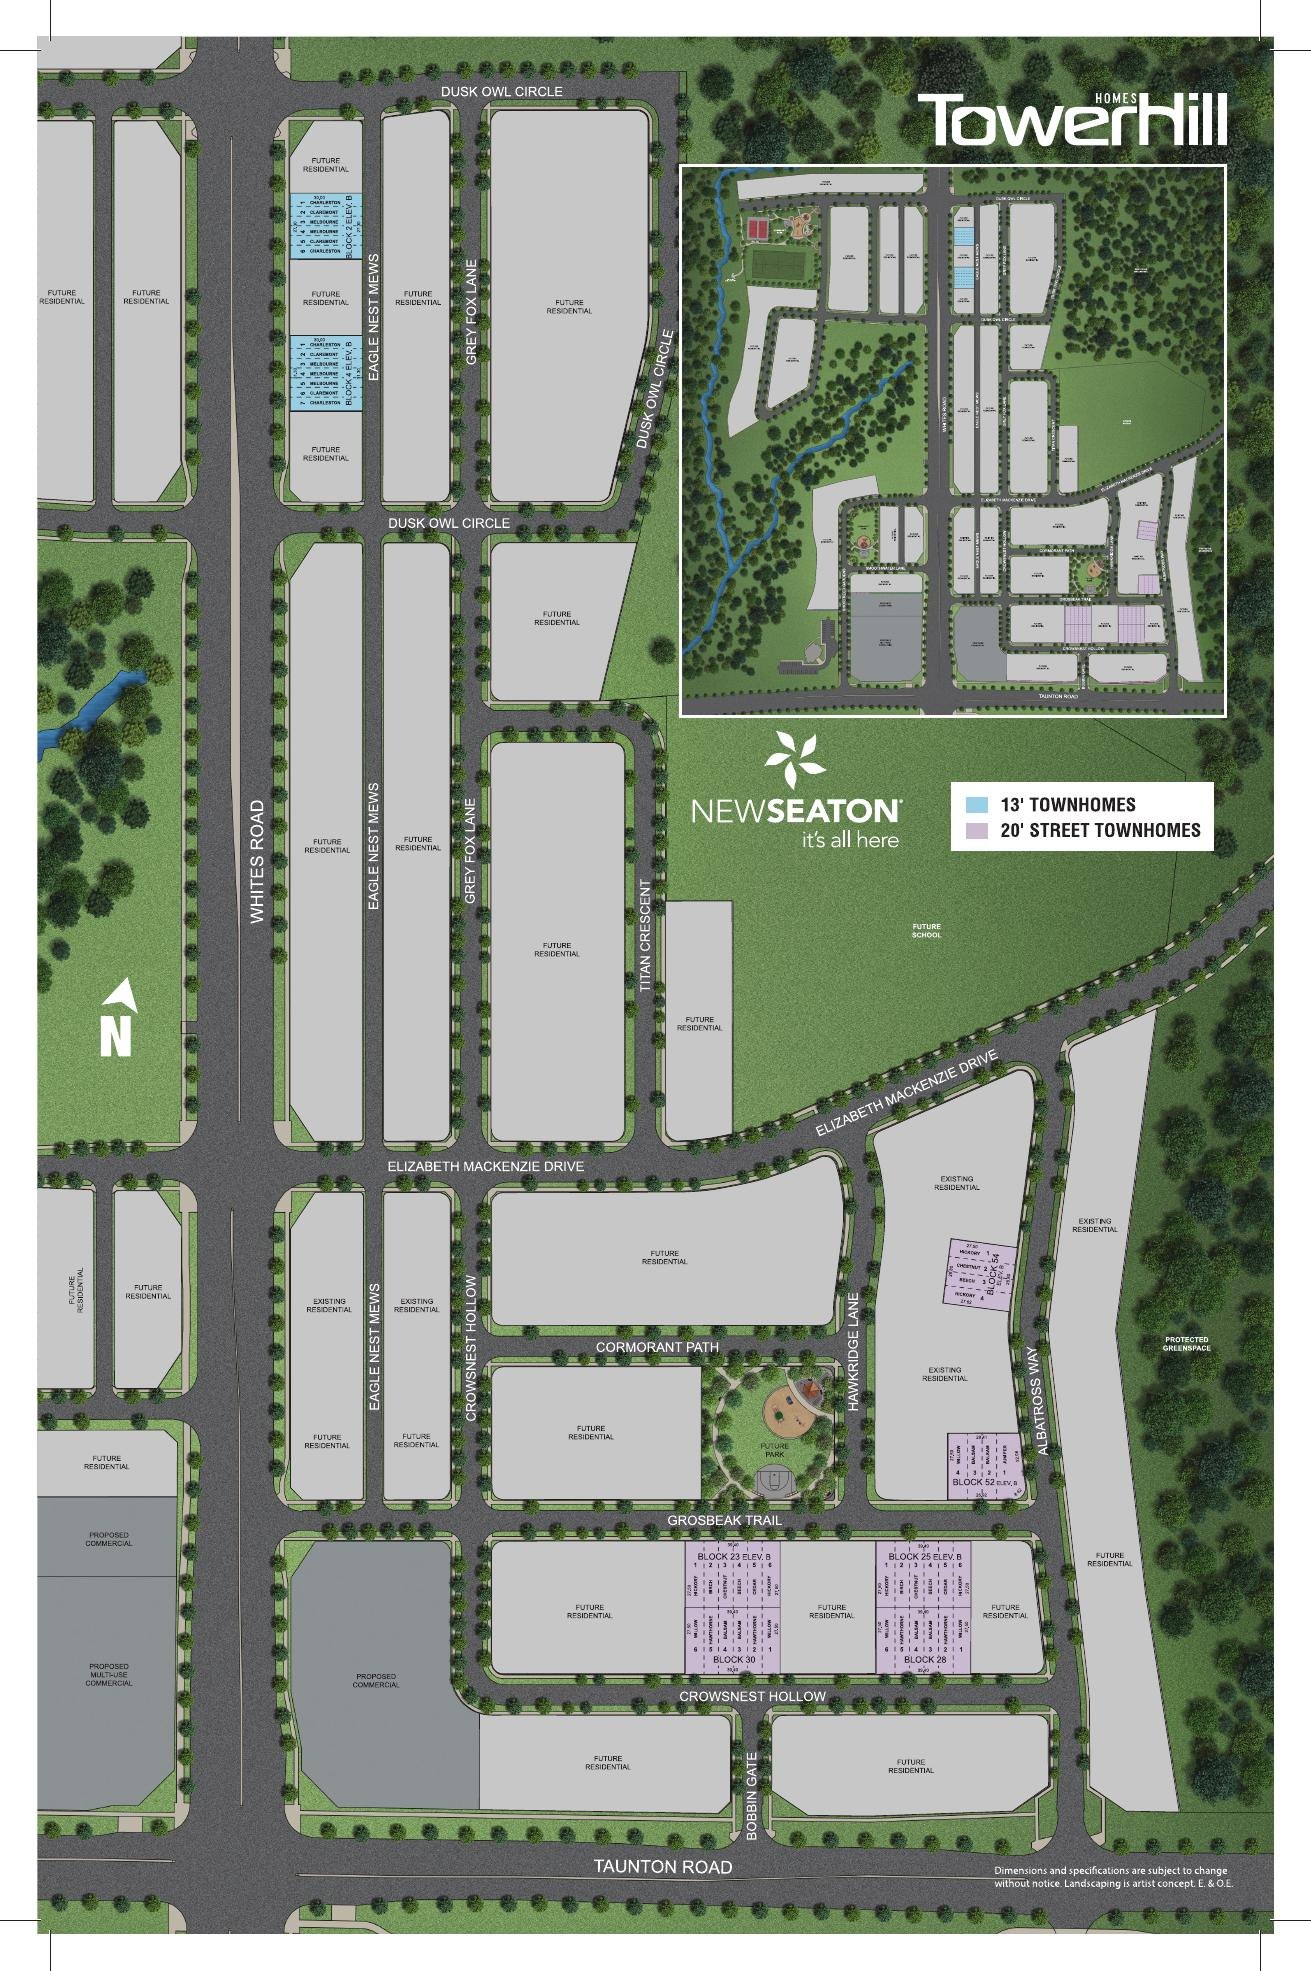
The Charleston (End Unit) — Elevation BElevation B
🔒 View floor plan
13′ rear-lane 3-storey end town · tandem garage · 3 bed · 2.5 bath · 1,719 sq ft + 361 sq ft terrace
The Charleston (End Unit)
Elevations B
3 bed · 2.5 bath · 1,719 sq ft
From $698,221
Model 1304 (end), Elevation B, tandem garage: 1,719 sq ft interior plus 361 sq ft exterior. Optional lower-floor bedroom with bathroom +$10,000. Price is Tower Hill's net-of-HST price (assumes the buyer qualifies for the HST rebate and assigns it to the builder).
Site plan

The lay of the land

New Seaton site plan
Sales launch incentives

What's included

  • $10,000 in upgrades (limited time)
  • 5-piece appliance package
  • Granite kitchen countertop with undermount sink
  • Natural oak staircase and red oak hardwood on the main floor
  • 12 months of Rogers internet, TV and home phone
Deposit structure

Schedule

With offer$20,000
60 days—
120 days—
150 days—
The community

New Seaton

Also available in this community

Other home types at New Seaton

What we like
  • From $627,425 net of HST
  • Covered and open terraces
  • Tandem garages on the Melbourne and Charleston
Watch-outs
  • Prices assume the buyer qualifies for the HST rebate
  • 13′-wide homes over three storeys
  • 10% deposit within 150 days
Platinum & VIP

Get platinum access to New Seaton.

Our agent will walk you through the floor plans, current incentives, and how this fits your investment timeline.

← All pre-construction projects