Floor plans
11 layouts · 3 collections
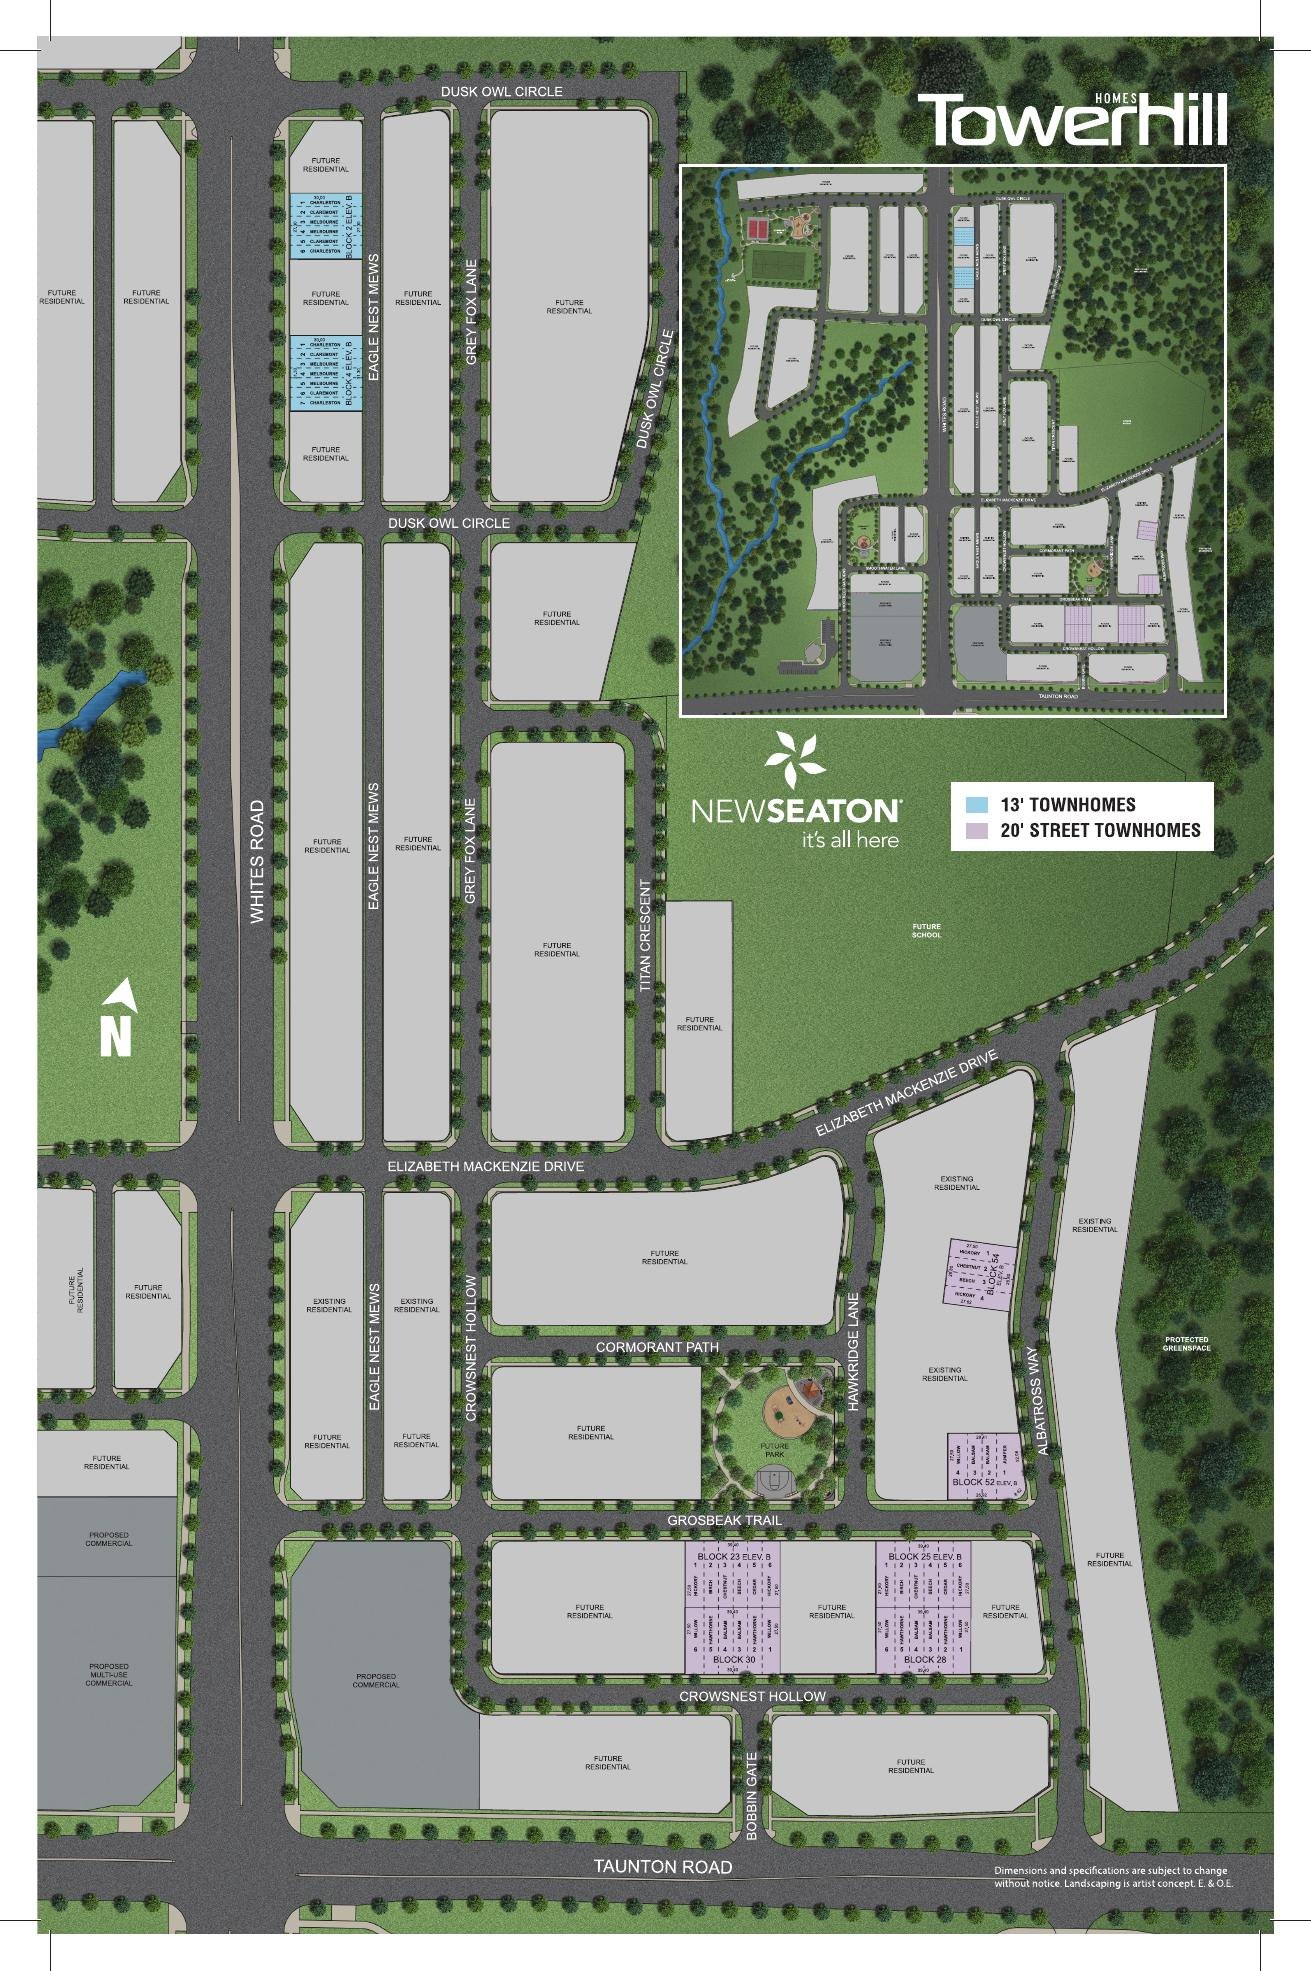
20′ 2-Storey Townhomes — Blocks 28, 30 & 52
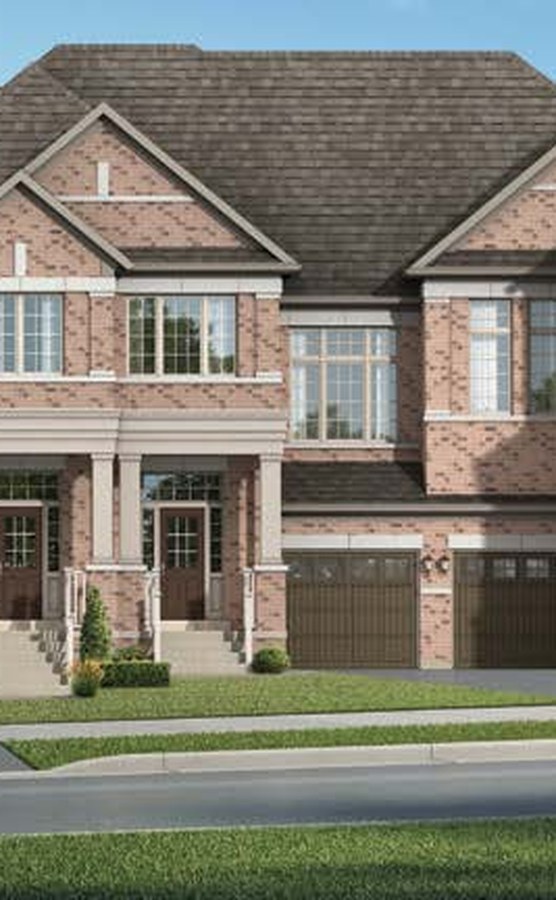 Elevation A
🔒 View floor plan
20′ 2-storey town · 3 bed · 2.5 bath · 1,762 sq ft
The Hawthorne
Elevations A
3 bed · 2.5 bath · 1,762 sq ft
From $742,469
Model 2007, Elevation A. Optional 4th bedroom +$5,000. Price is Tower Hill's net-of-HST price (assumes the buyer qualifies for the HST rebate and assigns it to the builder).
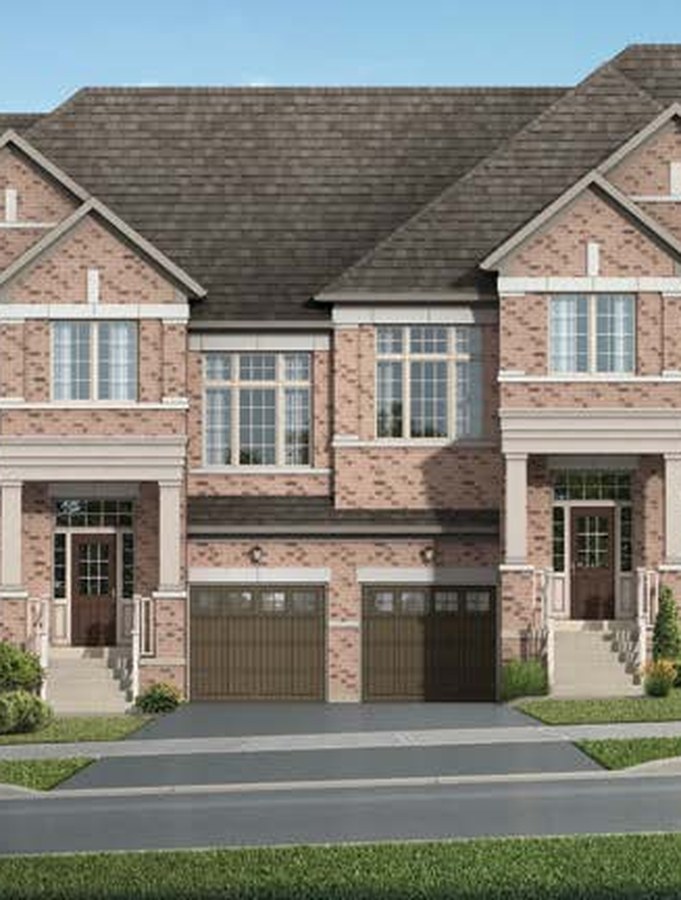 Elevation A
🔒 View floor plan
20′ 2-storey town · 3 bed · 2.5 bath · 1,836 sq ft
The Balsam
Elevations A, B
3 bed · 2.5 bath · 1,836 sq ft
From $760,168
Model 2008. Elevation A $760,168; Elevation B $764,593. Optional 4th bedroom +$5,000; optional ground floor plan +$5,000. Price is Tower Hill's net-of-HST price (assumes the buyer qualifies for the HST rebate and assigns it to the builder).
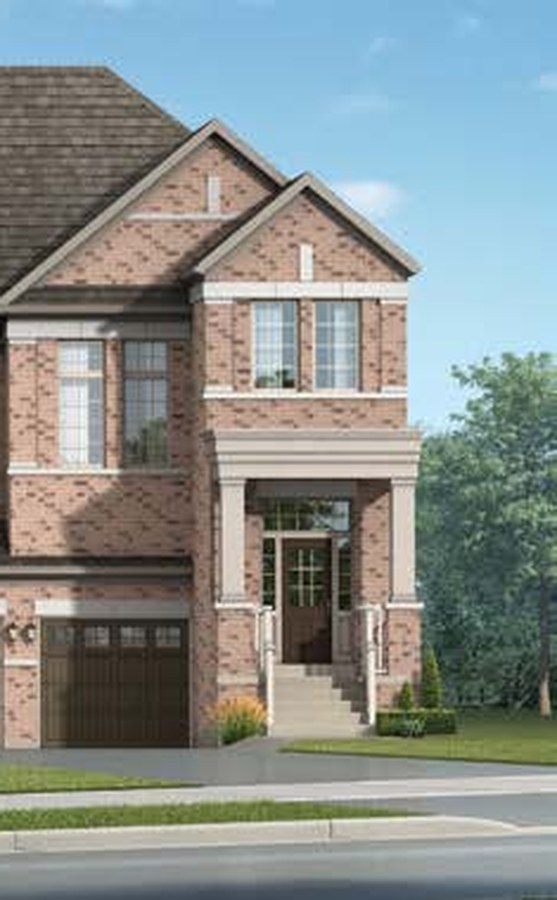 Elevation B
🔒 View floor plan
20′ 2-storey end town · 3 bed · 2.5 bath · 1,910 sq ft
The Willow (End Unit)
Elevations B
3 bed · 2.5 bath · 1,910 sq ft
From $791,717
Model 2009, Elevation B. Optional 4th bedroom +$5,000. Price is Tower Hill's net-of-HST price (assumes the buyer qualifies for the HST rebate and assigns it to the builder). (Tower Hill's floor-plan book labels this picture "Front elevation a" — it is the second Willow rendering, shown as B.)
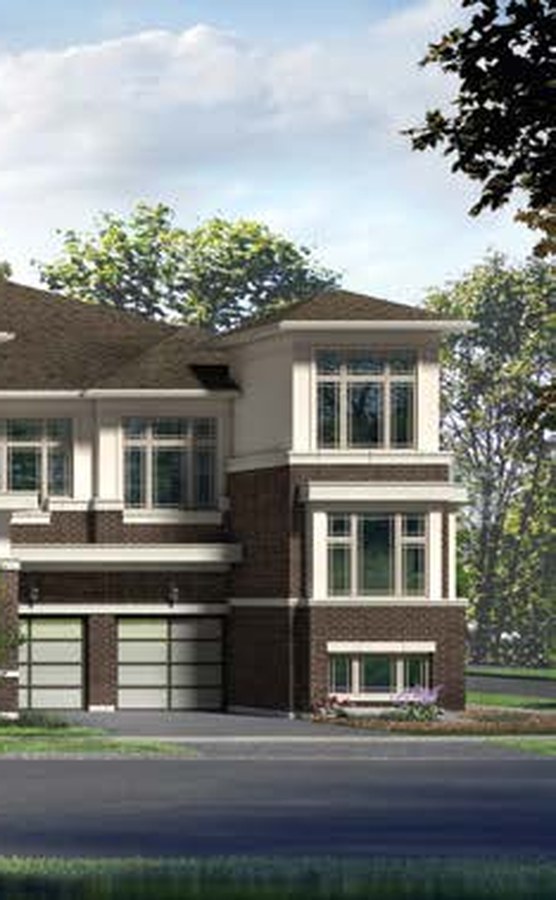 Elevation B
🔒 View floor plan
20′ 2-storey corner town · 3 bed · 2.5 bath · 2,030 sq ft
The Juniper (Corner Unit)
Elevations B
3 bed · 2.5 bath · 2,030 sq ft
From $825,265
Model 2010, Elevation B. Optional media room / 4th bedroom +$5,000. Price is Tower Hill's net-of-HST price (assumes the buyer qualifies for the HST rebate and assigns it to the builder). (Floor-plan book shows 2,008 sq ft for Elevation B; price list says 2,030.)
20′ 2-Storey Townhomes — Block 54 (walk-out basement lots)
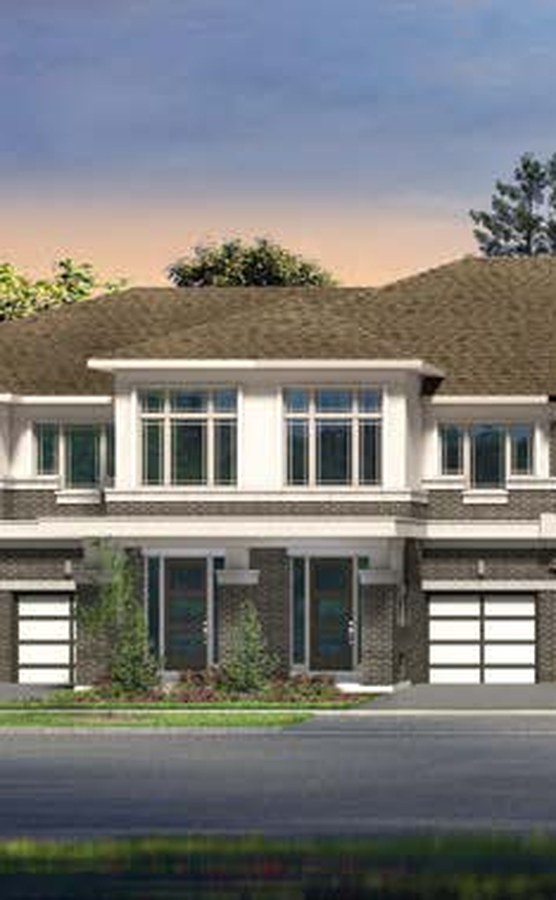 Elevation B
🔒 View floor plan
20′ 2-storey town · 3 bed · 2.5 bath · 1,843 sq ft
The Chestnut — Walk-Out Lot
Elevations B
3 bed · 2.5 bath · 1,843 sq ft
From $764,593
Model 2004, Elevation B, Block 54. Walk-out basement +$20,000 on top of this price. Options: 4th bedroom, second-floor ensuite, main bath with shower, ground floor plan (+$5,000 each). Price is Tower Hill's net-of-HST price (assumes the buyer qualifies for the HST rebate and assigns it to the builder).
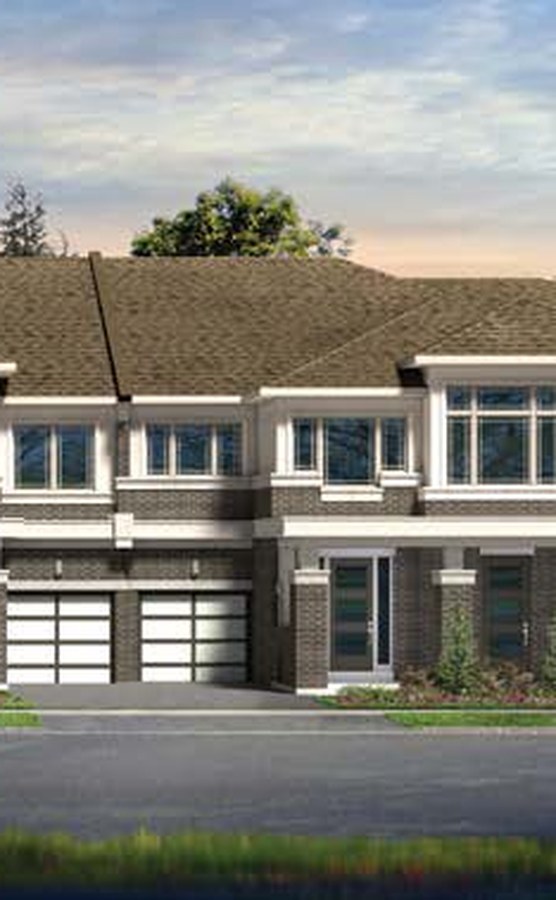 Elevation B
🔒 View floor plan
20′ 2-storey end town · 3 bed · 2.5 bath · 1,769 sq ft
The Hickory (End Unit) — Walk-Out Lot
Elevations B
3 bed · 2.5 bath · 1,769 sq ft
From $771,363
Model 2003, Elevation B, Block 54. Walk-out basement +$20,000 on top of this price. Optional 4th bedroom +$5,000; main bath with shower +$5,000. Price is Tower Hill's net-of-HST price (assumes the buyer qualifies for the HST rebate and assigns it to the builder). (Floor-plan book shows 1,725 sq ft; price list says 1,769.)
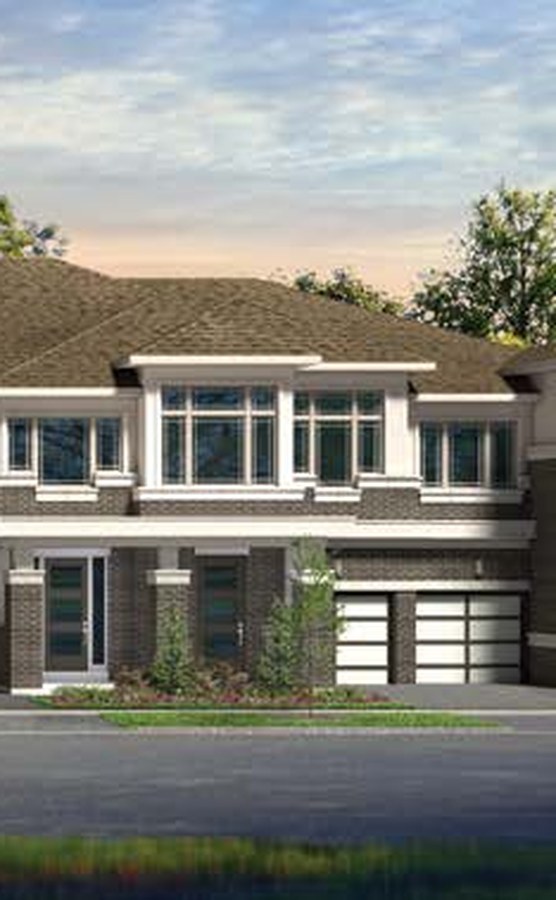 Elevation B
🔒 View floor plan
20′ 2-storey town · 3 bed · 2.5 bath · 1,937 sq ft
The Beech — Walk-Out Lot
Elevations B
3 bed · 2.5 bath · 1,937 sq ft
From $778,442
Model 2005, Elevation B, Block 54. Walk-out basement +$20,000 on top of this price. Optional 4th bedroom +$5,000; optional ground floor plan +$5,000. Price is Tower Hill's net-of-HST price (assumes the buyer qualifies for the HST rebate and assigns it to the builder).
Move-in soon (about 6 months)
Elevation BQuick closing🔒 View floor plan
20′ 2-storey town · 3 bed · 2.5 bath · 1,937 sq ft · Quick closing
Block 47 Lot 4 — Beech
Elevations B
3 bed · 2.5 bath · 1,937 sq ft
From $797,690
Block 47, Lot 4. Elevation B. Walk-out deck lot. 3 bedrooms. Closing in about 6 months. Deposit 5% with the offer. Inventory bonus: $20,000 in décor upgrades and $0 development charges (limited time). Price is Tower Hill's net-of-HST price (assumes the buyer qualifies for the HST rebate and assigns it to the builder).
Elevation BQuick closing🔒 View floor plan
20′ 2-storey town · 3 bed · 2.5 bath · 1,937 sq ft · Quick closing
Block 12 Lot 3 — Beech
Elevations B
3 bed · 2.5 bath · 1,937 sq ft
From $797,690
Block 12, Lot 3. Elevation B (reversed). Walk-out deck lot. 3 bedrooms. Closing in about 6 months. Deposit 5% with the offer. Inventory bonus: $20,000 in décor upgrades and $0 development charges (limited time). Price is Tower Hill's net-of-HST price (assumes the buyer qualifies for the HST rebate and assigns it to the builder).
Elevation BQuick closing🔒 View floor plan
20′ 2-storey end town · 4 bed · 2.5 bath · 1,836 sq ft · Quick closing
Block 14 Lot 1 — Willow (End)
Elevations B
4 bed · 2.5 bath · 1,836 sq ft
From $813,088
Block 14, Lot 1. Elevation B (reversed). Walk-out deck lot. 4 bedrooms. Closing in about 6 months. Deposit 5% with the offer. Inventory bonus: $20,000 in décor upgrades and $0 development charges (limited time). Price is Tower Hill's net-of-HST price (assumes the buyer qualifies for the HST rebate and assigns it to the builder). (Tower Hill's inventory list shows 1,836 sq ft for this Willow; the Willow plan is 1,910 sq ft.)
Elevation BQuick closing🔒 View floor plan
20′ 2-storey end town · 4 bed · 2.5 bath · 1,910 sq ft · Quick closing
Block 14 Lot 5 — Willow (End)
Elevations B
4 bed · 2.5 bath · 1,910 sq ft
From $813,088
Block 14, Lot 5. Elevation B. 4 bedrooms. Closing in about 6 months. Deposit 5% with the offer. Inventory bonus: $20,000 in décor upgrades and $0 development charges (limited time). Price is Tower Hill's net-of-HST price (assumes the buyer qualifies for the HST rebate and assigns it to the builder).