Floor plans
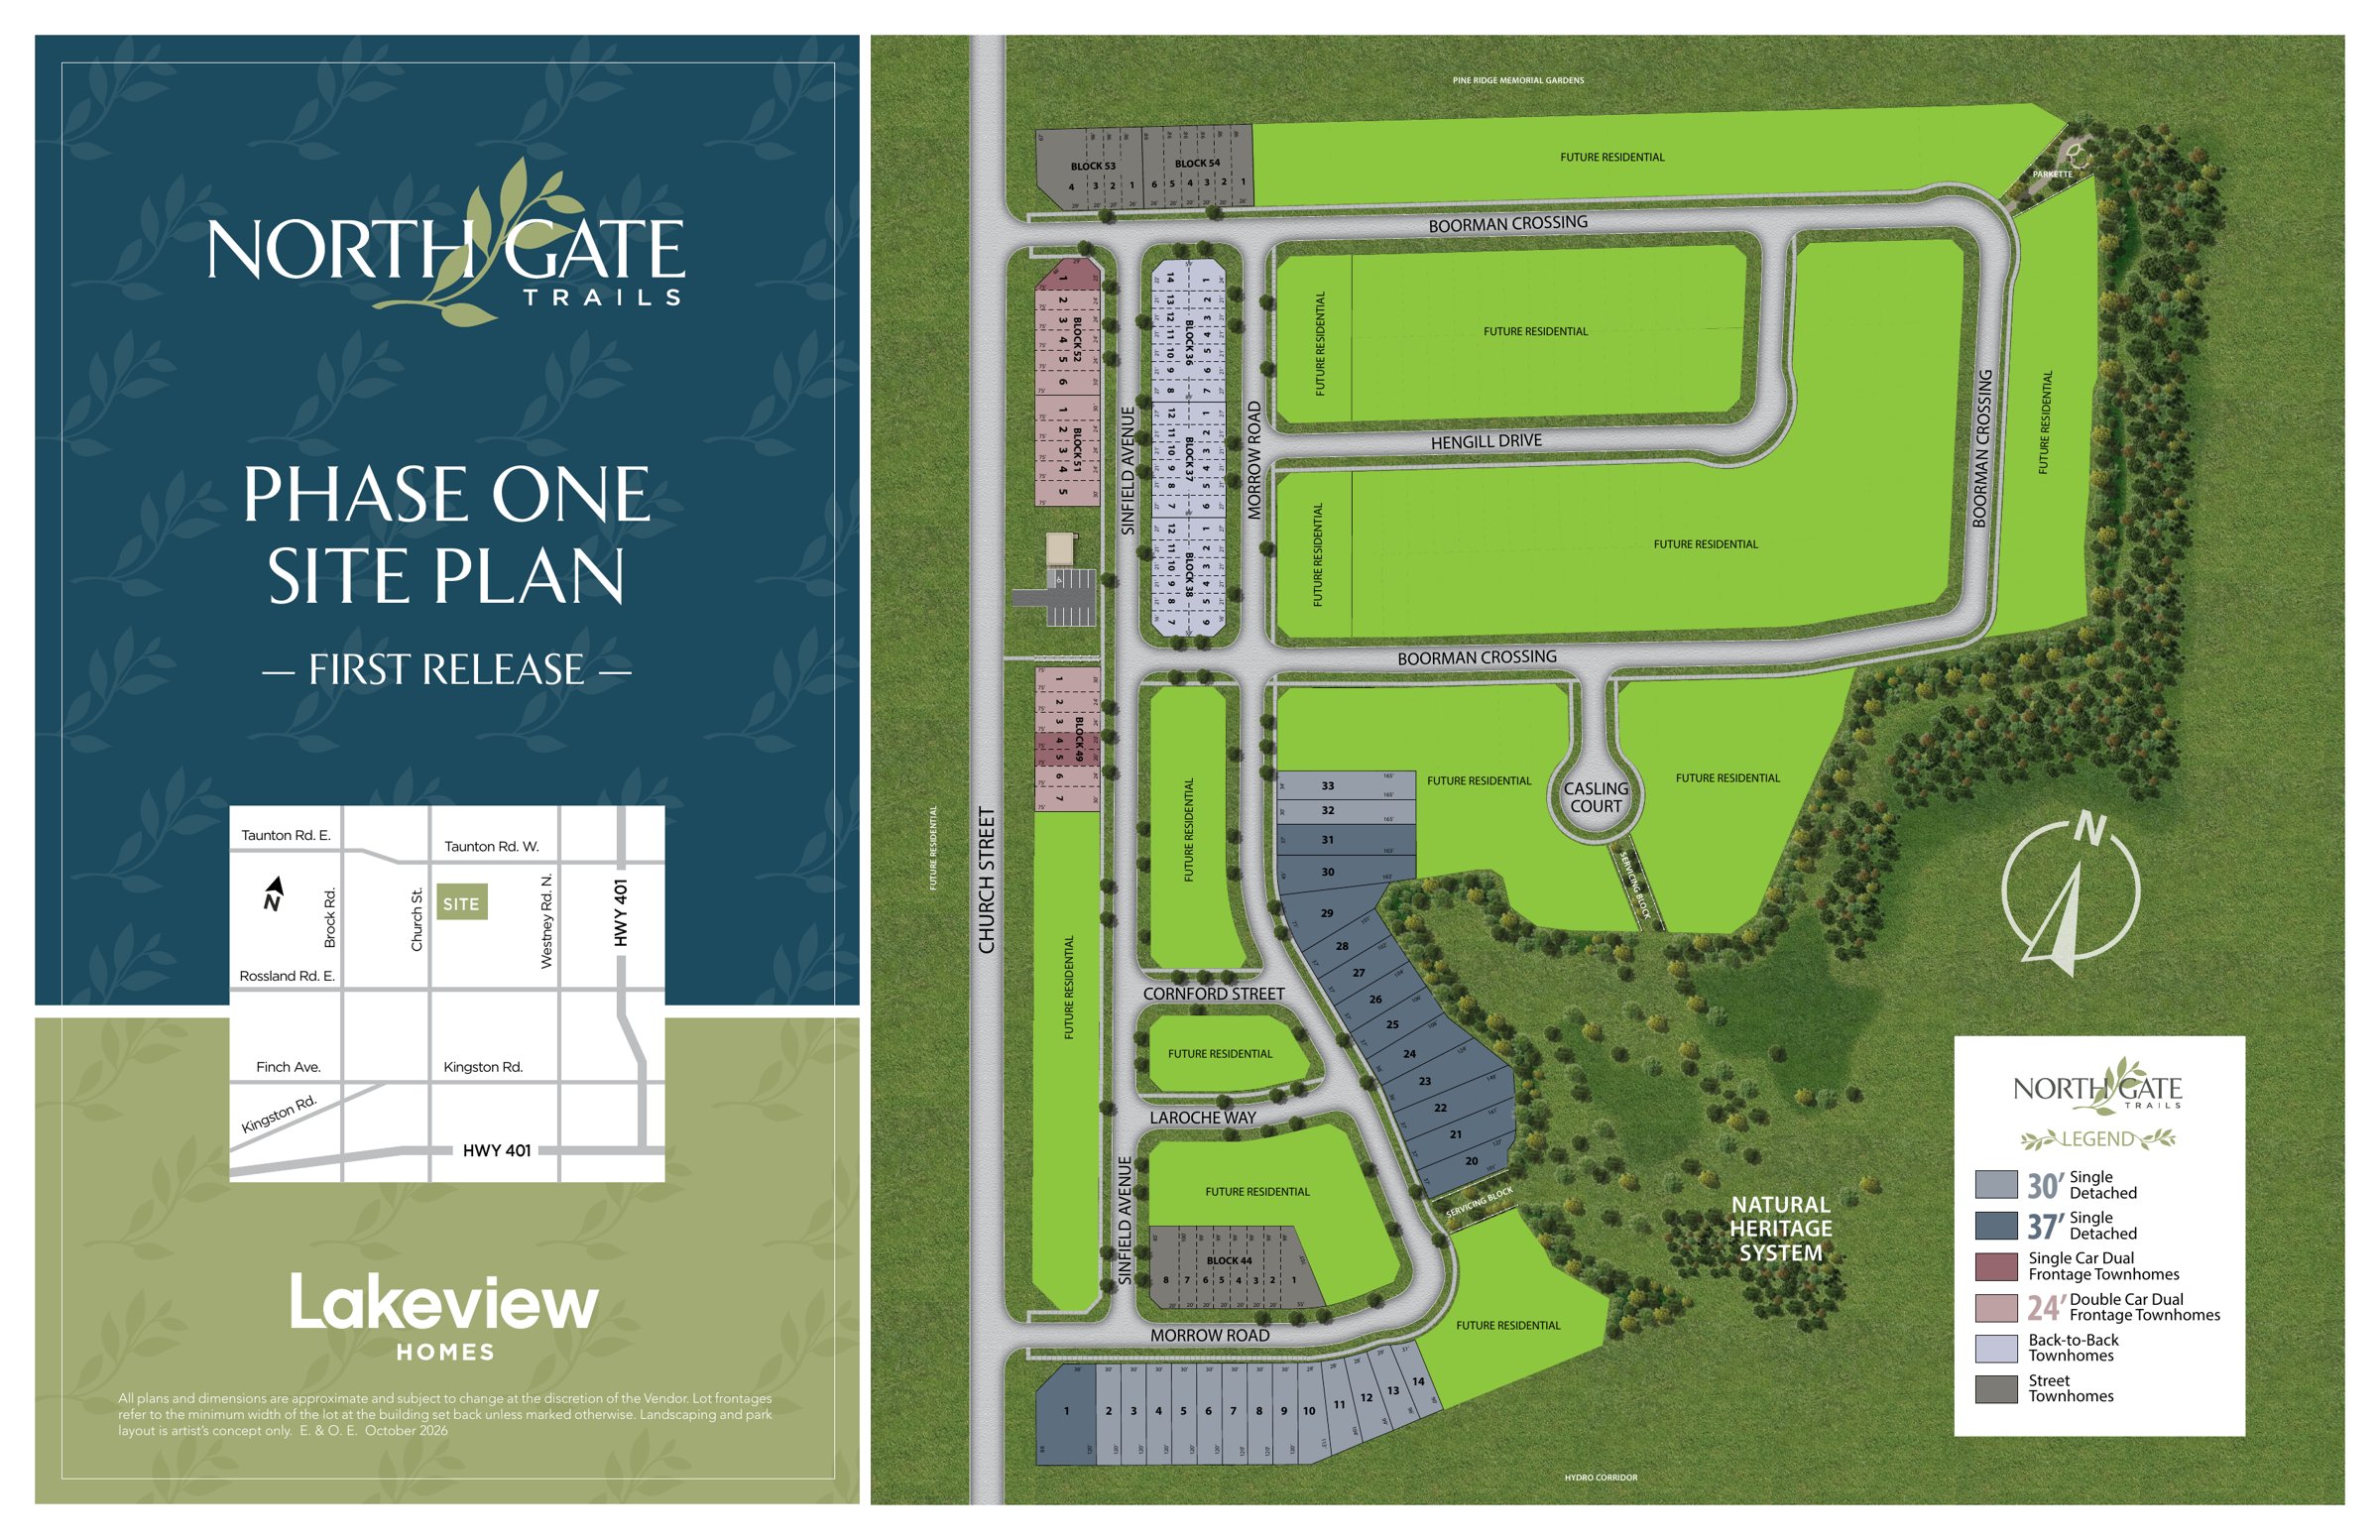
13 layouts · 2 collections
30′ Detached
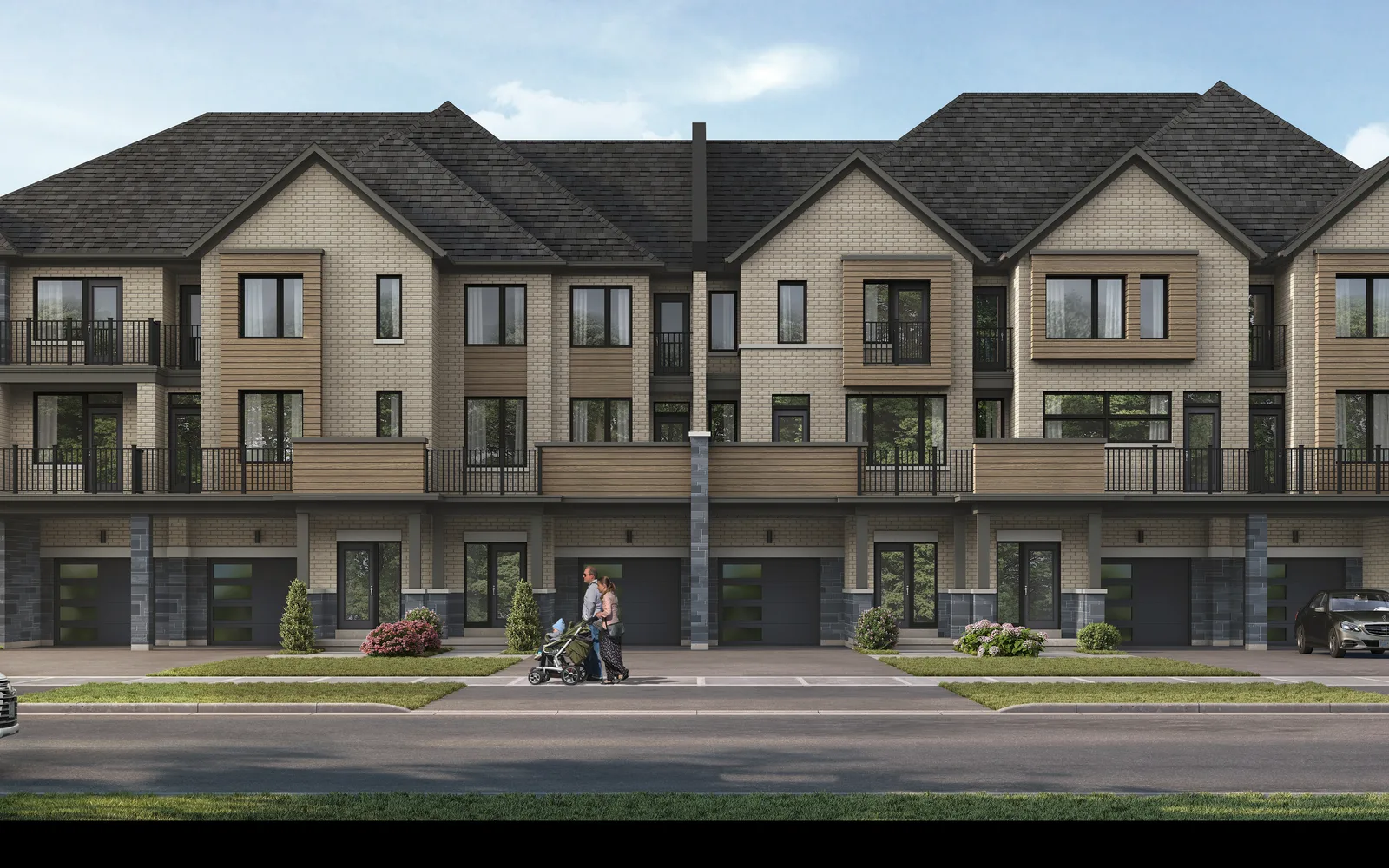
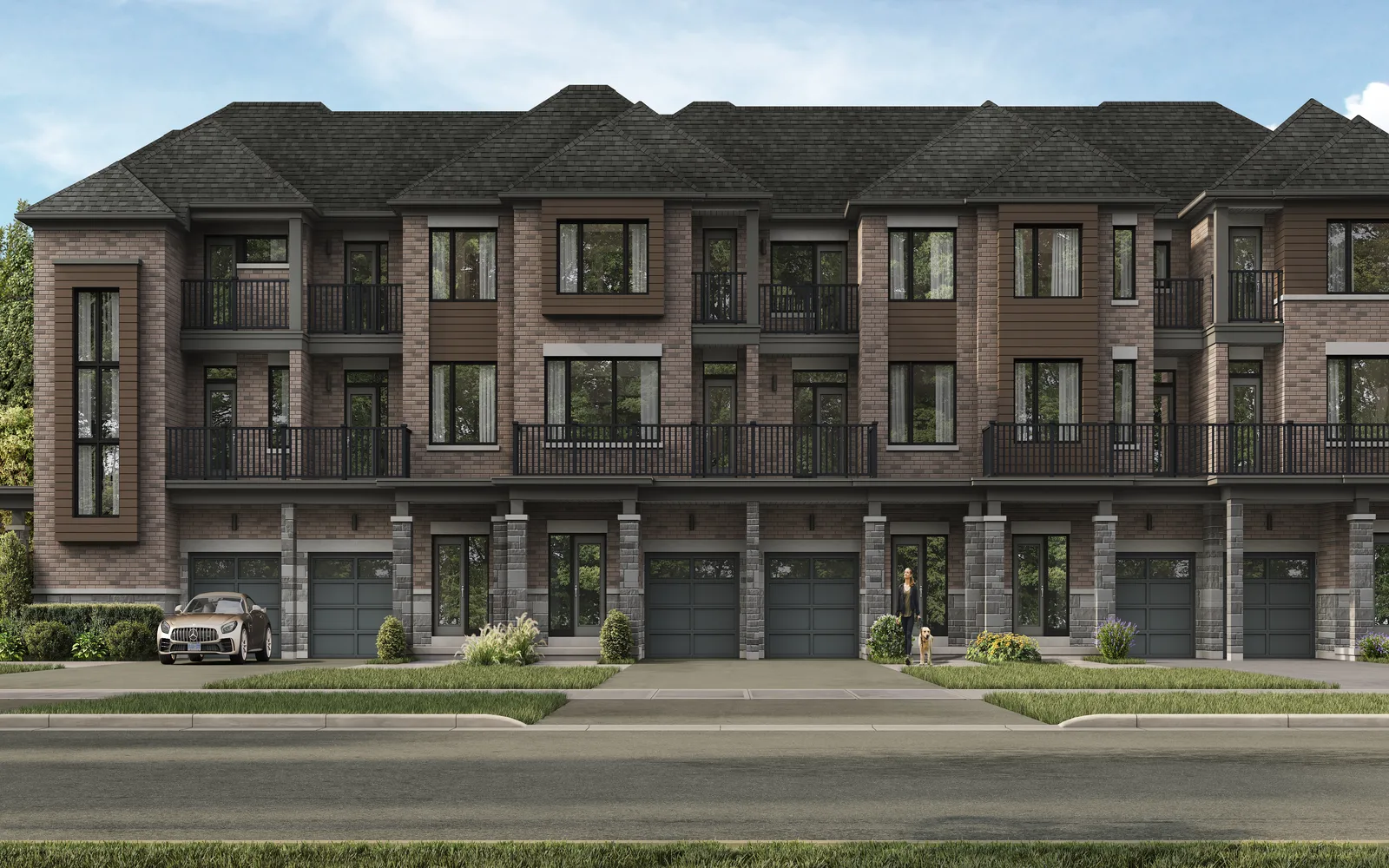
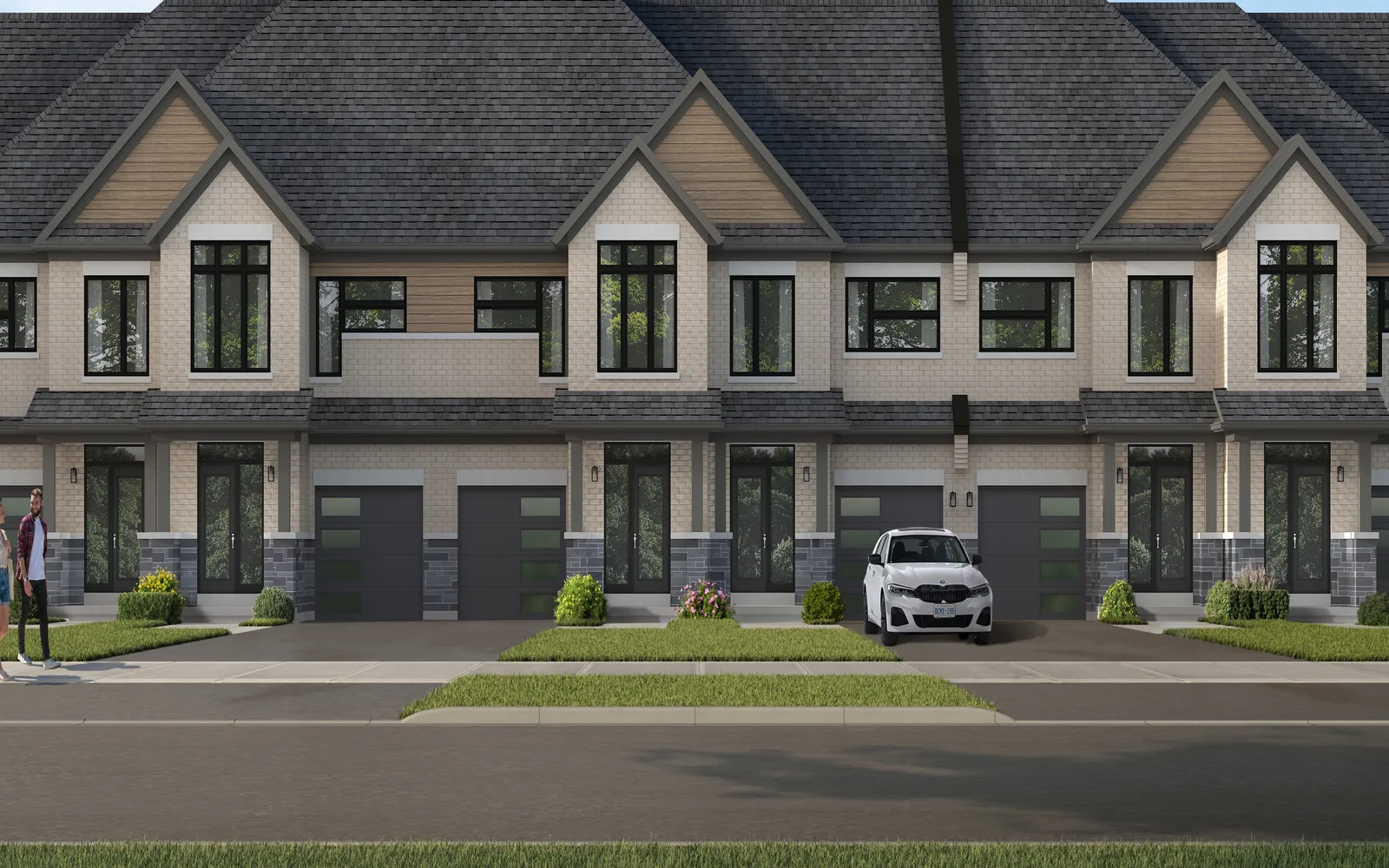
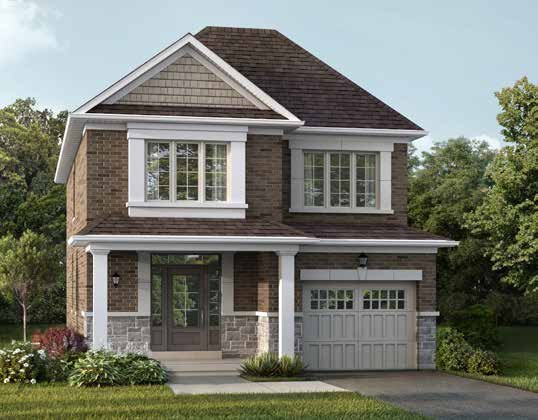 Elevation B🔒 View floor plan
30′ Detached · 3 bed · 2.5 bath · 1,818 sq ft
Alder
Elevations B, C, E
3 bed · 2.5 bath · 1,818 sq ft
From $799,990*
Optional 4th bedroom. Styles and add-ons: B · C +$20k · E +$15k. Price shown is the builder's price with the enhanced HST rebate already taken off; it assumes the buyer qualifies. A buyer who doesn't qualify (or gets a smaller rebate) pays the full price — confirm with Pam and your lawyer.
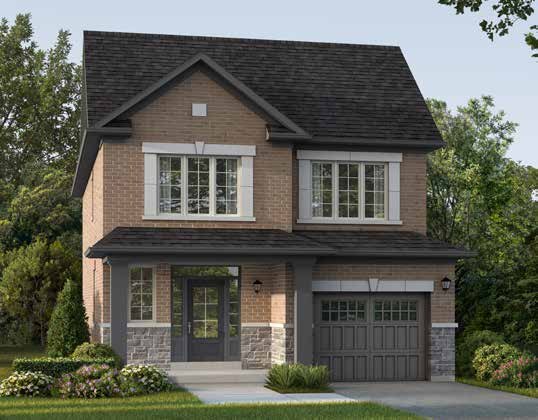 Elevation B🔒 View floor plan
30′ Detached · 3 bed + office · 2.5 bath · 1,962 sq ft
Elm
Elevations B, C, E
3 bed + den · 2.5 bath · 1,962 sq ft
From $829,990*
Office; optional 4th bedroom. Styles and add-ons: B · C +$20k · E +$15k. Price shown is the builder's price with the enhanced HST rebate already taken off; it assumes the buyer qualifies. A buyer who doesn't qualify (or gets a smaller rebate) pays the full price — confirm with Pam and your lawyer.
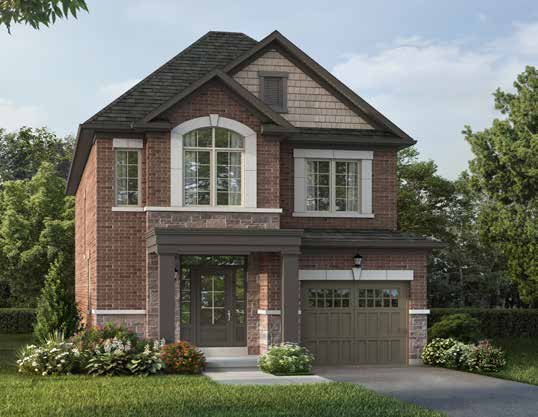 Elevation B🔒 View floor plan
30′ Detached · 3 bed + flex · 2.5 bath · 2,262 sq ft
Chestnut
Elevations B, C, E
3 bed + den · 2.5 bath · 2,262 sq ft
From $849,990*
Flex room; optional 4th bedroom. Styles and add-ons: B · C +$20k · E +$15k. Price shown is the builder's price with the enhanced HST rebate already taken off; it assumes the buyer qualifies. A buyer who doesn't qualify (or gets a smaller rebate) pays the full price — confirm with Pam and your lawyer.
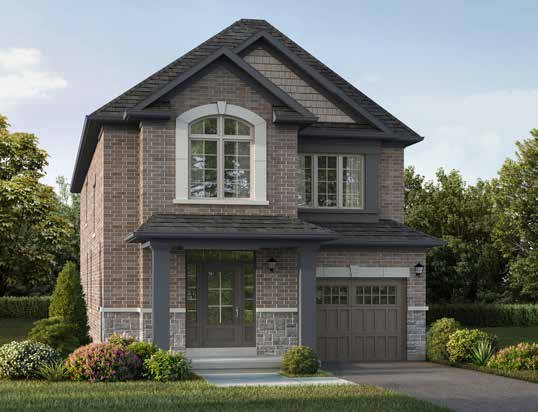 Elevation B🔒 View floor plan
30′ Detached · 4 bed · 3.5 bath · 2,338 sq ft
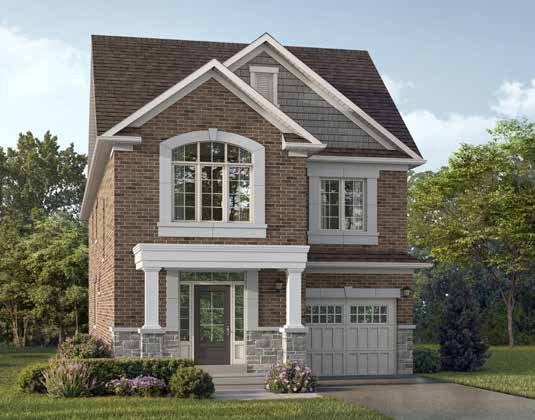
Walnut
Elevations B, C, E
4 bed · 3.5 bath · 2,338 sq ft
From $869,990*
Styles and add-ons: B · C +$20k · E +$15k. Price shown is the builder's price with the enhanced HST rebate already taken off; it assumes the buyer qualifies. A buyer who doesn't qualify (or gets a smaller rebate) pays the full price — confirm with Pam and your lawyer.
 Elevation B🔒 View floor plan
30′ Detached · 4 bed + office · 3.5 bath · 2,497 sq ft
Oakridge
Elevations B, C, E
4 bed + den · 3.5 bath · 2,497 sq ft
From $889,990*
Office. Styles and add-ons: B · C +$20k · E +$15k. Price shown is the builder's price with the enhanced HST rebate already taken off; it assumes the buyer qualifies. A buyer who doesn't qualify (or gets a smaller rebate) pays the full price — confirm with Pam and your lawyer.
37′ Double-Garage Detached
 Elevation B🔒 View floor plan
37′ Double-Garage Detached · 4 bed · 2.5 bath · 2,368 sq ft
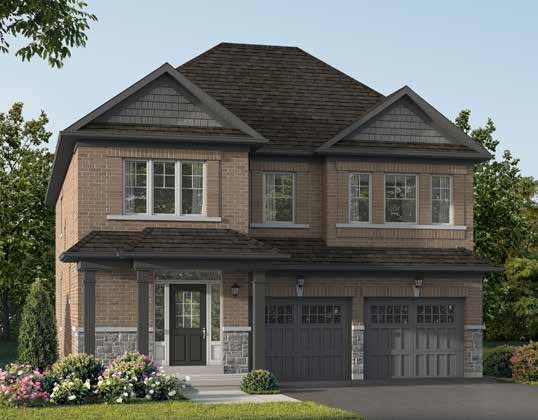
Edmund
Elevations B, C, E
4 bed · 2.5 bath · 2,368 sq ft
From $999,990*
Optional extra ensuite. Styles and add-ons: B · C +$20k · E +$15k. Price shown is the builder's price with the enhanced HST rebate already taken off; it assumes the buyer qualifies. A buyer who doesn't qualify (or gets a smaller rebate) pays the full price — confirm with Pam and your lawyer.
 Elevation B🔒 View floor plan
37′ Double-Garage Detached · 4 bed · 2.5 bath · 2,414 sq ft
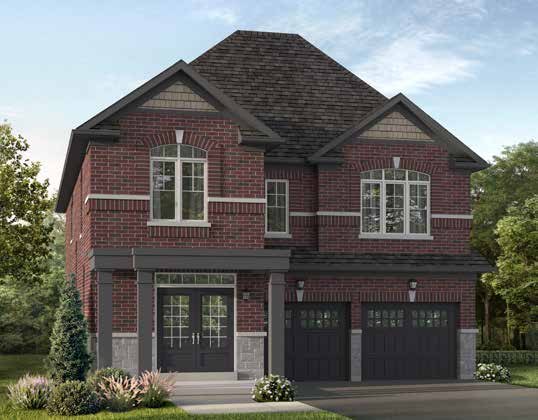
Amelia
Elevations B, C, E
4 bed · 2.5 bath · 2,414 sq ft
From $1,019,990*
Optional extra ensuite. Styles and add-ons: B · C +$20k · E +$15k. Price shown is the builder's price with the enhanced HST rebate already taken off; it assumes the buyer qualifies. A buyer who doesn't qualify (or gets a smaller rebate) pays the full price — confirm with Pam and your lawyer.
 Elevation B🔒 View floor plan
37′ Double-Garage Detached · 4 bed + media room · 2.5 bath · 2,490 sq ft
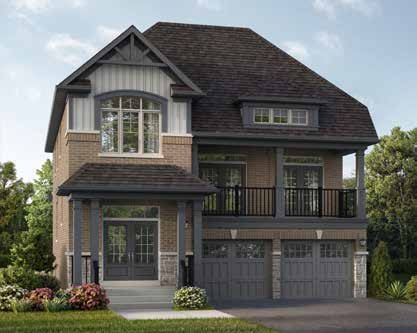
George
Elevations B, C, C2, E
4 bed + den · 2.5 bath · 2,490 sq ft
From $1,029,990*
Media room over the garage. Styles and add-ons: B · C +$20k · C2 +$25k · E +$15k. Price shown is the builder's price with the enhanced HST rebate already taken off; it assumes the buyer qualifies. A buyer who doesn't qualify (or gets a smaller rebate) pays the full price — confirm with Pam and your lawyer.
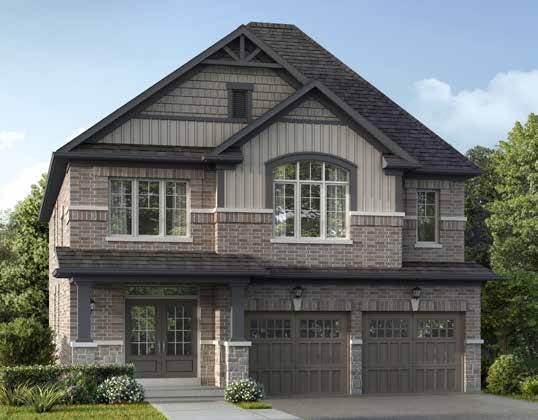 Elevation B🔒 View floor plan
37′ Double-Garage Detached · 4 bed · 3.5 bath · 2,507 sq ft
Fairview
Elevations B, C, E
4 bed · 3.5 bath · 2,507 sq ft
From $1,039,990*
Styles and add-ons: B · C +$20k · E +$15k. Price shown is the builder's price with the enhanced HST rebate already taken off; it assumes the buyer qualifies. A buyer who doesn't qualify (or gets a smaller rebate) pays the full price — confirm with Pam and your lawyer.
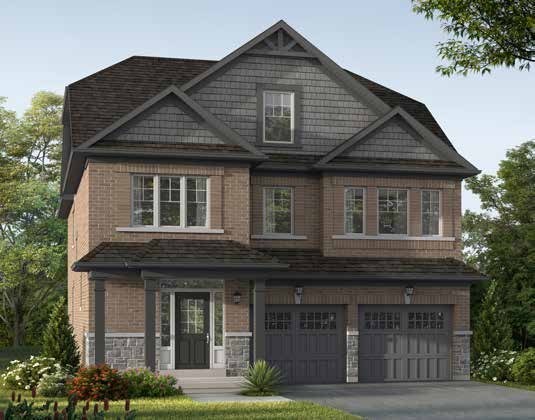 Elevation B🔒 View floor plan
37′ Double-Garage Detached · 4 bed + loft · 2.5 bath · 2,838 sq ft
Edmund Loft
Elevations B, C, E
4 bed + den · 2.5 bath · 2,838 sq ft
From $1,039,990*
Third-floor loft with covered balcony (optional loft bath). Styles and add-ons: B · C +$20k · E +$15k. Price shown is the builder's price with the enhanced HST rebate already taken off; it assumes the buyer qualifies. A buyer who doesn't qualify (or gets a smaller rebate) pays the full price — confirm with Pam and your lawyer.
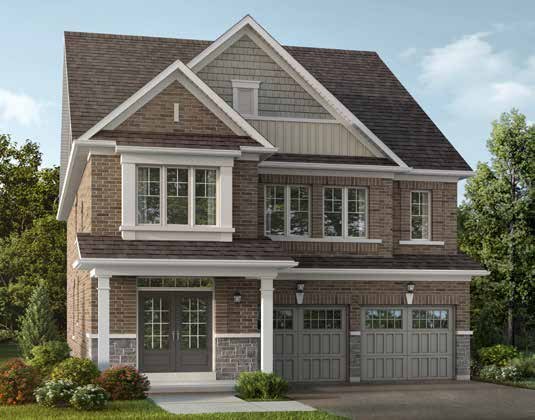 Elevation B🔒 View floor plan
37′ Double-Garage Detached · 4 bed + office · 3.5 bath · 2,635 sq ft
Katherine
Elevations B, C, E
4 bed + den · 3.5 bath · 2,635 sq ft
From $1,059,990*
Office. Styles and add-ons: B · C +$20k · E +$15k. Price shown is the builder's price with the enhanced HST rebate already taken off; it assumes the buyer qualifies. A buyer who doesn't qualify (or gets a smaller rebate) pays the full price — confirm with Pam and your lawyer.
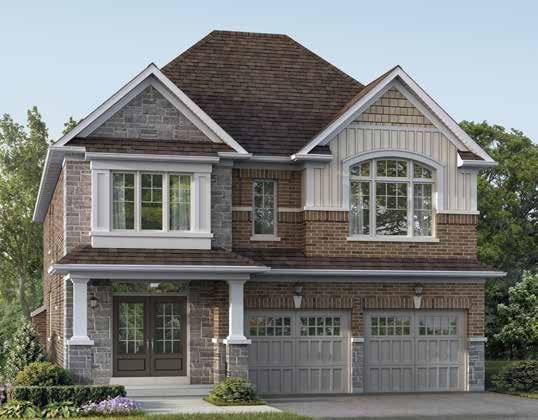 Elevation B🔒 View floor plan
37′ Double-Garage Detached · 5 bed · 3.5 bath · 2,819 sq ft
Crestview
Elevations B, C, E
5 bed · 3.5 bath · 2,819 sq ft
From $1,079,990*
Optional ground-floor office / guest room with bath. Styles and add-ons: B · C +$20k · E +$15k. Price shown is the builder's price with the enhanced HST rebate already taken off; it assumes the buyer qualifies. A buyer who doesn't qualify (or gets a smaller rebate) pays the full price — confirm with Pam and your lawyer.
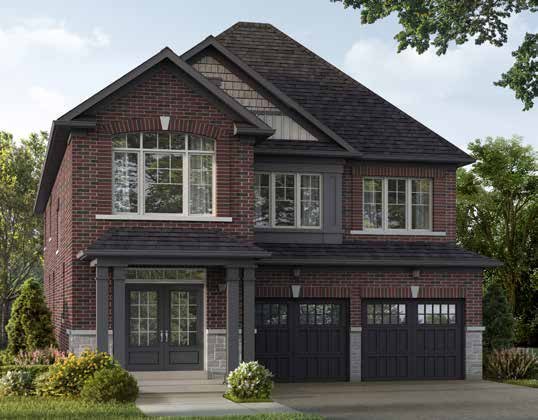 Elevation B🔒 View floor plan
37′ Double-Garage Detached · 5 bed + library · 3.5 bath · 3,008 sq ft
Highfield
Elevations B, C, E
5 bed + den · 3.5 bath · 3,008 sq ft
From $1,109,990*
Main-floor library and an upstairs study. Styles and add-ons: B · C +$20k · E +$15k. Price shown is the builder's price with the enhanced HST rebate already taken off; it assumes the buyer qualifies. A buyer who doesn't qualify (or gets a smaller rebate) pays the full price — confirm with Pam and your lawyer.