Floor plans
10 layouts · 1 collection
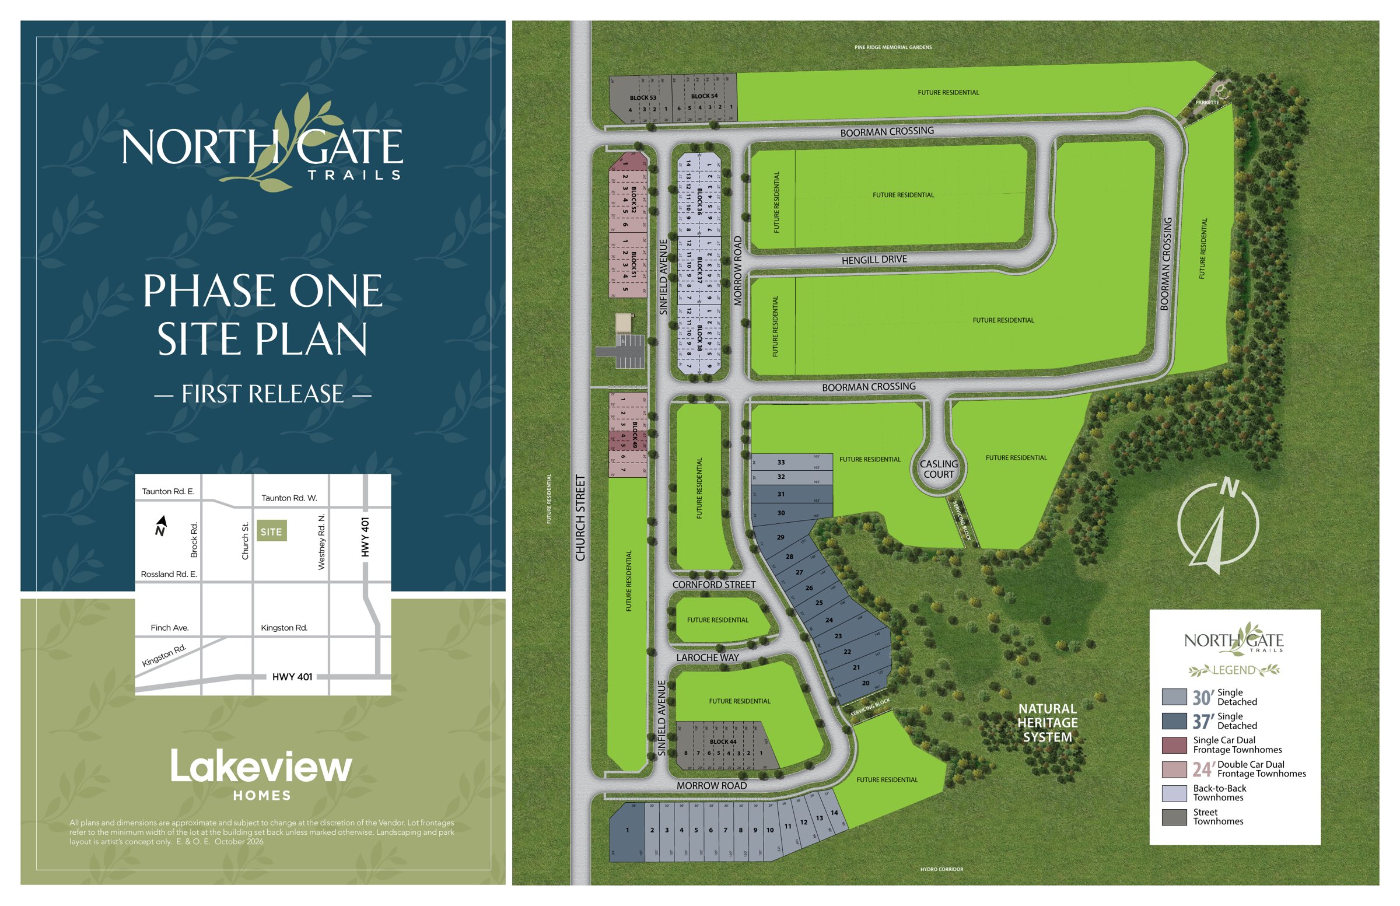
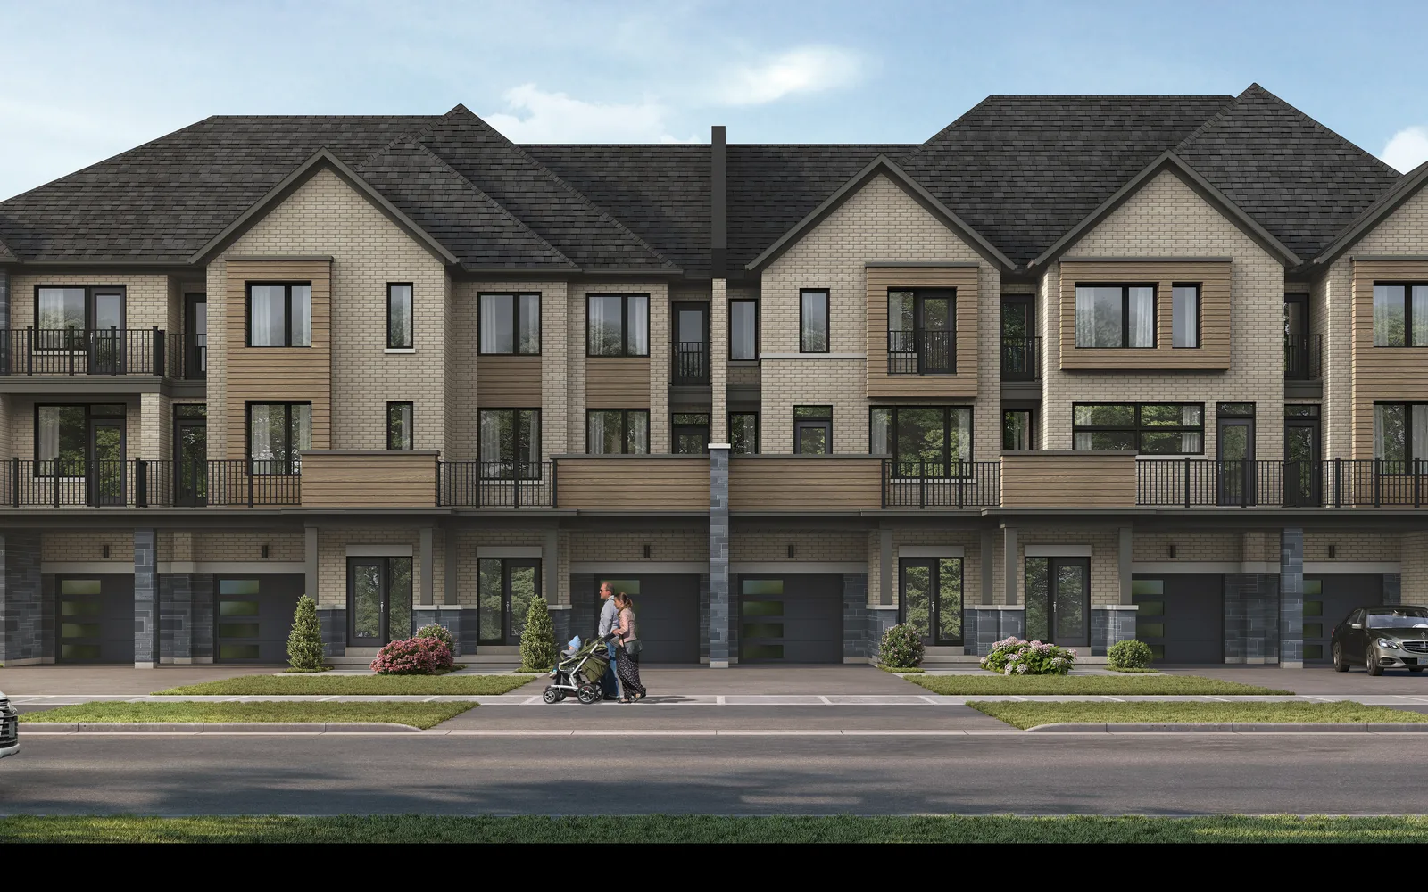
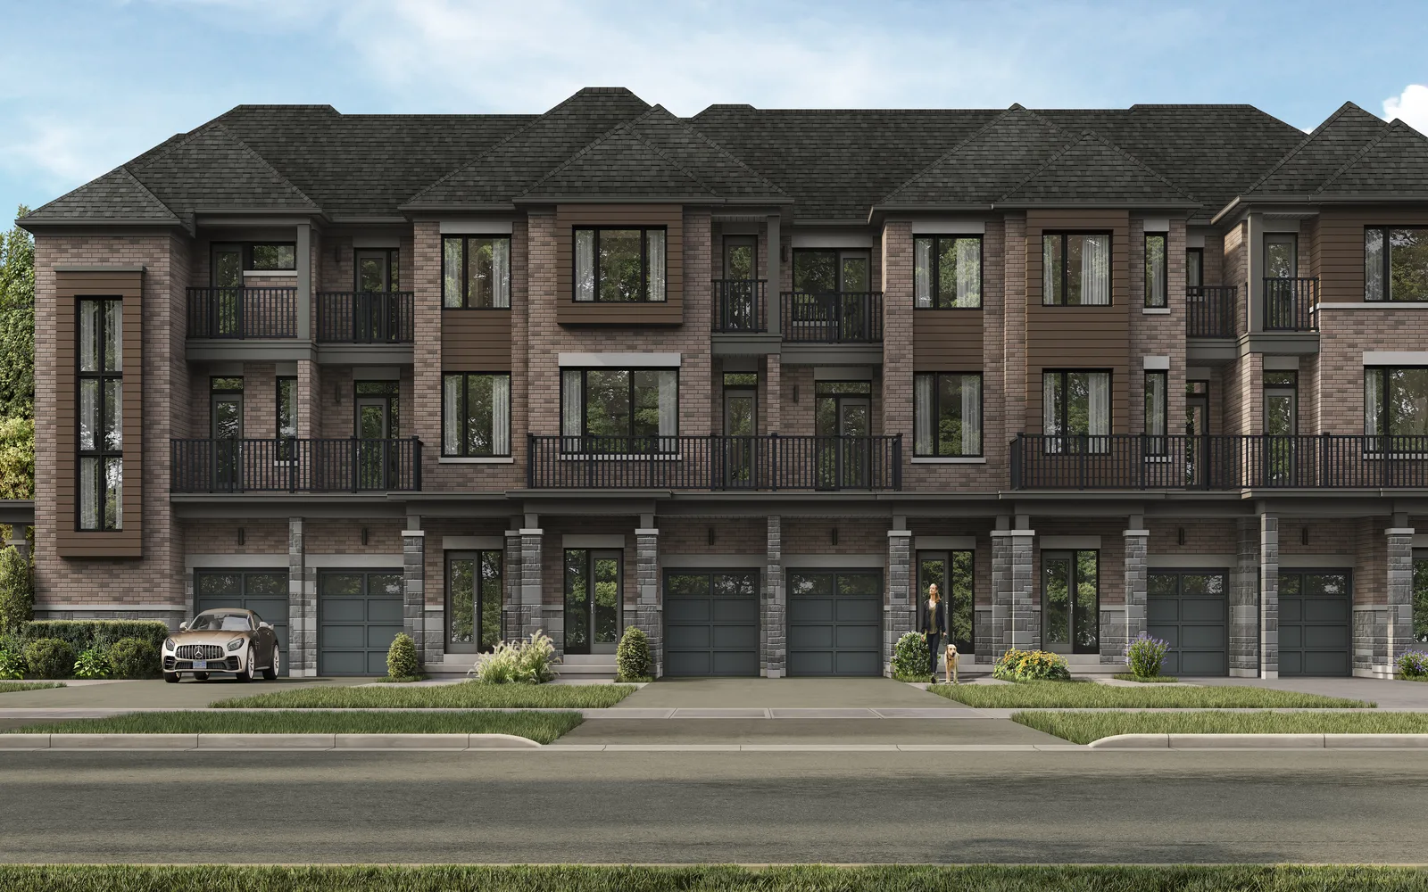
20′ Street Towns
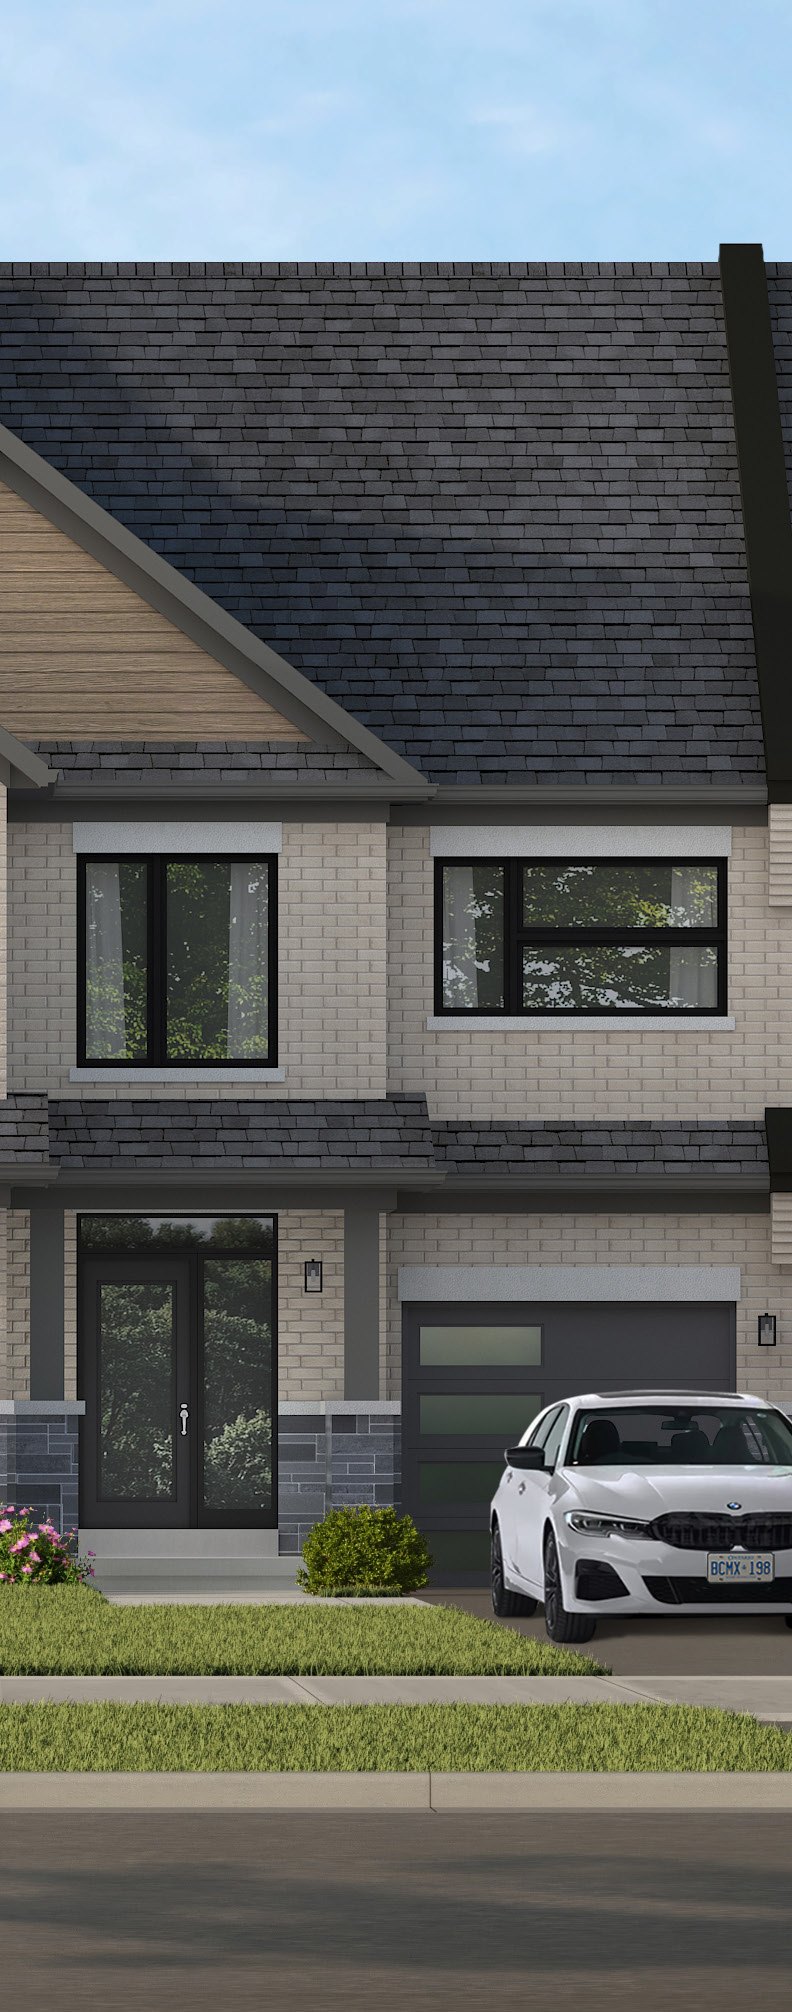 Elevation E🔒 View floor plan
20′ Street Towns · 3 bed · 2.5 bath · 1,640 sq ft
Aspen
Elevations E, C
3 bed · 2.5 bath · 1,640 sq ft
From $684,990*
Styles and add-ons: E · C +$4k. Price shown is the builder's price with the enhanced HST rebate already taken off; it assumes the buyer qualifies. A buyer who doesn't qualify (or gets a smaller rebate) pays the full price — confirm with Pam and your lawyer.
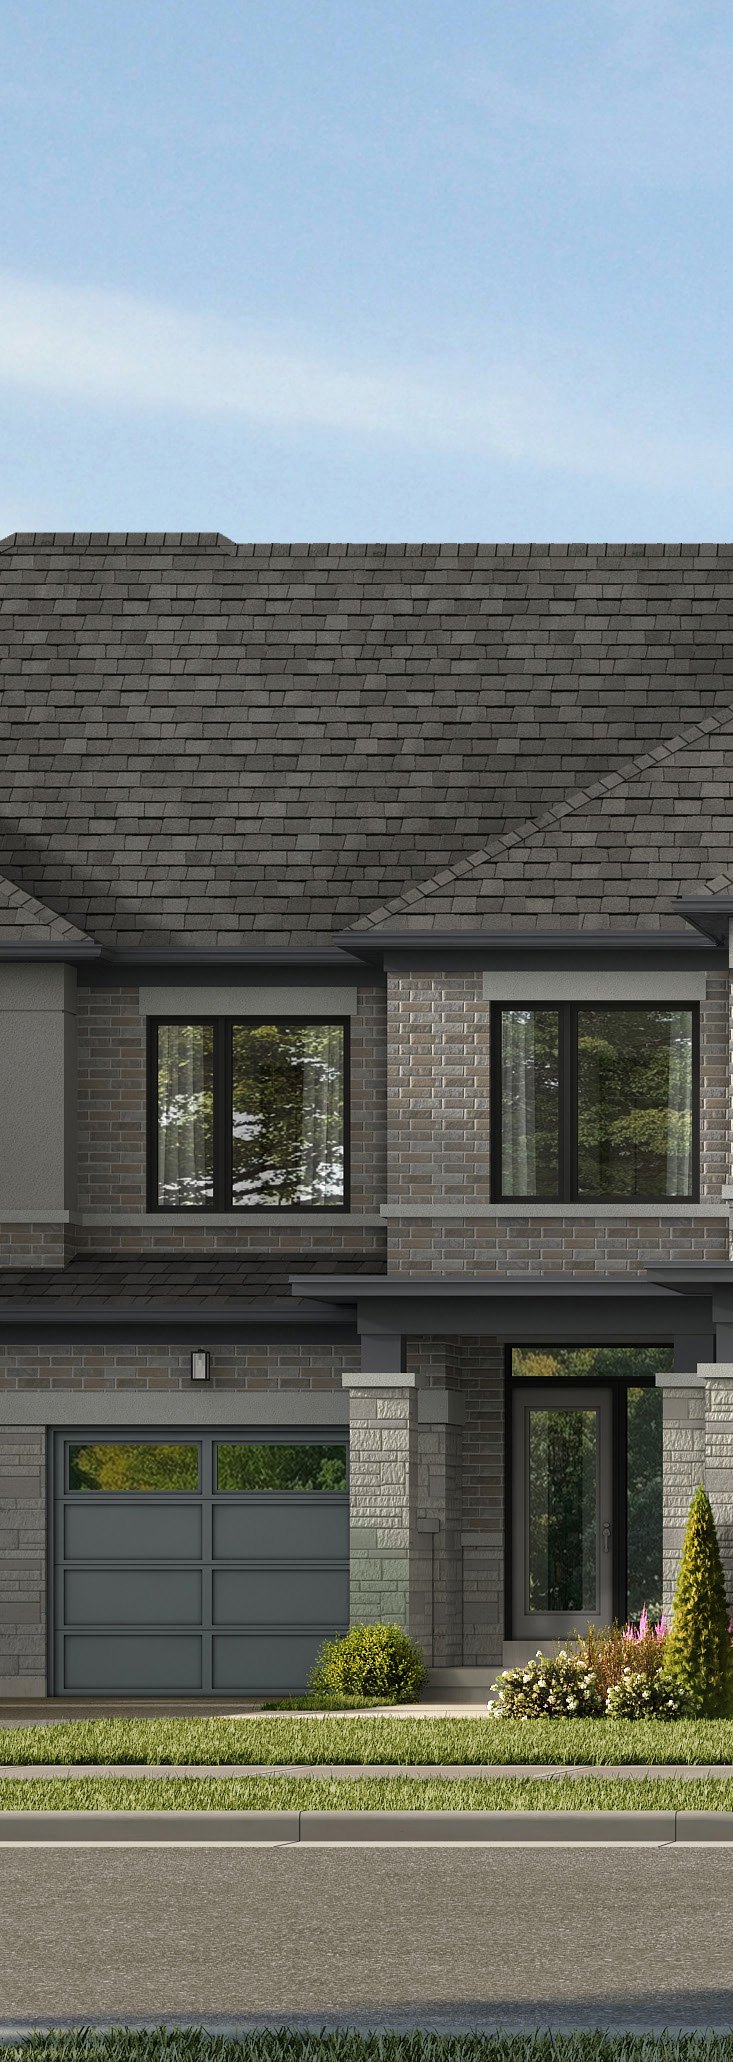 Elevation C🔒 View floor plan
20′ Street Towns · 3 bed · 2.5 bath · 1,785 sq ft
Cedar
Elevations C
3 bed · 2.5 bath · 1,785 sq ft
From $700,990*
Styles and add-ons: C. Price shown is the builder's price with the enhanced HST rebate already taken off; it assumes the buyer qualifies. A buyer who doesn't qualify (or gets a smaller rebate) pays the full price — confirm with Pam and your lawyer.
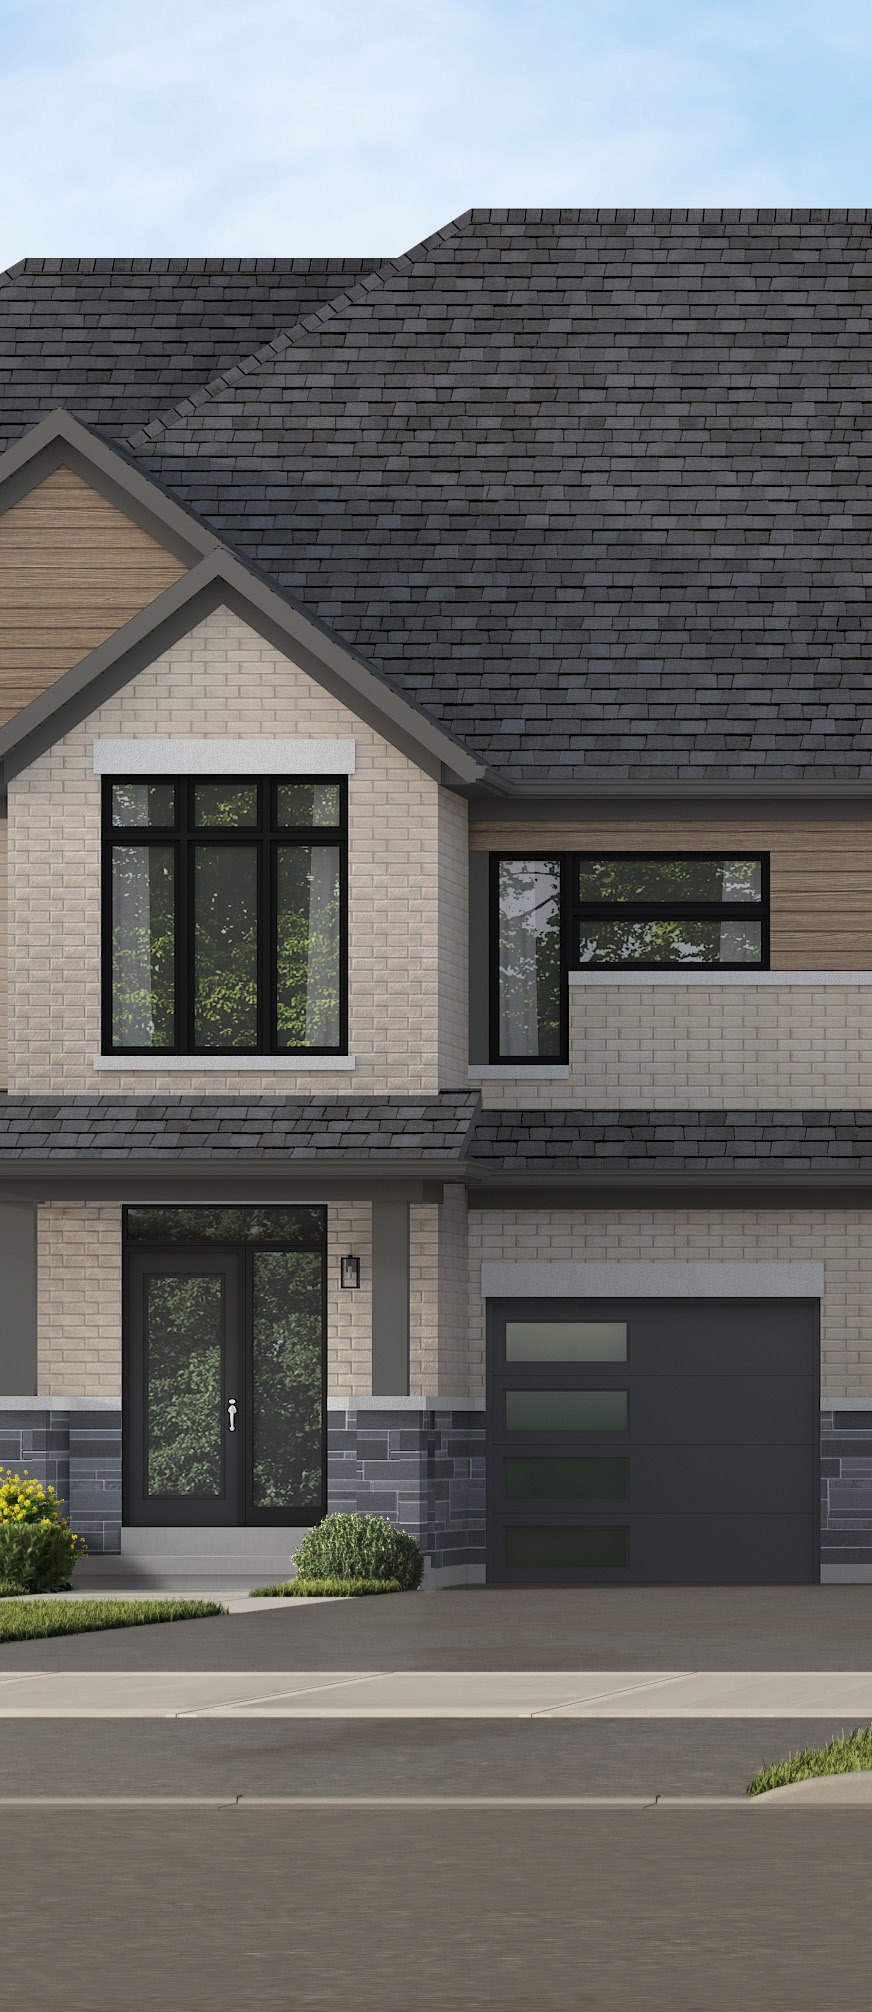 Elevation E🔒 View floor plan
20′ Street Towns · 3 bed · 2.5 bath · 1,801 sq ft
Maple
Elevations E, C
3 bed · 2.5 bath · 1,801 sq ft
From $704,990*
Optional 4th bedroom. Styles and add-ons: E · C +$4k. Price shown is the builder's price with the enhanced HST rebate already taken off; it assumes the buyer qualifies. A buyer who doesn't qualify (or gets a smaller rebate) pays the full price — confirm with Pam and your lawyer.
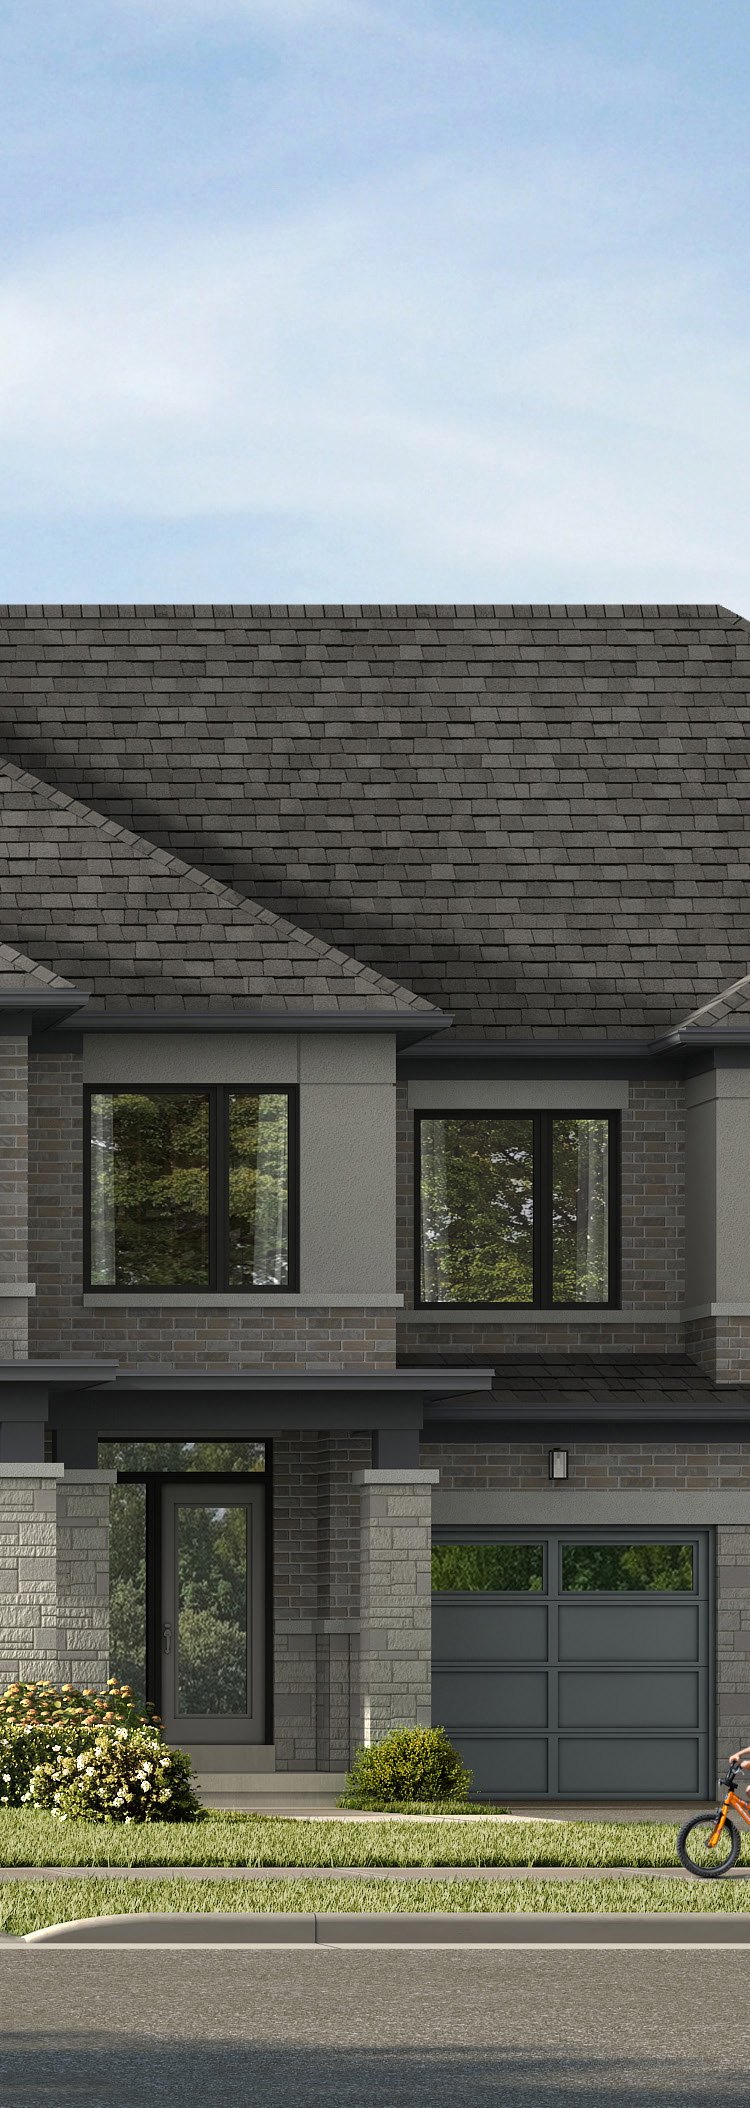 Elevation C🔒 View floor plan
20′ Street Towns · 3 bed · 2.5 bath · 1,916 sq ft
Birch
Elevations C
3 bed · 2.5 bath · 1,916 sq ft
From $724,990*
Optional 4th bedroom. Styles and add-ons: C. Price shown is the builder's price with the enhanced HST rebate already taken off; it assumes the buyer qualifies. A buyer who doesn't qualify (or gets a smaller rebate) pays the full price — confirm with Pam and your lawyer.
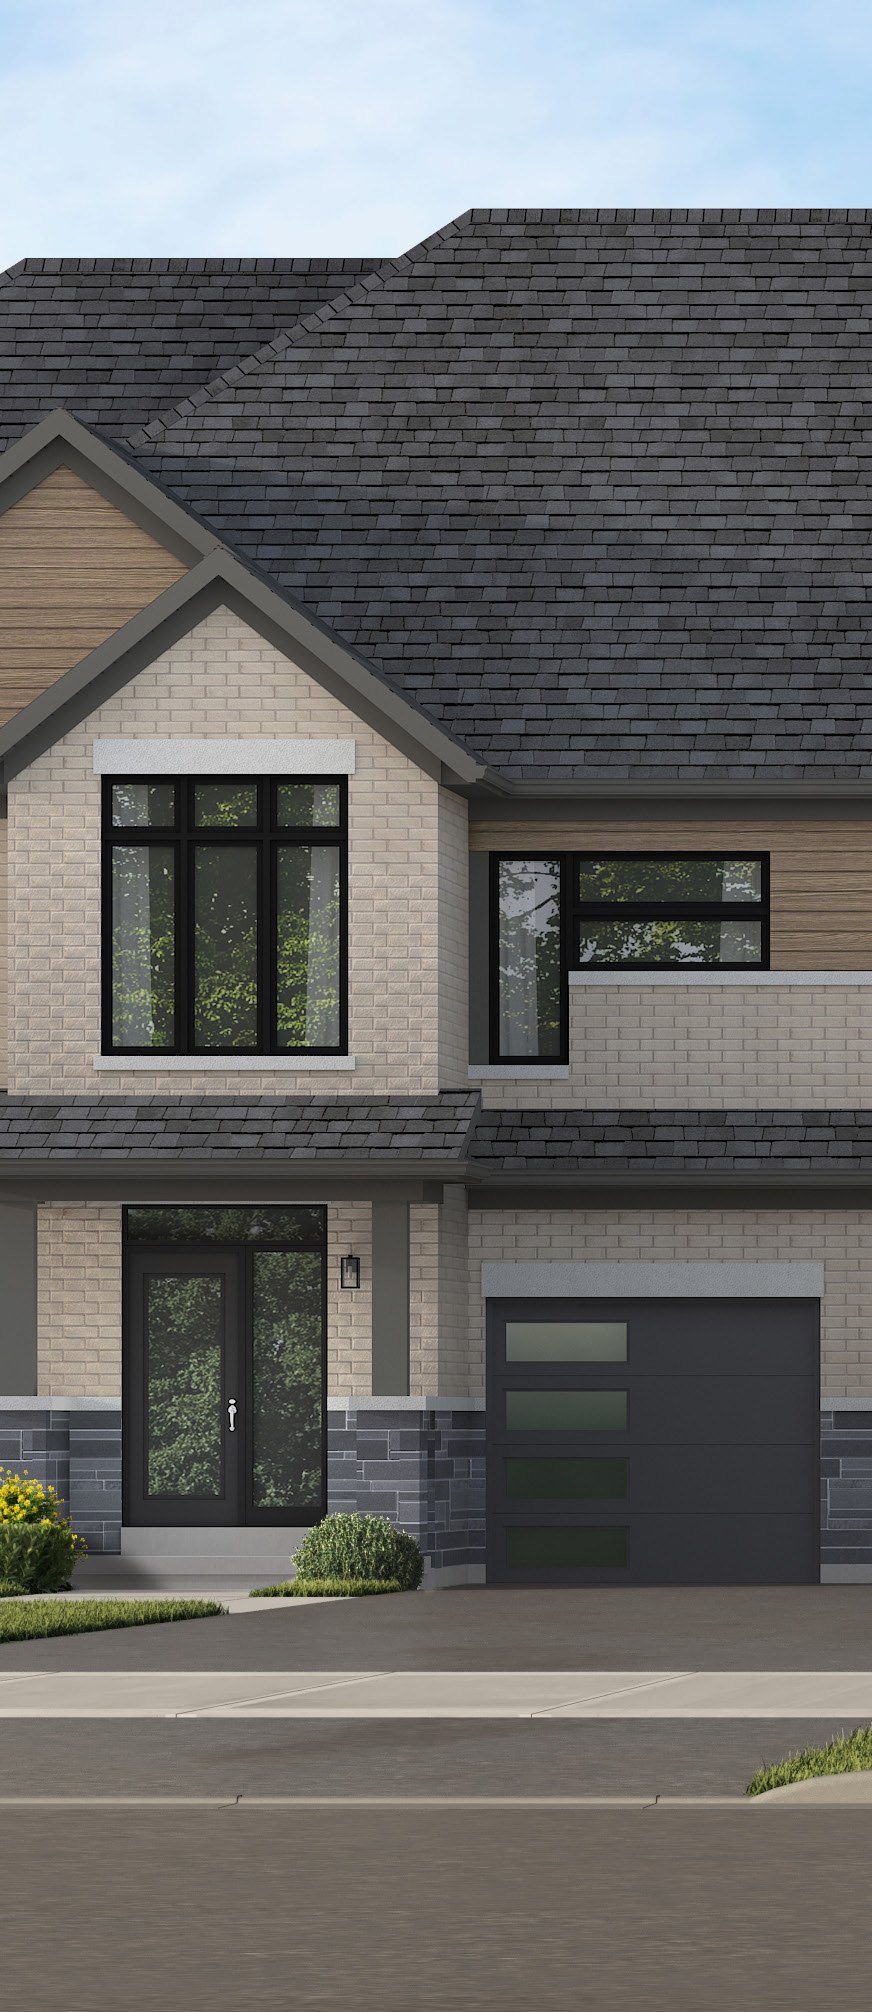 Elevation E🔒 View floor plan
20′ Street Towns · 3 bed · 2.5 bath · 1,801 sq ft
Maple End
Elevations E, C
3 bed · 2.5 bath · 1,801 sq ft
From $734,990*
End unit (same plan as the Maple). Optional 4th bedroom. Styles and add-ons: E · C +$4k. Price shown is the builder's price with the enhanced HST rebate already taken off; it assumes the buyer qualifies. A buyer who doesn't qualify (or gets a smaller rebate) pays the full price — confirm with Pam and your lawyer.
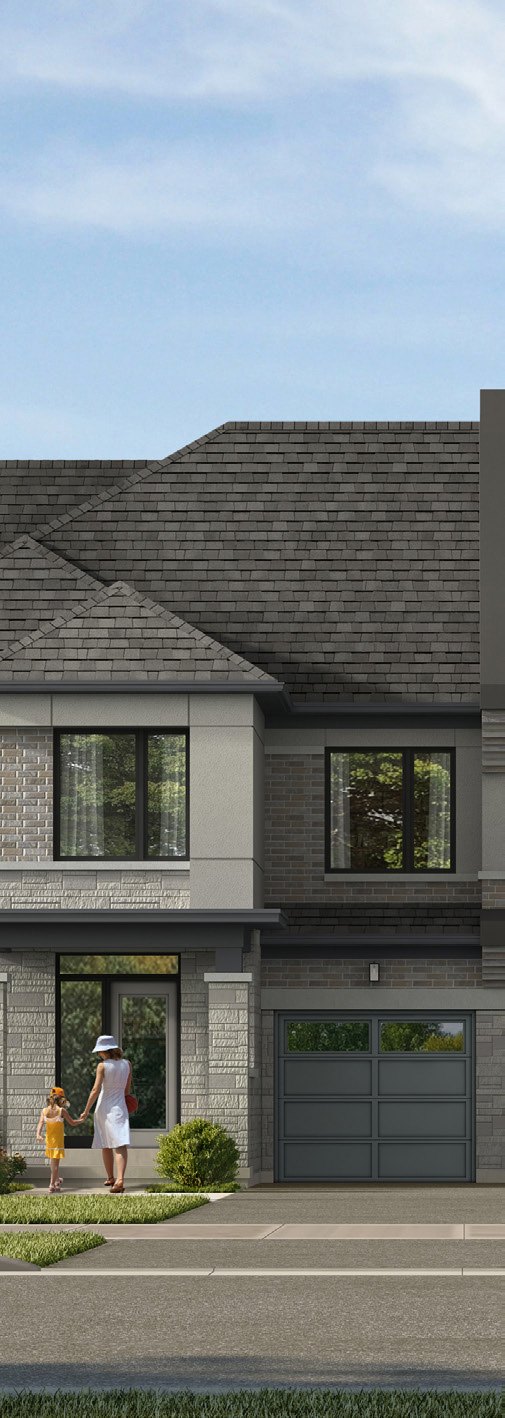 Elevation C🔒 View floor plan
20′ Street Towns · 3 bed · 2.5 bath · 2,004 sq ft
Hawthorne
Elevations C
3 bed · 2.5 bath · 2,004 sq ft
From $734,990*
Optional 4th bedroom. Styles and add-ons: C. Price shown is the builder's price with the enhanced HST rebate already taken off; it assumes the buyer qualifies. A buyer who doesn't qualify (or gets a smaller rebate) pays the full price — confirm with Pam and your lawyer.
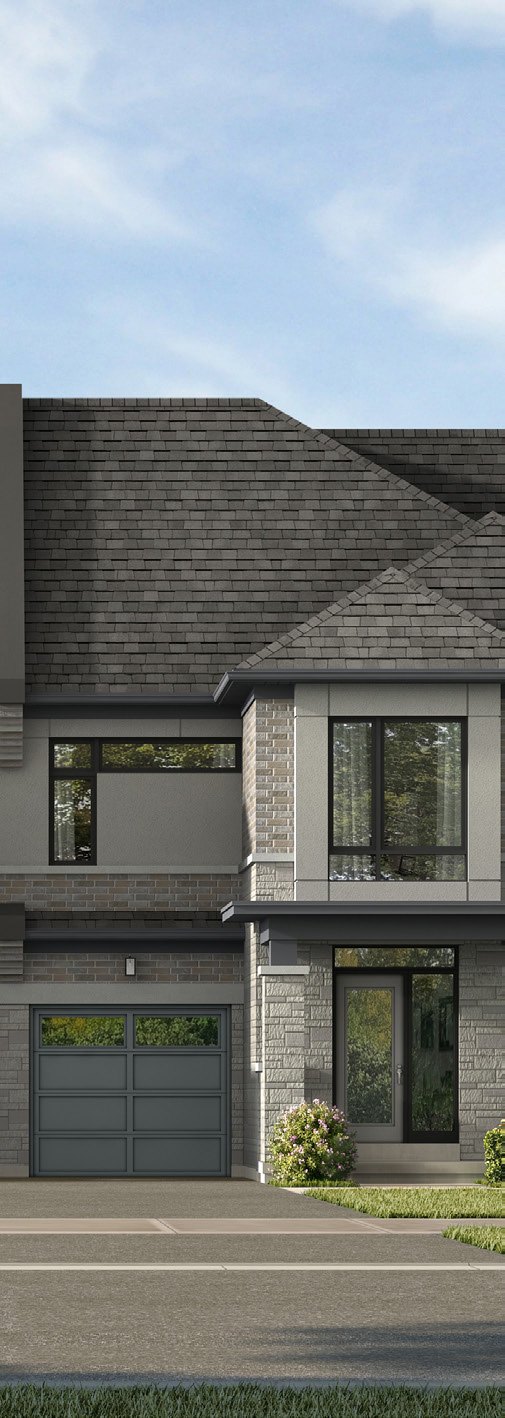 Elevation C🔒 View floor plan
20′ Street Towns · 4 bed · 3.5 bath · 2,192 sq ft
Pine
Elevations C
4 bed · 3.5 bath · 2,192 sq ft
From $754,990*
Styles and add-ons: C. Price shown is the builder's price with the enhanced HST rebate already taken off; it assumes the buyer qualifies. A buyer who doesn't qualify (or gets a smaller rebate) pays the full price — confirm with Pam and your lawyer.
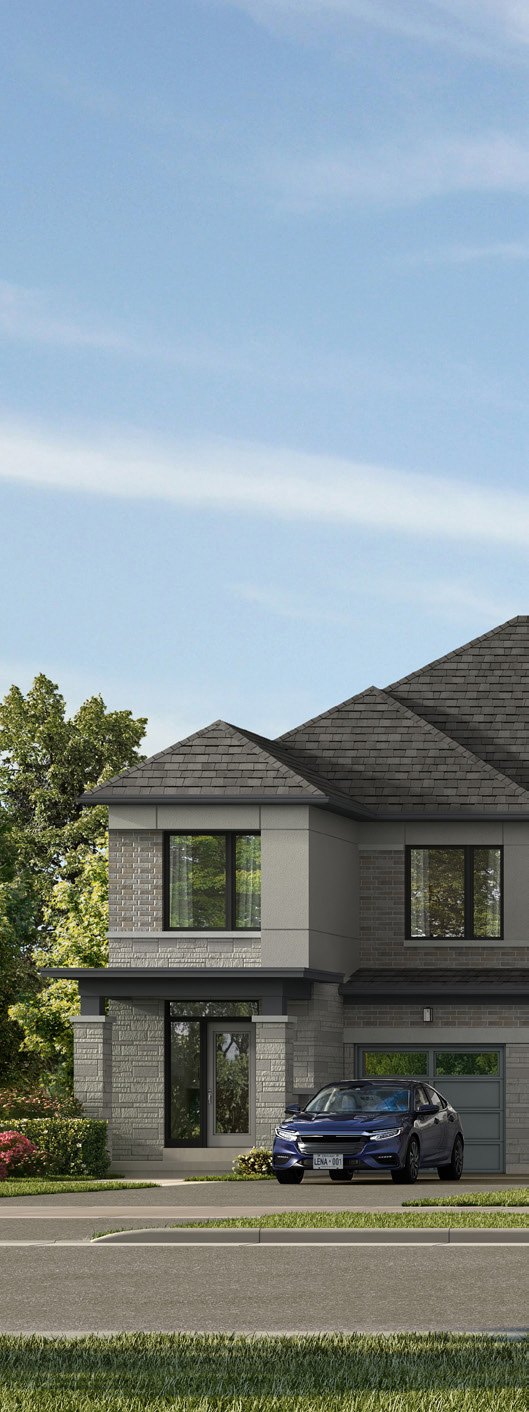 Elevation C🔒 View floor plan
20′ Street Towns · 3 bed · 2.5 bath · 2,054 sq ft
Hawthorne End
Elevations C
3 bed · 2.5 bath · 2,054 sq ft
From $764,990*
End unit. Optional 4th bedroom. Styles and add-ons: C. Price shown is the builder's price with the enhanced HST rebate already taken off; it assumes the buyer qualifies. A buyer who doesn't qualify (or gets a smaller rebate) pays the full price — confirm with Pam and your lawyer.
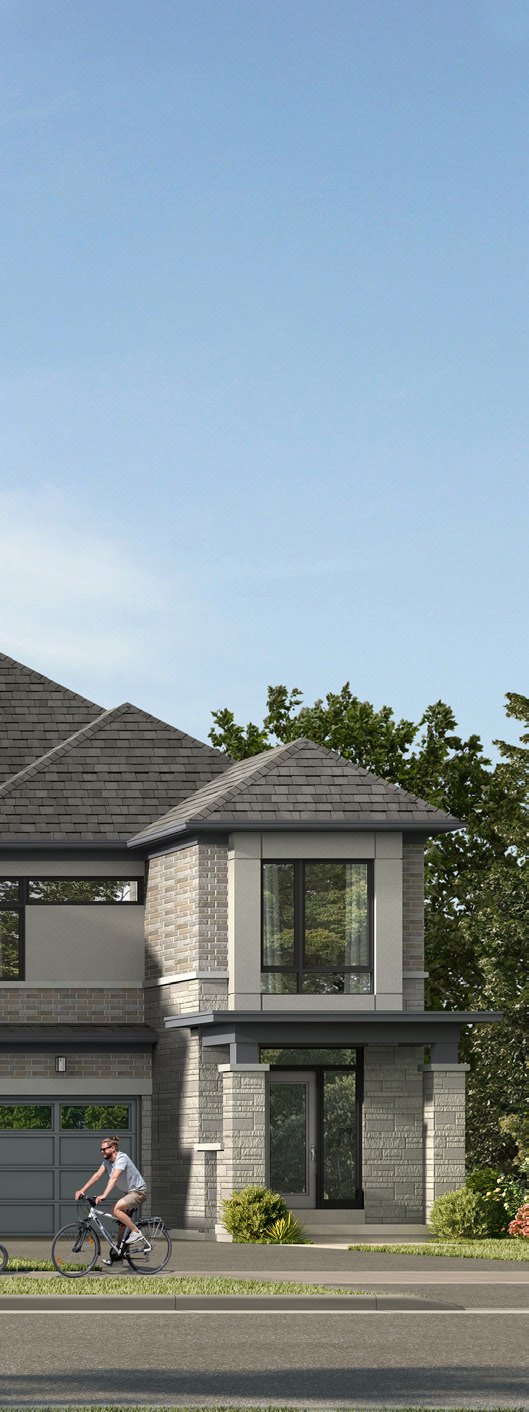 Elevation C🔒 View floor plan
20′ Street Towns · 4 bed · 3.5 bath · 2,246 sq ft
Pine Corner
Elevations C
4 bed · 3.5 bath · 2,246 sq ft
From $794,990*
Corner unit. Styles and add-ons: C. Price shown is the builder's price with the enhanced HST rebate already taken off; it assumes the buyer qualifies. A buyer who doesn't qualify (or gets a smaller rebate) pays the full price — confirm with Pam and your lawyer.
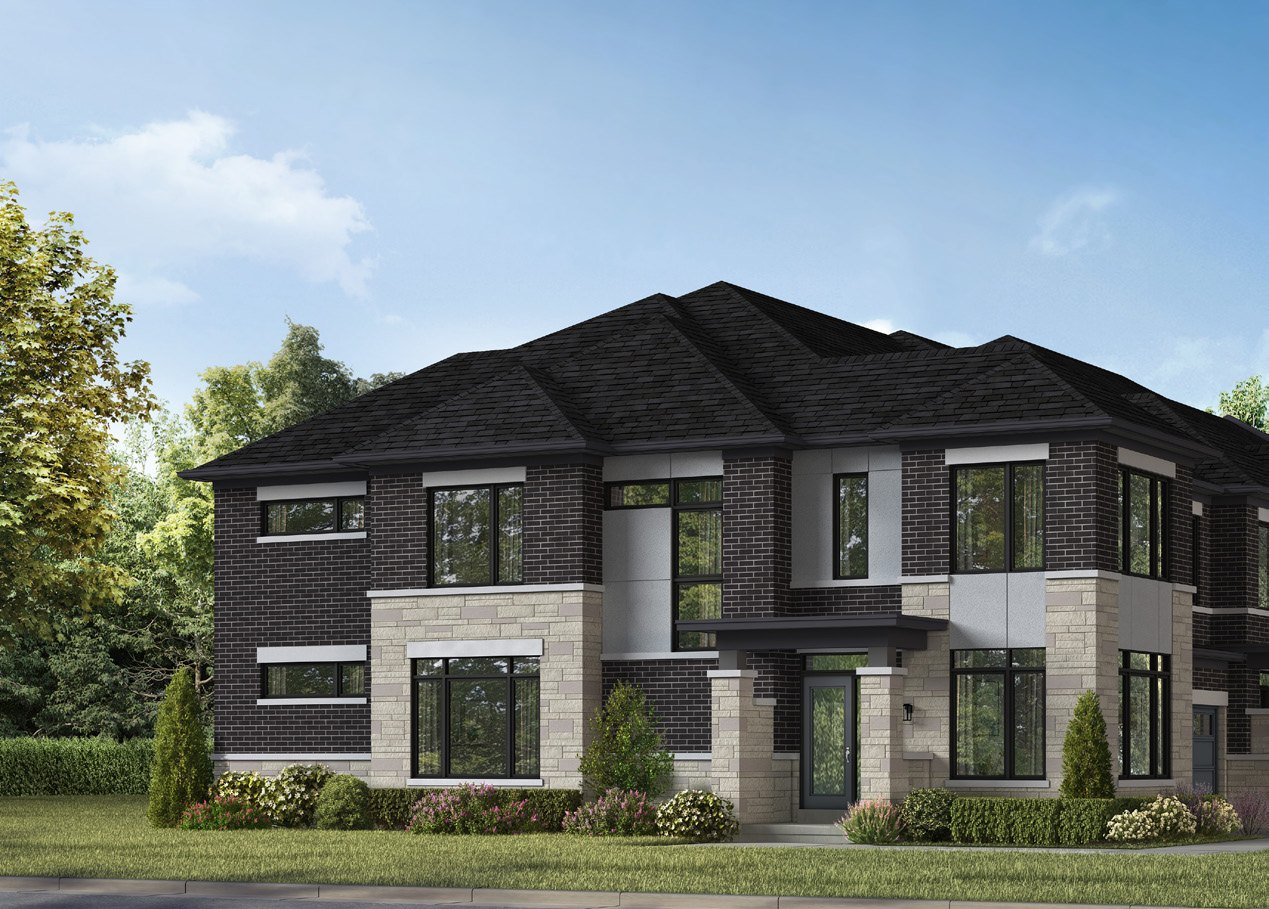 Elevation C🔒 View floor plan
20′ Street Towns · 4 bed + office · 2.5 bath · 2,199 sq ft
Willow Corner
Elevations C
4 bed + den · 2.5 bath · 2,199 sq ft
From $803,990*
Corner unit with a ground-floor office. Styles and add-ons: C. Price shown is the builder's price with the enhanced HST rebate already taken off; it assumes the buyer qualifies. A buyer who doesn't qualify (or gets a smaller rebate) pays the full price — confirm with Pam and your lawyer.