Floor plans
7 layouts · 1 collection
43′ Lakes Collection
🔒 View floor plan
43′ detached · 2 bed · 2 bath · 1,703 sq ft
The Brook (Bungalow)
Elevations A, B
2 bed · 2 bath · 1,703 sq ft
From $879,990
Model 43-5. Elevations: A 1,703 sq ft $879,990, B 1,703 sq ft $919,990. Optional loft +$90,000 (adds a 3rd bedroom and media loft). No exterior rendering published for this design. Lot premiums apply. Price is Camcos' net price after the estimated GST/HST rebate — it assumes the buyer qualifies for and assigns the rebate to the builder; if not, the full rebate amount is added.
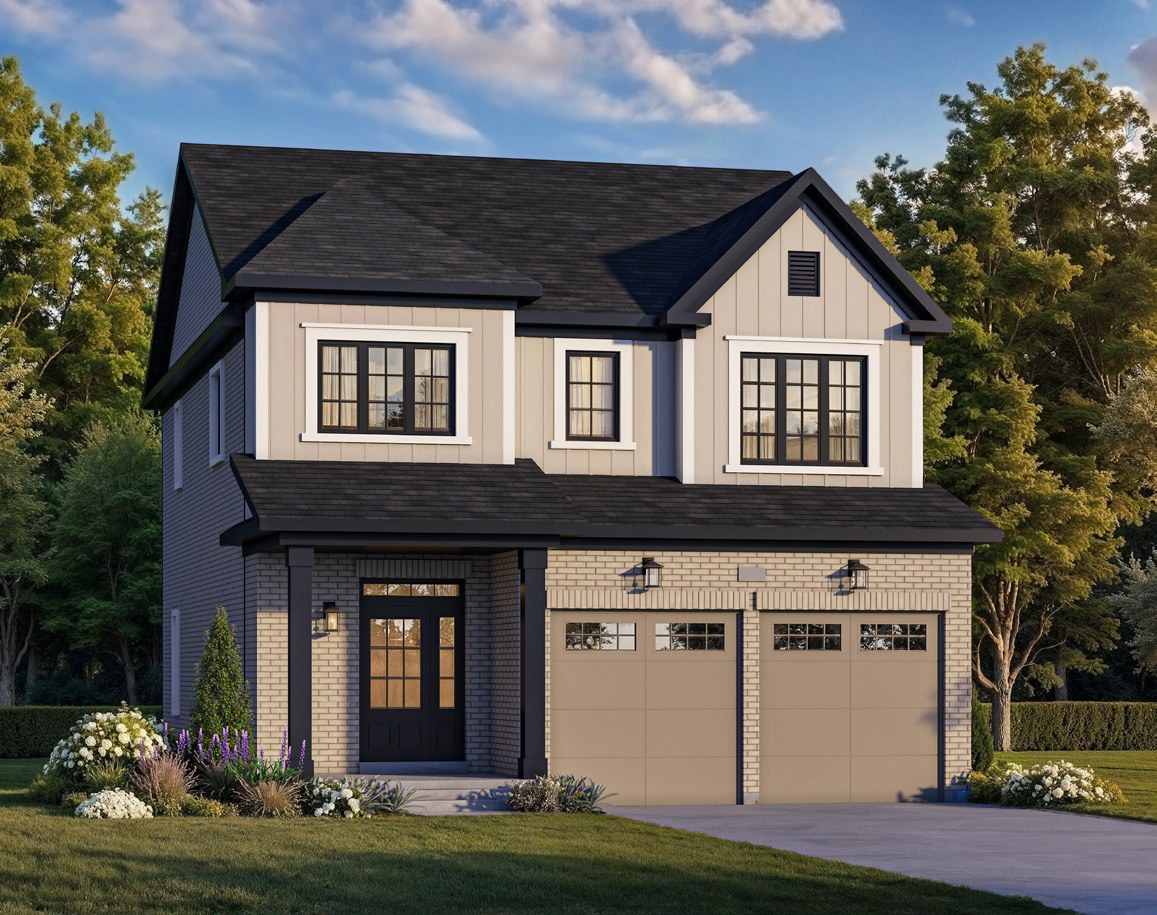 Elevation A
🔒 View floor plan
43′ detached · 3 bed · 2.5 bath · 2,215–2,225 sq ft
The Bend
Elevations A, B
3 bed · 2.5 bath · 2,215–2,225 sq ft
From $999,990
Model 43-6. Elevations: A 2,215 sq ft $999,990, B 2,225 sq ft $1,039,990. Lot premiums apply. Price is Camcos' net price after the estimated GST/HST rebate — it assumes the buyer qualifies for and assigns the rebate to the builder; if not, the full rebate amount is added.
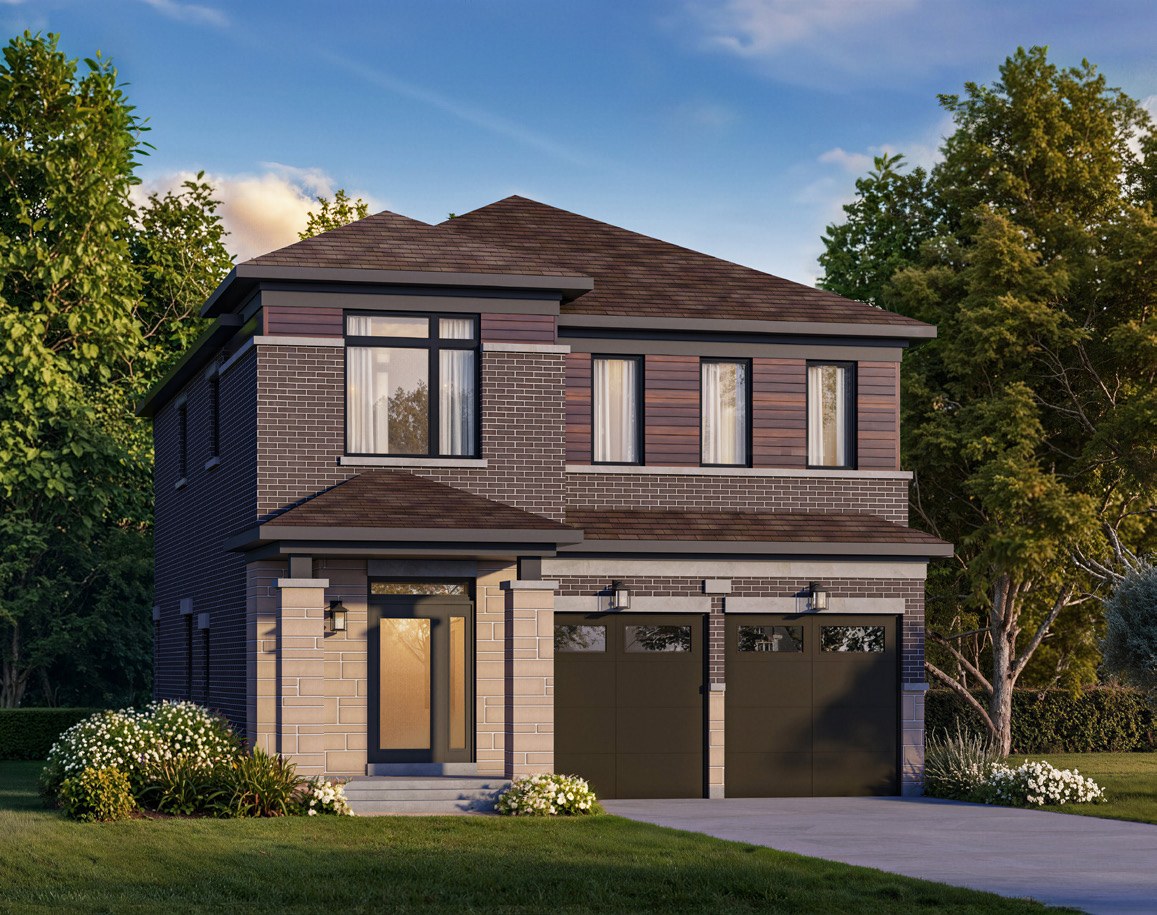 Elevation B
🔒 View floor plan
43′ detached · 4 bed · 2.5 bath · 2,412–2,418 sq ft
The Portage
Elevations A, B
4 bed · 2.5 bath · 2,412–2,418 sq ft
From $1,059,990
Model 43-7. Elevations: A 2,412 sq ft $1,059,990, B 2,418 sq ft $1,099,990. Lot premiums apply. Price is Camcos' net price after the estimated GST/HST rebate — it assumes the buyer qualifies for and assigns the rebate to the builder; if not, the full rebate amount is added.
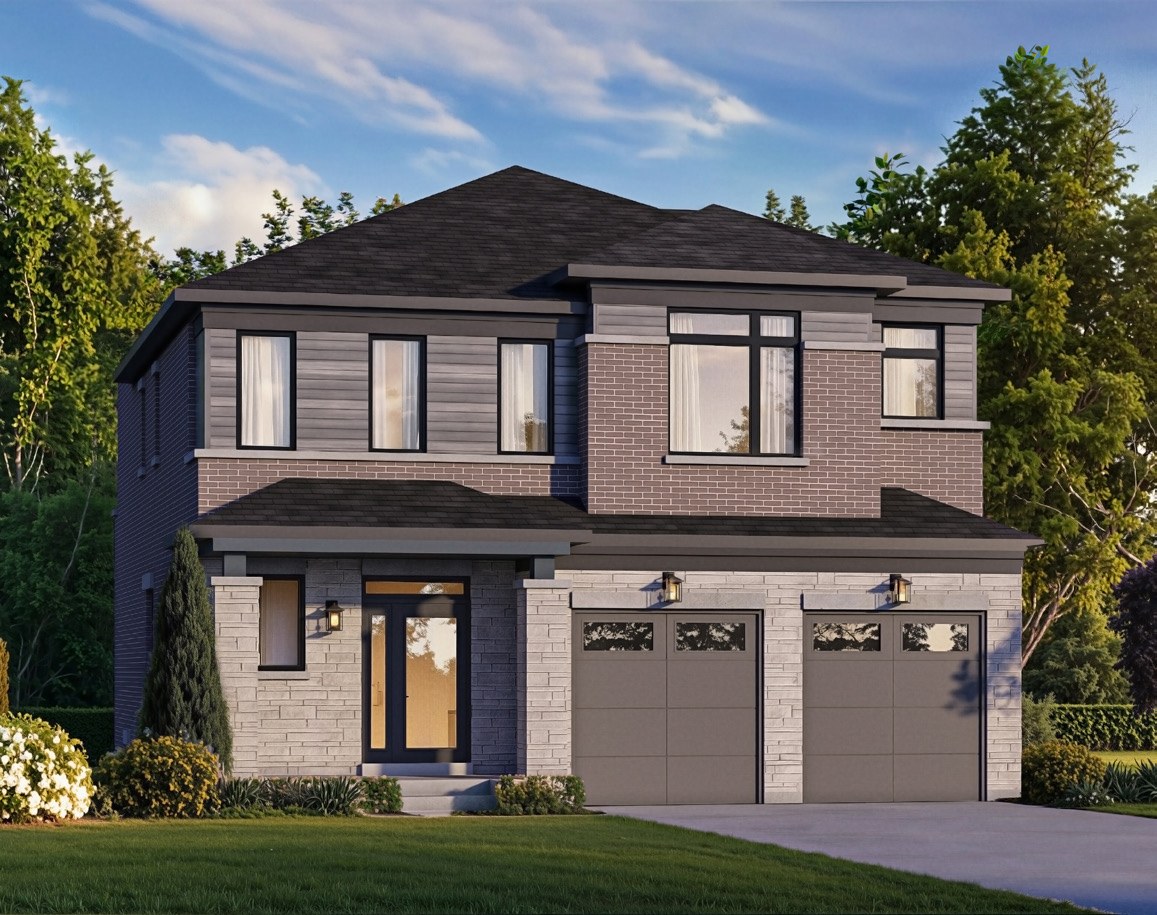 Elevation B
🔒 View floor plan
43′ detached · 4 bed · 3.5 bath · 2,727–2,736 sq ft
The Banks
Elevations A, B
4 bed · 3.5 bath · 2,727–2,736 sq ft
From $1,149,990
Model 43-1. Elevations: A 2,736 sq ft $1,149,990, B 2,727 sq ft $1,189,990. Lot premiums apply. Price is Camcos' net price after the estimated GST/HST rebate — it assumes the buyer qualifies for and assigns the rebate to the builder; if not, the full rebate amount is added.
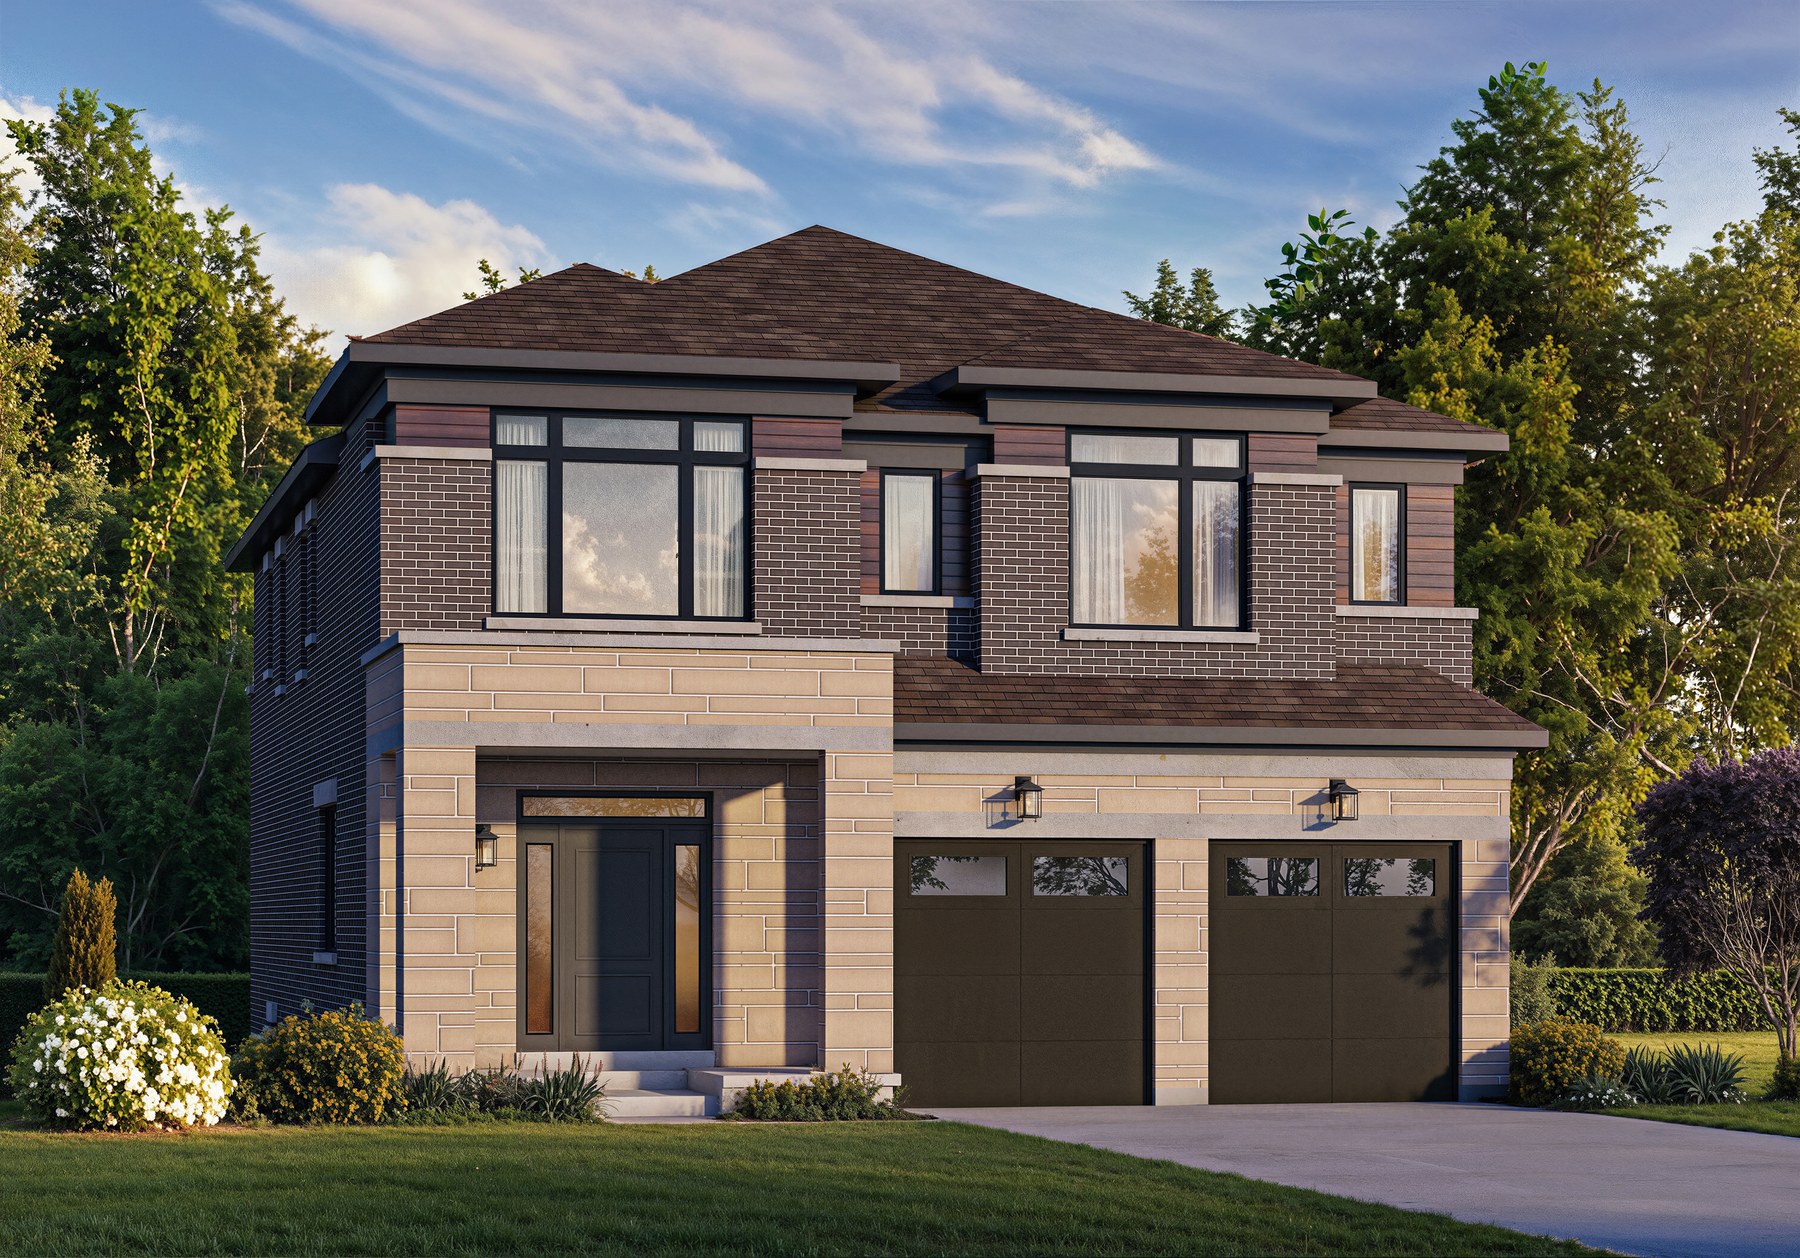 Elevation B
🔒 View floor plan
43′ detached · 4 bed · 3.5 bath · 3,019–3,022 sq ft
The Oxbow
Elevations A, B
4 bed · 3.5 bath · 3,019–3,022 sq ft
From $1,224,990
Model 43-2. Elevations: A 3,022 sq ft $1,224,990, B 3,019 sq ft $1,264,990. Lot premiums apply. Price is Camcos' net price after the estimated GST/HST rebate — it assumes the buyer qualifies for and assigns the rebate to the builder; if not, the full rebate amount is added.
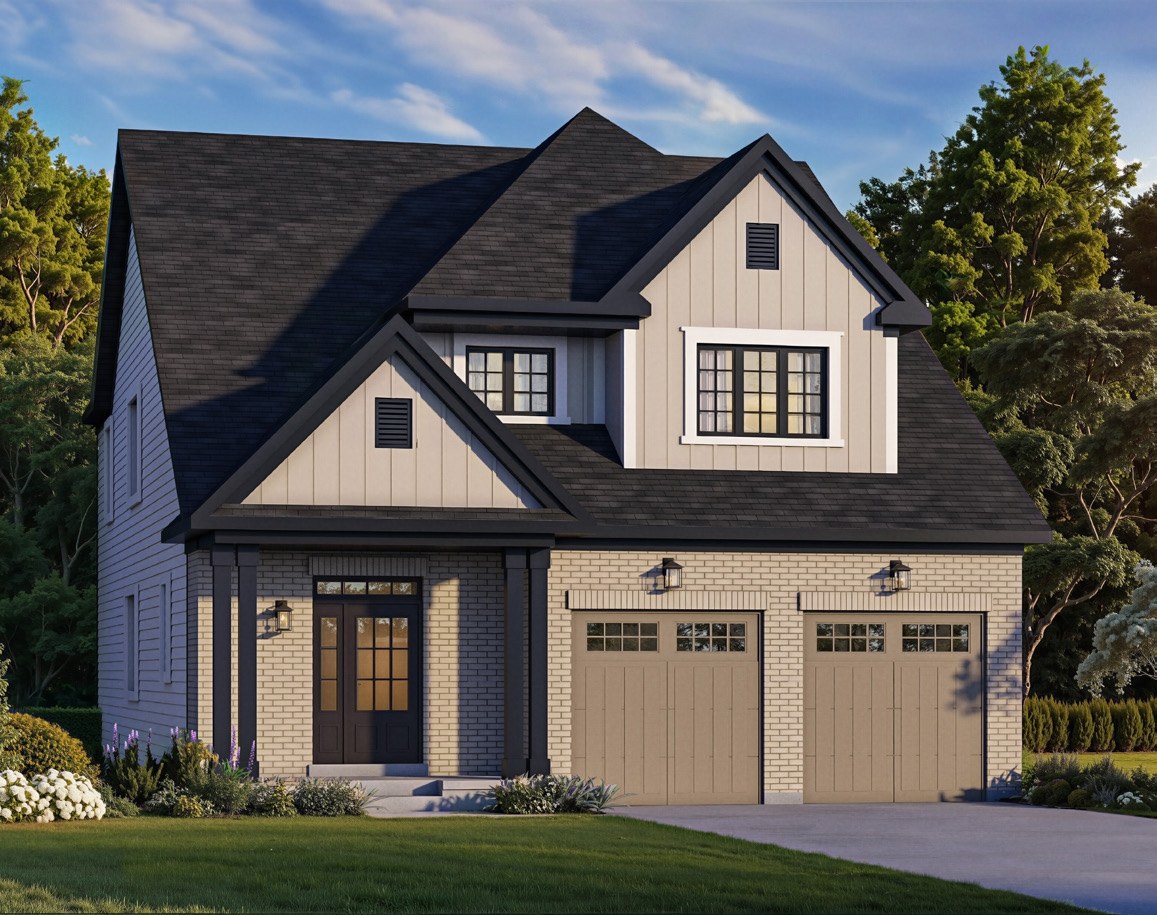 Elevation A
🔒 View floor plan
43′ detached · 4 bed · 3.5 bath · 3,088–3,090 sq ft
The Delta (Bungaloft)
Elevations A, B
4 bed · 3.5 bath · 3,088–3,090 sq ft
From $1,249,990
Model 43-3. Elevations: A 3,088 sq ft $1,249,990, B 3,090 sq ft $1,289,990. Lot premiums apply. Price is Camcos' net price after the estimated GST/HST rebate — it assumes the buyer qualifies for and assigns the rebate to the builder; if not, the full rebate amount is added.
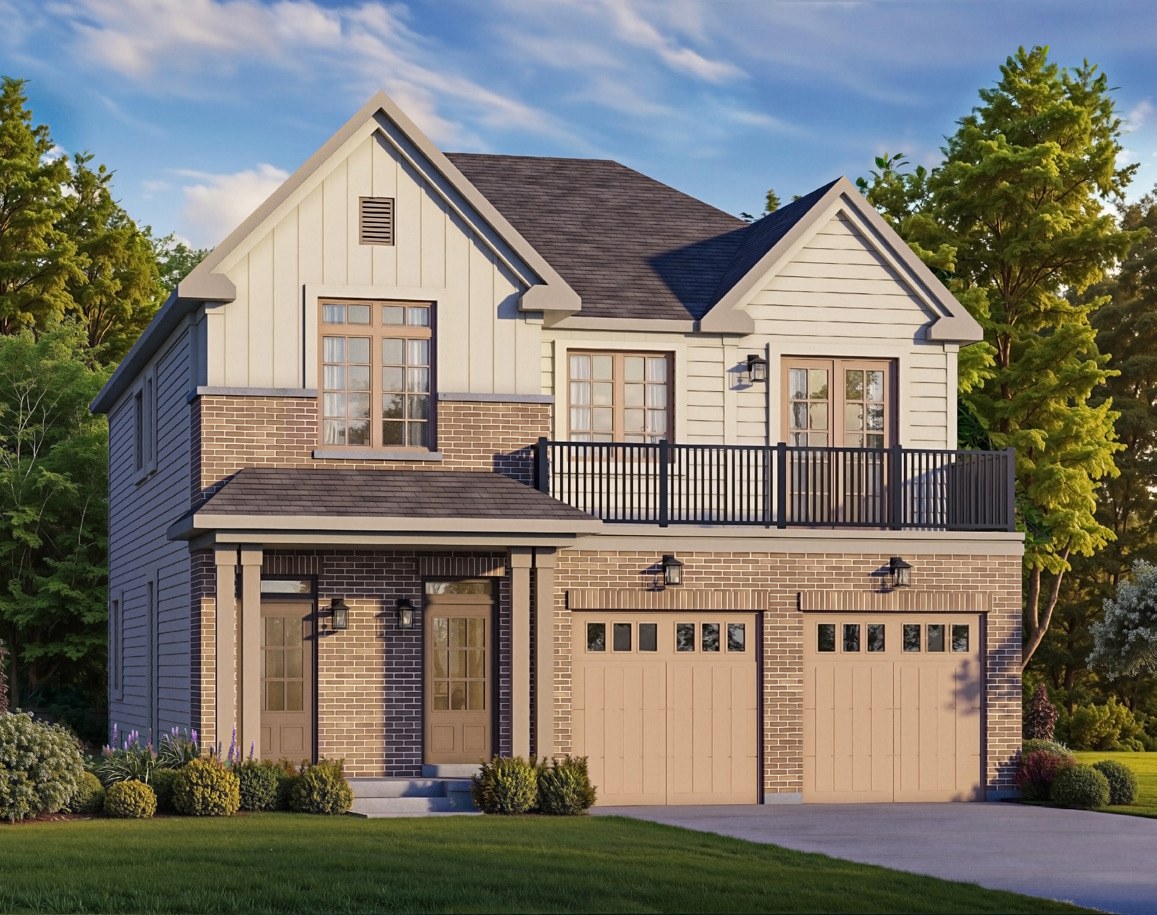 Elevation A
🔒 View floor plan
43′ detached · 6 bed · 5 bath · 4,073–4,077 sq ft
The Ford (Multi-Generational)
Elevations A, B
6 bed · 5 bath · 4,073–4,077 sq ft
From $1,299,990
Model 43-4. Elevations: A 4,077 sq ft $1,299,990, B 4,073 sq ft $1,339,990. Lot premiums apply. Price is Camcos' net price after the estimated GST/HST rebate — it assumes the buyer qualifies for and assigns the rebate to the builder; if not, the full rebate amount is added.