Floor plans
5 layouts · 1 collection
23′ Sands Collection
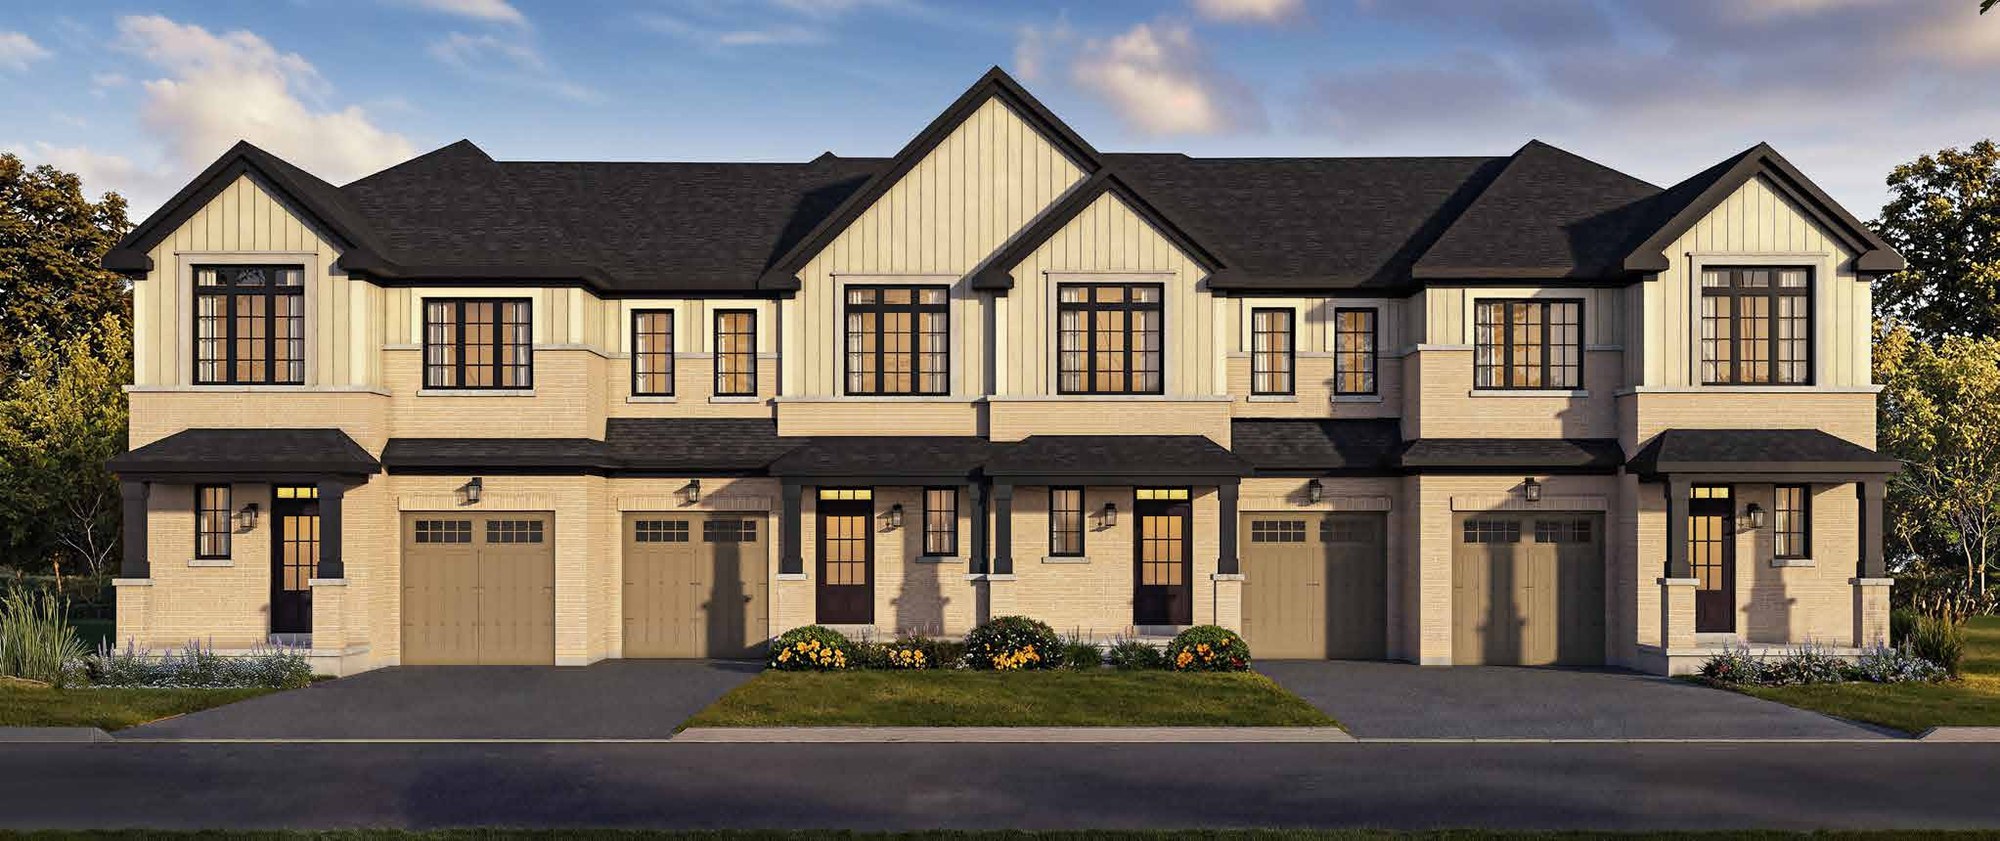 Elevation Block
🔒 View floor plan
23′ freehold town · 3 bed · 2.5 bath · 1,309 sq ft
The Glen
Elevations A, B
3 bed · 2.5 bath · 1,309 sq ft
From $589,990
Model 23-0. Elevation A $589,990; Elevation B $609,990. Picture is the townhome block rendering. Lot premiums apply. Price is Camcos' net price after the estimated GST/HST rebate — it assumes the buyer qualifies for and assigns the rebate to the builder; if not, the full rebate amount is added.
Elevation Block🔒 View floor plan
23′ freehold town · 3–4 bed · 2.5 bath · 1,552 sq ft
The Valley
Elevations A, B
3 bed · 2.5 bath · 1,552 sq ft
From $624,990
Model 23-1. Elevation A $624,990; Elevation B $644,990. Optional 4th bedroom (price list: 3 bed, opt. 4; 2.5 bath, opt. 1.5). Picture is the townhome block rendering. Lot premiums apply. Price is Camcos' net price after the estimated GST/HST rebate — it assumes the buyer qualifies for and assigns the rebate to the builder; if not, the full rebate amount is added.
Elevation Block🔒 View floor plan
23′ freehold town · 3–4 bed · 2.5 bath · 1,706 sq ft
The Cove
Elevations A, B
3 bed · 2.5 bath · 1,706 sq ft
From $659,990
Model 23-2. Elevation A $659,990; Elevation B $679,990. Price list: 4 bedrooms standard, optional 3-bedroom layout. Picture is the townhome block rendering. Lot premiums apply. Price is Camcos' net price after the estimated GST/HST rebate — it assumes the buyer qualifies for and assigns the rebate to the builder; if not, the full rebate amount is added.
Elevation Block🔒 View floor plan
23′ freehold town · 3–4 bed · 2.5 bath · 1,835 sq ft
The Shore (End)
Elevations A, B
3 bed · 2.5 bath · 1,835 sq ft
From $699,990
Model 23-3E. Elevation A $699,990; Elevation B $719,990. Price list: 4 bedrooms standard, optional 3-bedroom layout. Picture is the townhome block rendering. Lot premiums apply. Price is Camcos' net price after the estimated GST/HST rebate — it assumes the buyer qualifies for and assigns the rebate to the builder; if not, the full rebate amount is added.
Elevation Block🔒 View floor plan
23′ freehold town · 3–4 bed · 2.5 bath · 1,867 sq ft
The Shore (Corner)
Elevations A, B
3 bed · 2.5 bath · 1,867 sq ft
From $724,990
Model 23-3C. Elevation A $724,990; Elevation B $744,990. Price list: 4 bedrooms standard, optional 3-bedroom layout. Picture is the townhome block rendering. Lot premiums apply. Price is Camcos' net price after the estimated GST/HST rebate — it assumes the buyer qualifies for and assigns the rebate to the builder; if not, the full rebate amount is added.