Floor plans
8 layouts · 4 collections
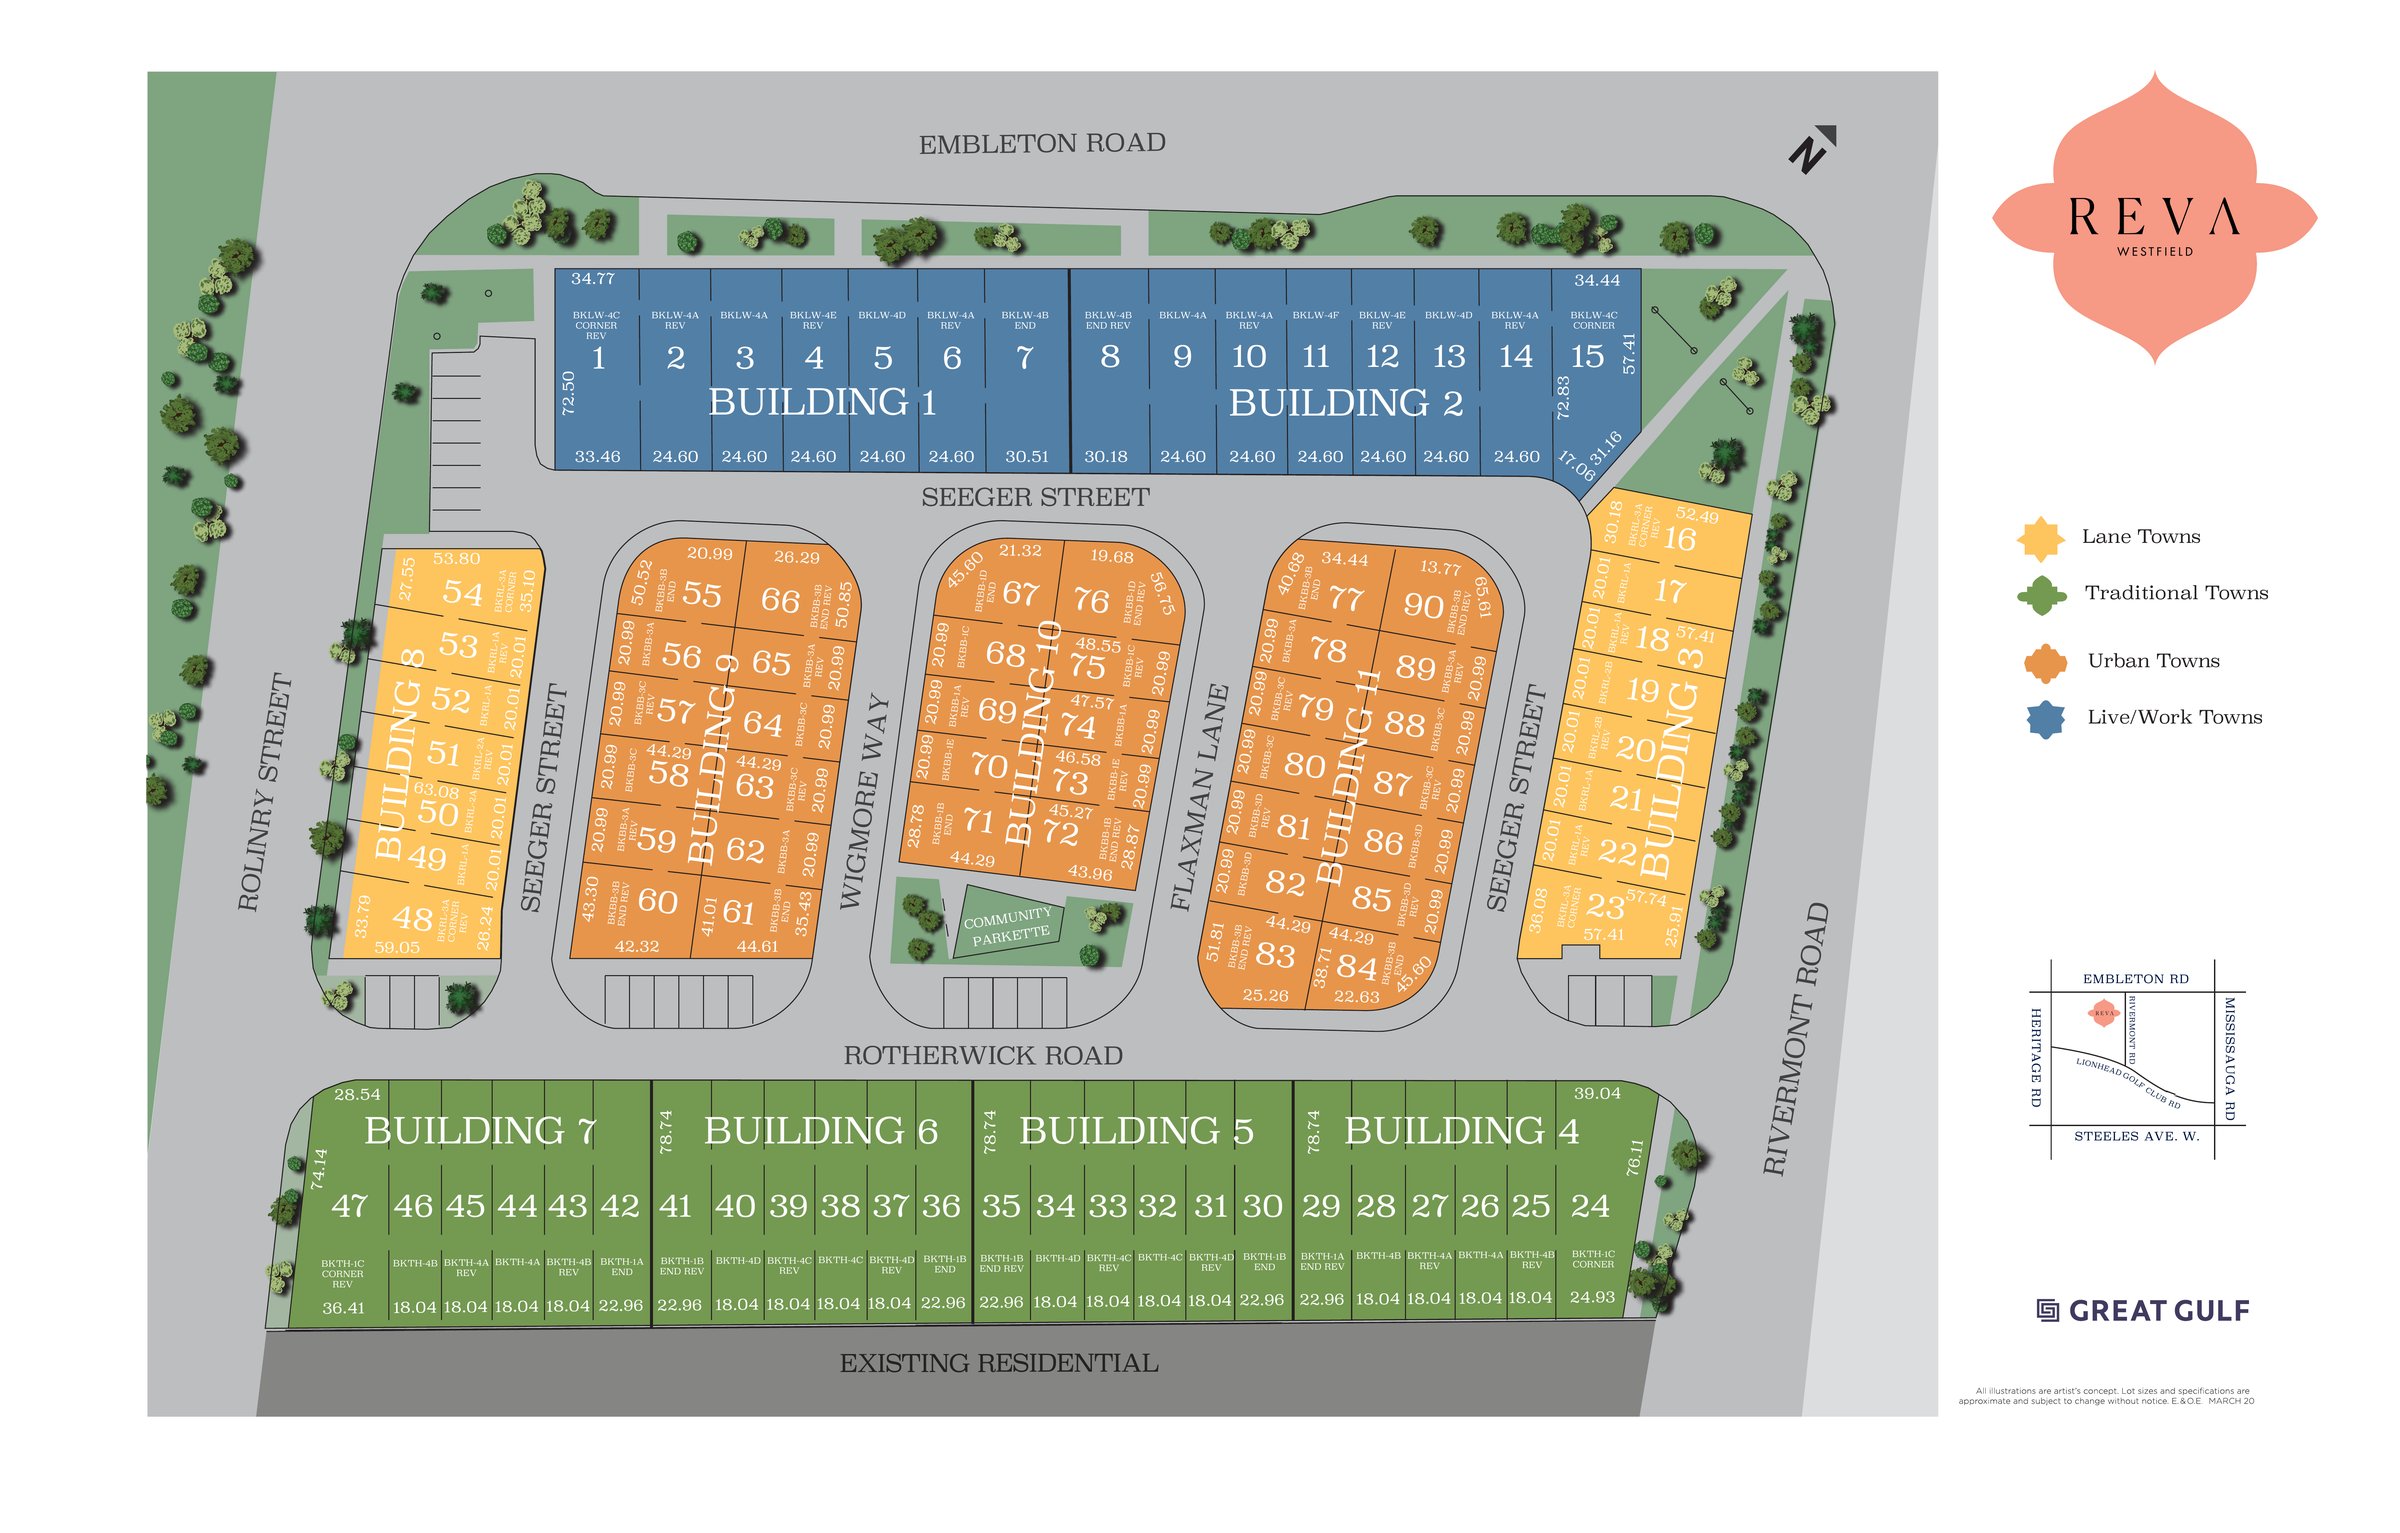
21′ Urban Towns
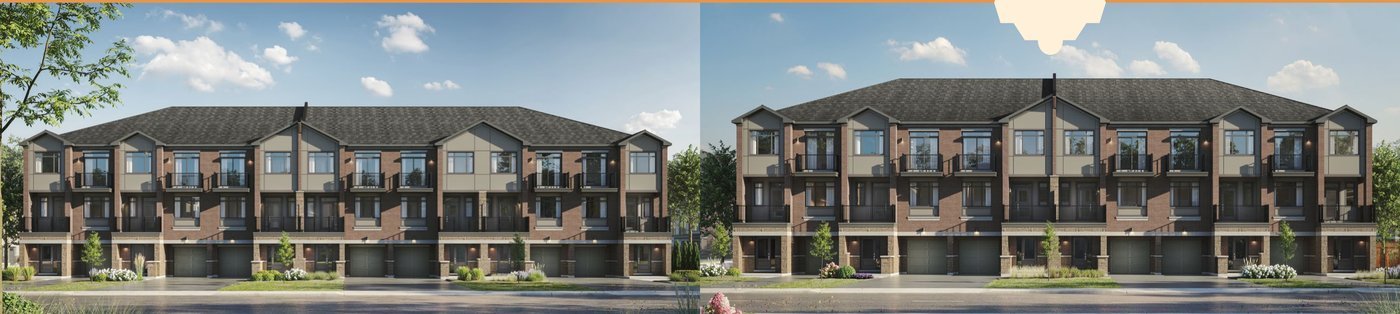 Elevation Streetscape🔒 View floor plan
21′ urban town · 3 bed · 2.5 bath · 1,405–1,440 sq ft
The Hillside
Elevations A, B (End), C, D
3 bed · 2.5 bath · 1,405–1,440 sq ft
From $692,990*
From $692,990 with HST included (Elevations A, C and D, 1,405 sq ft, Block 11). End unit (Elevation B, 1,440 sq ft): $717,990. Enhanced HST rebate if the buyer qualifies: $58,486 ($61,362 for the end unit; not yet law). Common element fees about $115.15 a month. Built on slab — no basement. Deposit $60,000. Five appliances and A/C included. Some lots carry premiums.
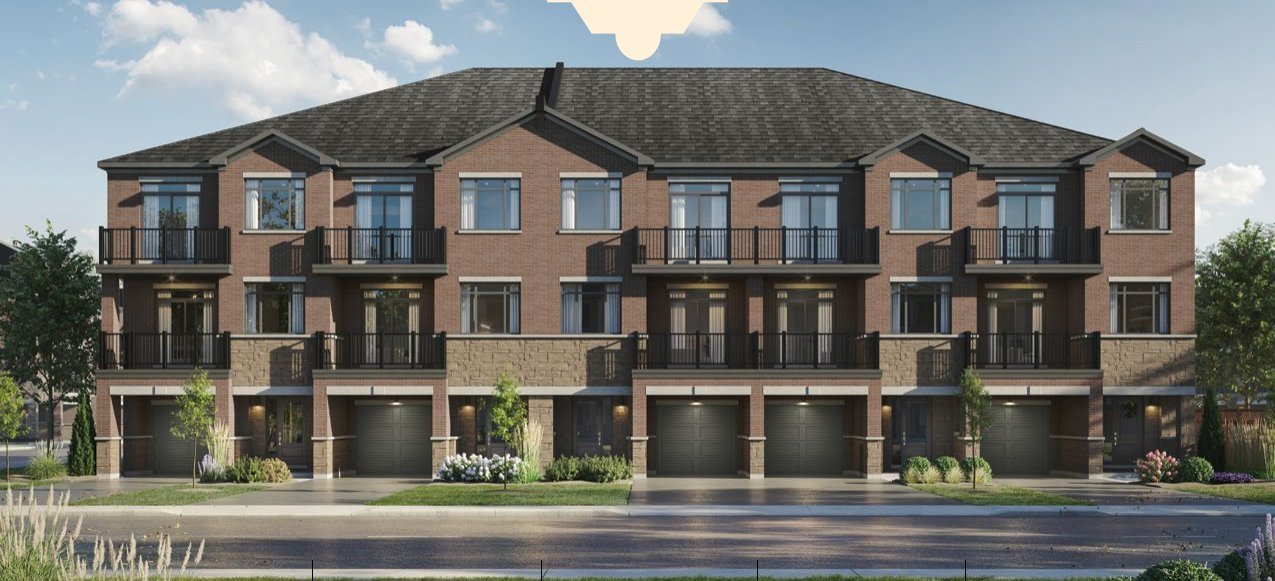 Elevation Streetscape🔒 View floor plan
21′ urban town · 3 bed + study · 2.5 bath · 1,655–1,715 sq ft
The Willow
Elevations A, B (End), C, D (End), E
3 bed + den · 2.5 bath · 1,655–1,715 sq ft
From $699,990*
From $699,990 with HST included (Elevations A, C and E, 1,655 sq ft, Block 10). End units: Elevation B (1,705 sq ft) and Elevation D (1,715 sq ft), $739,990. Enhanced HST rebate if the buyer qualifies: $59,291 ($63,893 for end units; not yet law). Common element fees about $115.15 a month. Main floor study (optional den); option for a 4th bedroom and bath on the main floor. Built on slab — no basement. Deposit $60,000. Five appliances and A/C included. Some lots carry premiums.
18′ Traditional Towns
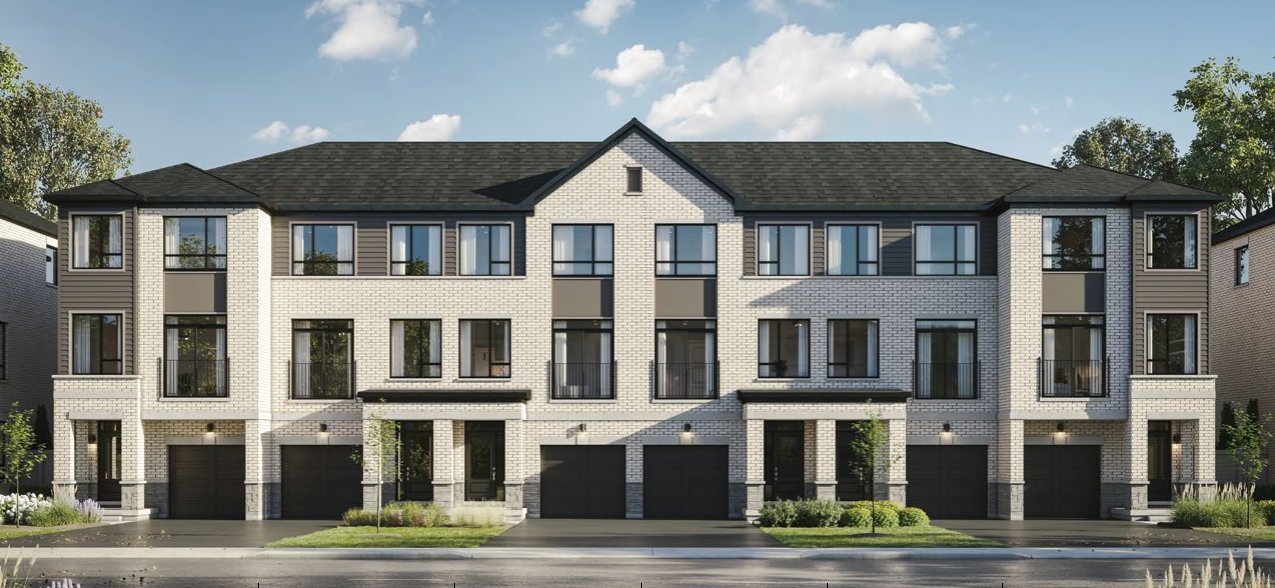 Elevation Streetscape🔒 View floor plan
18′ traditional town · 3 bed · 2.5 bath · 1,940–1,945 sq ft
The Vale
Elevations C, D
3 bed · 2.5 bath · 1,940–1,945 sq ft
From $822,990*
From $822,990 with HST included (Elevations C and D, Blocks 5/6). Enhanced HST rebate if the buyer qualifies: $73,441 (not yet law). Common element fees about $150.75 a month. Two powder rooms (lower and main floor). Options shown on the plans: 4-bedroom upper floor; finished basement (about 365 sq ft). Five appliances and A/C included. Some lots carry premiums.
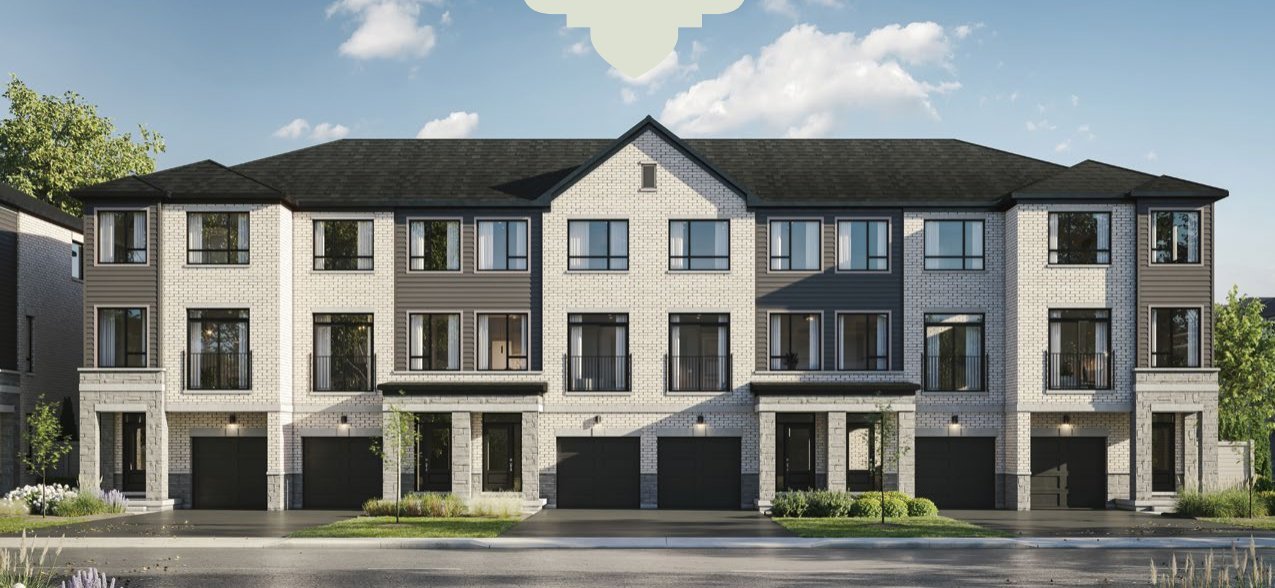 Elevation Streetscape🔒 View floor plan
18′ traditional end town · 3 bed · 2.5 bath · 2,190–2,275 sq ft
The Orchard
Elevations B (End)
3 bed · 2.5 bath · 2,190–2,275 sq ft
From $869,990*
From $869,990 with HST included (Elevation B End, Blocks 5/6, 2,190 sq ft; the corner Elevation C is 2,275 sq ft). Enhanced HST rebate if the buyer qualifies: $78,848 (not yet law). Common element fees about $173.88 a month. Two powder rooms (lower and main floor). Options shown on the plans: home office, 4-bedroom upper floor, finished basement. Five appliances and A/C included. Some lots carry premiums.
20′ Lane Towns
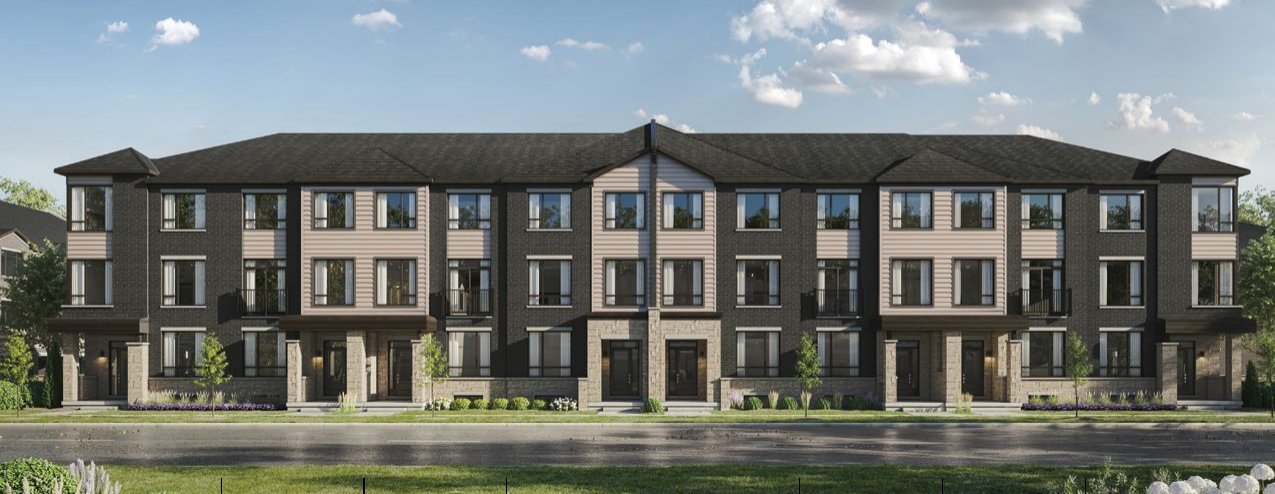 Elevation Streetscape🔒 View floor plan
20′ lane town · 3 bed · 3.5 bath · 1,950 sq ft
The Grove
Elevations A
3 bed · 3.5 bath · 1,950 sq ft
From $854,990*
From $854,990 with HST included (Elevation A, Block 8). Enhanced HST rebate if the buyer qualifies: $77,123 (not yet law). Common element fees about $137.79 a month. Ground floor family room with a full bath (can be a 5th bedroom); optional home office on the main floor; optional finished basement (about 300 sq ft). Five appliances and A/C included. Some lots carry premiums.
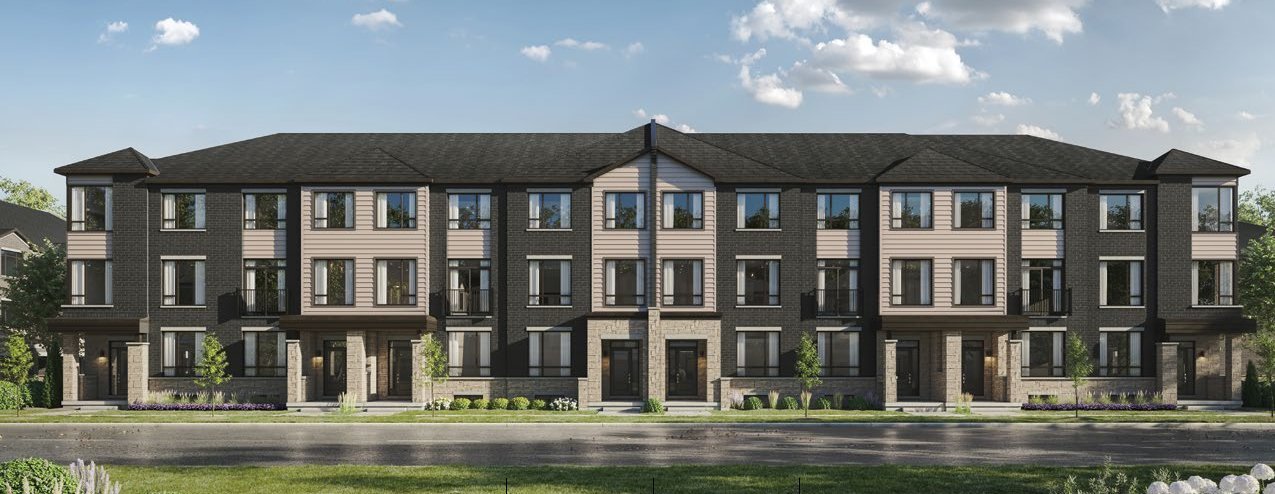 Elevation Streetscape🔒 View floor plan
20′ lane town · 3 bed · 3.5 bath · 2,015 sq ft
The Knoll
Elevations A
3 bed · 3.5 bath · 2,015 sq ft
From $864,990*
From $864,990 with HST included (Elevation A, Block 8). Enhanced HST rebate if the buyer qualifies: $78,273 (not yet law). Common element fees about $137.79 a month. Ground floor family room with a full bath (optional bedroom); optional home office; optional finished basement (about 285 sq ft). Five appliances and A/C included. Some lots carry premiums.
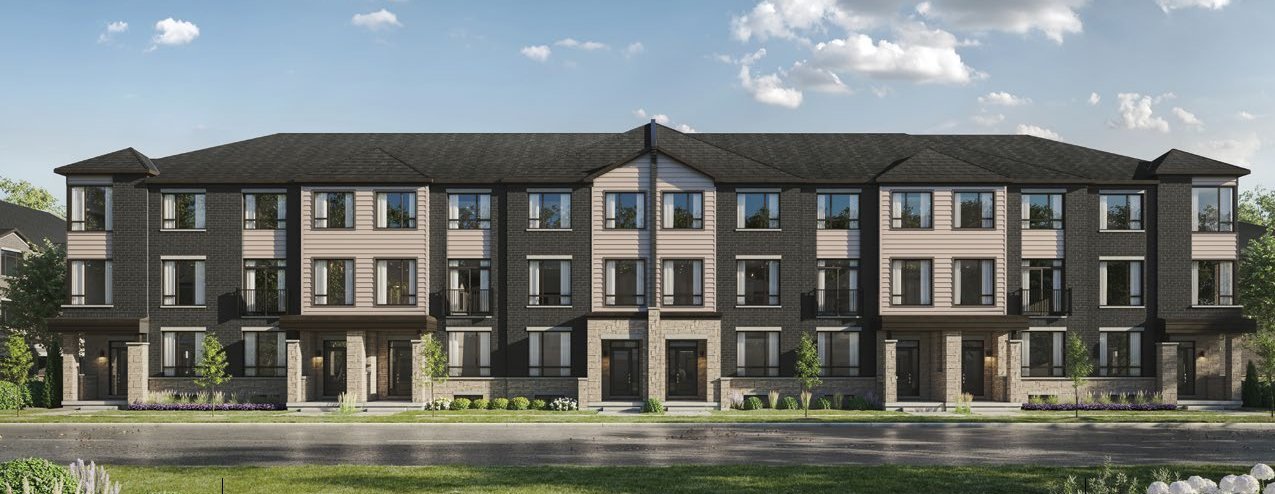 Elevation Streetscape🔒 View floor plan
20′ lane corner town · 4 bed · 4.5 bath · 2,105 sq ft
The Woodland
Elevations A (Corner)
4 bed · 4.5 bath · 2,105 sq ft
From $899,990*
From $899,990 with HST included (Elevation A Corner, Block 8). Enhanced HST rebate if the buyer qualifies: $82,300 (not yet law). Common element fees about $148.01 a month. Ground floor family room with a full bath (optional 5th bedroom); optional finished basement (about 305 sq ft). Five appliances and A/C included. Some lots carry premiums.
24′ Live/Work Towns
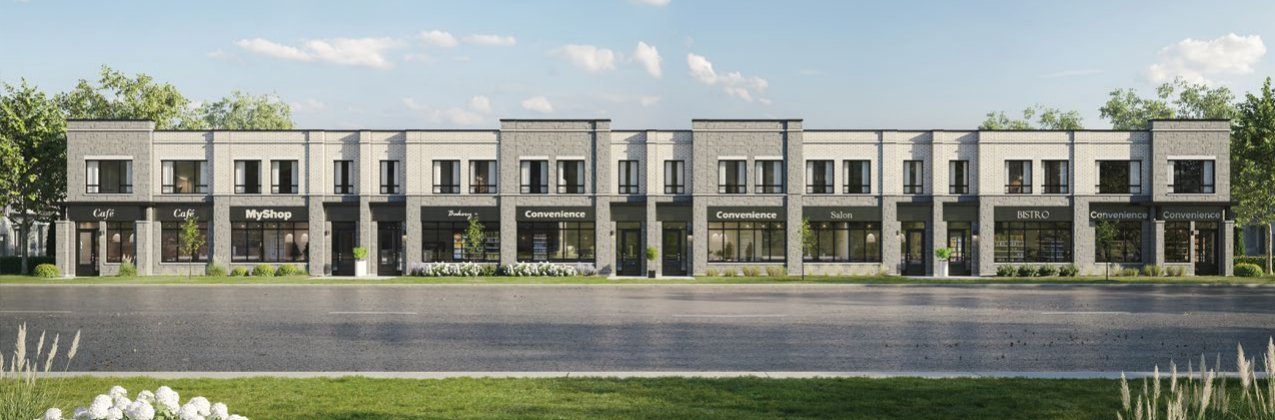 Elevation Streetscape🔒 View floor plan
24′ live/work town · 2 bed · 2 bath home + commercial unit · 1,905–2,020 sq ft total
The Brook
Elevations A, B (End), C (Corner), D, E, F
2 bed · 2 bath · 1,905–2,020 sq ft
From $972,990*
From $972,990 (Elevations A and D). Elevations E and F: $977,990; B End: $994,990; C Corner: $1,004,990. HST is included on the residential unit and extra on the commercial unit. Sizes: 2-bedroom home of 1,280–1,360 sq ft over a ground-floor commercial unit of 625–660 sq ft. Enhanced HST rebate if the buyer qualifies: $70,566–$76,089 (not yet law). Common element fees about $201.81 a month ($216.35 for B and C). Option: 3-bedroom main floor. Five appliances and A/C included. Some lots carry premiums.