Floor plans
8 layouts · 1 collection
38′ Singles
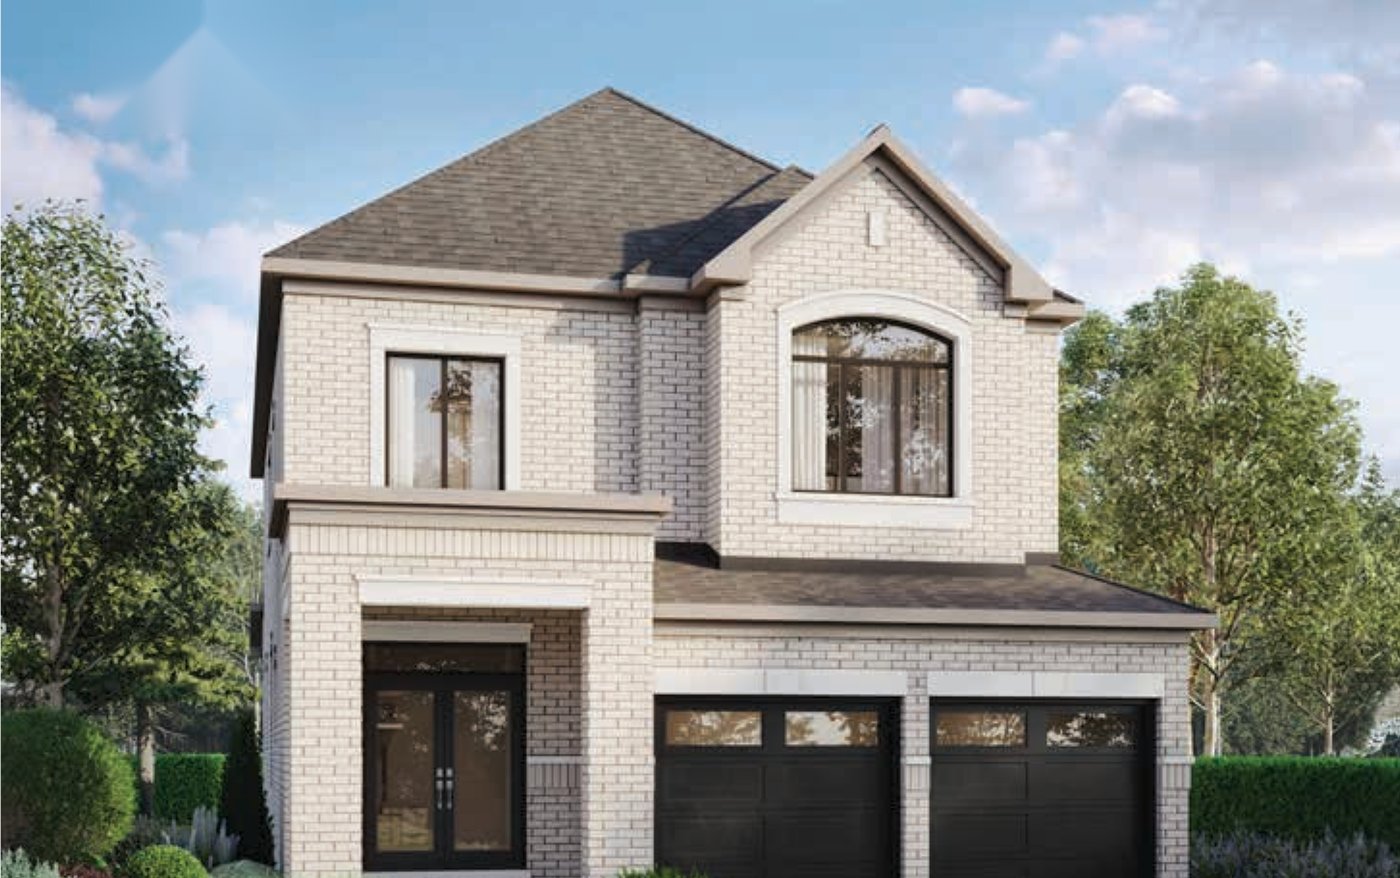 Elevation A🔒 View floor plan
38′ lot · 4 bed · 3.5 bath · 2,385–2,400 sq ft
The Ellington
Elevations A, B
4 bed · 3.5 bath · 2,385–2,400 sq ft
From $1,264,990*
From $1,264,990 (HST included). Elevation A 2,400 sq ft from $1,264,990; Elevation B 2,385 sq ft from $1,274,990. Price includes HST. The builder lists an enhanced HST rebate of $106,000 "if applicable" (not yet law; buyers should confirm eligibility with their lawyer). Deck lots carry a $5,000 premium and some lots carry other premiums.
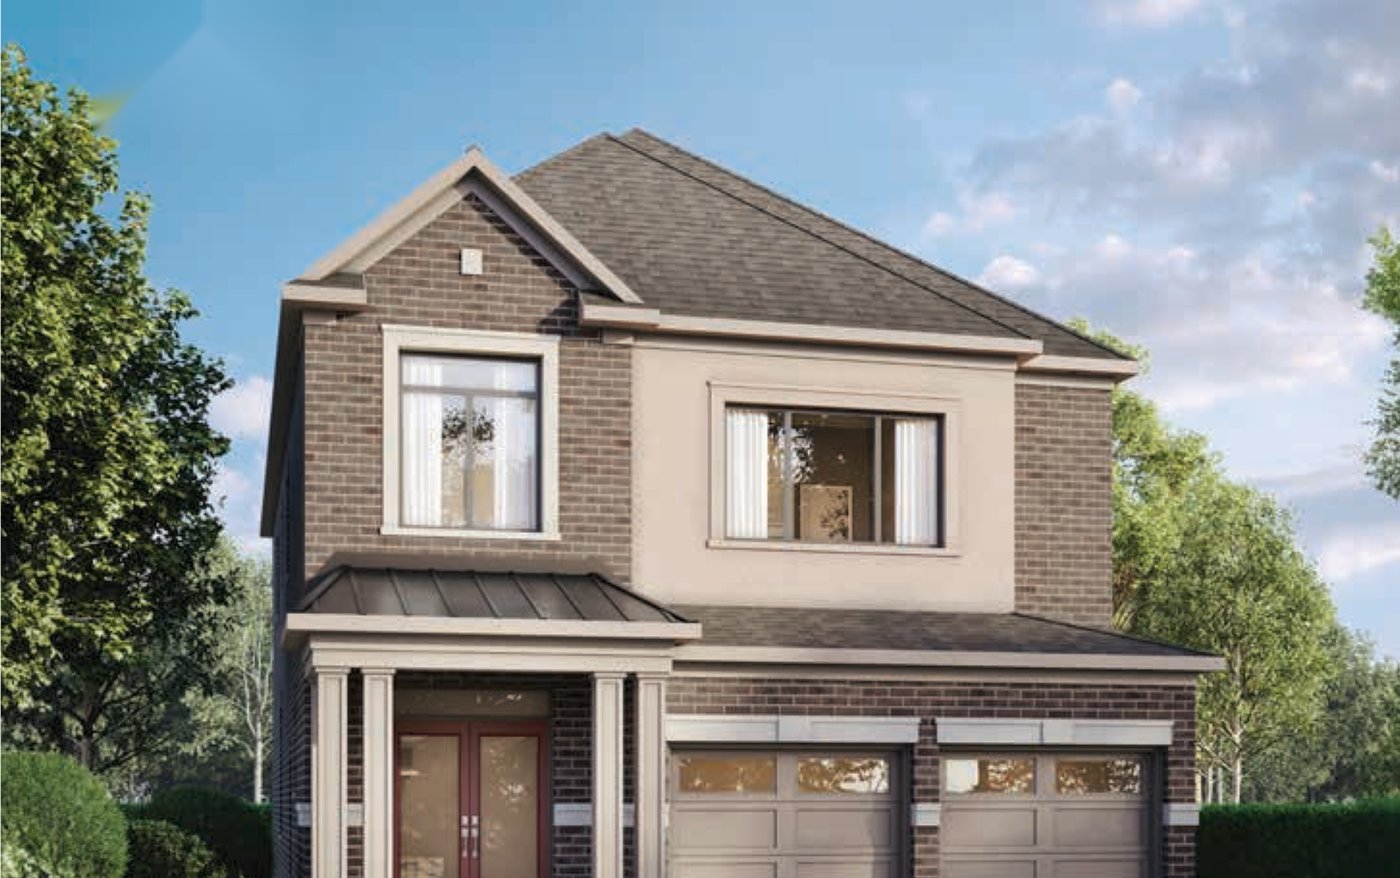 Elevation A🔒 View floor plan
38′ lot · 4 bed · 3.5 bath · 2,590 sq ft
The Hartwell
Elevations A, B
4 bed + den · 3.5 bath · 2,590 sq ft
From $1,294,990*
From $1,294,990 (HST included). Elevation A from $1,294,990; Elevation B from $1,304,990 (both 2,590 sq ft). Ground-floor library and a second-floor loft. Price includes HST. The builder lists an enhanced HST rebate of $106,000 "if applicable" (not yet law; buyers should confirm eligibility with their lawyer). Deck lots carry a $5,000 premium and some lots carry other premiums.
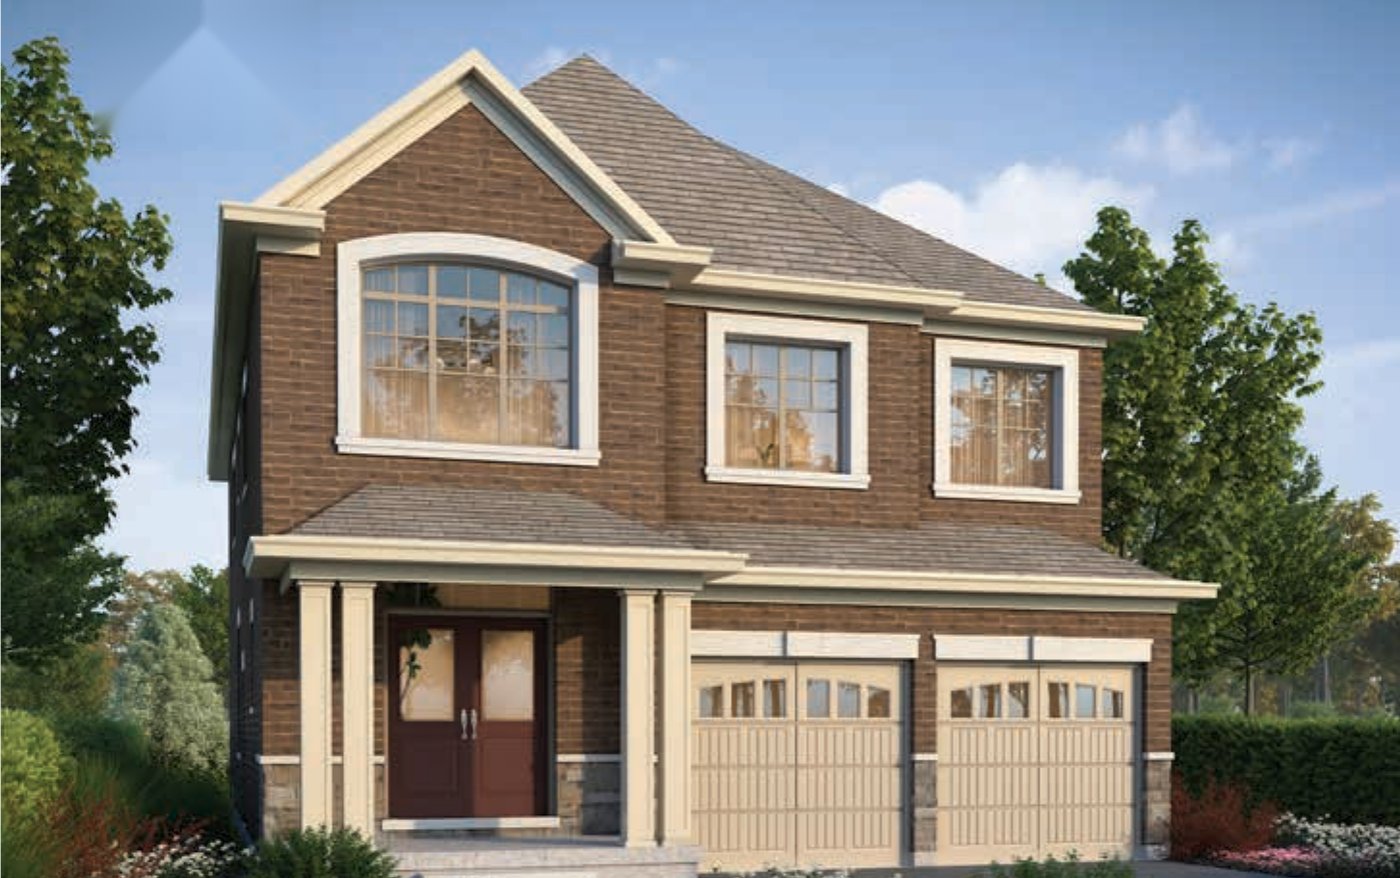 Elevation A🔒 View floor plan
38′ lot · 4 bed · 3.5 bath · 2,830 sq ft
The Dover
Elevations A, B
4 bed + den · 3.5 bath · 2,830 sq ft
From $1,344,990*
From $1,344,990 (HST included). Elevation A from $1,344,990; Elevation B from $1,354,990 (both 2,830 sq ft). Ground-floor den and a second-floor loft. Price includes HST. The builder lists an enhanced HST rebate of $106,000 "if applicable" (not yet law; buyers should confirm eligibility with their lawyer). Deck lots carry a $5,000 premium and some lots carry other premiums.
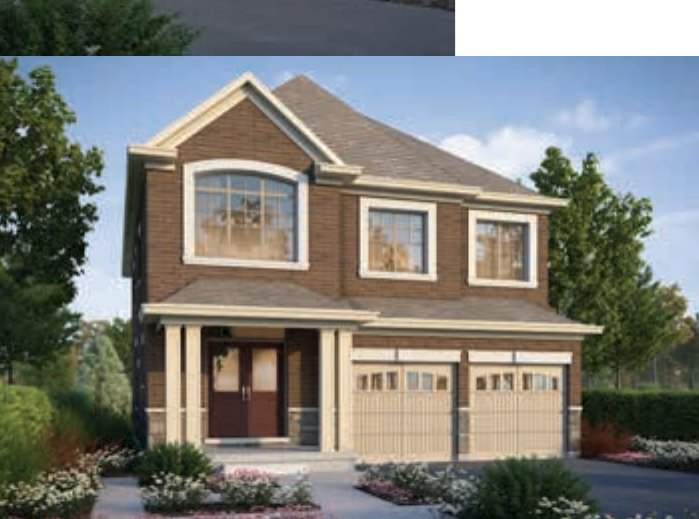 Elevation A🔒 View floor plan
38′ lot · 4 bed · 3.5 bath · 3,005 sq ft
The Devon
Elevations A, B
4 bed + den · 3.5 bath · 3,005 sq ft
From $1,369,990*
From $1,369,990 (HST included). Elevation A from $1,369,990; Elevation B from $1,379,990 (both 3,005 sq ft). Ground-floor den and a second-floor loft. Price includes HST. The builder lists an enhanced HST rebate of $106,000 "if applicable" (not yet law; buyers should confirm eligibility with their lawyer). Deck lots carry a $5,000 premium and some lots carry other premiums.
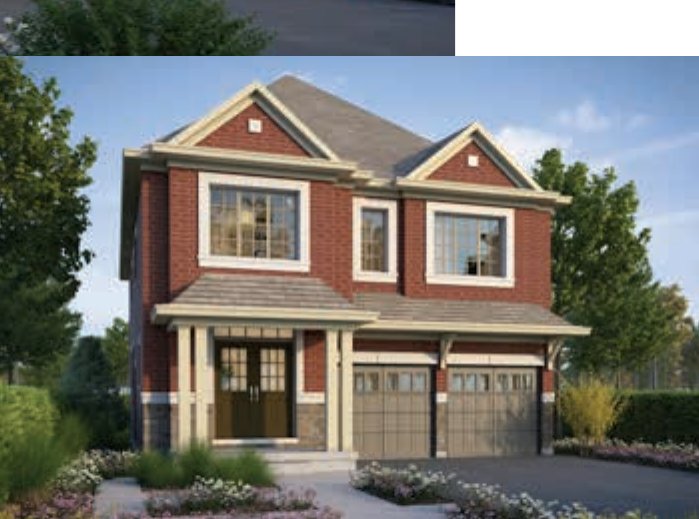 Elevation A🔒 View floor plan
38′ lot · 4 bed · 3.5 bath · 3,085 sq ft
The Callington
Elevations A, B
4 bed + den · 3.5 bath · 3,085 sq ft
From $1,384,990*
From $1,384,990 (HST included). Elevation A from $1,384,990; Elevation B from $1,394,990 (both 3,085 sq ft). Ground-floor den, second-floor loft and study nook. Price includes HST. The builder lists an enhanced HST rebate of $106,000 "if applicable" (not yet law; buyers should confirm eligibility with their lawyer). Deck lots carry a $5,000 premium and some lots carry other premiums.
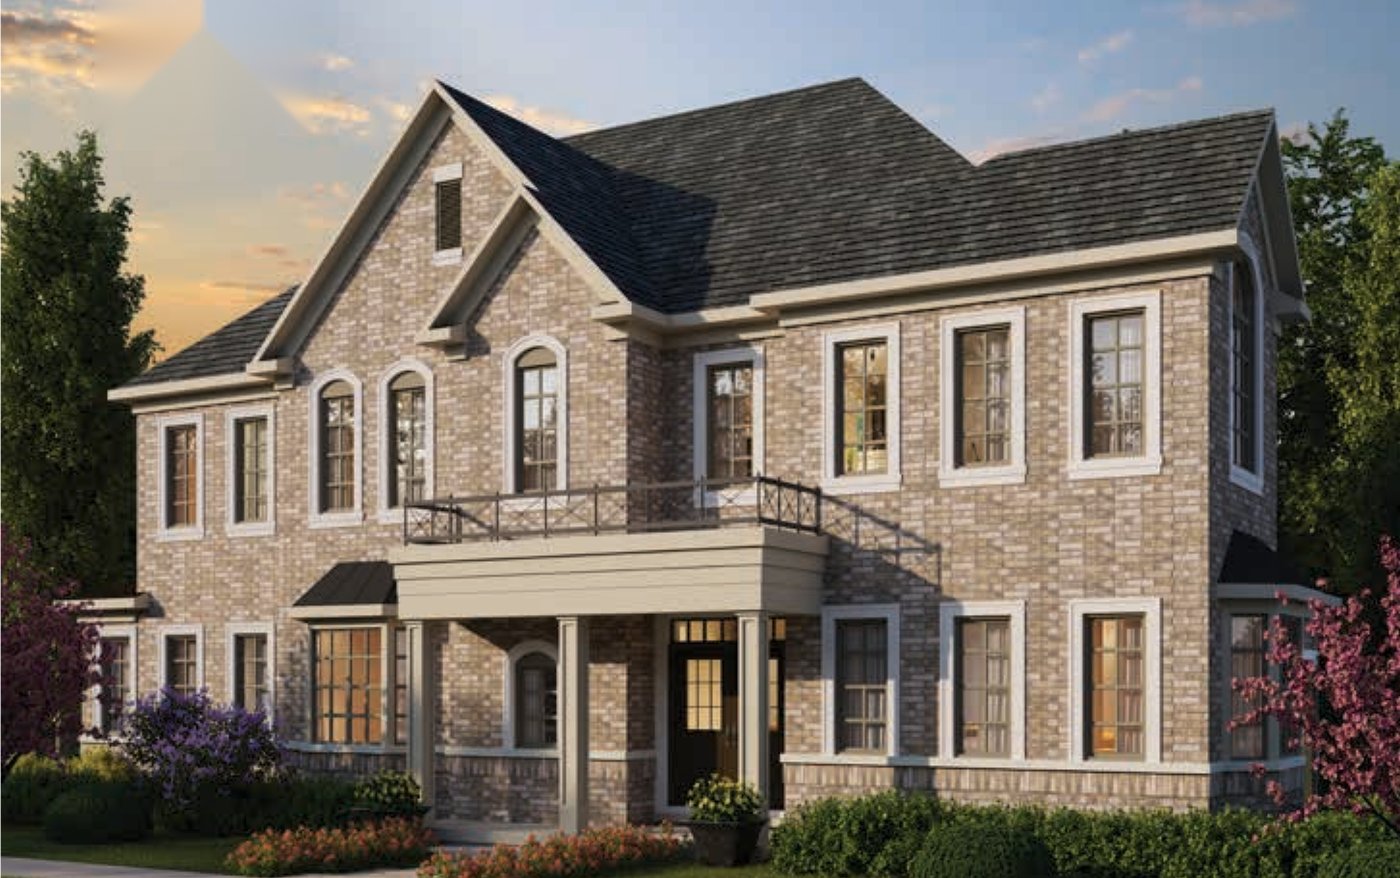 Elevation A🔒 View floor plan
38′ lot · 5 bed · 3.5 bath · 2,875–2,985 sq ft
The Ashfield
Elevations A (corner), B (corner)
5 bed · 3.5 bath · 2,875–2,985 sq ft
From $1,389,990*
From $1,389,990 (HST included). Corner lot model. Elevation A 2,985 sq ft from $1,389,990; Elevation B 2,875 sq ft from $1,399,990. Full House Edition (adds about 1,140 sq ft of finished basement with a 3-piece bath, 5th bedroom, larger basement windows and side door as grade permits): Elevation A $1,448,990, Elevation B $1,458,990. Price includes HST. The builder lists an enhanced HST rebate of $106,000 "if applicable" (not yet law; buyers should confirm eligibility with their lawyer). Deck lots carry a $5,000 premium and some lots carry other premiums.
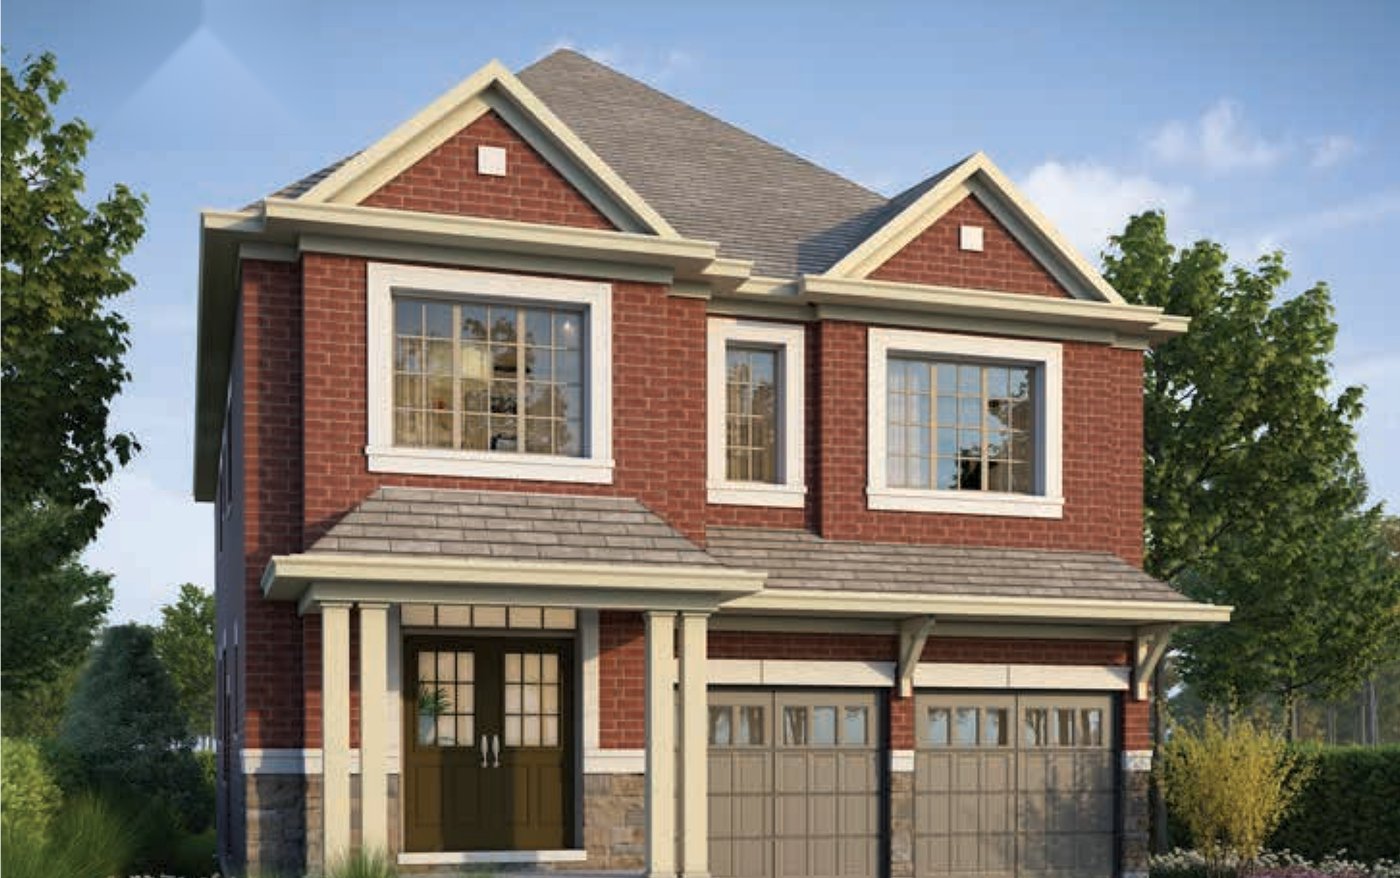 Elevation AQuick closing🔒 View floor plan
38′ lot · 6 bed · 4.5 bath · 3,155–3,200 sq ft · Quick closing
The Enfield
Elevations A, B, C (corner)
6 bed · 4.5 bath · 3,155–3,200 sq ft
From $1,401,990*
From $1,401,990 (HST included). Elevation A 3,155 sq ft from $1,401,990; Elevation B 3,155 sq ft from $1,409,990; Elevation C (corner) 3,200 sq ft from $1,426,990. Includes a ground-floor guest suite with its own bathroom. Quick move-in homes (Aug 11, 2026 list): Lot 118, Elevation A, $1,431,990 (interior stage); Lot 69, Elevation A, $1,491,990 (backfill stage). Price includes HST. The builder lists an enhanced HST rebate of $106,000 "if applicable" (not yet law; buyers should confirm eligibility with their lawyer). Deck lots carry a $5,000 premium and some lots carry other premiums.
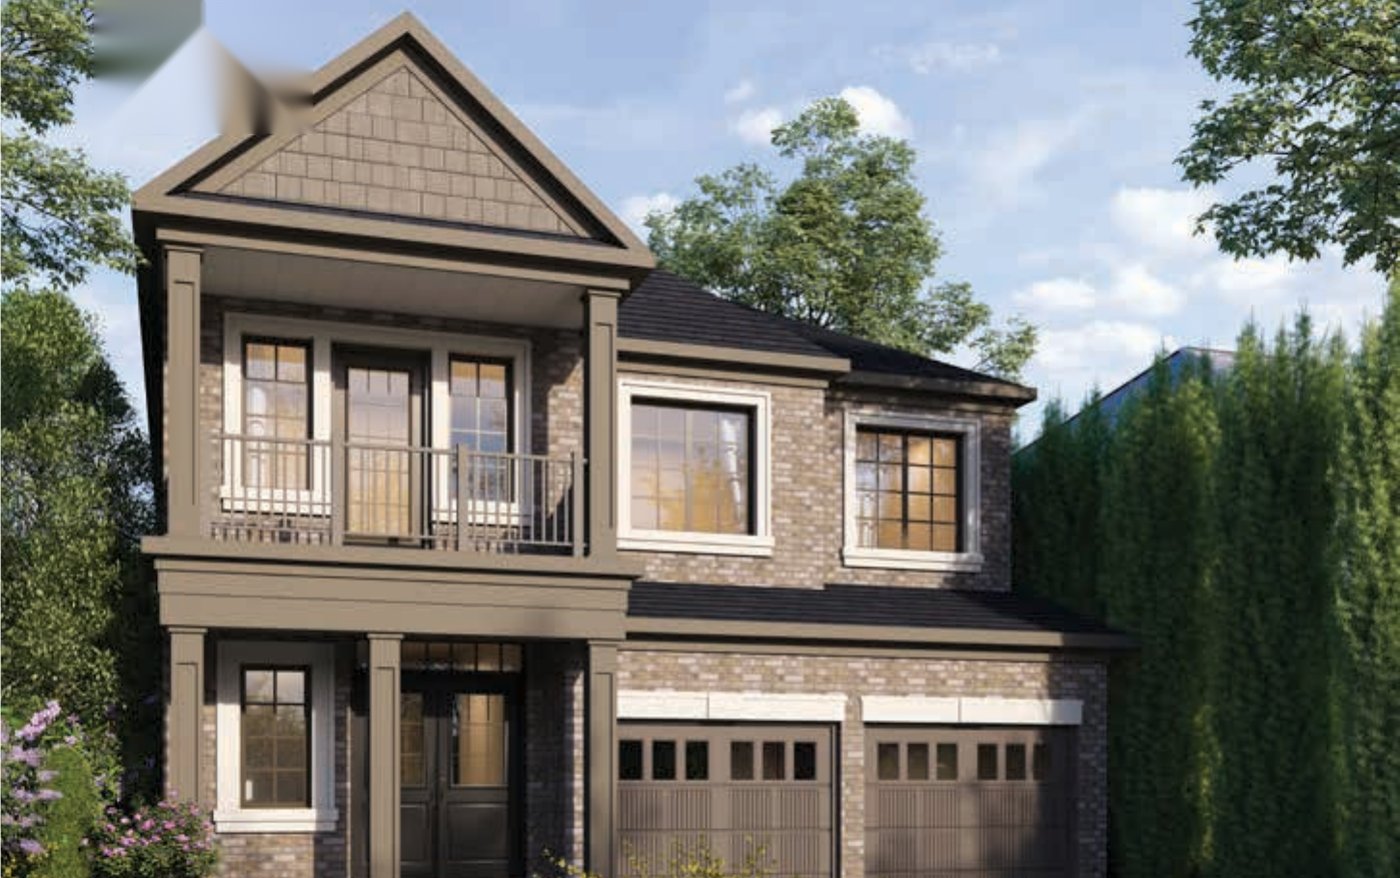 Elevation AQuick closing🔒 View floor plan
38′ lot · 5 bed · 3.5 bath · 3,190–3,210 sq ft · Quick closing
The Bristol
Elevations A, B
5 bed + den · 3.5 bath · 3,190–3,210 sq ft
From $1,406,990*
From $1,406,990 (HST included). Elevation A 3,210 sq ft from $1,411,990; Elevation B 3,190 sq ft from $1,406,990. Ground-floor den and a second-floor loft. Full House Edition (adds about 1,025 sq ft of finished basement with a 3-piece bath, 5th bedroom, larger basement windows and side door as grade permits): Elevation A $1,473,990, Elevation B $1,468,990. Quick move-in home (Aug 11, 2026 list): Lot 68, Elevation A, $1,501,990 (backfill stage). Price includes HST. The builder lists an enhanced HST rebate of $106,000 "if applicable" (not yet law; buyers should confirm eligibility with their lawyer). Deck lots carry a $5,000 premium and some lots carry other premiums.