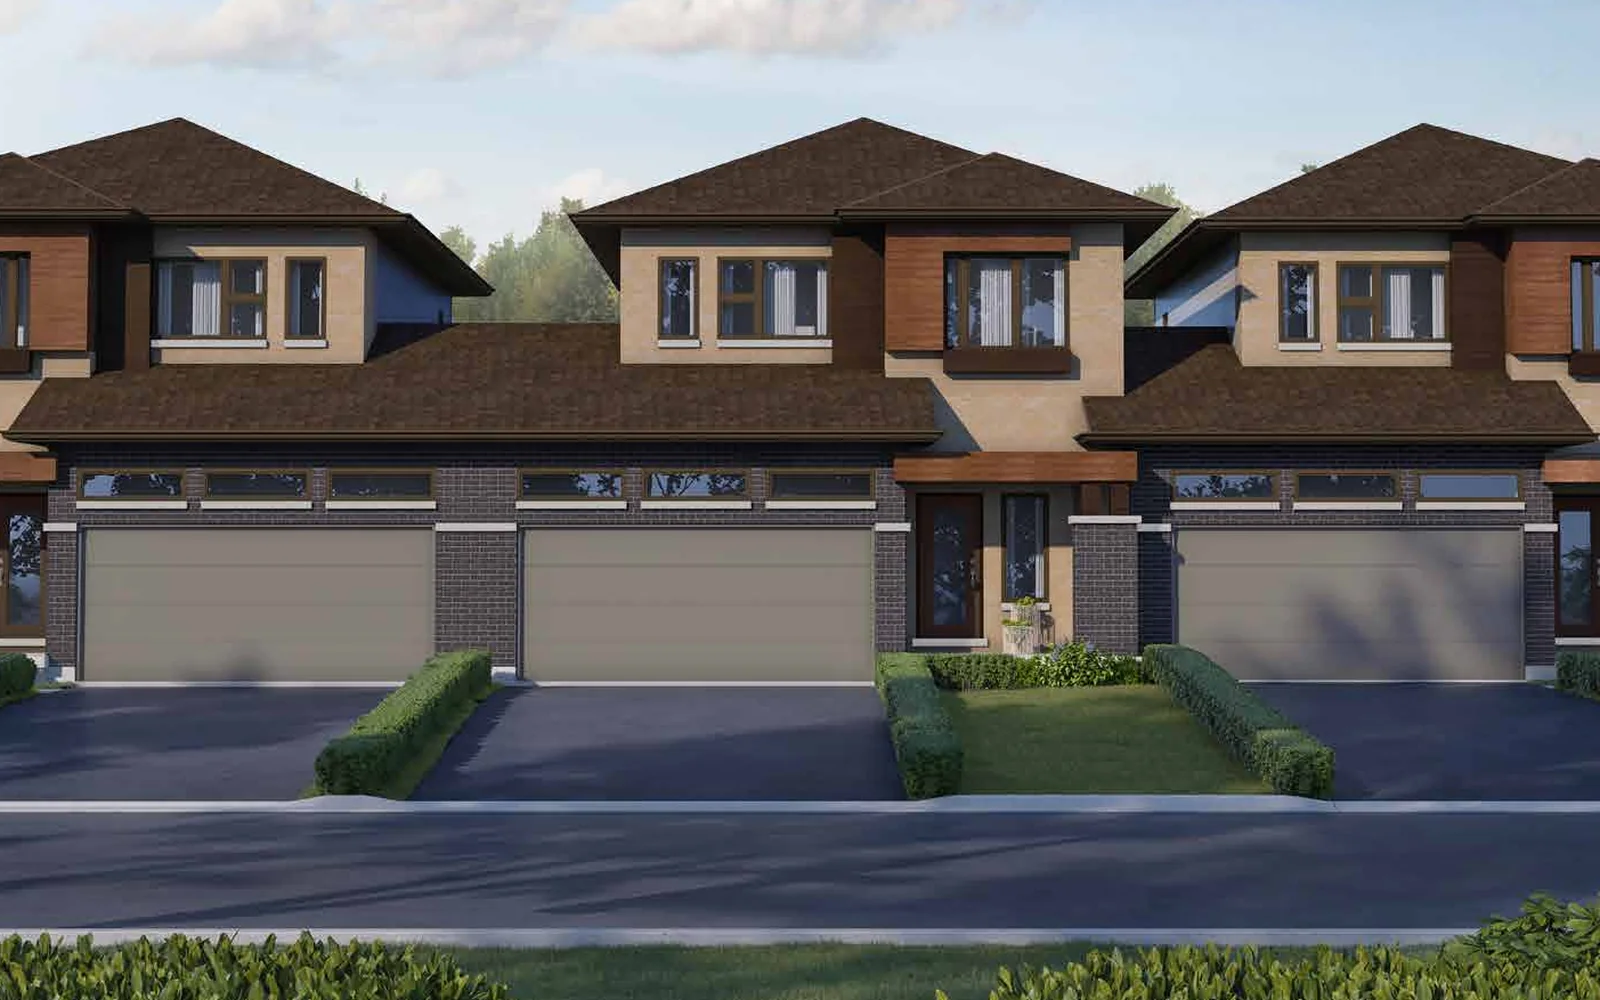
Floor plans
24 layouts · 2 collections
49′ Detached
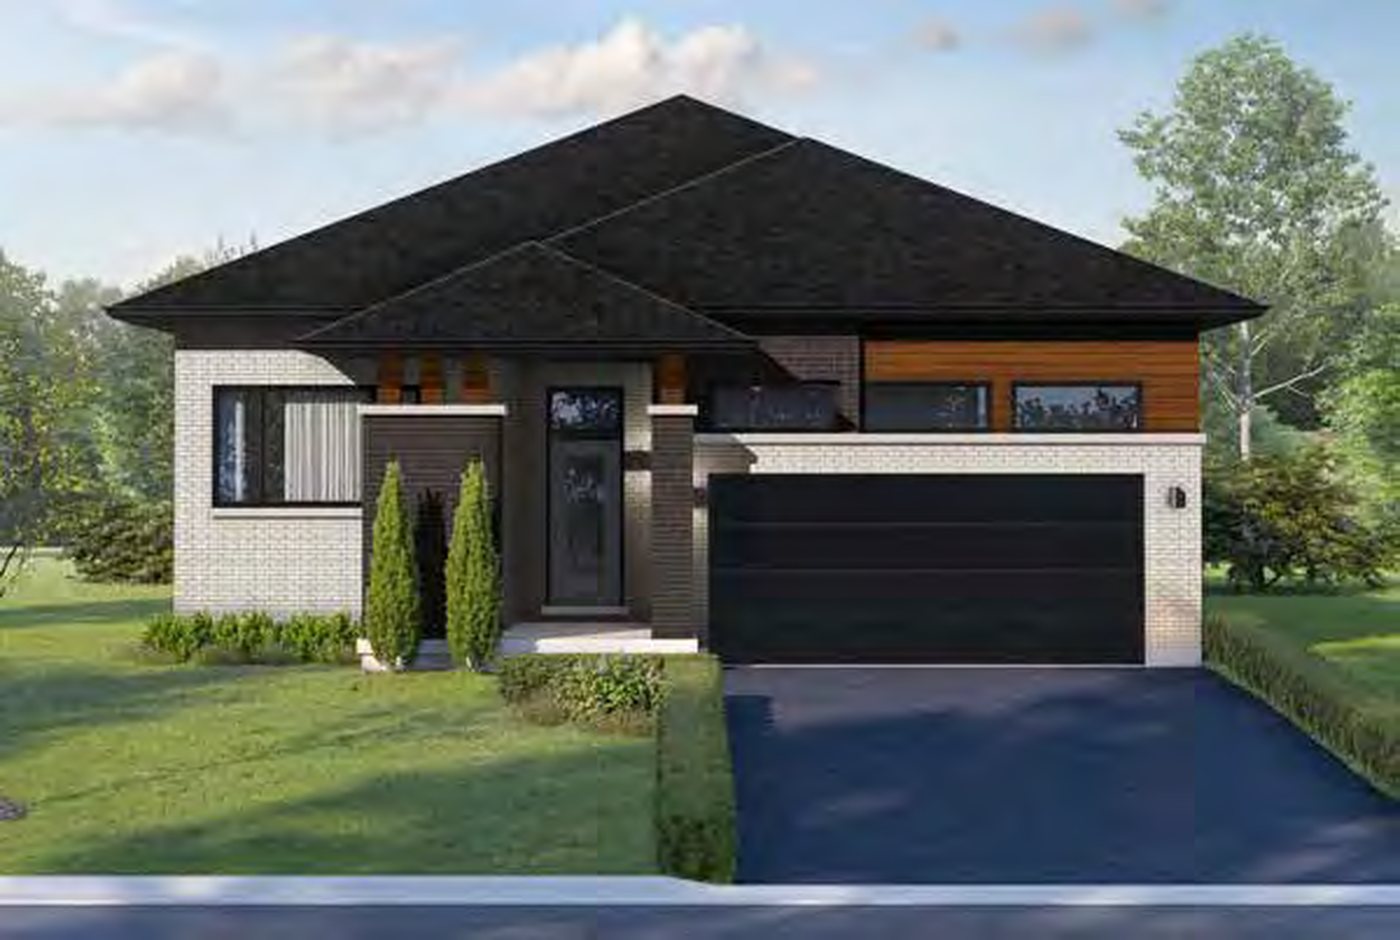 Elevation A
🔒 View floor plan
49′ Bungalow · 2 bed · 2 bath · 1,532 sq ft
Sparrow 1
Elevations A, B
2 bed · 2 bath · 1,532 sq ft
From $699,990
Styles: A 2 bed/2 bath 1,532 sq ft $699,990 · B 2 bed/2 bath 1,532 sq ft $709,990. Bungalow; 2-car garage. Prices are after the new HST rebates for a qualified buyer, with HST otherwise included; some lots carry premiums.
 Elevation AQuick closing
🔒 View floor plan
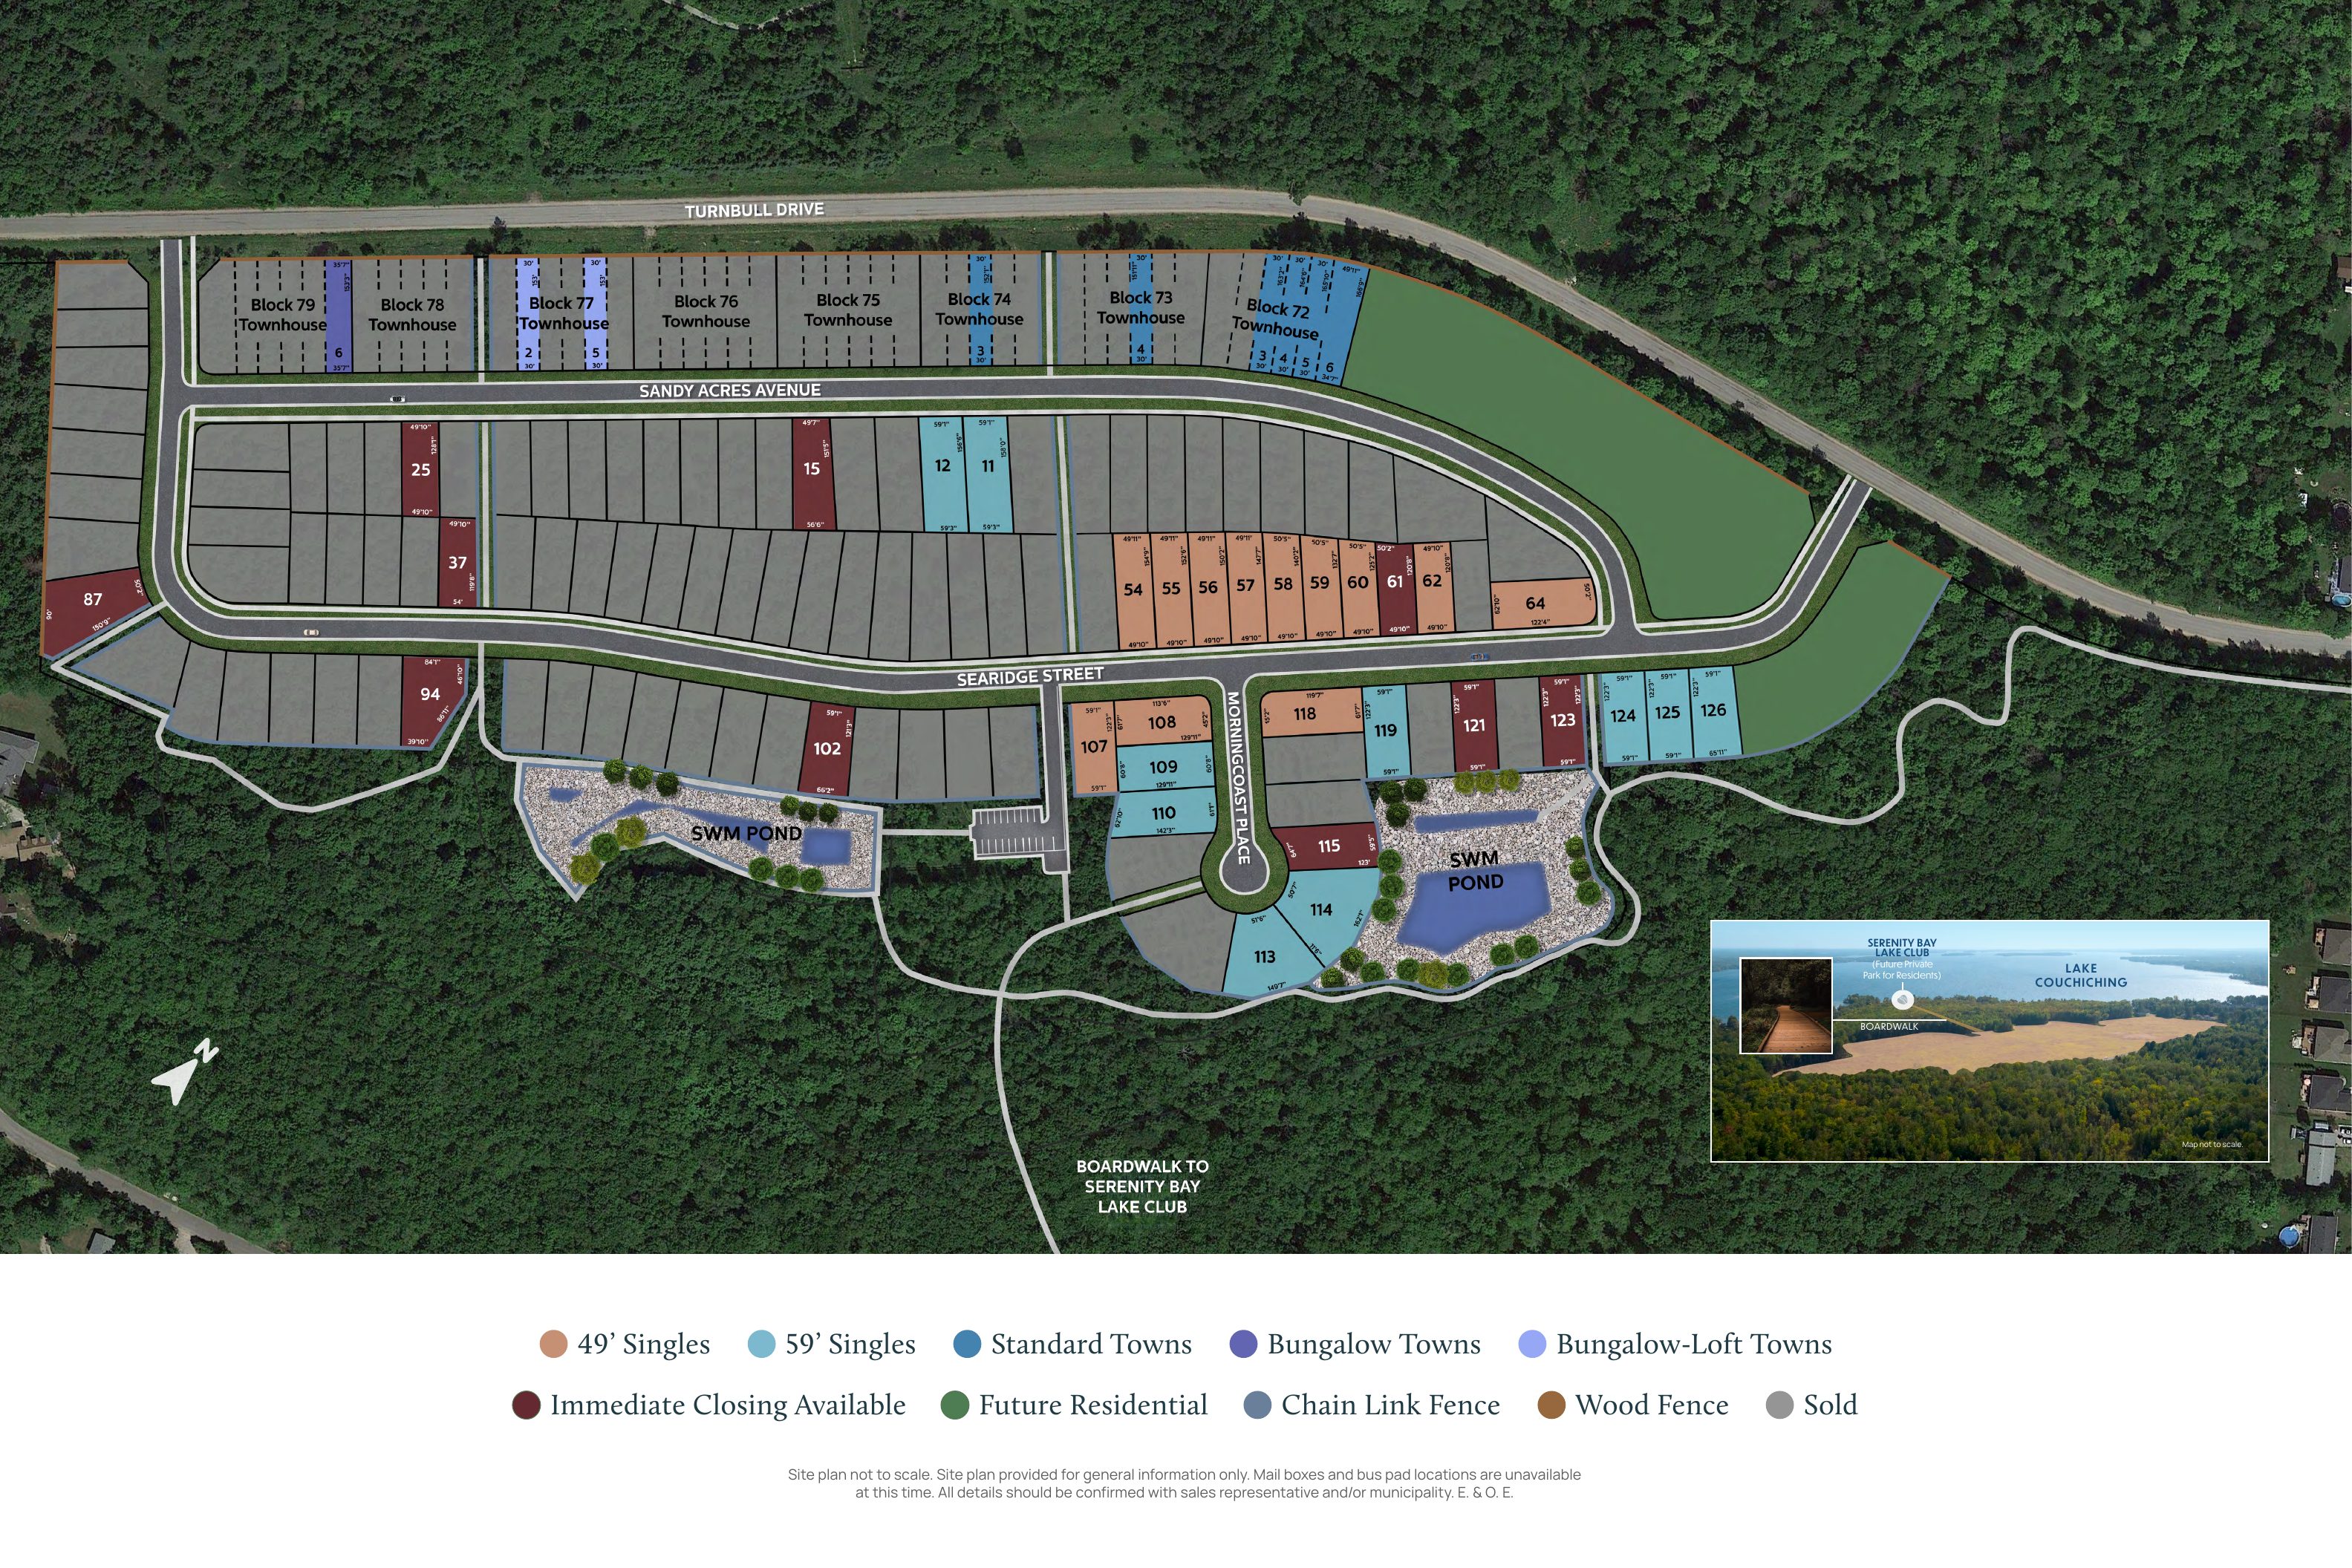
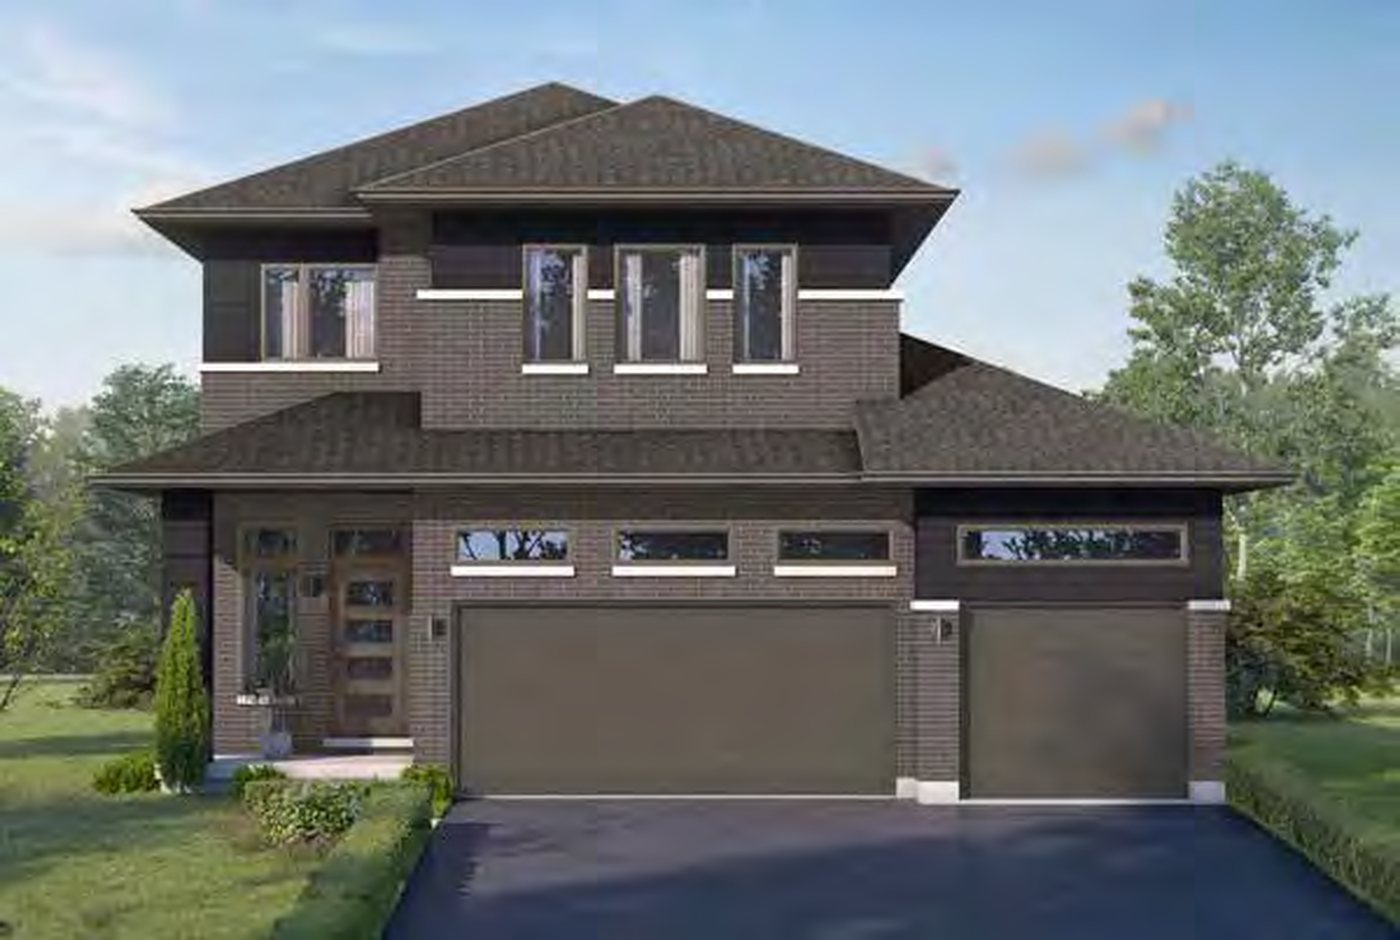
49′ 2-Storey · 3–4 bed · 2.5 bath · 2,009–2,023 sq ft · Quick closing
Sparrow 3
Elevations A, B
3 bed · 2.5 bath · 2,009–2,023 sq ft
From $739,990
Styles: A 3 bed/2.5 bath 2,023 sq ft $739,990 · A Option 2B 4 bed/2.5 bath 2,023 sq ft $749,990 · B 3 bed/2.5 bath 2,009 sq ft $744,990 · B Option 2B 4 bed/2.5 bath 2,009 sq ft $754,990. 2-Storey; 3-car garage. Move-in ready: Lot 61 (4 bed, 2,023 sq ft, $755,990) and Lot 37 (4 bed, 2,009 sq ft, $764,990), extras and premiums included. Prices are after the new HST rebates for a qualified buyer, with HST otherwise included; some lots carry premiums.
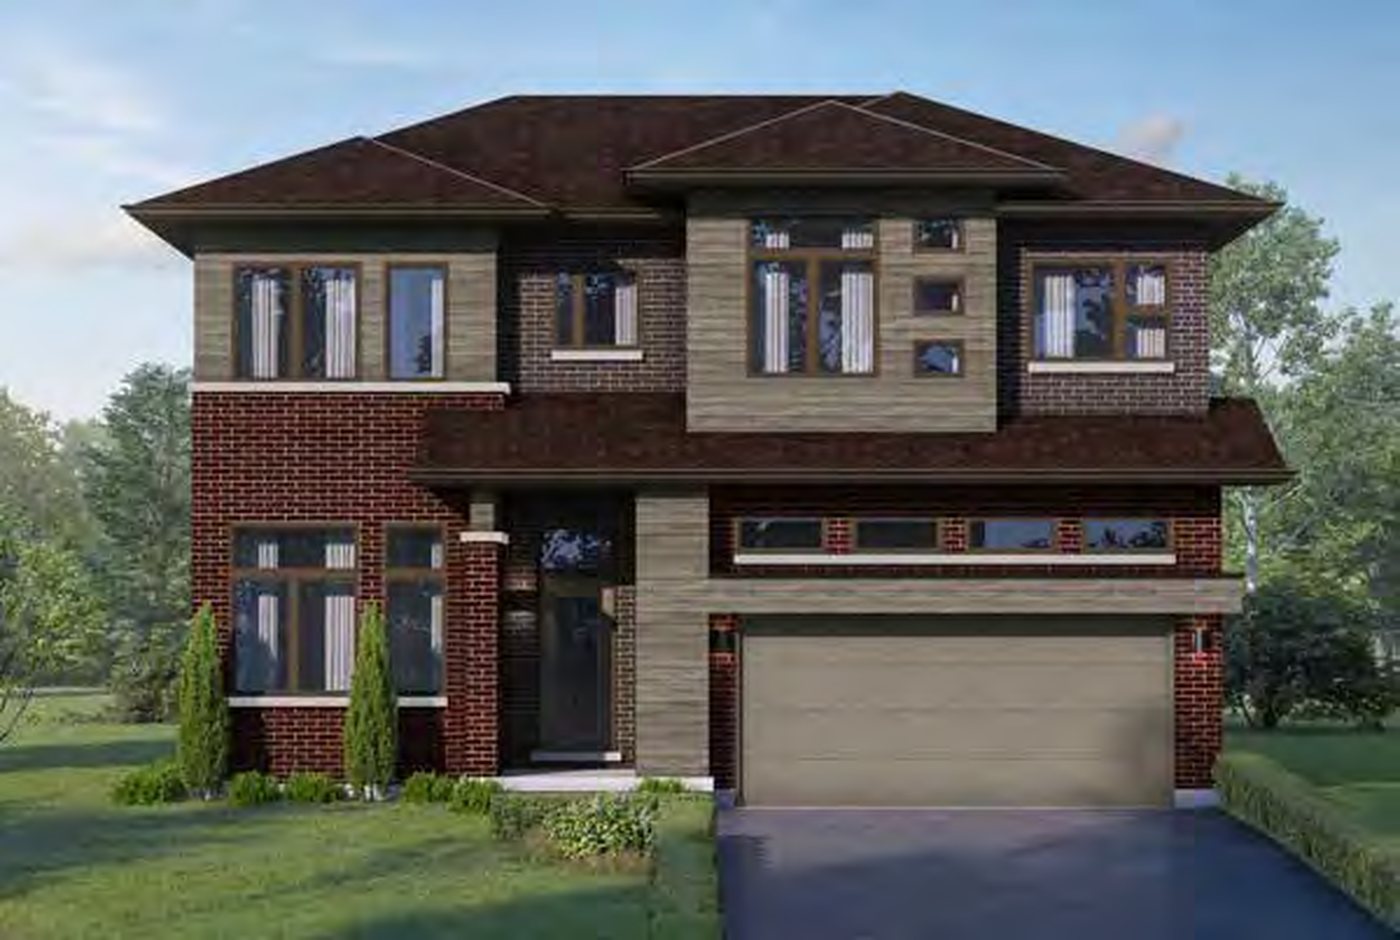 Elevation A
🔒 View floor plan
49′ 2-Storey · 3 bed · 2.5 bath · 2,316–2,317 sq ft
Sparrow 4
Elevations A, B
3 bed + den · 2.5 bath · 2,316–2,317 sq ft
From $769,990
Styles: A 3 bed/2.5 bath 2,317 sq ft $769,990 · B 3 bed/2.5 bath 2,316 sq ft $794,990. 2-Storey; 2-car garage. Plan includes an office. Prices are after the new HST rebates for a qualified buyer, with HST otherwise included; some lots carry premiums.
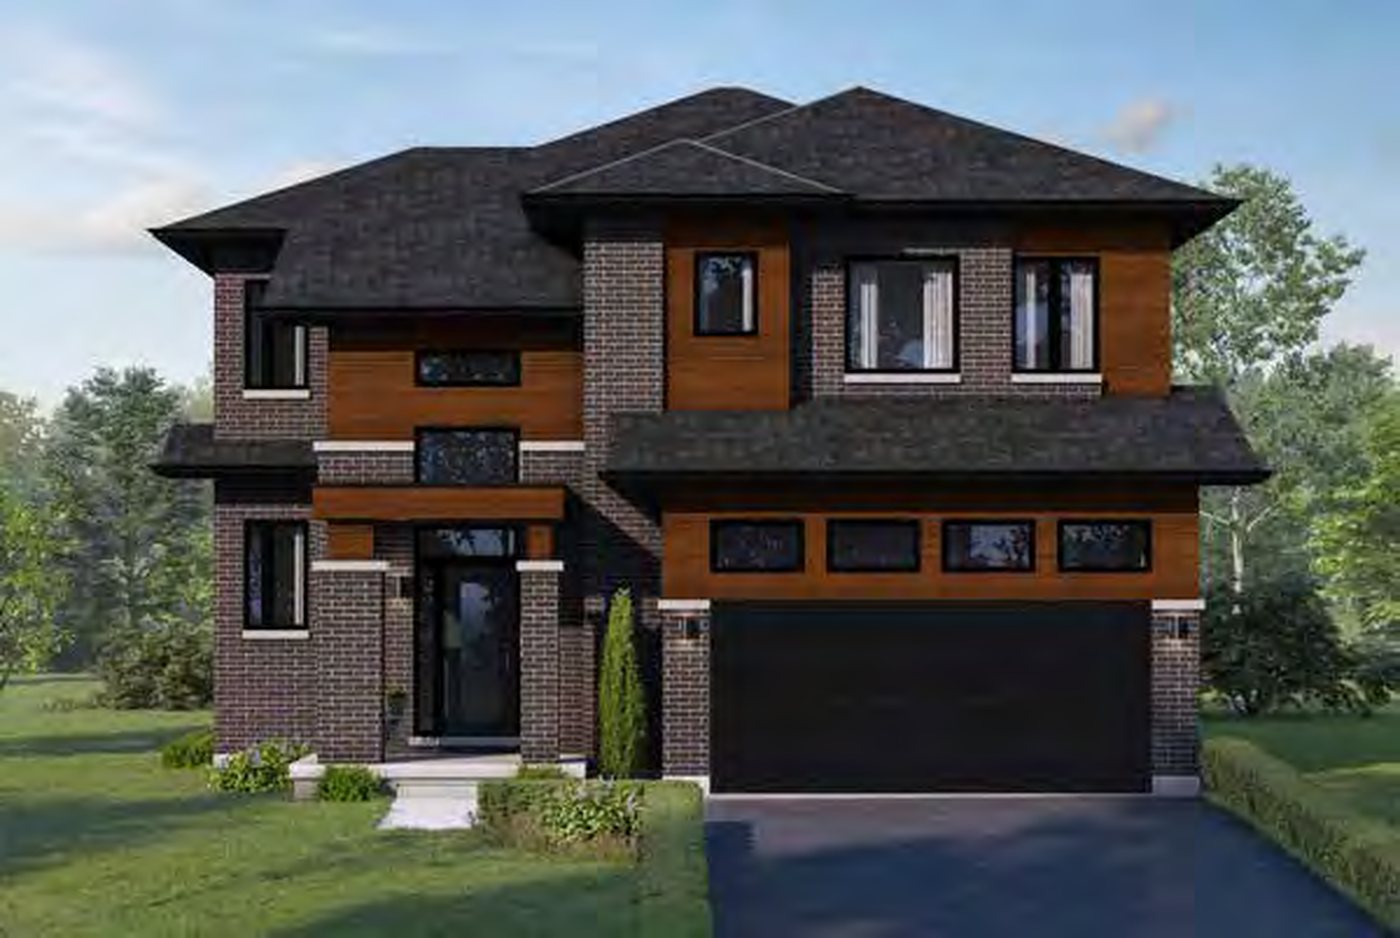 Elevation A
🔒 View floor plan
49′ 2-Storey · 4 bed · 2.5 bath · 2,434–2,447 sq ft
Sparrow 5
Elevations A, B
4 bed + den · 2.5 bath · 2,434–2,447 sq ft
From $789,990
Styles: A 4 bed/2.5 bath 2,434 sq ft $789,990 · B 4 bed/2.5 bath 2,447 sq ft $809,990. 2-Storey; 2-car garage. Plan includes an office. Prices are after the new HST rebates for a qualified buyer, with HST otherwise included; some lots carry premiums.
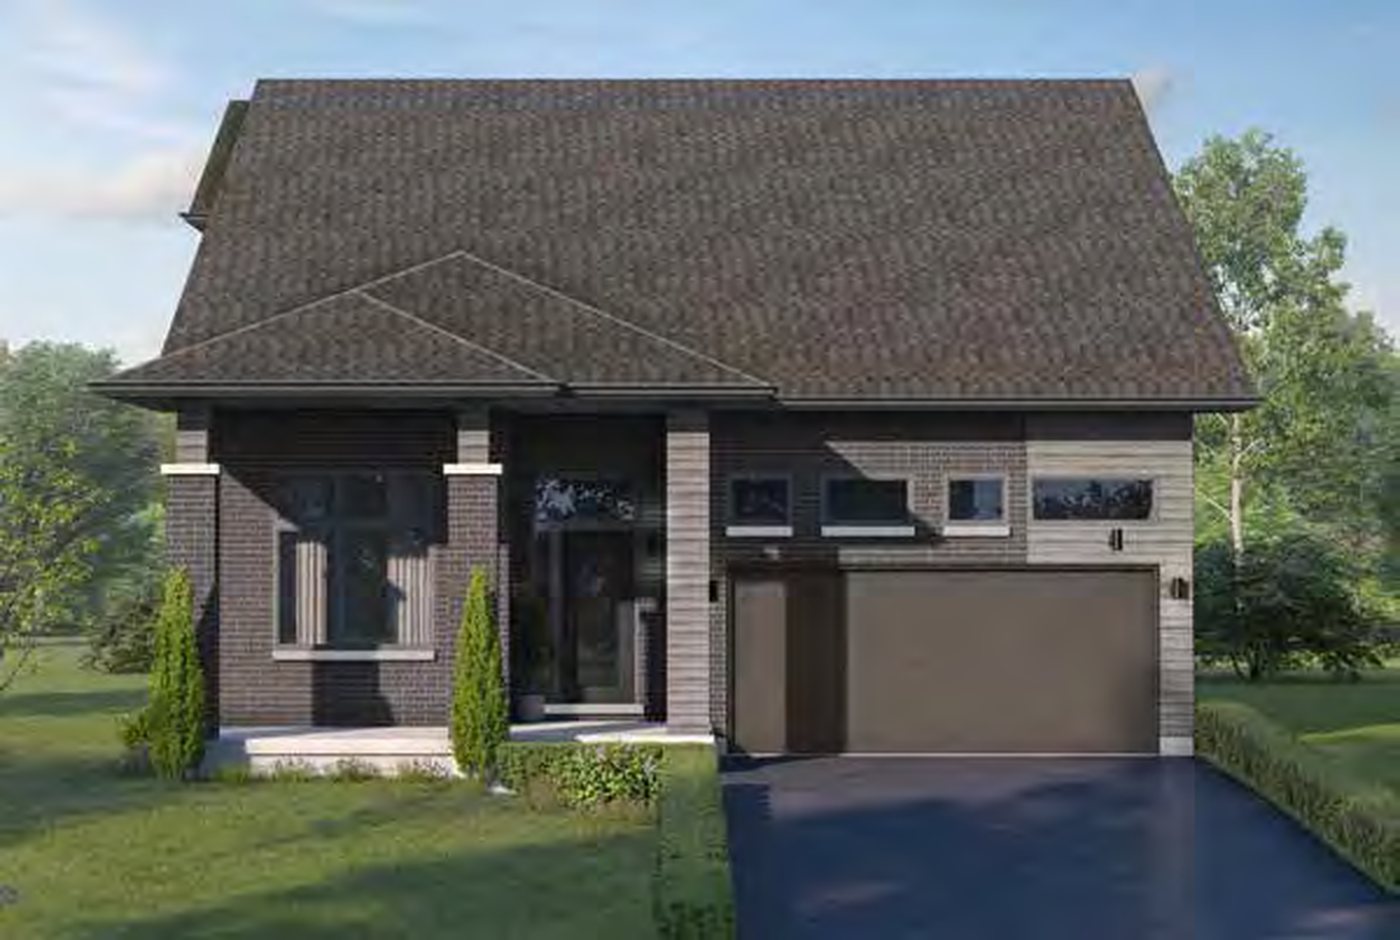 Elevation A
🔒 View floor plan
49′ Bungalow-Loft · 3 bed · 3 bath · 2,312 sq ft
Sparrow 2
Elevations A, B
3 bed + den · 3 bath · 2,312 sq ft
From $799,990
Styles: A 3 bed/3 bath 2,312 sq ft $799,990 · B 3 bed/3 bath 2,312 sq ft $819,990. Bungalow-Loft; 2-car garage. Plan includes an office. Prices are after the new HST rebates for a qualified buyer, with HST otherwise included; some lots carry premiums.
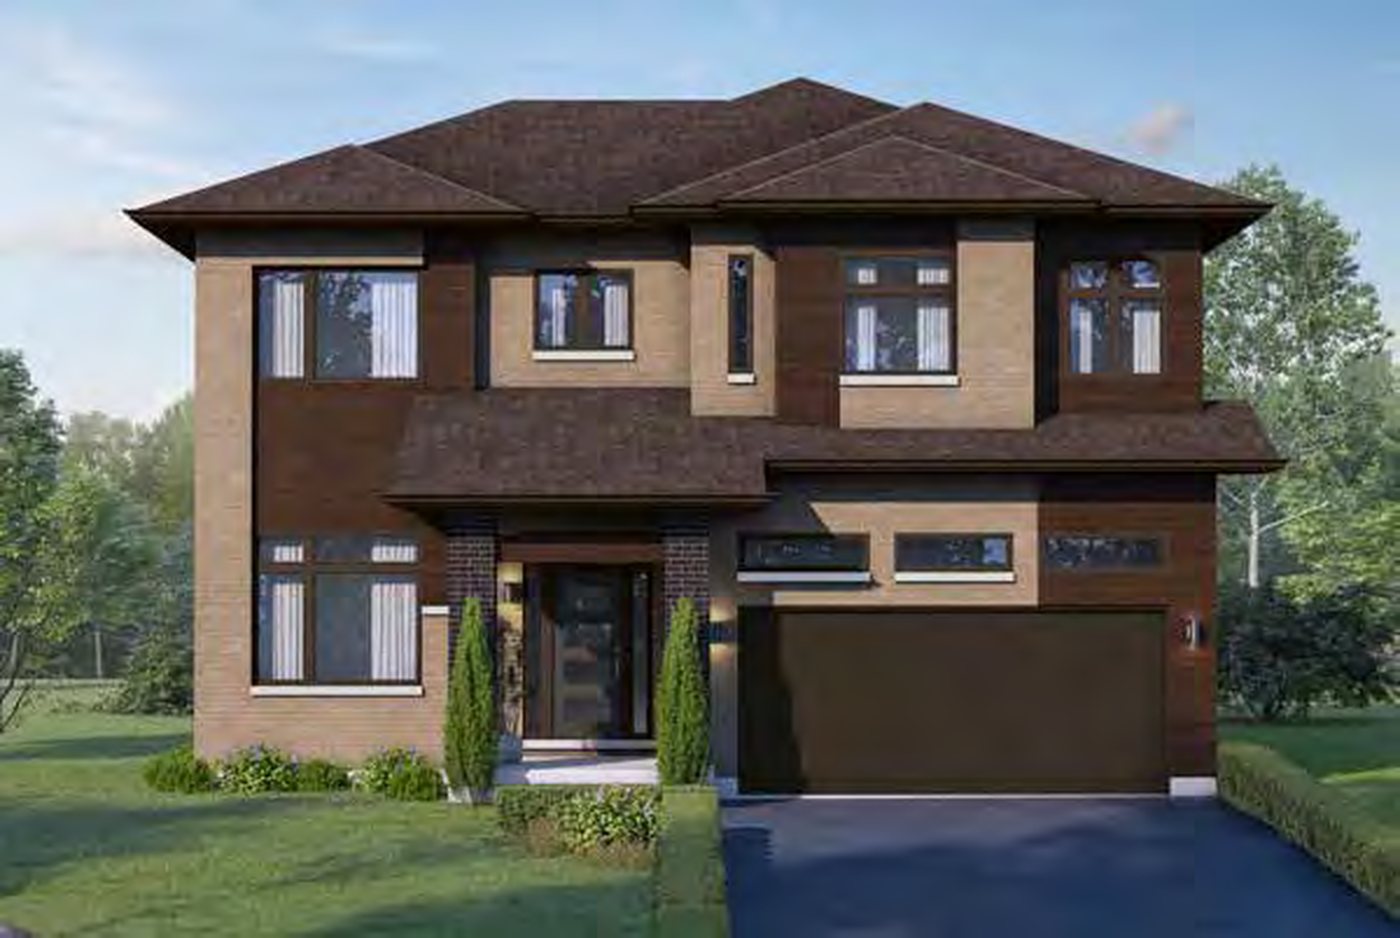 Elevation A
🔒 View floor plan
49′ 2-Storey · 4 bed · 2.5 bath · 2,523–2,537 sq ft
Sparrow 6
Elevations A, B
4 bed + den · 2.5 bath · 2,523–2,537 sq ft
From $799,990
Styles: A 4 bed/2.5 bath 2,523 sq ft $799,990 · B 4 bed/2.5 bath 2,537 sq ft $819,990. 2-Storey; 2-car garage. Plan includes an office. Prices are after the new HST rebates for a qualified buyer, with HST otherwise included; some lots carry premiums.
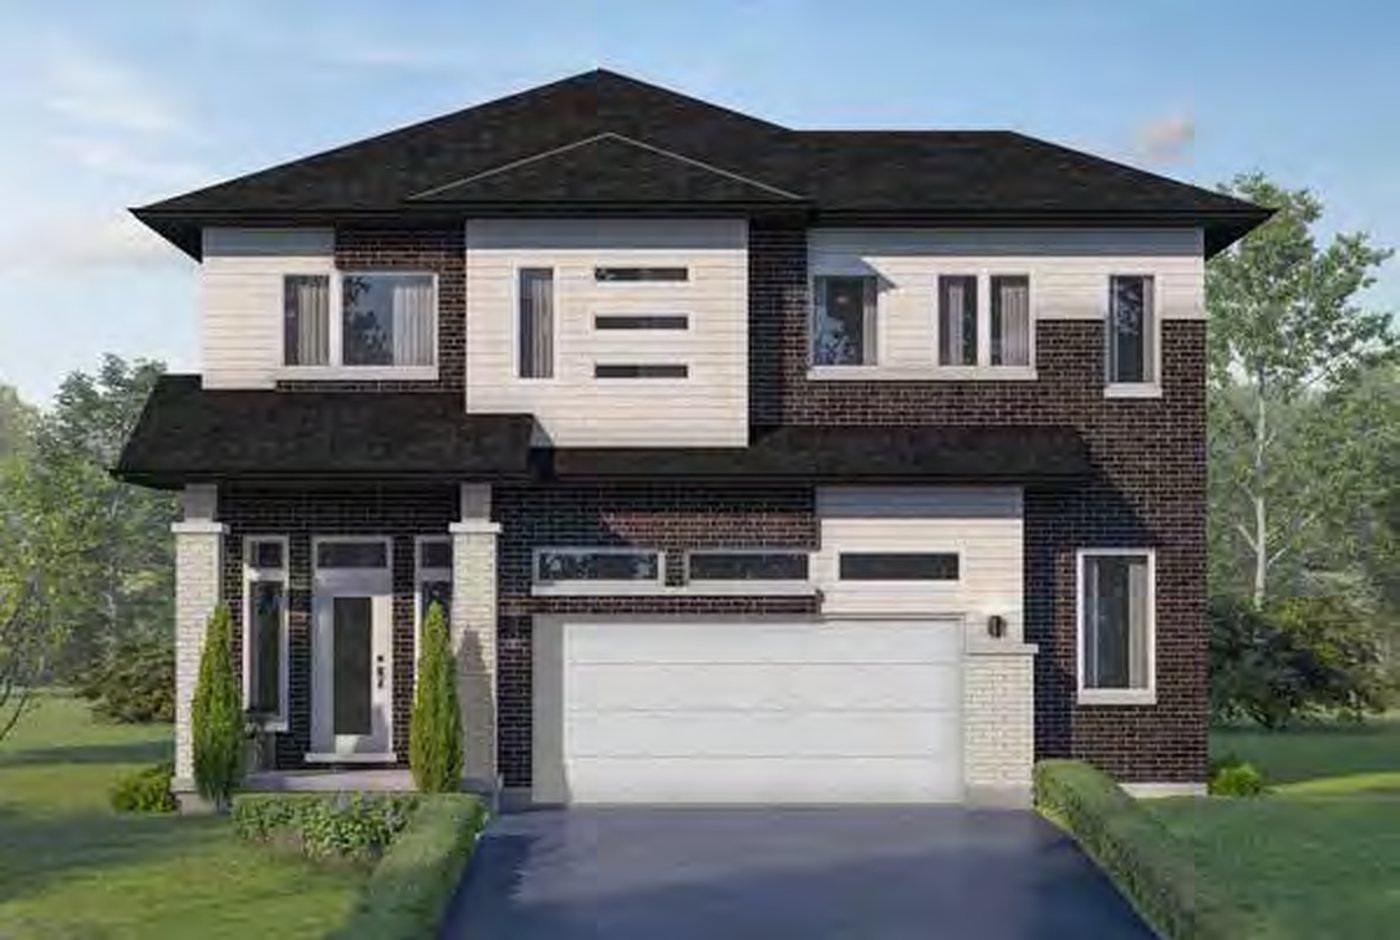 Elevation AQuick closing
🔒 View floor plan
49′ 2-Storey · 4 bed · 2.5 bath · 2,568–2,578 sq ft · Quick closing
Sparrow 7
Elevations A, B
4 bed · 2.5 bath · 2,568–2,578 sq ft
From $809,990
Styles: A 4 bed/2.5 bath 2,578 sq ft $809,990 · B 4 bed/2.5 bath 2,568 sq ft $829,990. 2-Storey; 2.5-car garage. Move-in ready: Lot 25 (Elev. B, 2,568 sq ft, $784,990), extras and premiums included. Prices are after the new HST rebates for a qualified buyer, with HST otherwise included; some lots carry premiums.
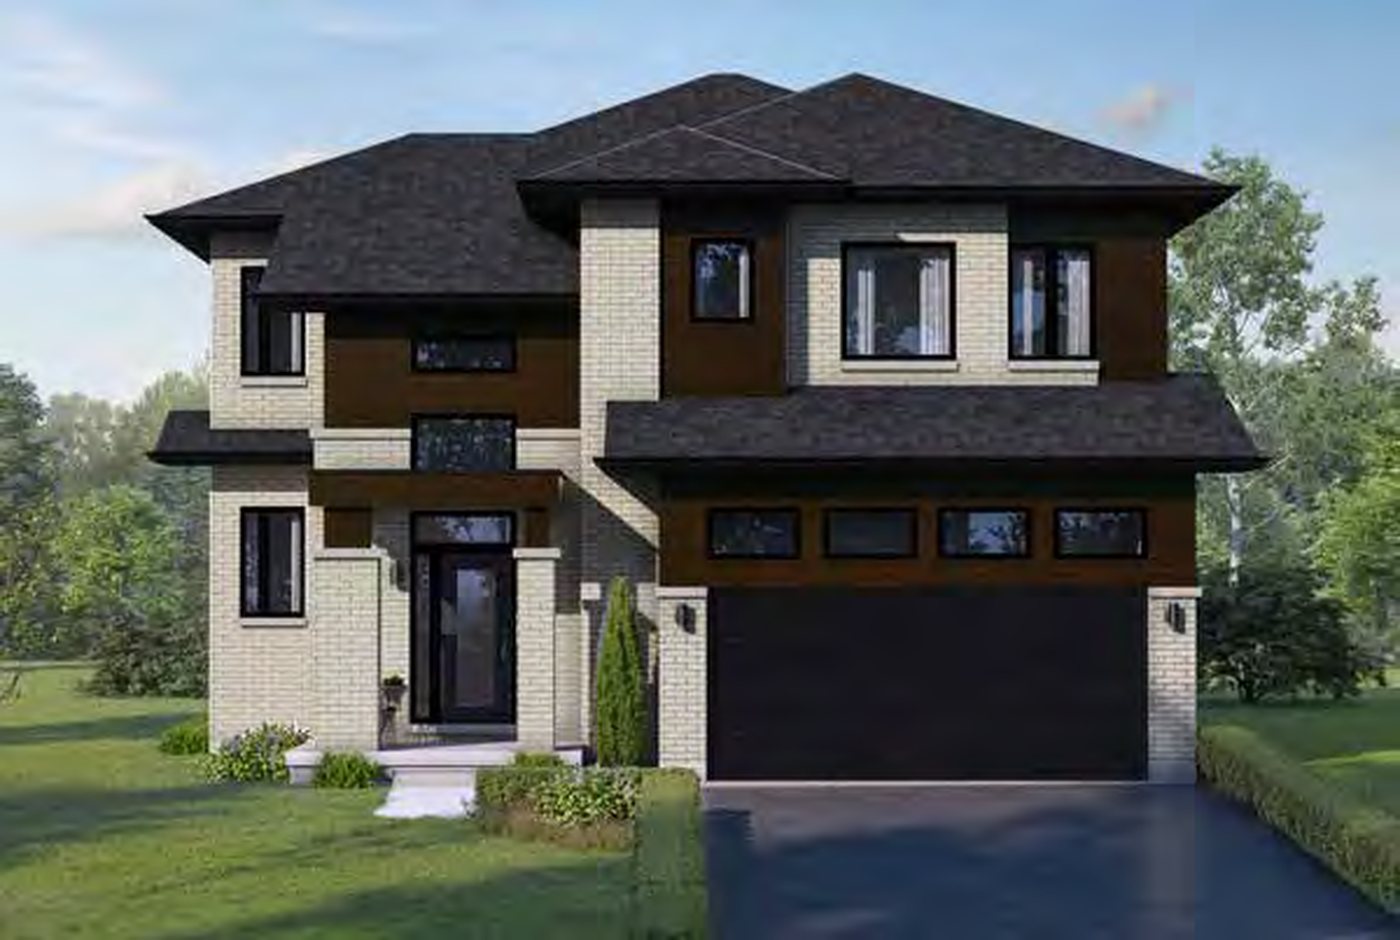 Elevation A
🔒 View floor plan
49′ 2-Storey · 4 bed · 2.5 bath · 2,460–2,471 sq ft
Sparrow 11
Elevations A, B
4 bed + den · 2.5 bath · 2,460–2,471 sq ft
From $814,990
Styles: A 4 bed/2.5 bath 2,460 sq ft $814,990 · B 4 bed/2.5 bath 2,471 sq ft $854,990. 2-Storey (flankage lot); 2-car garage. Plan includes an office. Prices are after the new HST rebates for a qualified buyer, with HST otherwise included; some lots carry premiums.
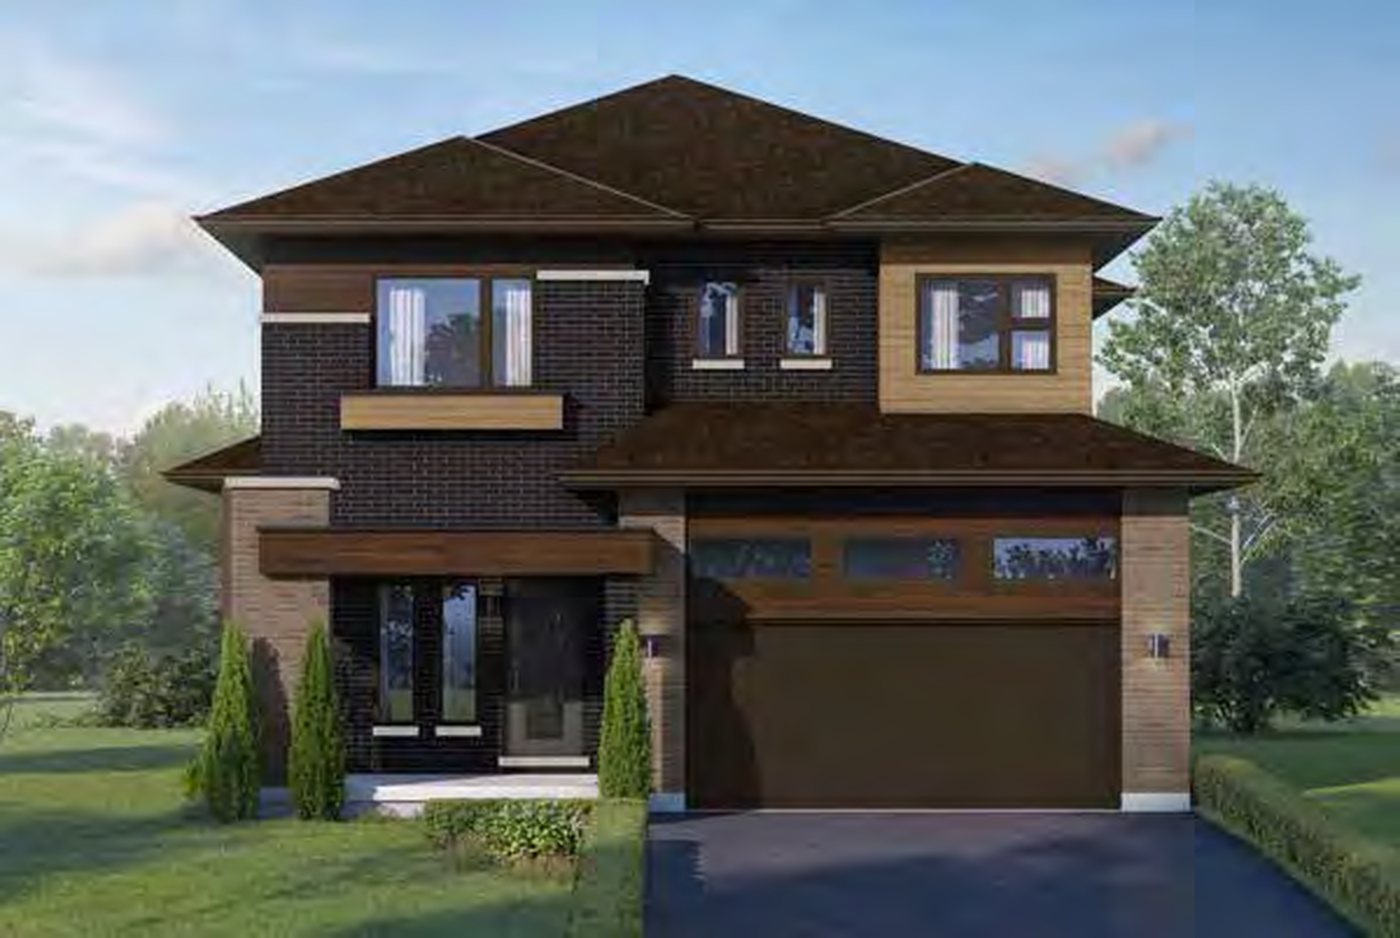 Elevation A
🔒 View floor plan
49′ 2-Storey · 4 bed · 2.5 bath · 2,732–2,740 sq ft
Sparrow 8
Elevations A, B
4 bed + den · 2.5 bath · 2,732–2,740 sq ft
From $829,990
Styles: A 4 bed/2.5 bath 2,732 sq ft $829,990 · B 4 bed/2.5 bath 2,740 sq ft $854,990. 2-Storey; 2-car garage. Plan includes an office. Prices are after the new HST rebates for a qualified buyer, with HST otherwise included; some lots carry premiums.
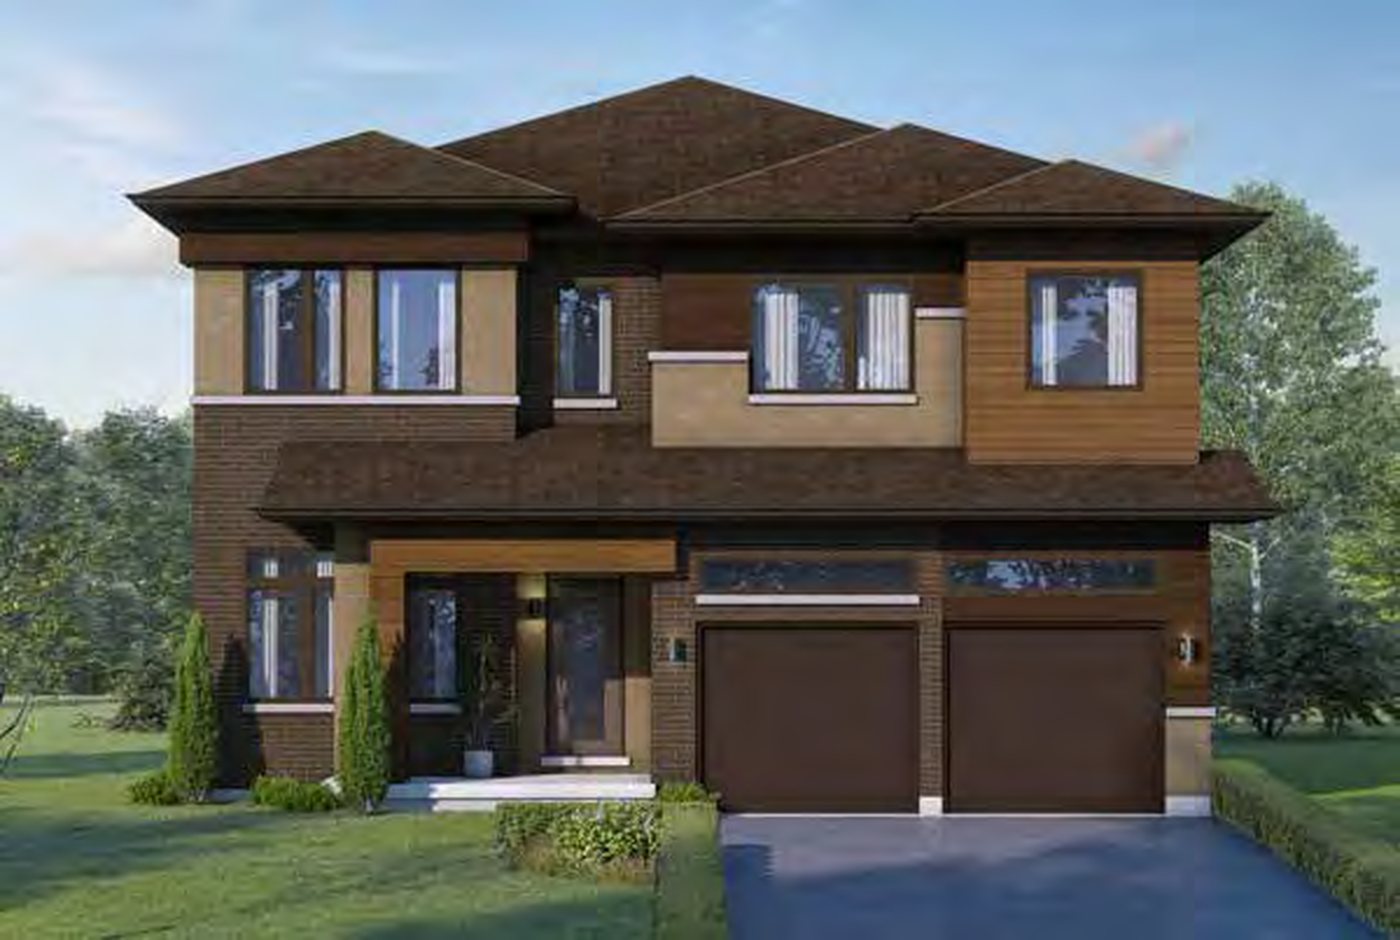 Elevation A
🔒 View floor plan
49′ 2-Storey · 4 bed · 3.5 bath · 2,774–2,783 sq ft
Sparrow 9
Elevations A, B
4 bed + den · 3.5 bath · 2,774–2,783 sq ft
From $844,990
Styles: A 4 bed/3.5 bath 2,783 sq ft $844,990 · B 4 bed/3.5 bath 2,774 sq ft $864,990. 2-Storey; 2-car garage. Plan includes an office. Prices are after the new HST rebates for a qualified buyer, with HST otherwise included; some lots carry premiums.
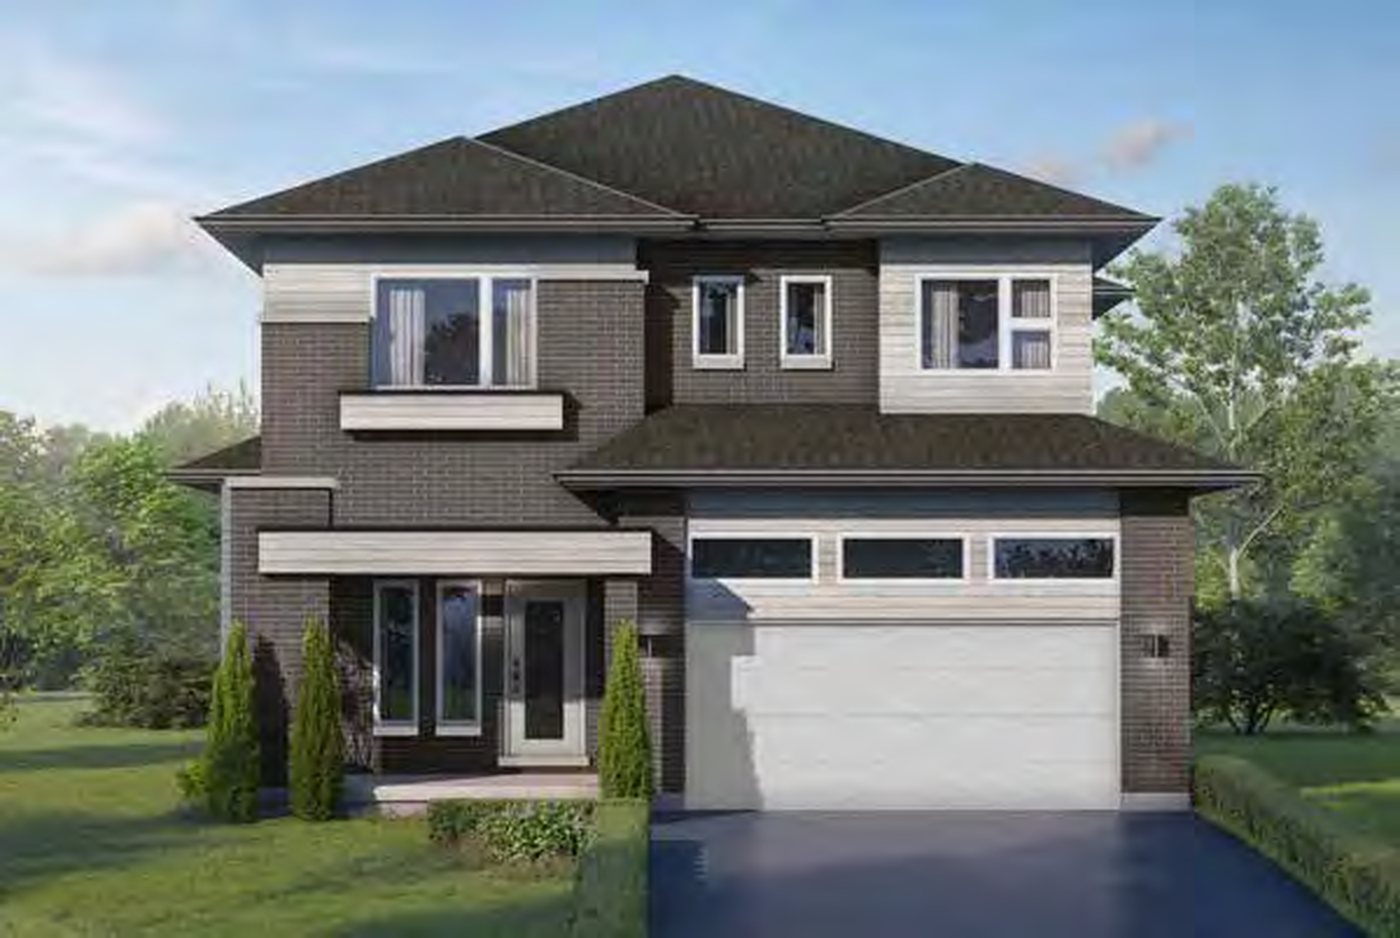 Elevation A
🔒 View floor plan
49′ 2-Storey · 4 bed · 2.5 bath · 2,761–2,770 sq ft
Sparrow 12
Elevations A, B
4 bed + den · 2.5 bath · 2,761–2,770 sq ft
From $859,990
Styles: A 4 bed/2.5 bath 2,761 sq ft $859,990 · B 4 bed/2.5 bath 2,770 sq ft $899,990. 2-Storey (flankage lot); 2-car garage. Plan includes an office. Prices are after the new HST rebates for a qualified buyer, with HST otherwise included; some lots carry premiums.
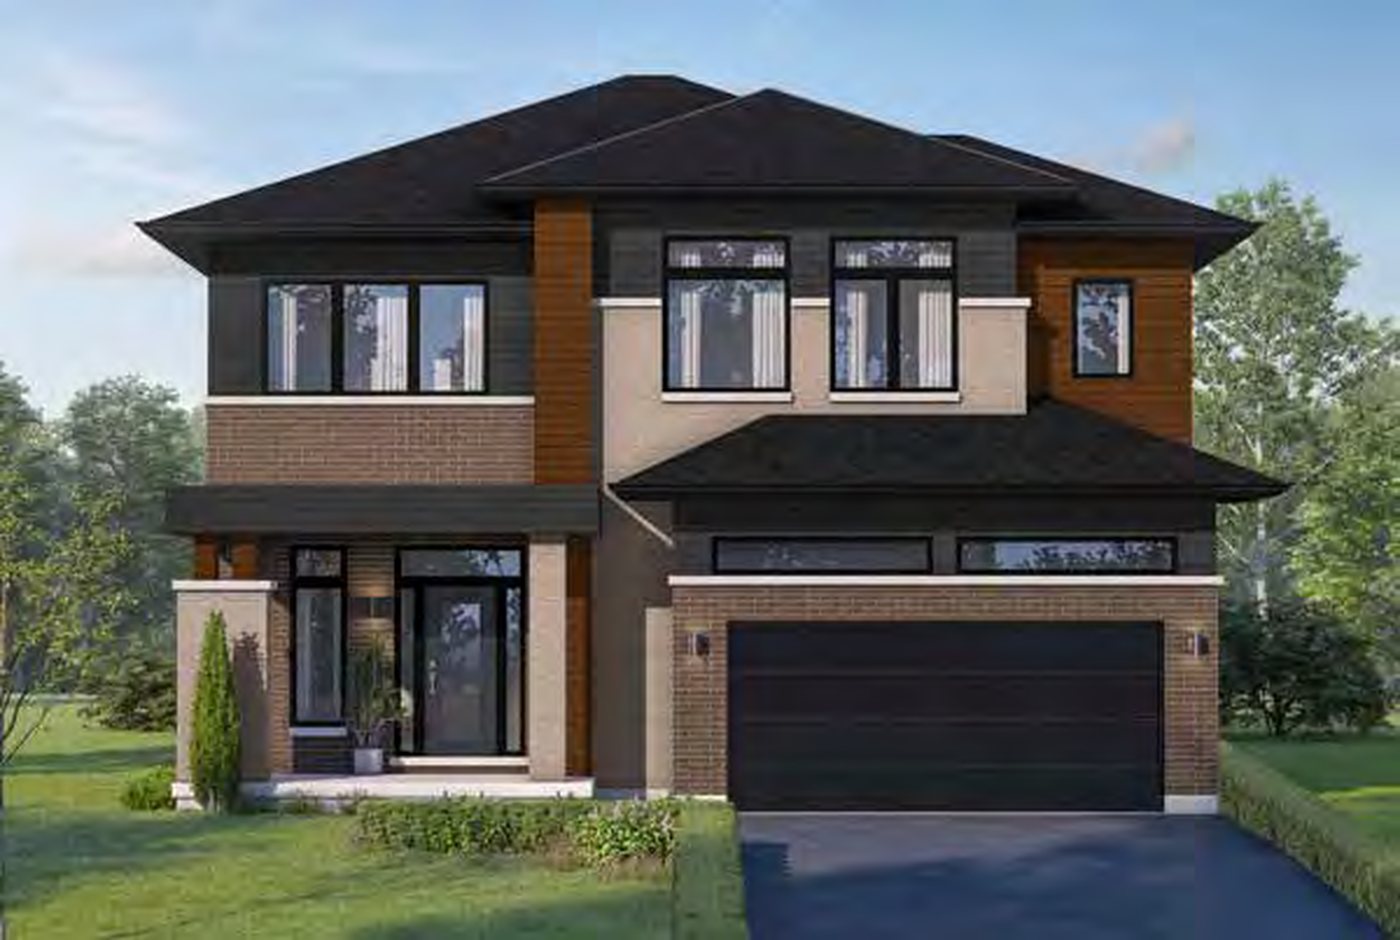 Elevation AQuick closing
🔒 View floor plan
49′ 2-Storey · 4 bed · 3.5 bath · 2,885–2,934 sq ft · Quick closing
Sparrow 10
Elevations A, B
4 bed + den · 3.5 bath · 2,885–2,934 sq ft
From $864,990
Styles: A 4 bed/3.5 bath 2,885 sq ft $864,990 · B 4 bed/3.5 bath 2,934 sq ft $884,990. 2-Storey; 2.5-car garage. Plan includes an office. Move-in ready: Lot 15, the former model home (Elev. B, 2,934 sq ft, $844,990), extras and premiums included. Prices are after the new HST rebates for a qualified buyer, with HST otherwise included; some lots carry premiums.
59′ Detached
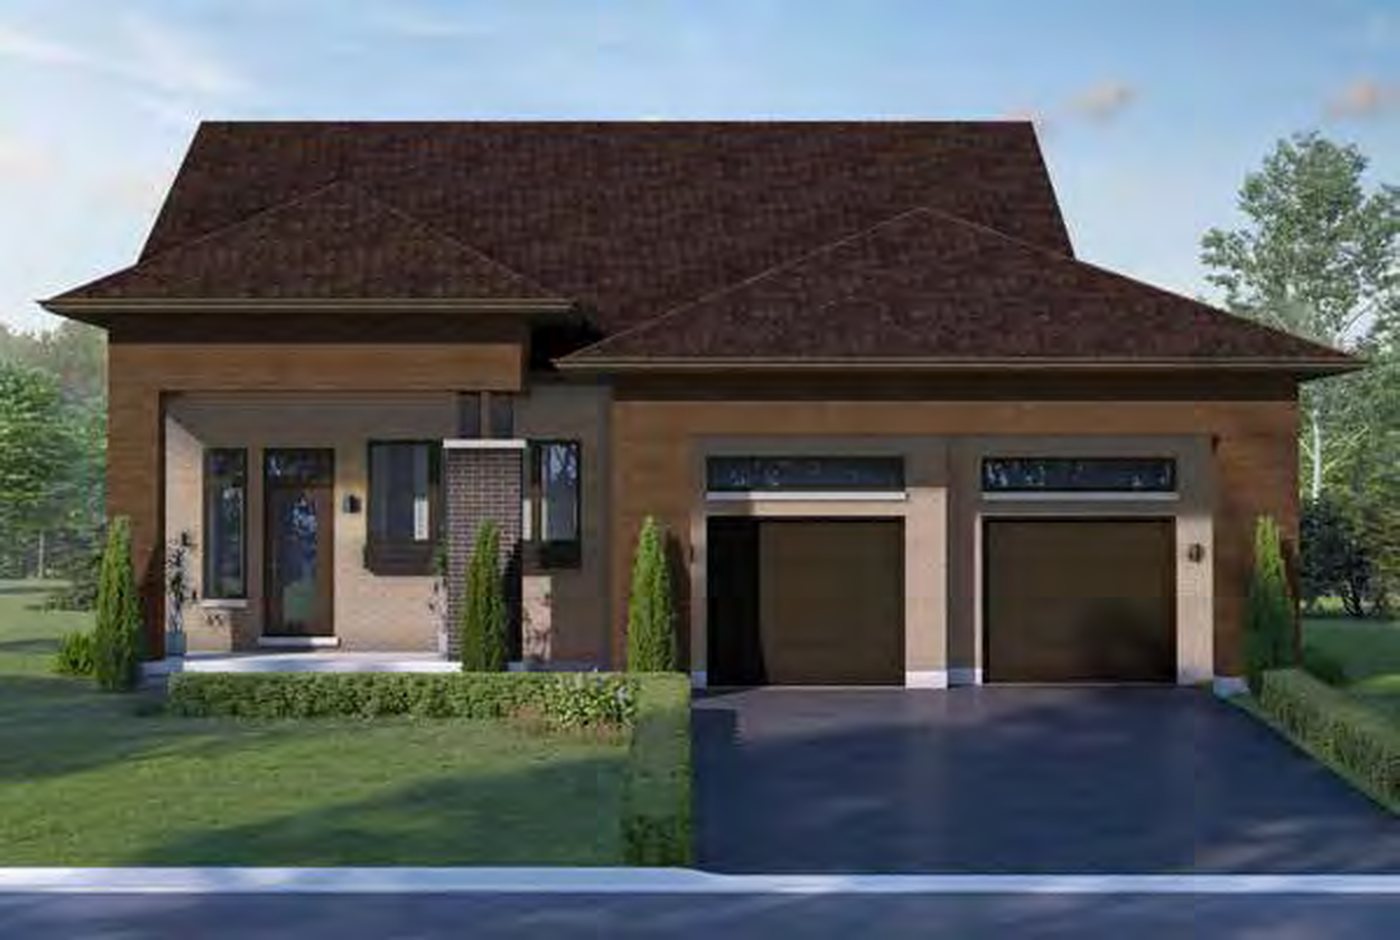 Elevation A
🔒 View floor plan
59′ Bungalow · 2 bed · 2 bath · 1,549 sq ft
Cardinal 1
Elevations A, B
2 bed · 2 bath · 1,549 sq ft
From $799,990
Styles: A 2 bed/2 bath 1,549 sq ft $799,990 · B 2 bed/2 bath 1,549 sq ft $819,990. Bungalow; 2-car garage. Prices are after the new HST rebates for a qualified buyer, with HST otherwise included; some lots carry premiums.
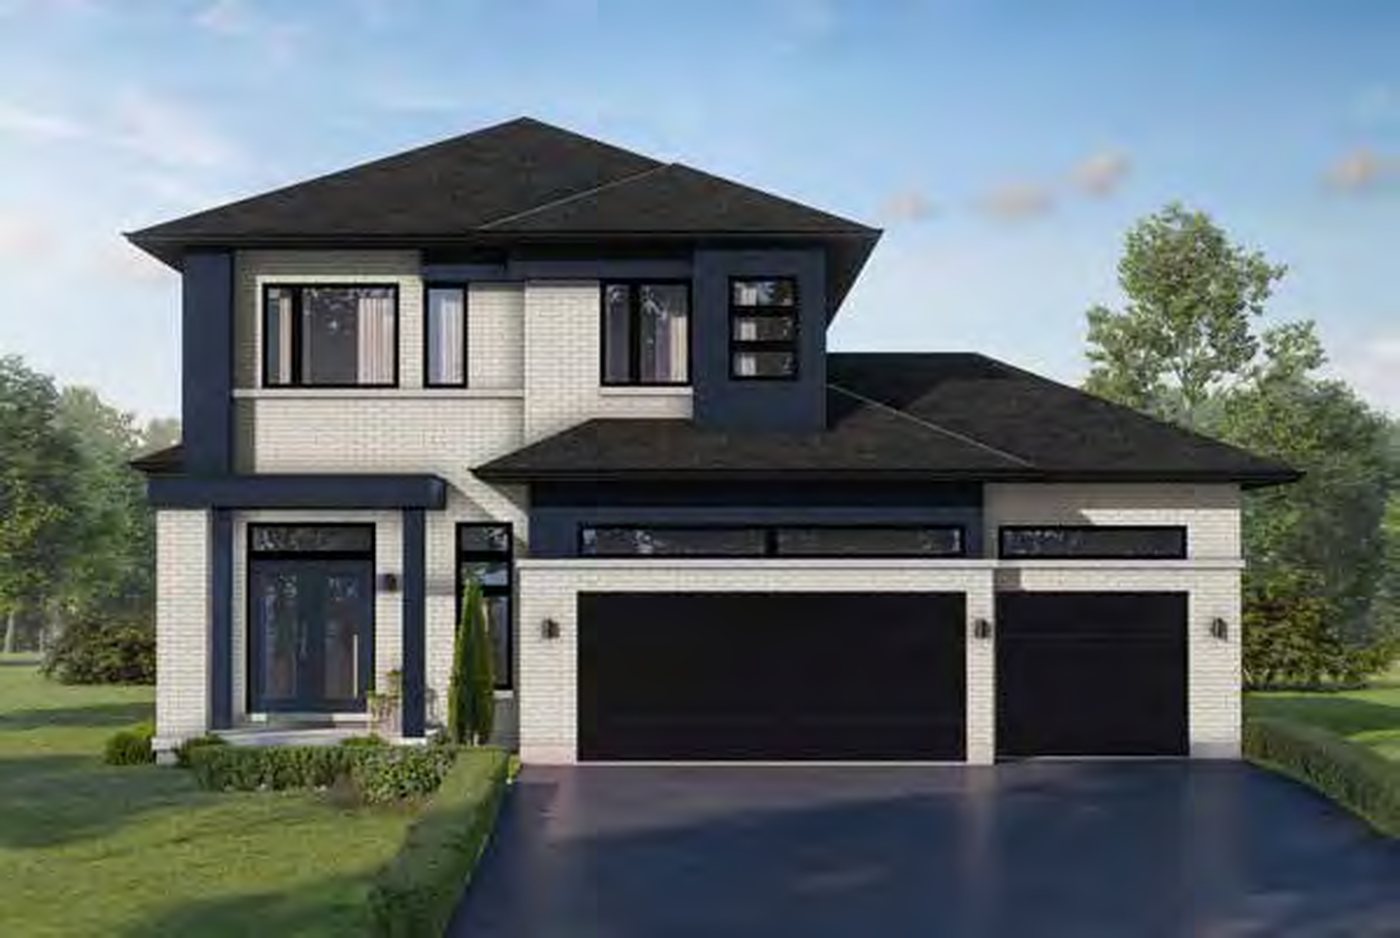 Elevation A
🔒 View floor plan
59′ 2-Storey · 3–4 bed · 2.5 bath · 2,267–2,284 sq ft
Cardinal 3
Elevations A, B
3 bed + den · 2.5 bath · 2,267–2,284 sq ft
From $799,990
Styles: A 3 bed/2.5 bath 2,284 sq ft $799,990 · A Option 2B 4 bed/2.5 bath 2,284 sq ft $809,990 · B 3 bed/2.5 bath 2,267 sq ft $824,990 · B Option 2B 4 bed/2.5 bath 2,267 sq ft $834,990. 2-Storey; 3–3.5-car garage. Plan includes an office. Prices are after the new HST rebates for a qualified buyer, with HST otherwise included; some lots carry premiums.
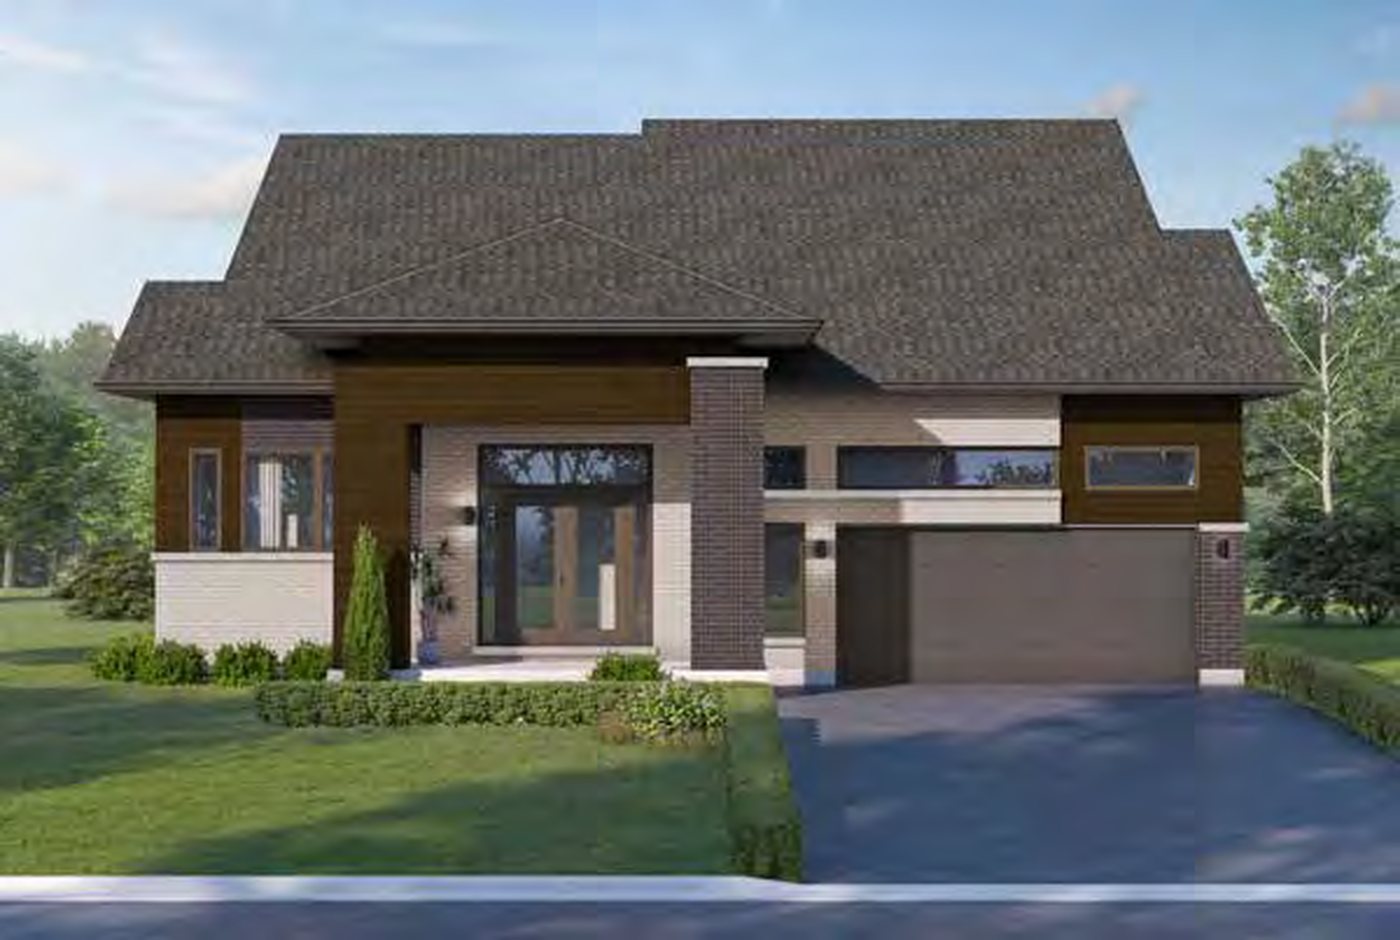 Elevation A
🔒 View floor plan
59′ Bungalow · 2 bed · 2 bath · 1,616 sq ft
Cardinal 2
Elevations A, B
2 bed · 2 bath · 1,616 sq ft
From $804,990
Styles: A 2 bed/2 bath 1,616 sq ft $804,990 · B 2 bed/2 bath 1,616 sq ft $824,990. Bungalow; 2-car garage. Prices are after the new HST rebates for a qualified buyer, with HST otherwise included; some lots carry premiums.
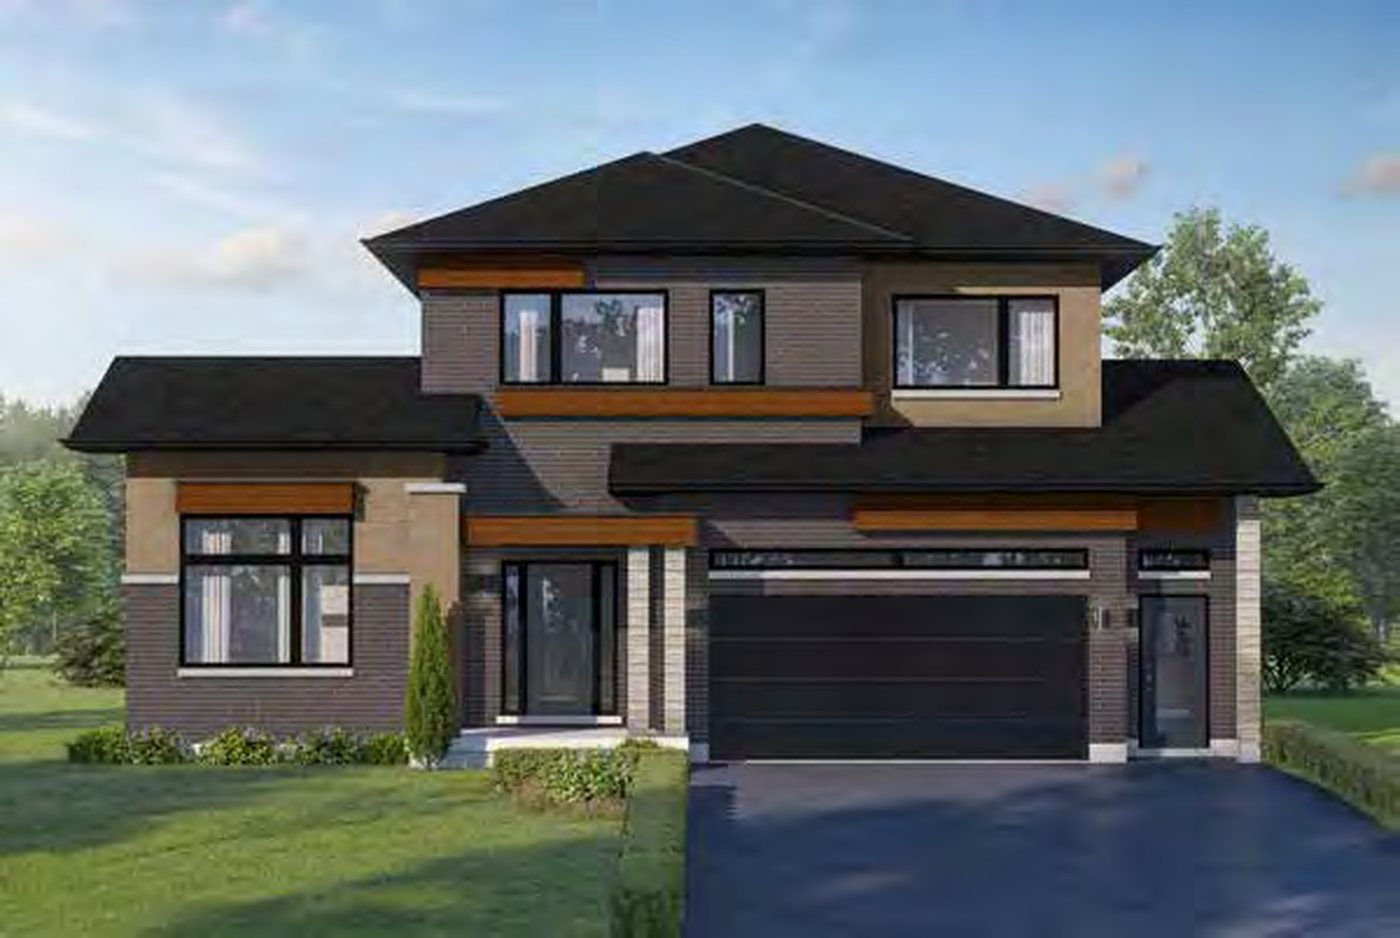 Elevation A
🔒 View floor plan
59′ 2-Storey · 4 bed · 2.5 bath · 2,492–2,515 sq ft
Cardinal 4
Elevations A, B
4 bed + den · 2.5 bath · 2,492–2,515 sq ft
From $849,990
Styles: A 4 bed/2.5 bath 2,492 sq ft $849,990 · B 4 bed/2.5 bath 2,515 sq ft $874,990. 2-Storey; 2.5-car garage. Plan includes an office. Prices are after the new HST rebates for a qualified buyer, with HST otherwise included; some lots carry premiums.
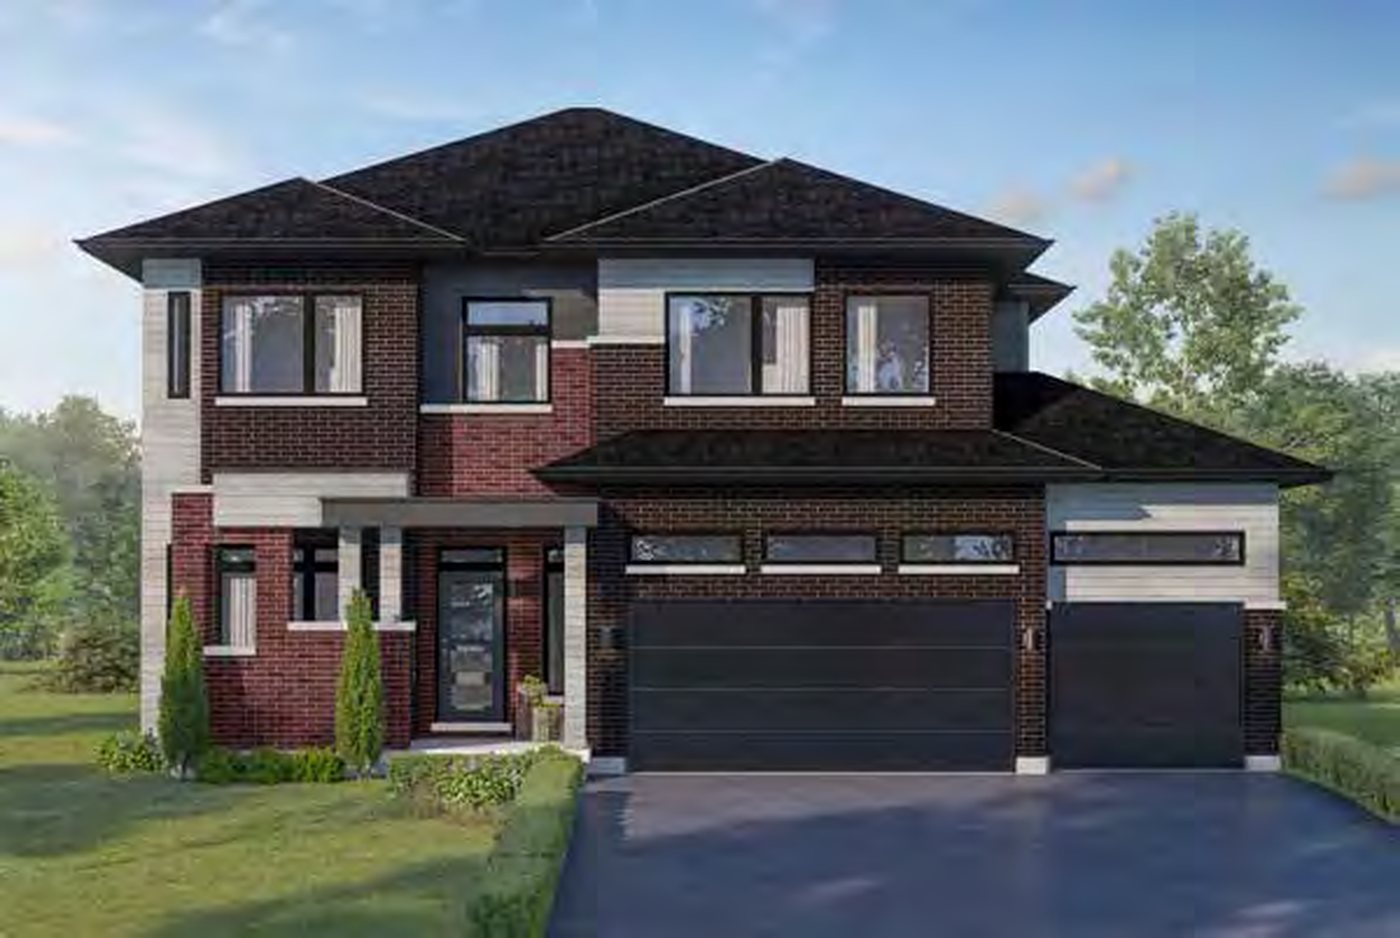 Elevation AQuick closing
🔒 View floor plan
59′ 2-Storey · 4 bed · 2.5 bath · 2,520–2,526 sq ft · Quick closing
Cardinal 5
Elevations A, B
4 bed + den · 2.5 bath · 2,520–2,526 sq ft
From $869,990
Styles: A 4 bed/2.5 bath 2,526 sq ft $869,990 · B 4 bed/2.5 bath 2,520 sq ft $889,990. 2-Storey; 3-car garage. Plan includes an office. Move-in ready: Lot 87 (Elev. B, 2,520 sq ft, $864,990), extras and premiums included. Prices are after the new HST rebates for a qualified buyer, with HST otherwise included; some lots carry premiums.
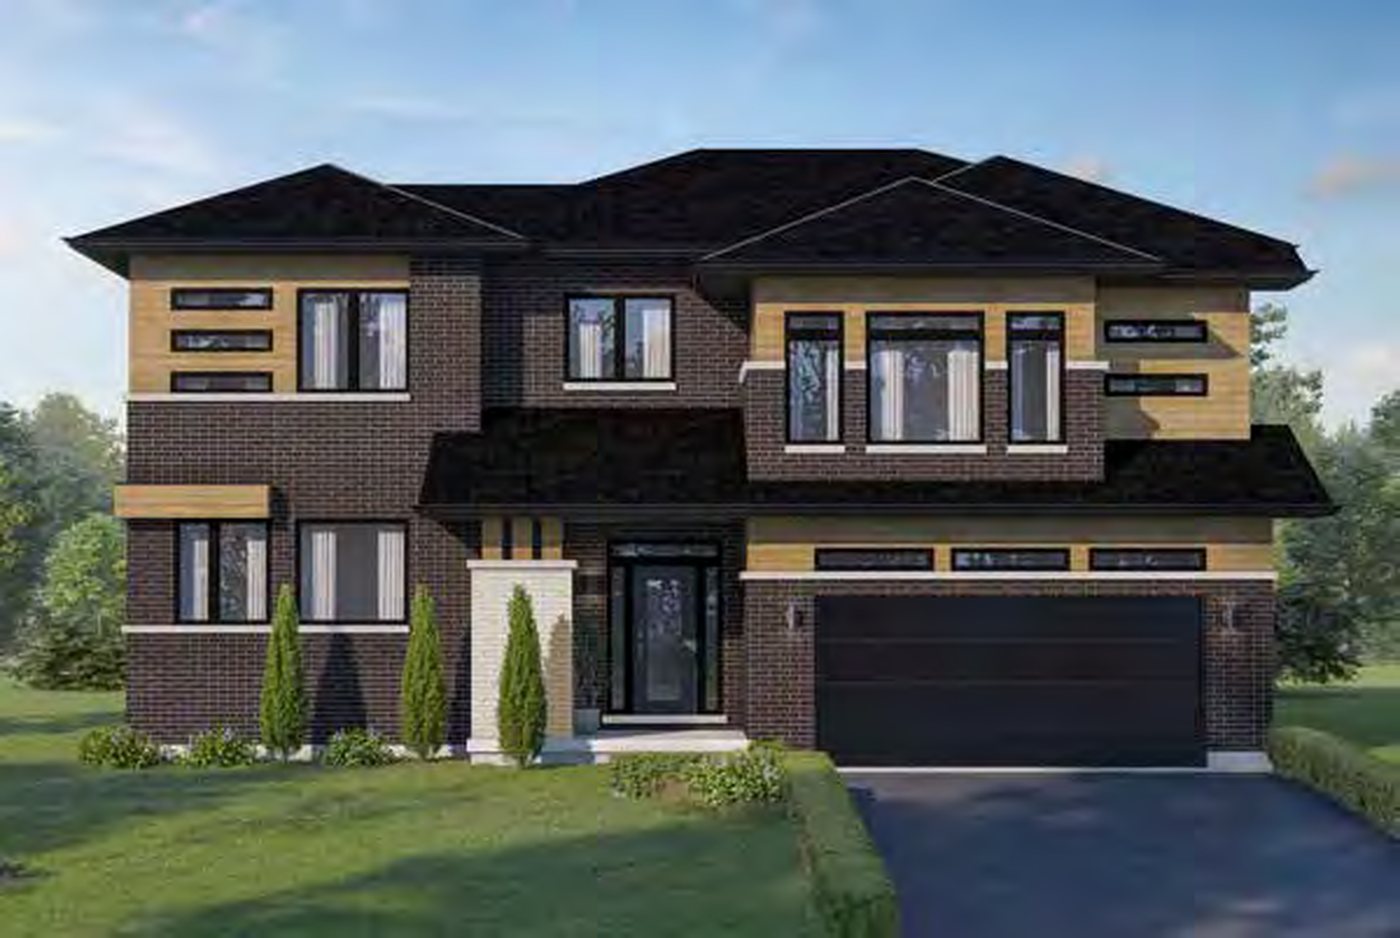 Elevation AQuick closing
🔒 View floor plan
59′ 2-Storey · 4 bed · 3 bath · 2,586–2,609 sq ft · Quick closing
Cardinal 6
Elevations A, B
4 bed · 3 bath · 2,586–2,609 sq ft
From $879,990
Styles: A 4 bed/3 bath 2,609 sq ft $879,990 · B 4 bed/3 bath 2,586 sq ft $904,990. 2-Storey; 2-car garage. Move-in ready: Lot 115 (Elev. A, 2,609 sq ft, $909,990), extras and premiums included. Prices are after the new HST rebates for a qualified buyer, with HST otherwise included; some lots carry premiums.
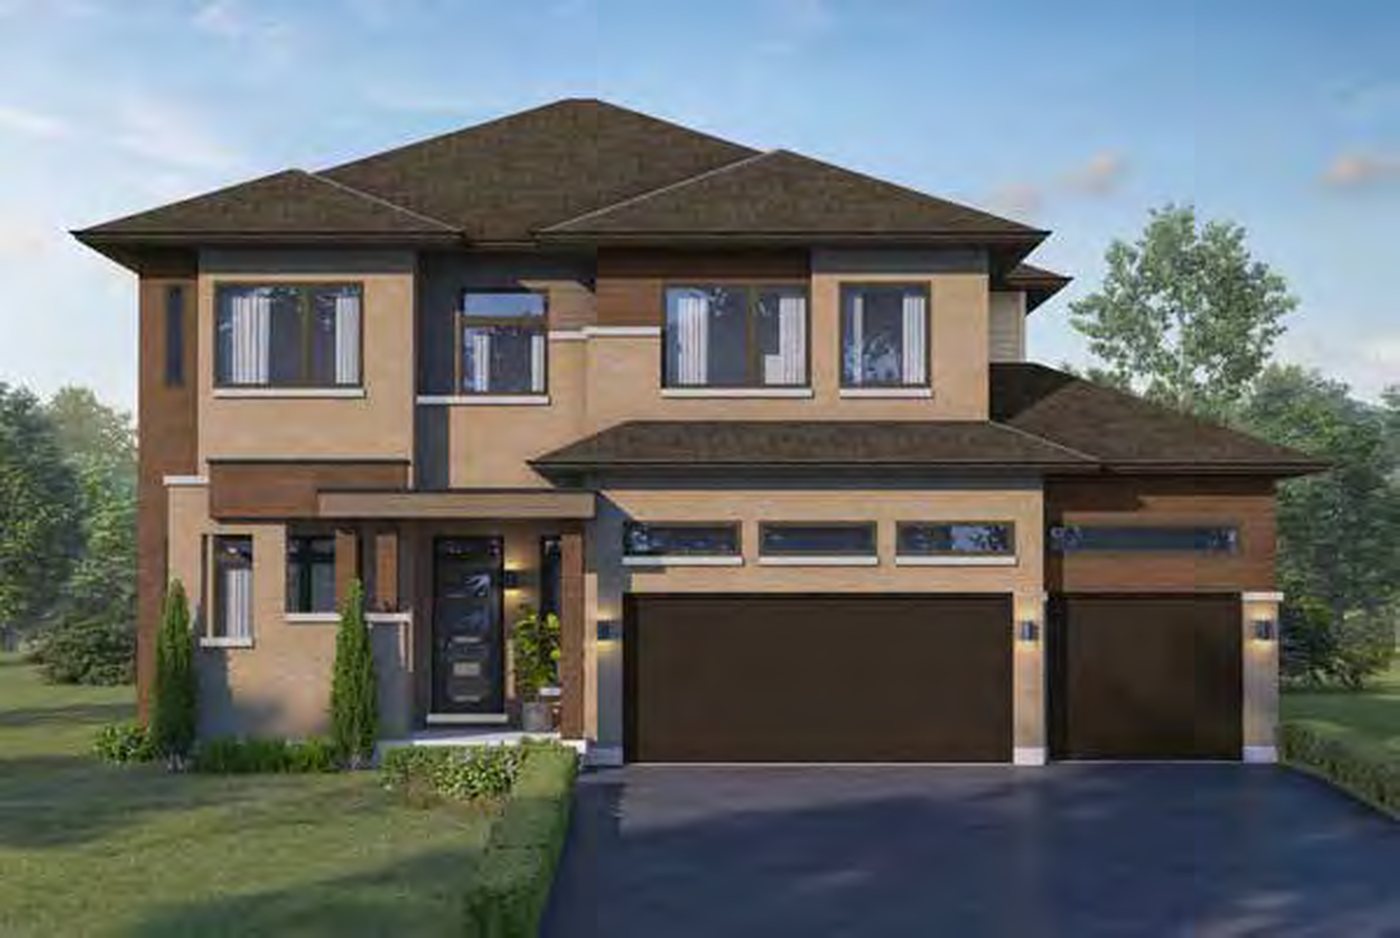 Elevation A
🔒 View floor plan
59′ 2-Storey · 4 bed · 2.5 bath · 2,570–2,578 sq ft
Cardinal 11
Elevations A, B
4 bed + den · 2.5 bath · 2,570–2,578 sq ft
From $899,990
Styles: A 4 bed/2.5 bath 2,578 sq ft $899,990 · B 4 bed/2.5 bath 2,570 sq ft $939,990. 2-Storey (flankage lot); 3-car garage. Plan includes an office. Prices are after the new HST rebates for a qualified buyer, with HST otherwise included; some lots carry premiums.
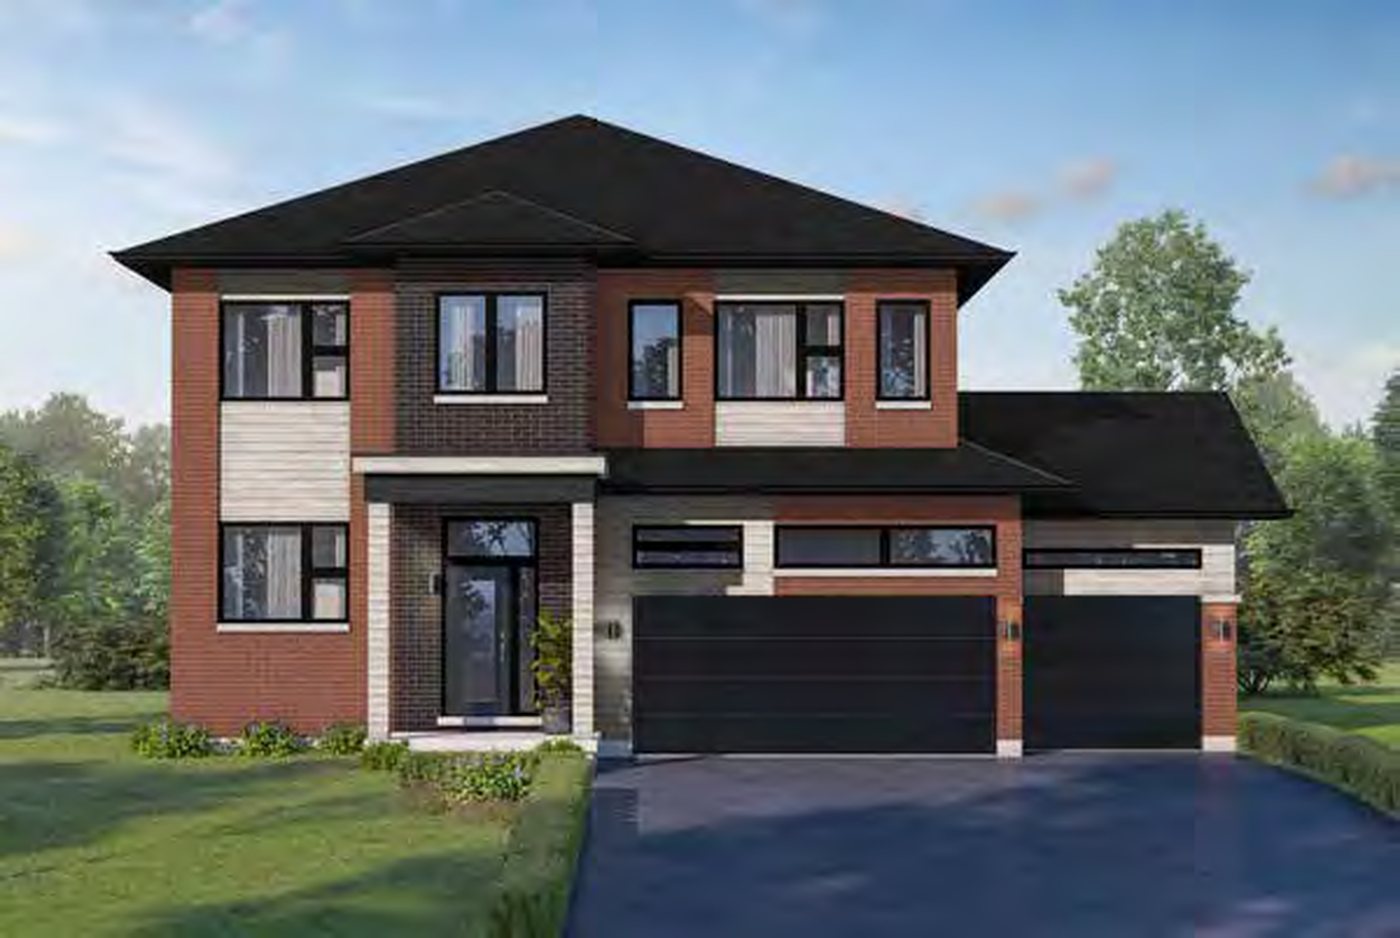 Elevation AQuick closing
🔒 View floor plan
59′ 2-Storey · 4 bed · 3.5 bath · 2,720–2,738 sq ft · Quick closing
Cardinal 7
Elevations A, B
4 bed · 3.5 bath · 2,720–2,738 sq ft
From $899,990
Styles: A 4 bed/3.5 bath 2,738 sq ft $899,990 · B 4 bed/3.5 bath 2,720 sq ft $924,990. 2-Storey; 3-car garage. Move-in ready: Lot 121 (Elev. A, 2,738 sq ft, $884,990), extras and premiums included. Prices are after the new HST rebates for a qualified buyer, with HST otherwise included; some lots carry premiums.
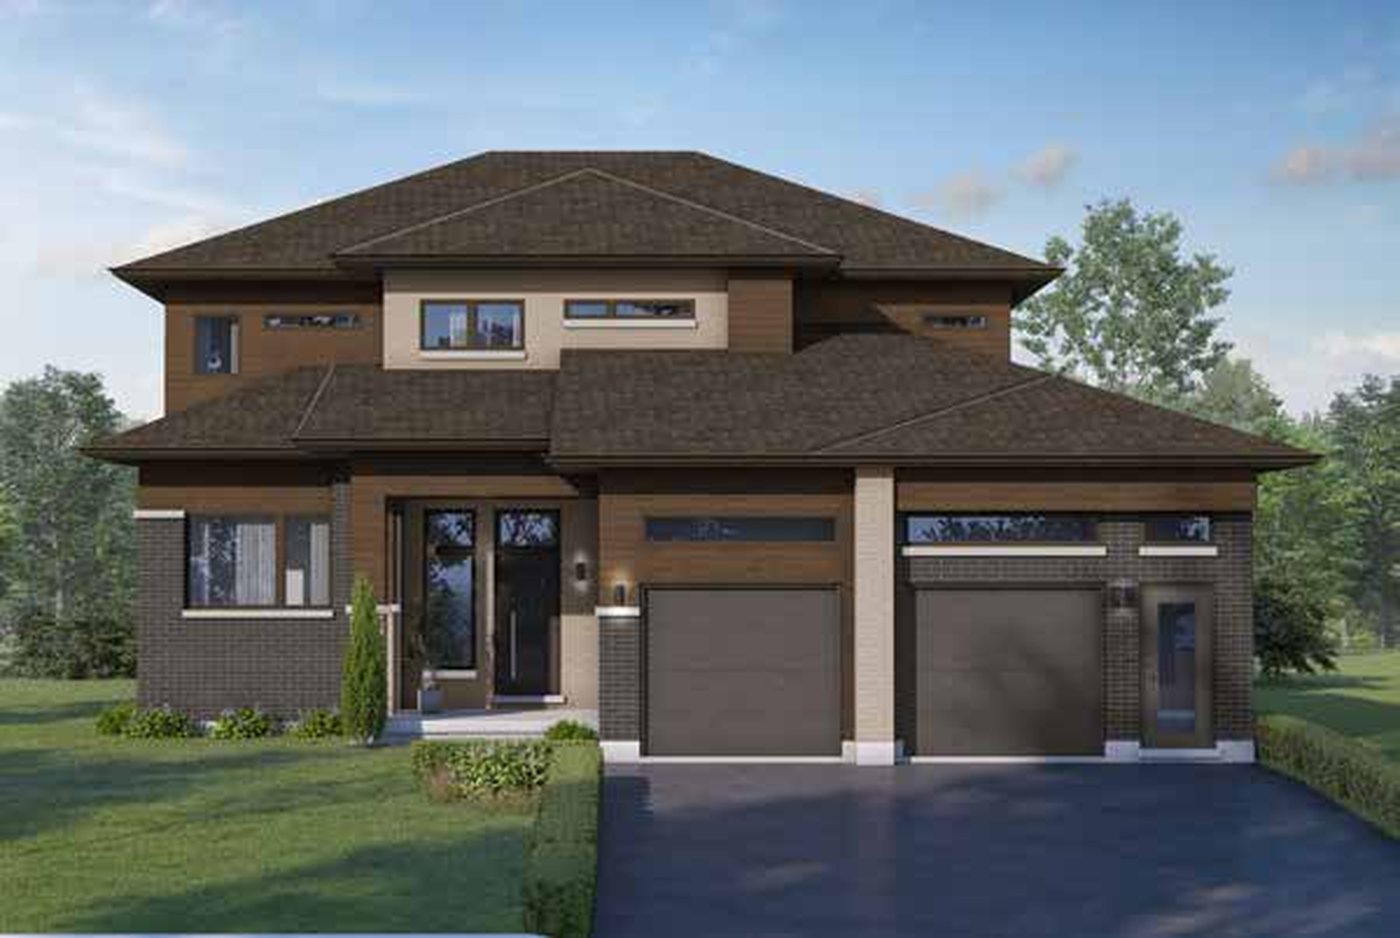 Elevation A
🔒 View floor plan
59′ 2-Storey · 4 bed · 2.5 bath · 2,745 sq ft
Cardinal 8
Elevations A, B
4 bed + den · 2.5 bath · 2,745 sq ft
From $899,990
Styles: A 4 bed/2.5 bath 2,745 sq ft $899,990 · B 4 bed/2.5 bath 2,745 sq ft $919,990. 2-Storey; 2.5-car garage. Plan includes an office. Prices are after the new HST rebates for a qualified buyer, with HST otherwise included; some lots carry premiums.
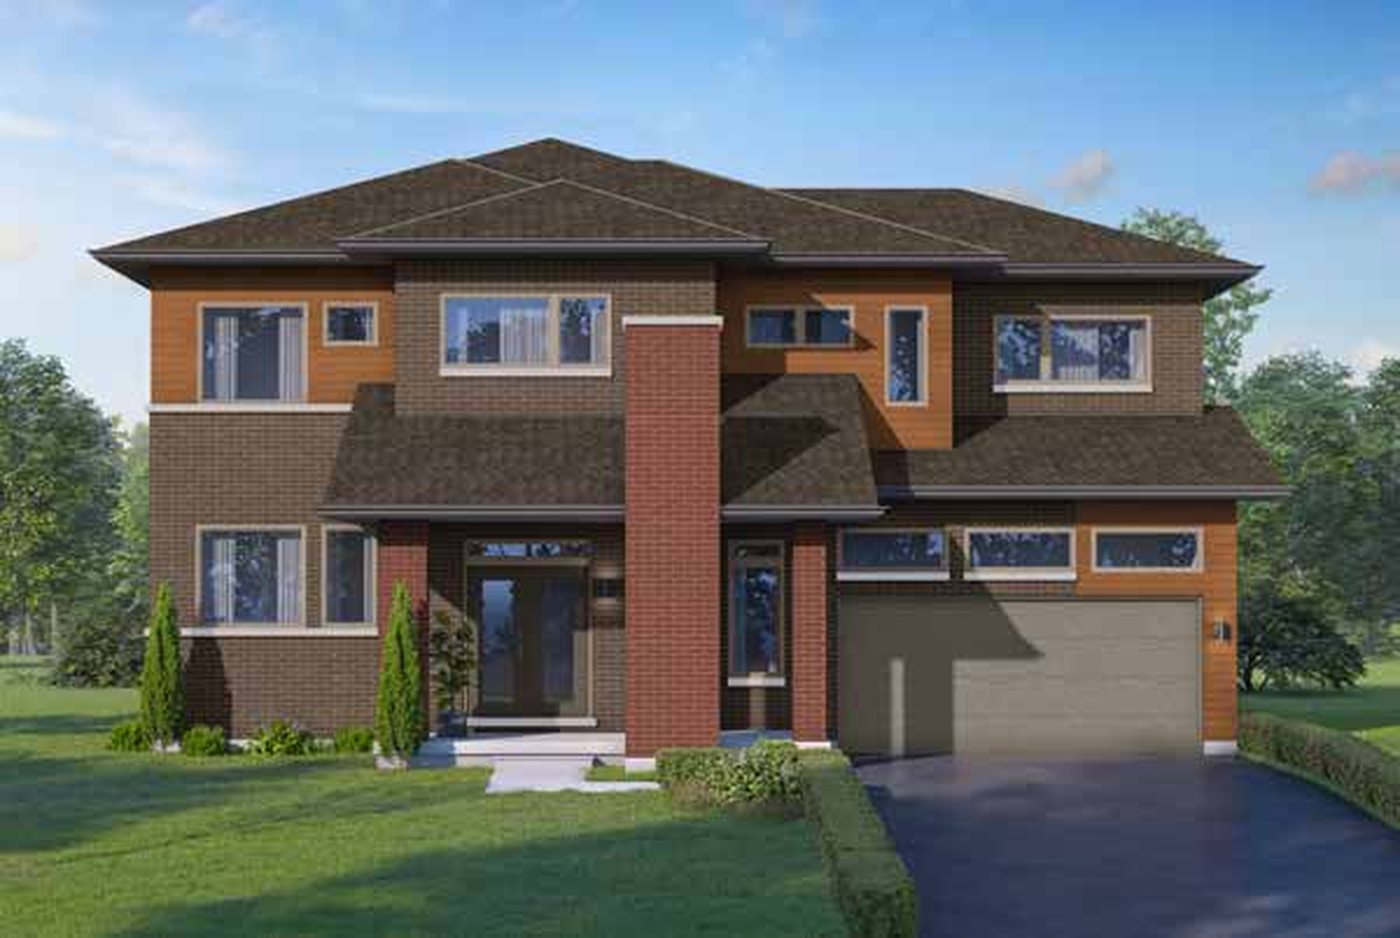 Elevation A
🔒 View floor plan
59′ 2-Storey · 4 bed · 2.5 bath · 2,883–2,898 sq ft
Cardinal 9
Elevations A, B
4 bed + den · 2.5 bath · 2,883–2,898 sq ft
From $919,990
Styles: A 4 bed/2.5 bath 2,898 sq ft $919,990 · B 4 bed/2.5 bath 2,883 sq ft $944,990. 2-Storey; 2-car garage. Plan includes an office. Prices are after the new HST rebates for a qualified buyer, with HST otherwise included; some lots carry premiums.
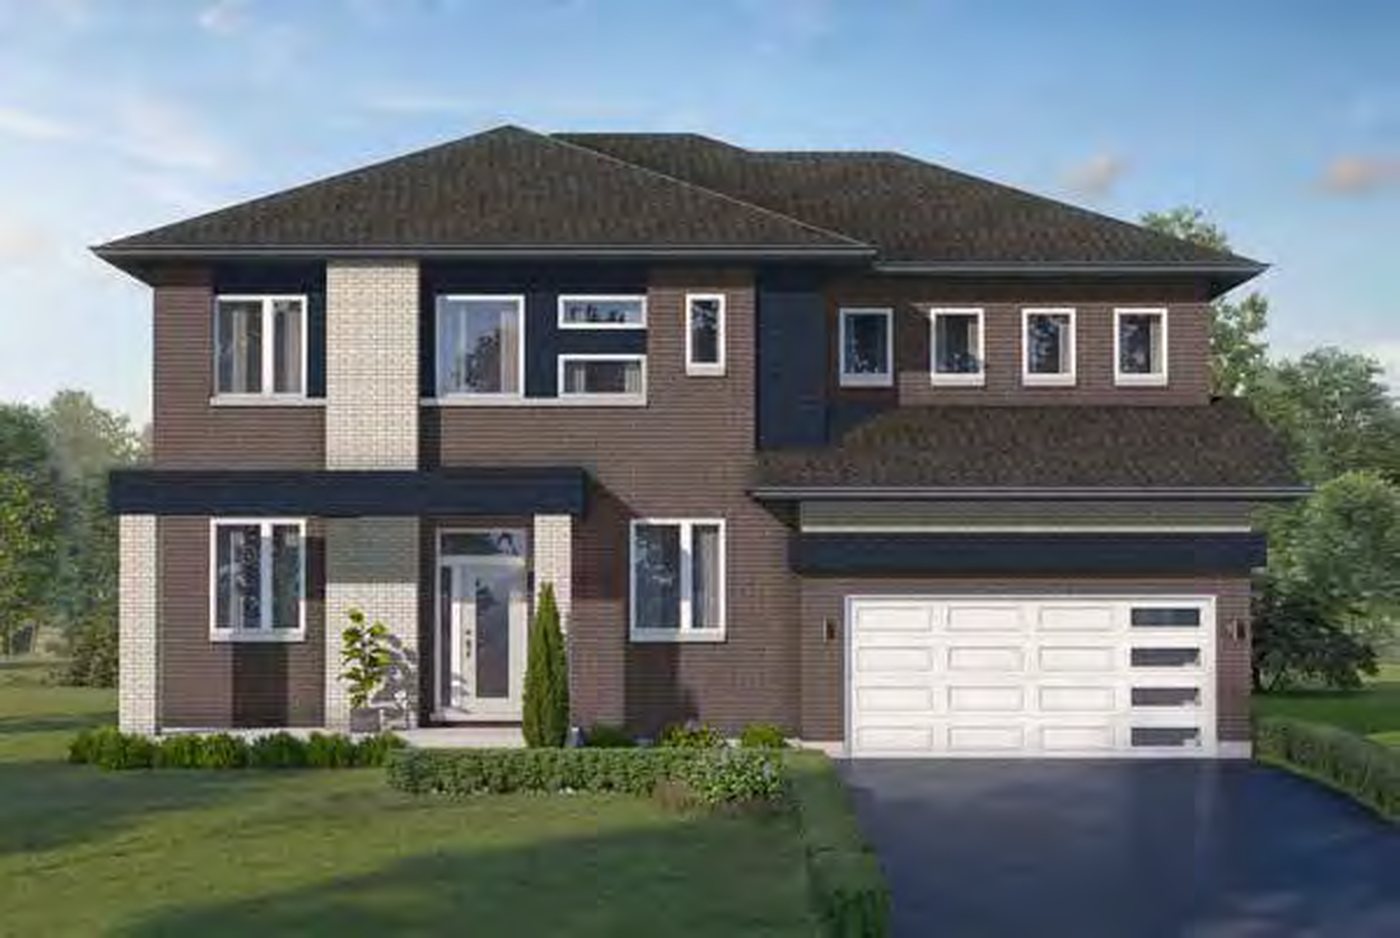 Elevation AQuick closing
🔒 View floor plan
59′ 2-Storey · 4 bed · 2.5 bath · 2,936–2,951 sq ft · Quick closing
Cardinal 10
Elevations A, B
4 bed + den · 2.5 bath · 2,936–2,951 sq ft
From $929,990
Styles: A 4 bed/2.5 bath 2,936 sq ft $929,990 · B 4 bed/2.5 bath 2,951 sq ft $949,990. 2-Storey; 2-car garage. Plan includes an office. Move-in ready: Lots 94, 102 and 123 (Elev. B, 2,951 sq ft, $929,990 / $934,990 / $939,990), extras and premiums included. Prices are after the new HST rebates for a qualified buyer, with HST otherwise included; some lots carry premiums.
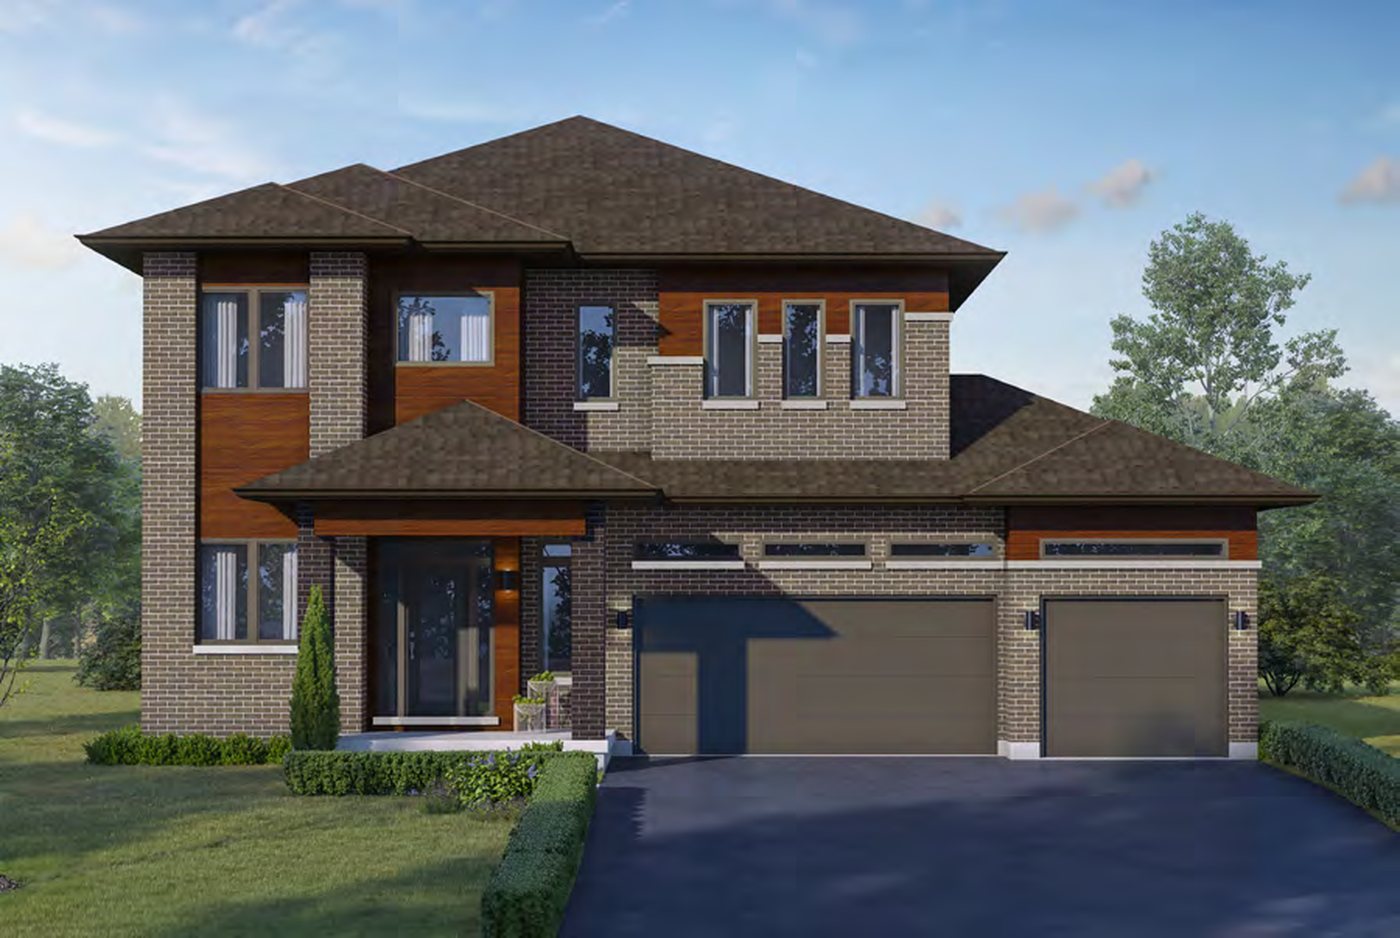 Elevation A
🔒 View floor plan
59′ 2-Storey · 4 bed · 3.5–4.5 bath · 3,260–3,265 sq ft
Cardinal 12
Elevations A, B
4 bed + den · 3.5 bath · 3,260–3,265 sq ft
From $995,990
Styles: A 4 bed/3.5 bath 3,260 sq ft $995,990 · A Option 2B 4 bed/4.5 bath 3,265 sq ft $1,005,990 · B 4 bed/3.5 bath 3,260 sq ft $1,015,990 · B Option 2B 4 bed/4.5 bath 3,265 sq ft $1,025,990. 2-Storey; 3-car garage. Plan includes an office. Prices are after the new HST rebates for a qualified buyer, with HST otherwise included; some lots carry premiums.