Floor plans
7 layouts · 2 collections
2-Storey Townhome
 Elevation A
🔒 View floor plan
2-Storey Townhome · 3 bed · 1.5 bath · 1,344 sq ft
Robin 1
Elevations A
3 bed · 1.5 bath · 1,344 sq ft
From $519,990
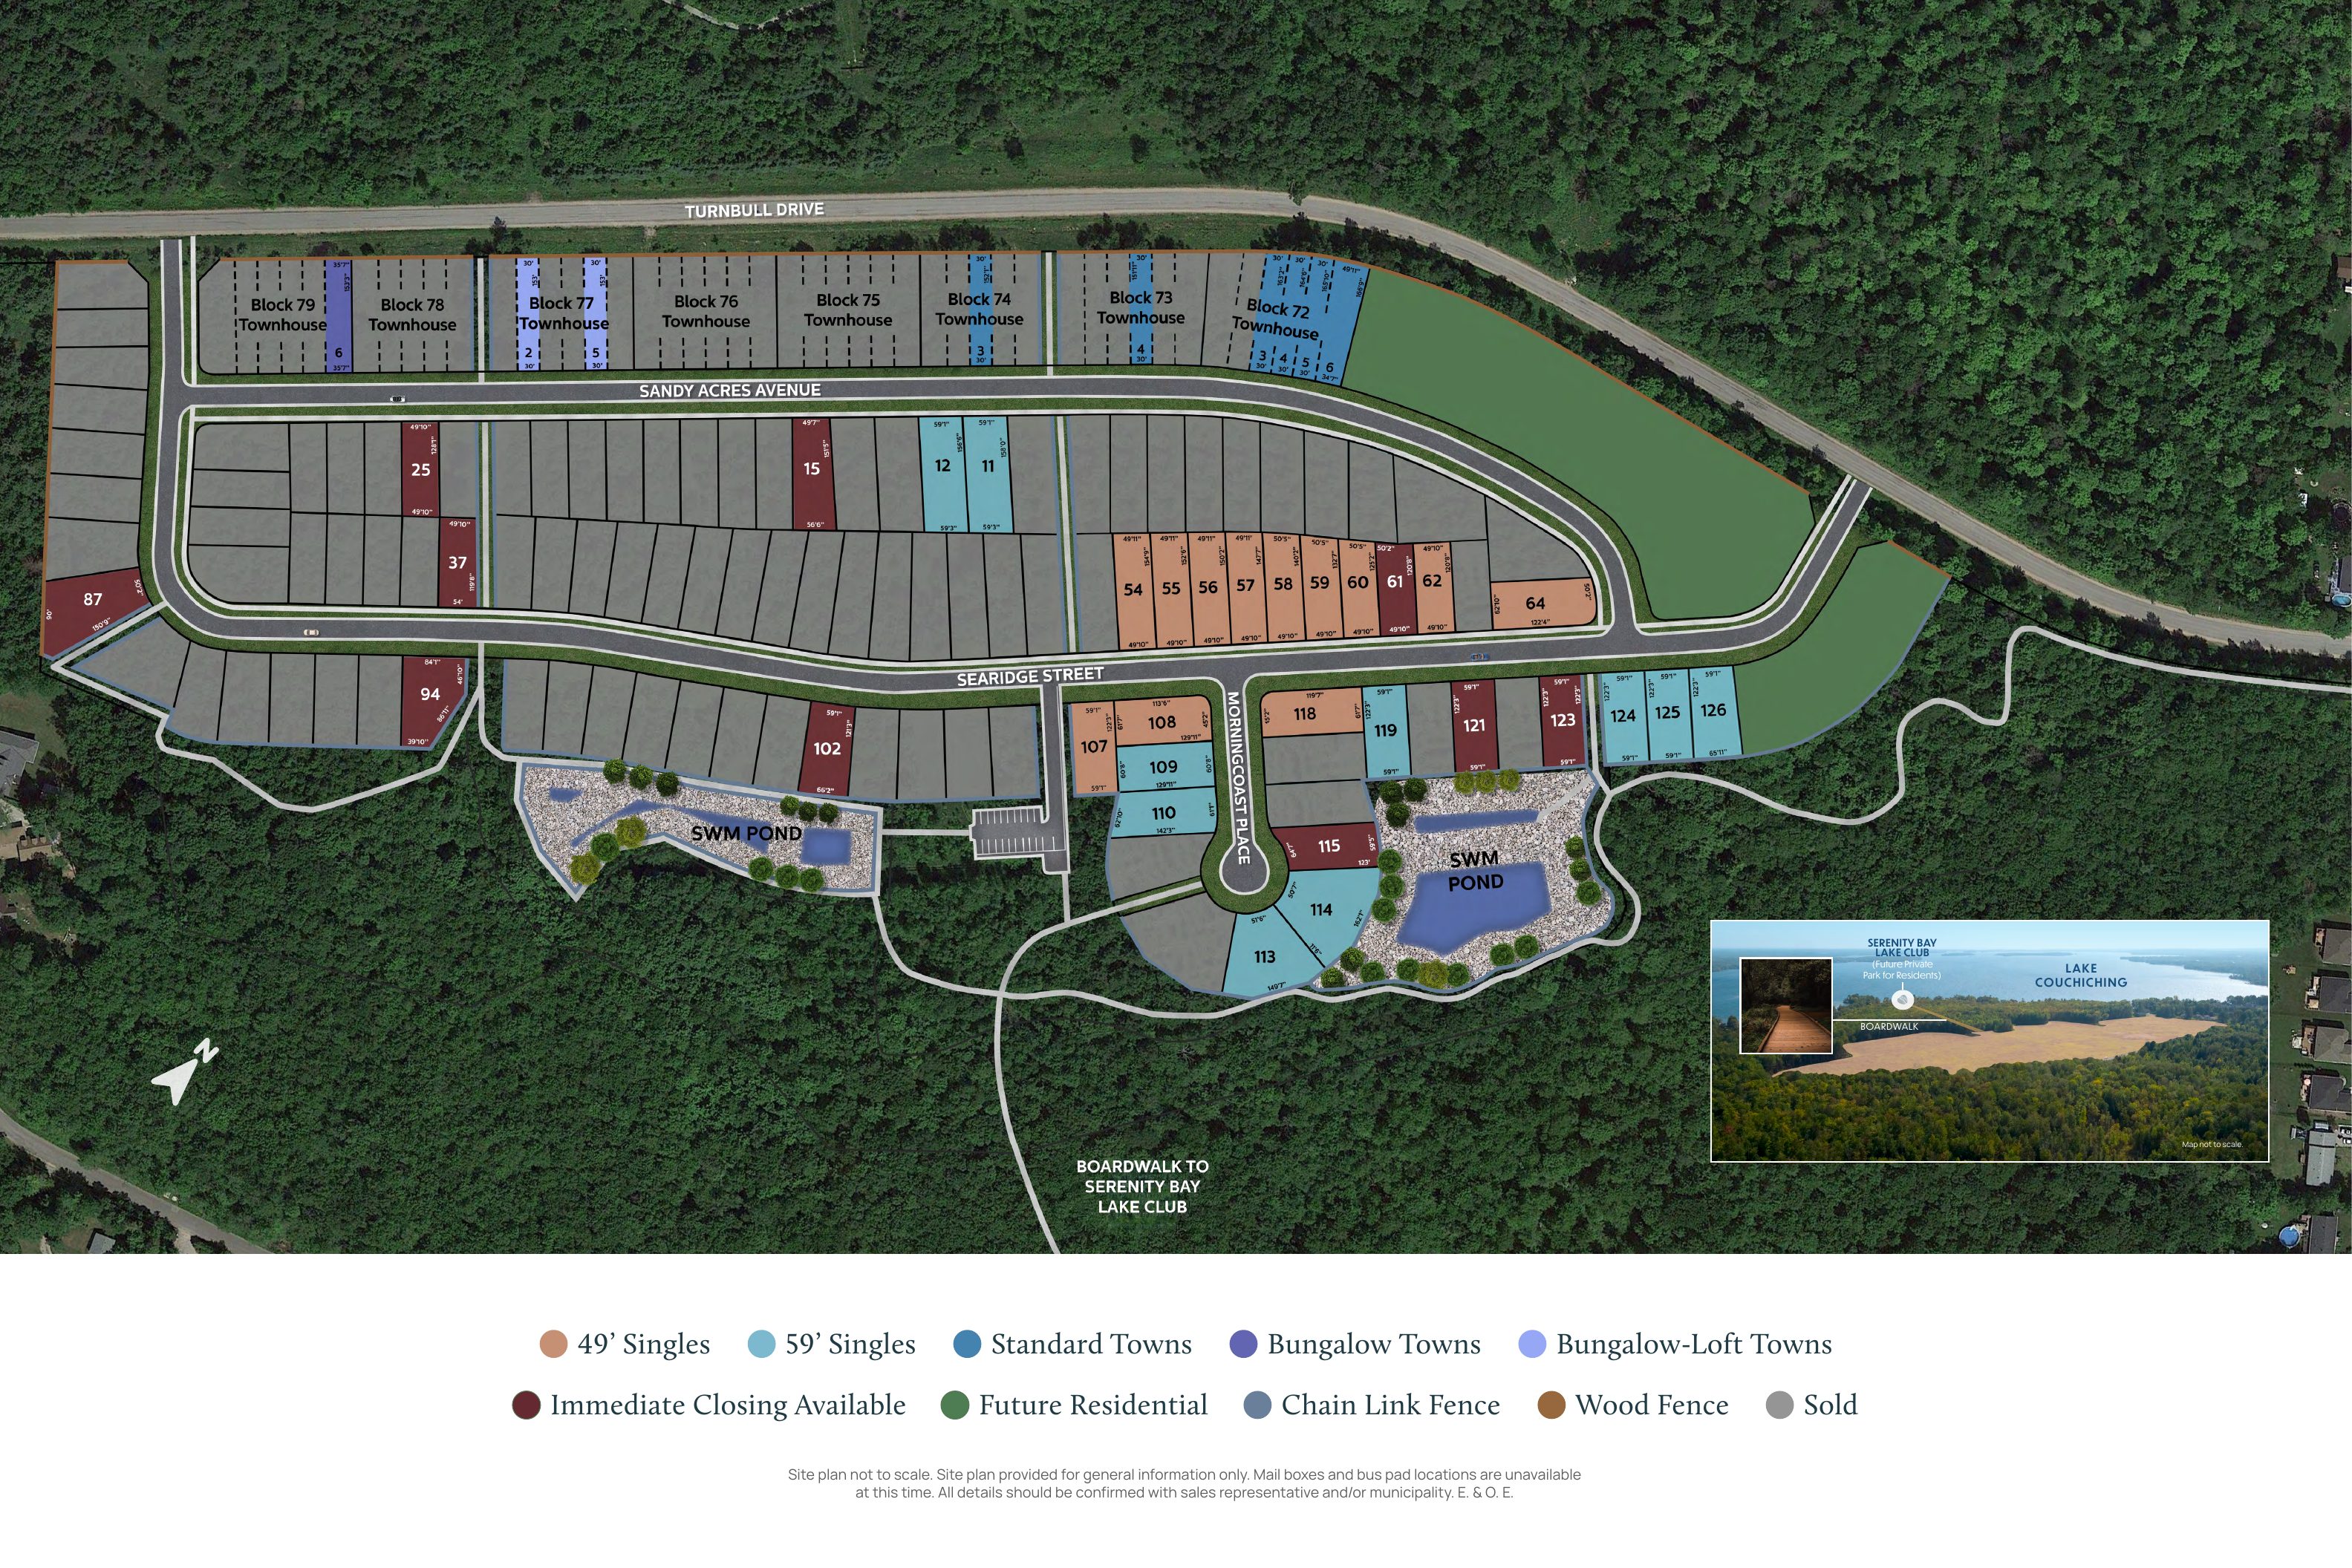
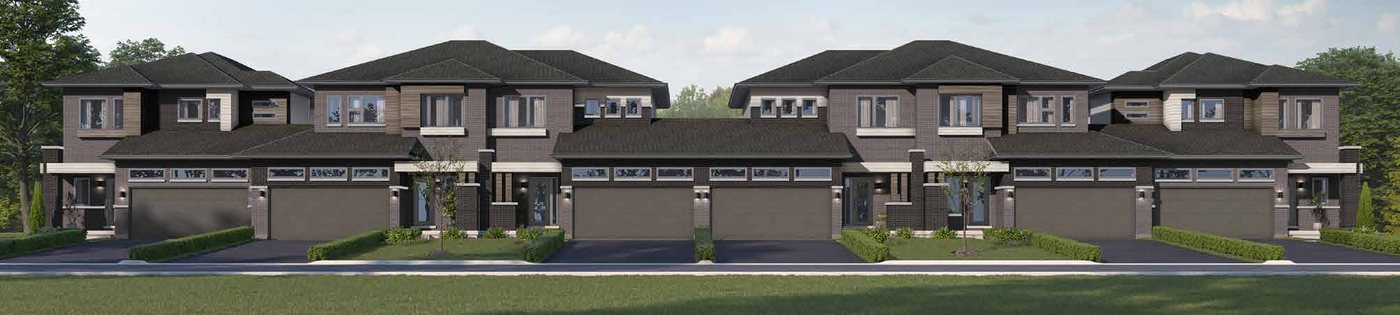
Style: A 1,344 sq ft (builder plan SBT-001). 1 home on the price list: Block 73 Unit 4, closing 5 months from date of sale, $519,990 (includes $8,174 of upgrades and a $6,200 premium). Price is the builder's price after the new HST rebates for a qualified buyer, with HST otherwise included; upgrades and lot premium are already in the price. Picture shows the builder's block rendering that includes this model.
 Elevation A
🔒 View floor plan
2-Storey Townhome · 3 bed · 2.5 bath · 1,586 sq ft
Robin 2
Elevations A
3 bed · 2.5 bath · 1,586 sq ft
From $581,990
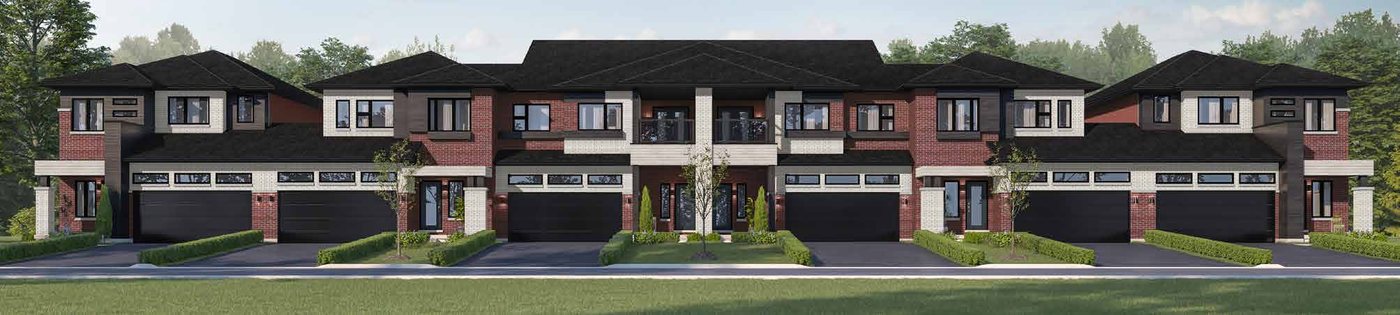
Style: A 1,586 sq ft (builder plan SBT-002). 1 home on the price list: Block 72 Unit 5, closing 23 Feb 2027, $581,990 (includes $36,907 of preselected upgrades and an $8,200 premium). Price is the builder's price after the new HST rebates for a qualified buyer, with HST otherwise included; upgrades and lot premium are already in the price. Picture shows the builder's block rendering that includes this model.
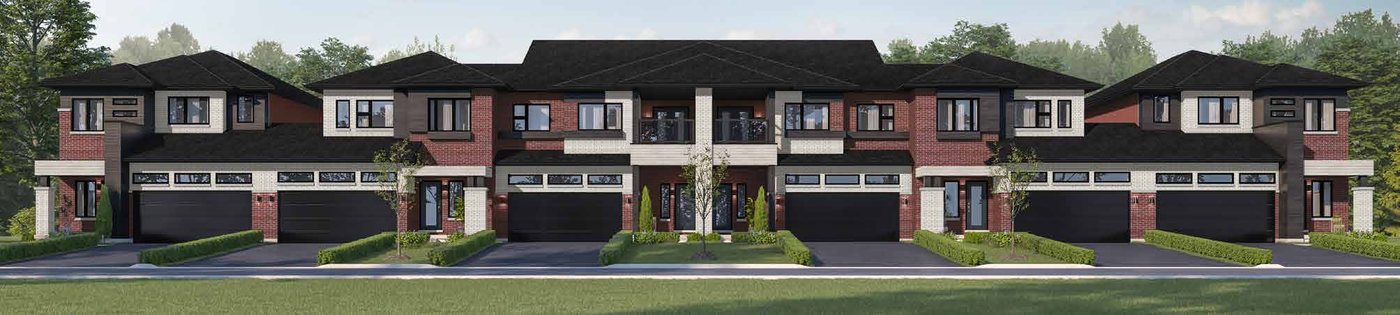 Elevation A
🔒 View floor plan
2-Storey Townhome · 4 bed · 2.5 bath · 1,975 sq ft
Robin 4
Elevations A
4 bed · 2.5 bath · 1,975 sq ft
From $619,990
Style: A 1,975 sq ft (builder plan SBT-004). 2 homes on the price list: Block 72 Units 3 and 4, closing 5 months from date of sale, $619,990 and $622,990 (include $6,590 / $12,590 of upgrades and a $6,200 premium). Price is the builder's price after the new HST rebates for a qualified buyer, with HST otherwise included; upgrades and lot premium are already in the price. Picture shows the builder's block rendering that includes this model.
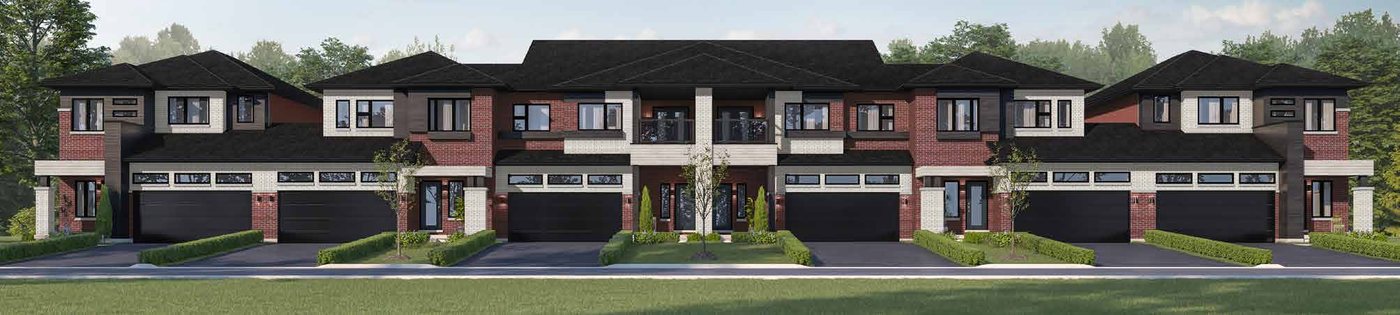 Elevation A
🔒 View floor plan
2-Storey Townhome · 3 bed · 2.5 bath · 1,895 sq ft
Robin 6
Elevations A
3 bed · 2.5 bath · 1,895 sq ft
From $619,990
Style: A 1,895 sq ft (builder plan SBT-011). 1 home on the price list: Block 72 Unit 6, closing 5 months from date of sale, $619,990 (includes $8,773 of upgrades; premium shown as $18,200). Price is the builder's price after the new HST rebates for a qualified buyer, with HST otherwise included; upgrades and lot premium are already in the price. Picture shows the builder's block rendering that includes this model.
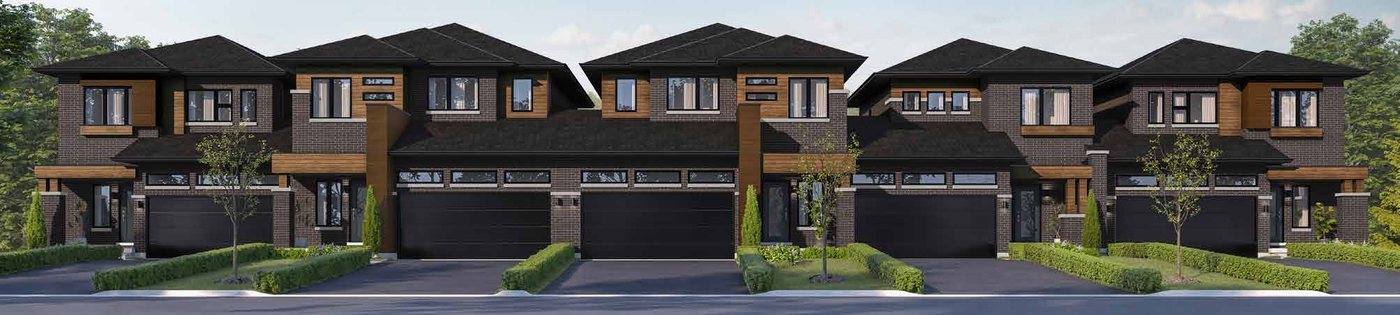 Elevation A
🔒 View floor plan
2-Storey Townhome · 3 bed · 2.5 bath · 1,895 sq ft
Robin 3
Elevations A
3 bed · 2.5 bath · 1,895 sq ft
From $630,990
Style: A 1,895 sq ft (builder plan SBT-003). 1 home on the price list: Block 74 Unit 3, closing 25 Feb 2027, $630,990 (includes $37,061 of preselected upgrades and a $6,200 premium). Price is the builder's price after the new HST rebates for a qualified buyer, with HST otherwise included; upgrades and lot premium are already in the price. Picture shows the builder's block rendering that includes this model.
Bungalow Townhome
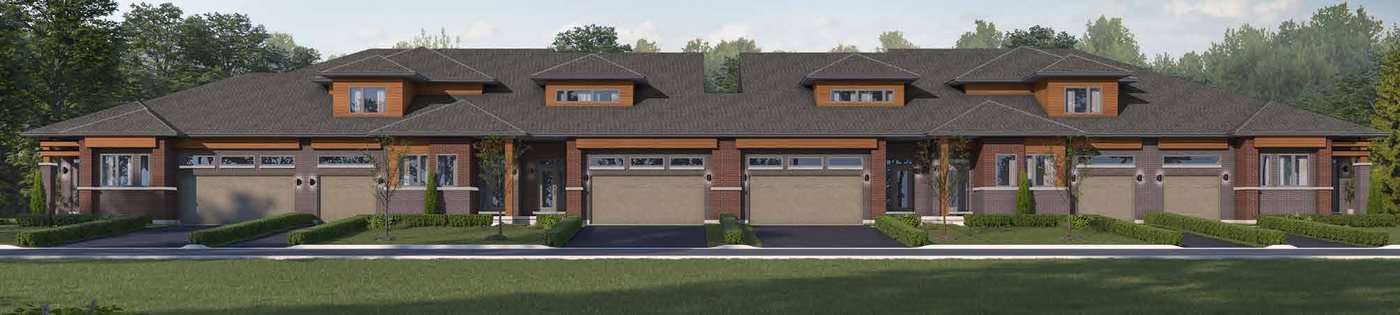 Elevation A
🔒 View floor plan
Bungalow Townhome · 2 bed · 2 bath · 1,563 sq ft
Owl 1
Elevations A
2 bed · 2 bath · 1,563 sq ft
From $574,990
Style: A 1,563 sq ft (builder plan SBT-210). 1 home on the price list: Block 79 Unit 6, closing 4 Mar 2027, $574,990 (includes $29,596 of preselected upgrades and an $8,200 premium). Bungalow (one level above the basement). Price is the builder's price after the new HST rebates for a qualified buyer, with HST otherwise included; upgrades and lot premium are already in the price. Picture shows the builder's block rendering that includes this model.
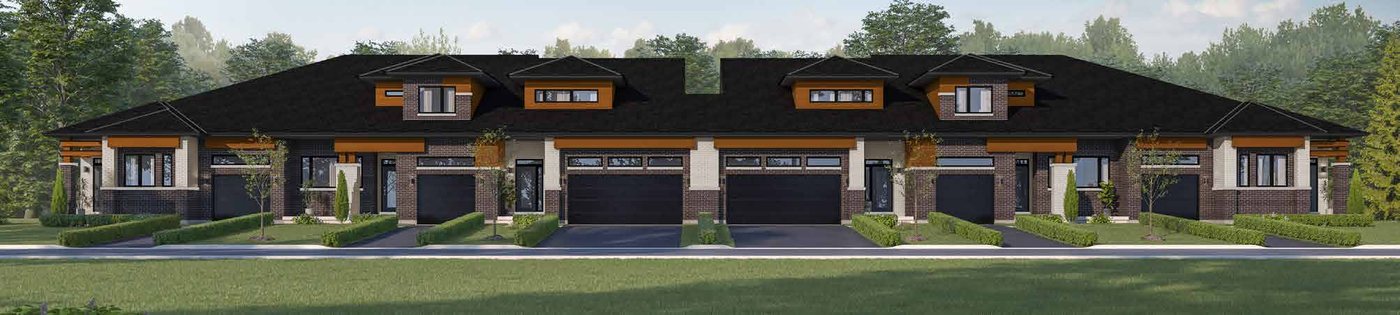 Elevation A
🔒 View floor plan
Bungalow-Loft Townhome · 2–3 bed · 2.5 bath · 1,993 sq ft
Owl 4
Elevations A
2 bed · 2.5 bath · 1,993 sq ft
From $584,990
Style: A 1,993 sq ft (builder plan SBT-261). 2 homes on the price list: Block 77 Unit 5 (2 bedrooms, closing 5 months from date of sale, $584,990, includes $9,932 of upgrades) and Block 77 Unit 2 (3-bedroom main-floor option A-1B, closing 2 Mar 2027, $615,990, includes $36,276 of preselected upgrades); $6,200 premium each. Bungalow-loft: primary bedroom on the main floor, second bedroom and loft upstairs. Price is the builder's price after the new HST rebates for a qualified buyer, with HST otherwise included; upgrades and lot premium are already in the price. Picture shows the builder's block rendering that includes this model.