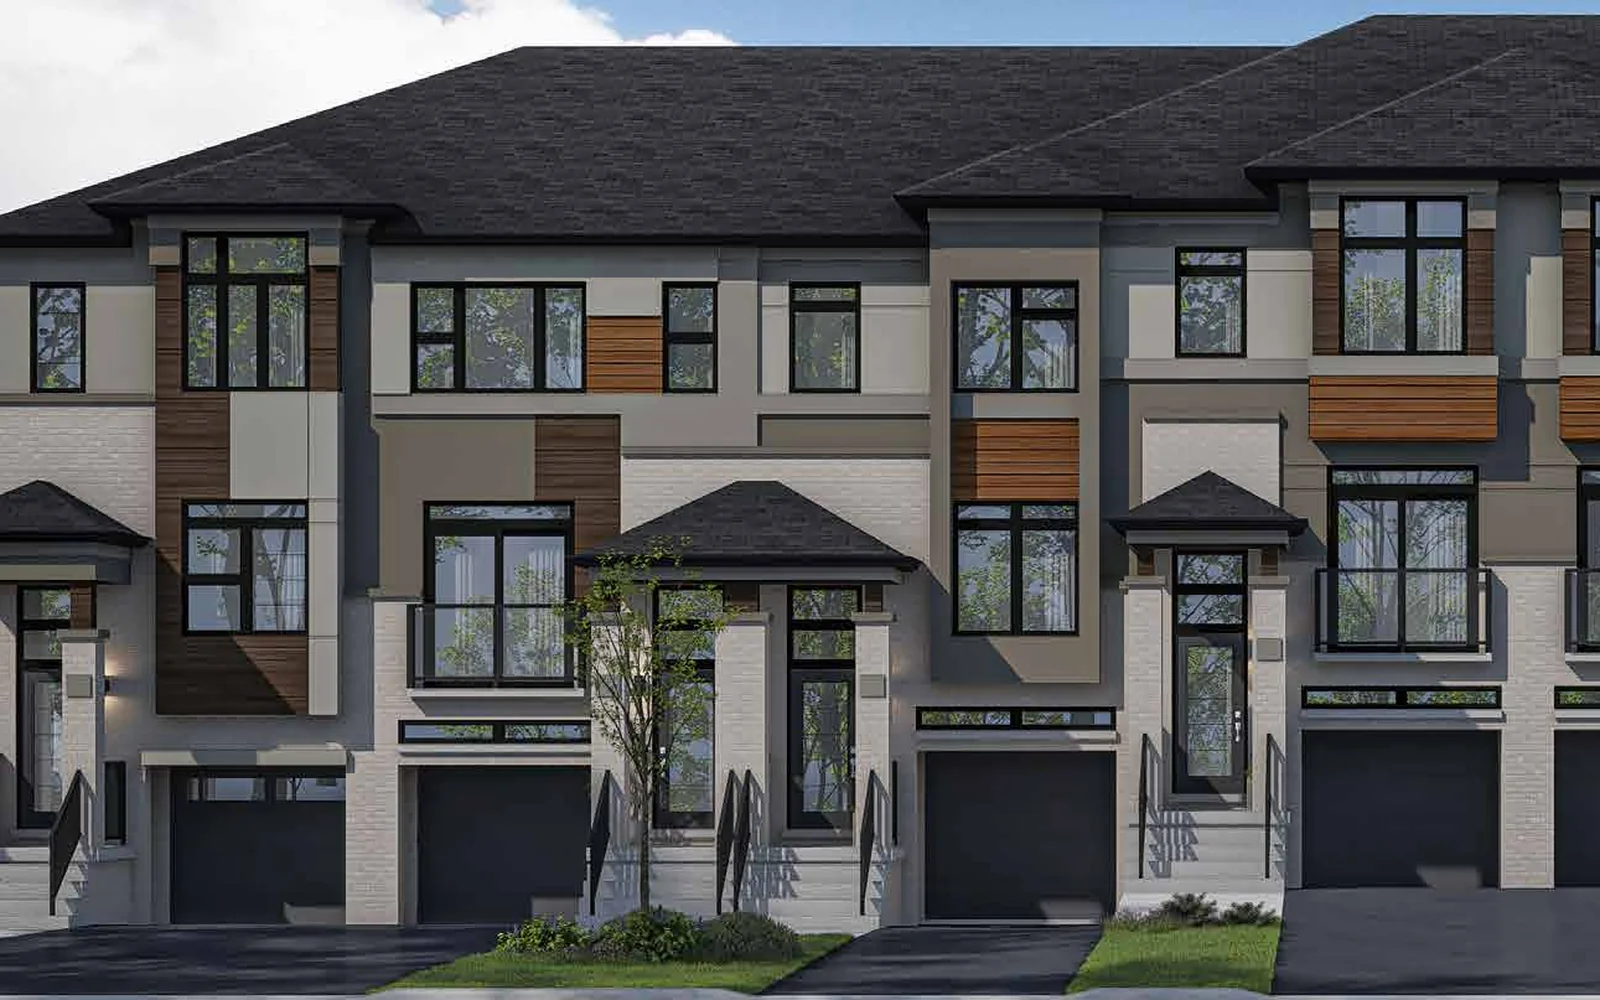
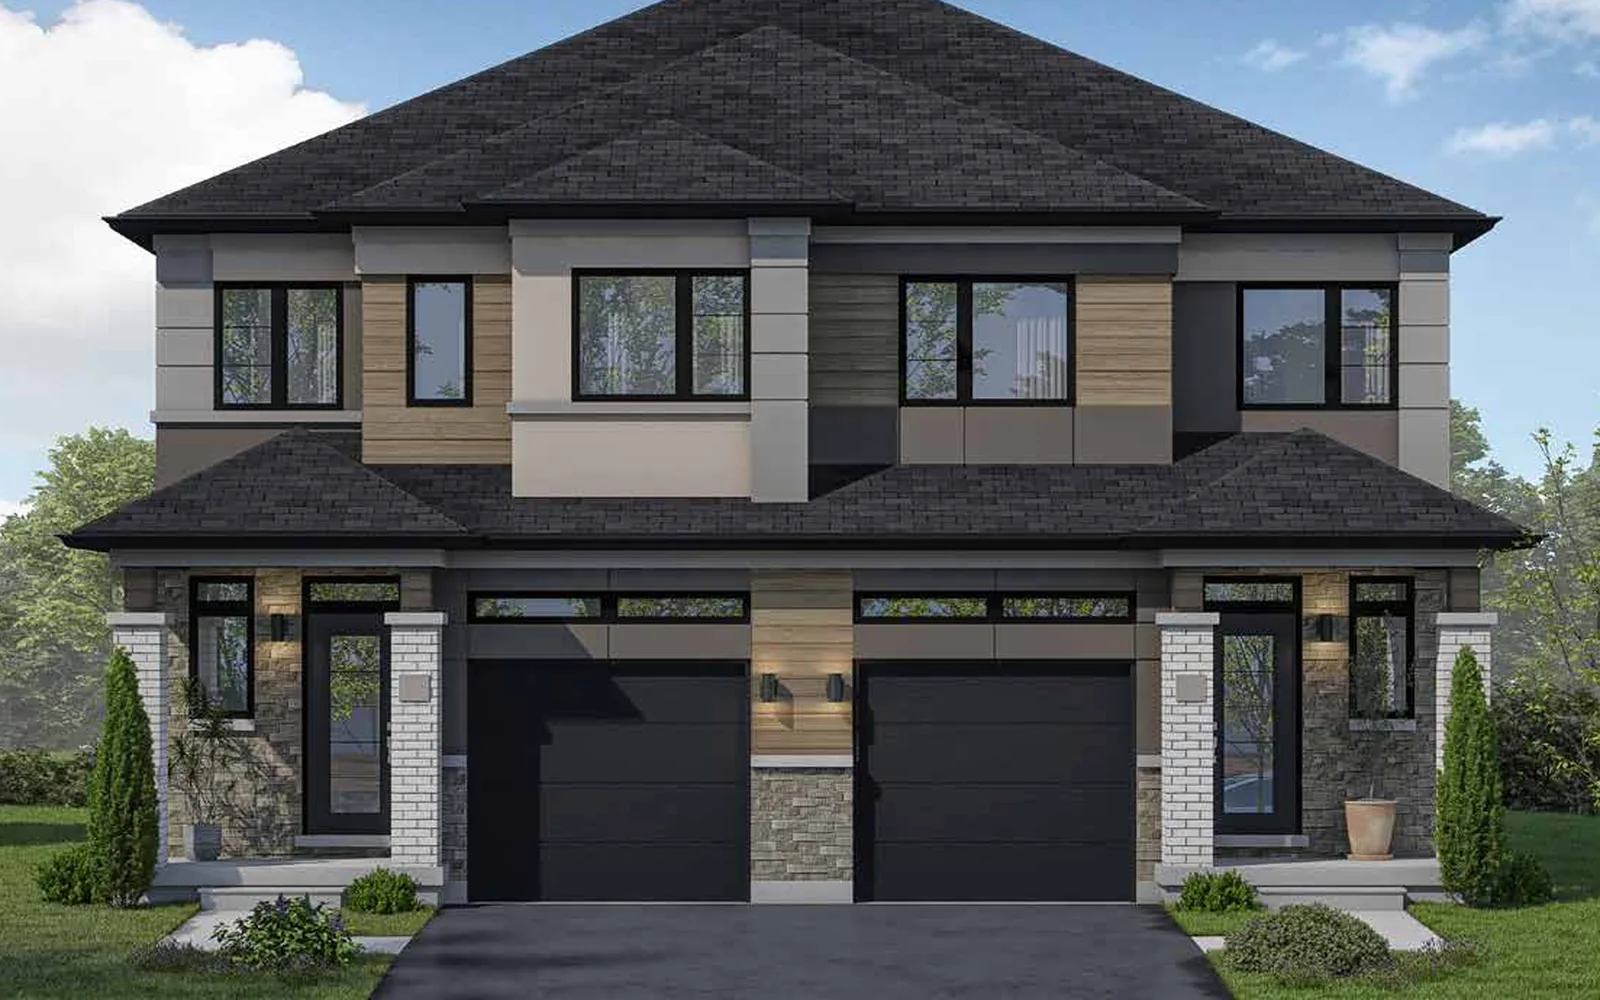
← Back to projects
Selling now
Brantford · LIV Communities

Sienna Woods

19′ back-to-back townhomes by LIV Communities at Colborne St W & Pleasant Ridge Rd, west Brantford — 2 bedrooms, 1.5 baths, about 1,275–1,343 sq ft, from $449,990

From
$449,990
Bed · Bath
2 · 1.5
Sq ft
1,275–1,343
Occupancy
To-be-built homes close about 5 months after signing (price list, 4 Nov 2026); move-in-ready units can close in as soon as 30 days
Renavu's take

Three 19′ back-to-back models priced from $449,990 with HST included (after the new HST rebates for qualifying buyers). The current bonus offer (subject to change without notice) includes an A/C unit, laminate flooring on the main level, no development charges, a free assignment, and all lot premiums and listed upgrades included. Two units (a Robinson and a Madeleine) are ready to move into; to-be-built lots close about 5 months after signing. Ask Pam for the current lot list.

About the homes

Designed for how you actually live

Sienna Woods West is a LIV Communities townhome and semi community at Colborne Street West and Pleasant Ridge Road in west Brantford. The back-to-back collection has three 19′ three-storey models: the Robinson and Hewson (interior units, about 1,275–1,276 sq ft) and the Madeleine (end unit, about 1,343 sq ft). Each has 2 bedrooms, 1.5 baths, a single-car garage and balconies (as per plan). Homes are part of a freehold standard condominium with a common-element fee of about $120 a month.

Floor plans

3 layouts · 1 collection

19′ Back-to-Back Townhome
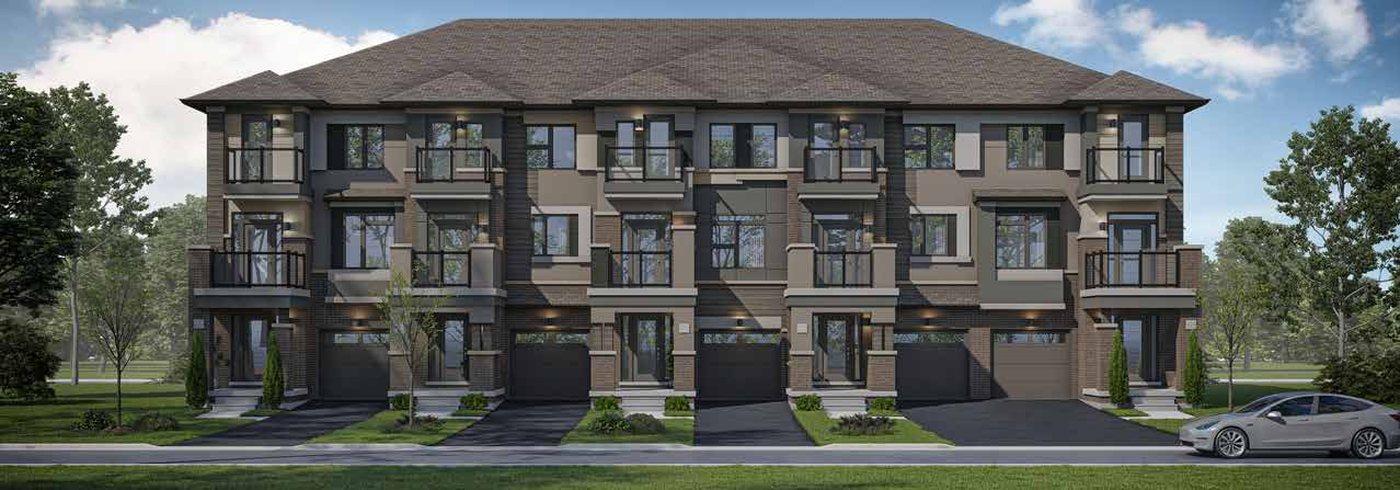
Robinson — Elevation AElevation AQuick closing
🔒 View floor plan
19′ Back-to-Back Townhome · 2 bed · 1.5 bath · 1,275 sq ft · Quick closing
Robinson
Elevations A
2 bed · 1.5 bath · 1,275 sq ft
From $449,990
Style A 1,275 sq ft, interior unit. Move-in-ready unit F-9: $449,990 with $24,681 of upgrades included, close in as soon as 30 days. To-be-built lots from $463,990, closing about 5 months after signing, with premiums and listed upgrades included. Price includes HST, after the new HST rebates for a qualifying buyer.
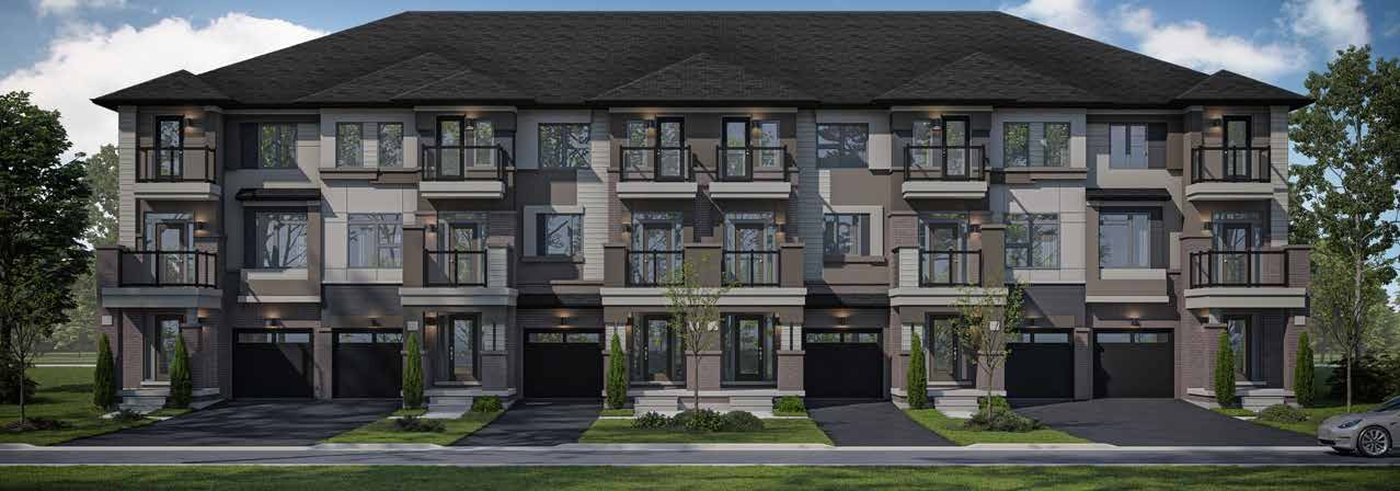
Hewson — Elevation AElevation A
🔒 View floor plan
19′ Back-to-Back Townhome · 2 bed · 1.5 bath · 1,276 sq ft
Hewson
Elevations A
2 bed · 1.5 bath · 1,276 sq ft
From $463,990
Style A 1,276 sq ft, interior unit. To-be-built lots at $463,990, closing about 5 months after signing, with premiums and listed upgrades included. Price includes HST, after the new HST rebates for a qualifying buyer.
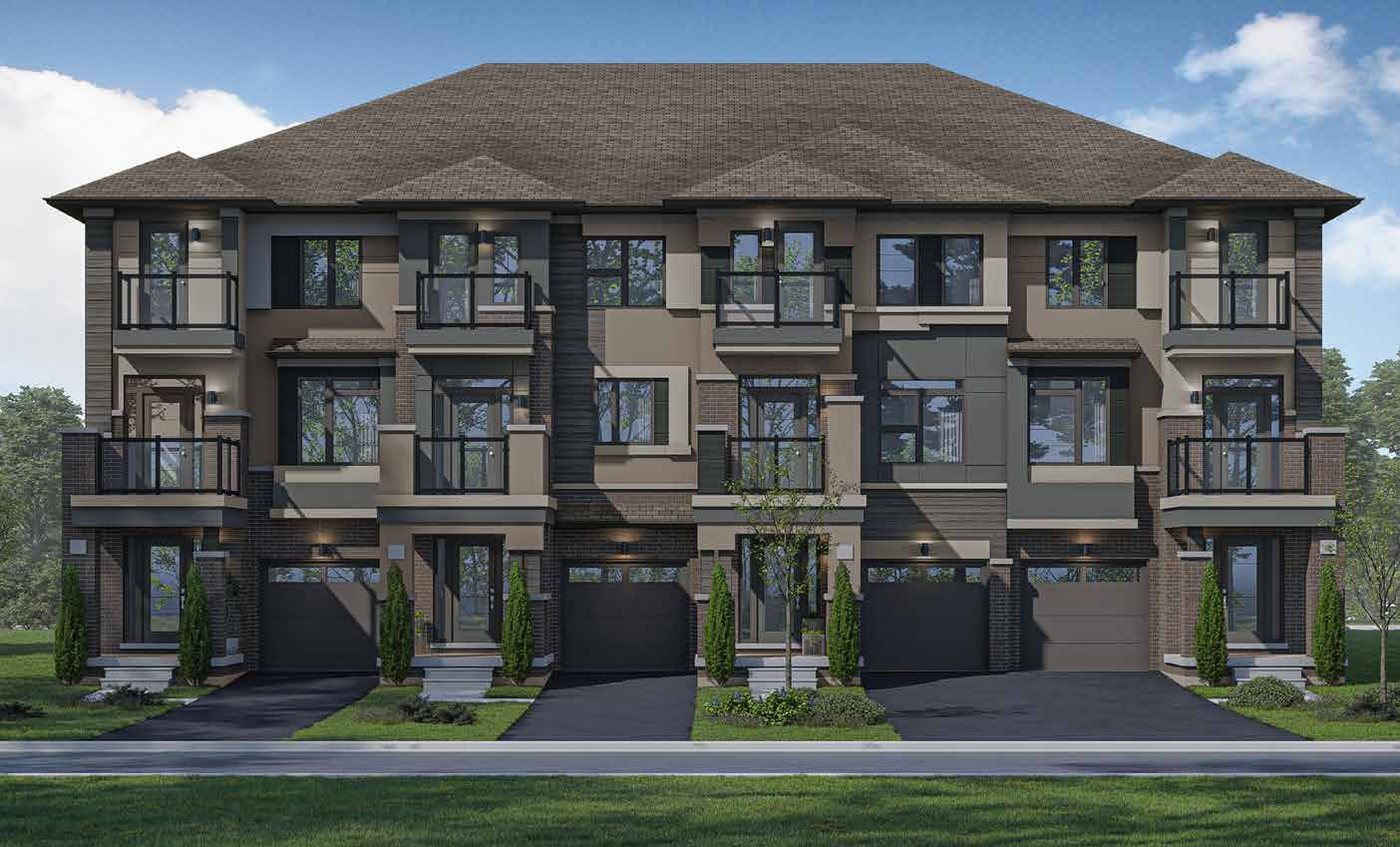
Madeleine — Elevation AElevation AQuick closing
🔒 View floor plan
19′ Back-to-Back Townhome · 2 bed · 1.5 bath · 1,343 sq ft · Quick closing
Madeleine
Elevations A
2 bed · 1.5 bath · 1,343 sq ft
From $469,990
Style A 1,343 sq ft, end unit. Move-in-ready unit F-6: $469,990 with $25,849 of upgrades included, close in as soon as 30 days. To-be-built lot at $481,990, closing about 5 months after signing, with premiums and listed upgrades included. Price includes HST, after the new HST rebates for a qualifying buyer.
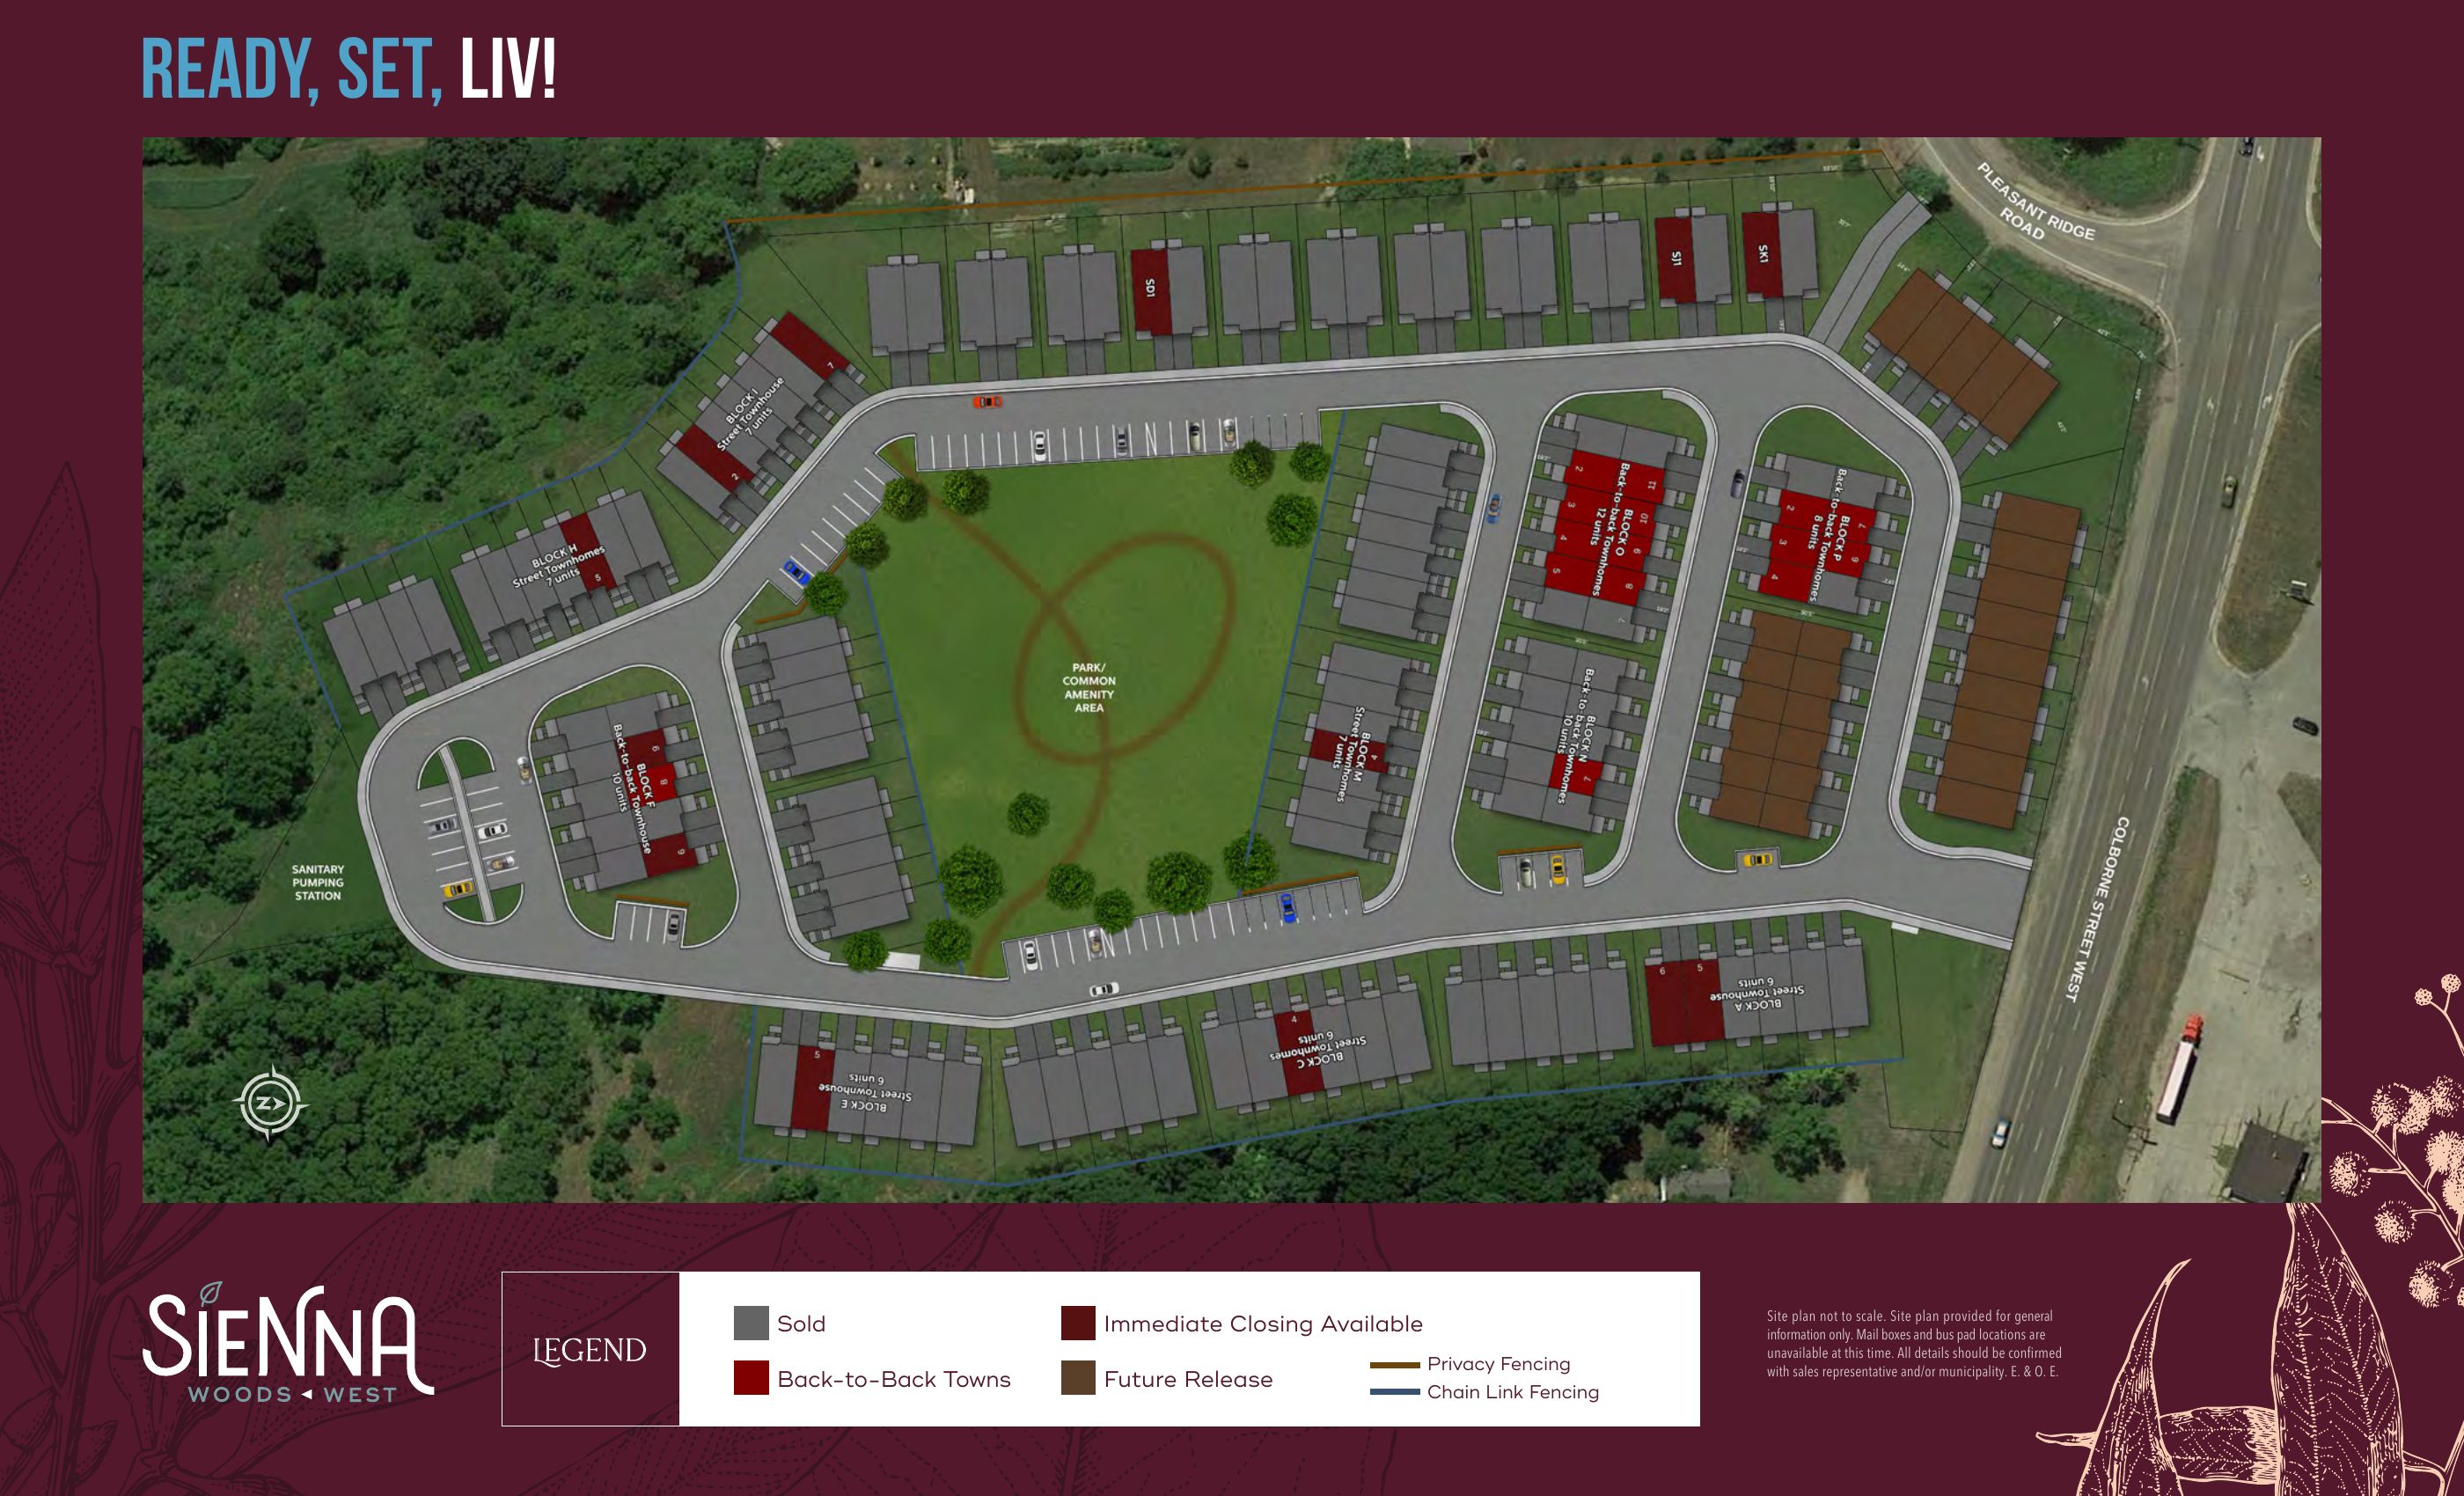
Site plan

The lay of the land

Sienna Woods site plan
Sales launch incentives

What's included

  • Bonus offer (subject to change without notice): A/C unit included
  • Laminate flooring throughout the main level
  • No development charges
  • Free assignment
  • All lot premiums and listed upgrades included
  • Prices include HST (after rebates for qualifying buyers)
Deposit structure

Schedule

$25,000 total
On signing$10,000
60 days$15,000
The community

Sienna Woods

Also available in this community

Other home types at Sienna Woods

What we like
  • 2-bedroom back-to-back townhomes in Brantford from $449,990, HST included after rebates
  • Bonus offer: A/C, main-level laminate, no development charges, free assignment, premiums and upgrades included
  • Short closings: about 5 months for to-be-built lots, as soon as 30 days for move-in-ready units
Watch-outs
  • Prices assume the buyer qualifies for the HST rebates
  • Common-element fee of about $120/month
  • Back-to-back layout with no rear yard; 1.5 baths
Platinum & VIP

Get platinum access to Sienna Woods.

Our agent will walk you through the floor plans, current incentives, and how this fits your investment timeline.

← All pre-construction projects