Floor plans
7 layouts · 3 collections
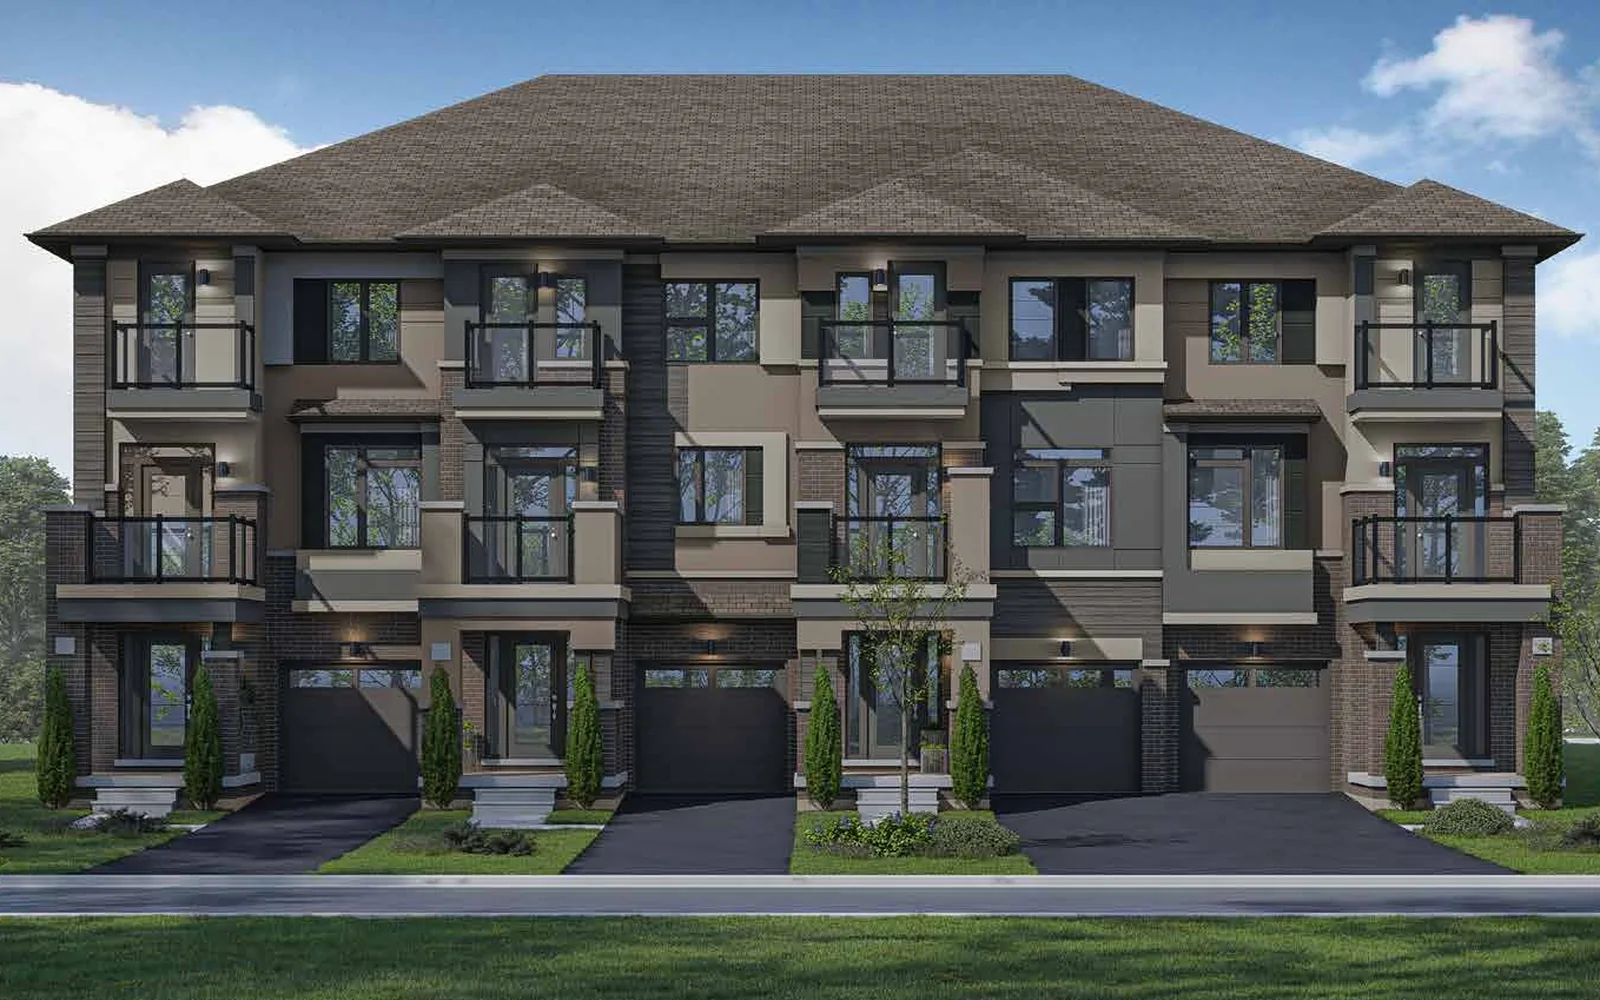
16′ Townhome (3-storey)
 Elevation AQuick closing
🔒 View floor plan
16′ Townhome · 3 bed · 2.5 bath · 1,400–1,408 sq ft · Quick closing
Shellard
Elevations A, C
3 bed · 2.5 bath · 1,400–1,408 sq ft
From $499,990
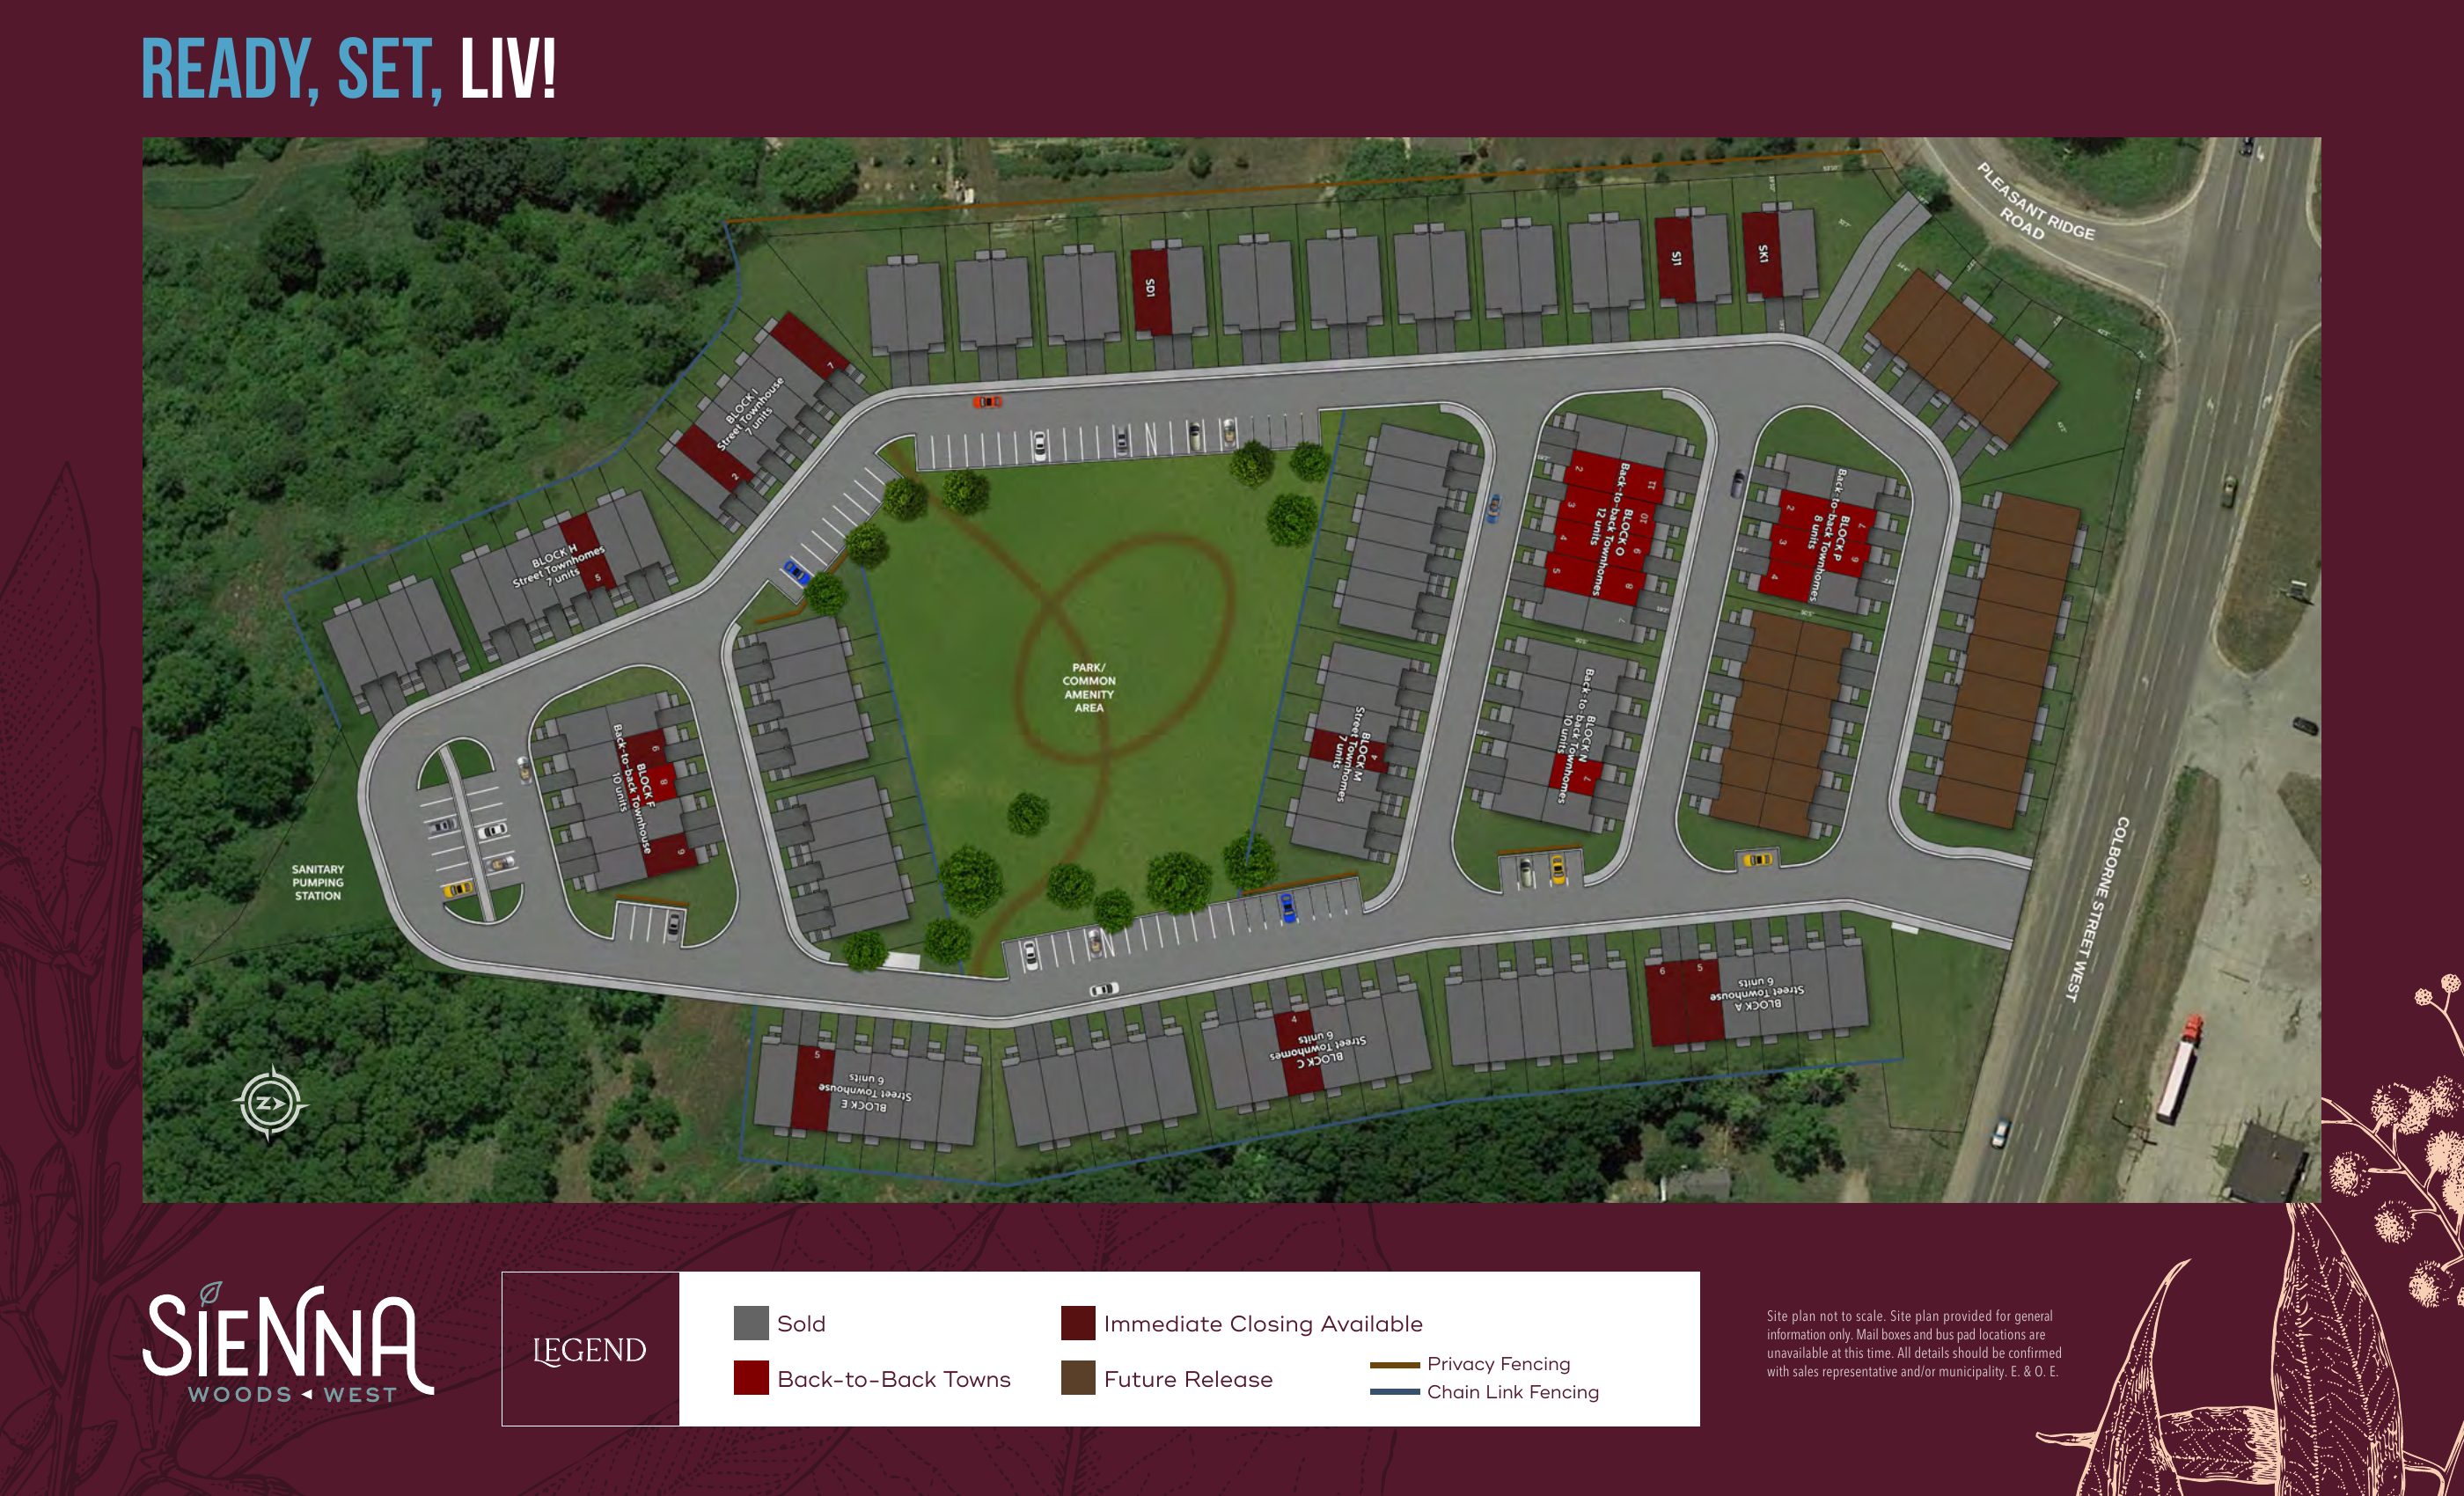
Styles: A 1,400 sq ft · C 1,408 sq ft; interior unit (option 2B). Move-in ready: units I-2 (A), H-5 (C) and M-4 (C), each $499,990; H-5 and I-2 are walk-out lots. Premiums and upgrades included, close in as soon as 30 days. Price includes HST, after the new HST rebates for a qualifying buyer.
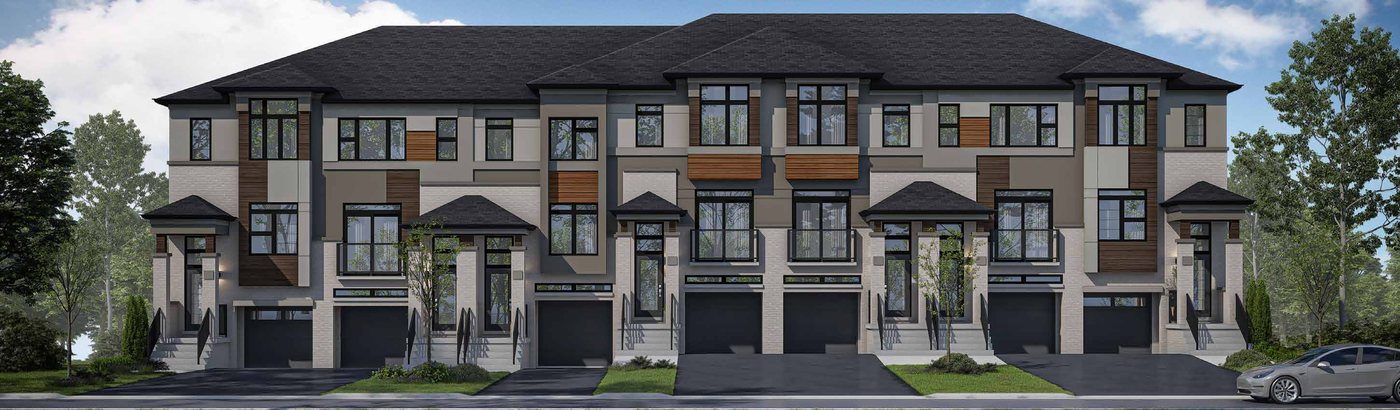 Elevation AQuick closing
🔒 View floor plan
16′ End Townhome · 3 bed · 2.5 bath · 1,452 sq ft · Quick closing
Dunsdon
Elevations A
3 bed · 2.5 bath · 1,452 sq ft
From $538,990
Style A 1,452 sq ft, end unit (option 2B). Move-in ready: unit I-7 $538,990 ($21,618 upgrades); premium and upgrades included, close in as soon as 30 days. Price includes HST, after the new HST rebates for a qualifying buyer.
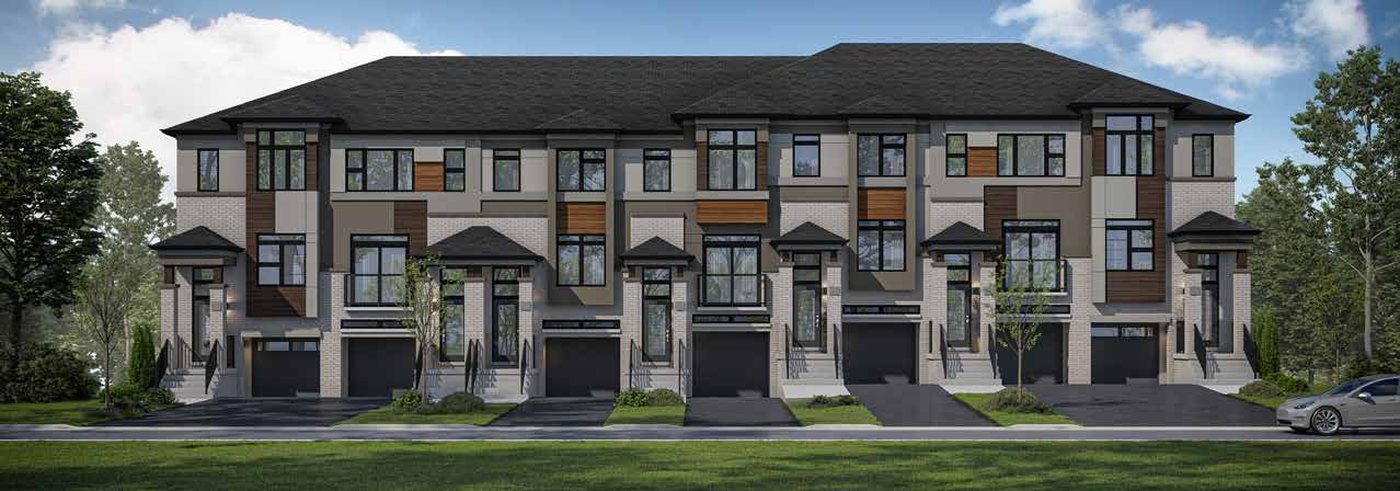
18′ Walk-Up Townhome (3-storey, Sienna Woods East)
Quick closing
🔒 View floor plan
18′ Walk-Up Townhome · 3–4 bed · 2.5 bath · 1,547–1,558 sq ft · Quick closing
Brantwood
Elevations B
3 bed · 2.5 bath · 1,547–1,558 sq ft
From $519,990
Style B; interior unit in Sienna Woods East. Move-in ready: unit H-3 (option 1B, 4 bed, 1,547 sq ft) $519,990 and unit D-2 (3 bed, 1,558 sq ft) $536,990; premiums and upgrades included, close in as soon as 30 days. No builder rendering. Price includes HST, after the new HST rebates for a qualifying buyer.
Quick closing
🔒 View floor plan
18′ Walk-Up End Townhome · 3–4 bed · 2.5 bath · 1,617–1,632 sq ft · Quick closing
River
Elevations A
3 bed · 2.5 bath · 1,617–1,632 sq ft
From $536,990
Style A; end unit in Sienna Woods East. Move-in ready at $536,990 each: unit D-1 (3 bed, 1,632 sq ft) and units O-1 and O-4 (option 1B, 4 bed, 1,617 sq ft); premiums and upgrades included, close in as soon as 30 days. No builder rendering. Price includes HST, after the new HST rebates for a qualifying buyer.
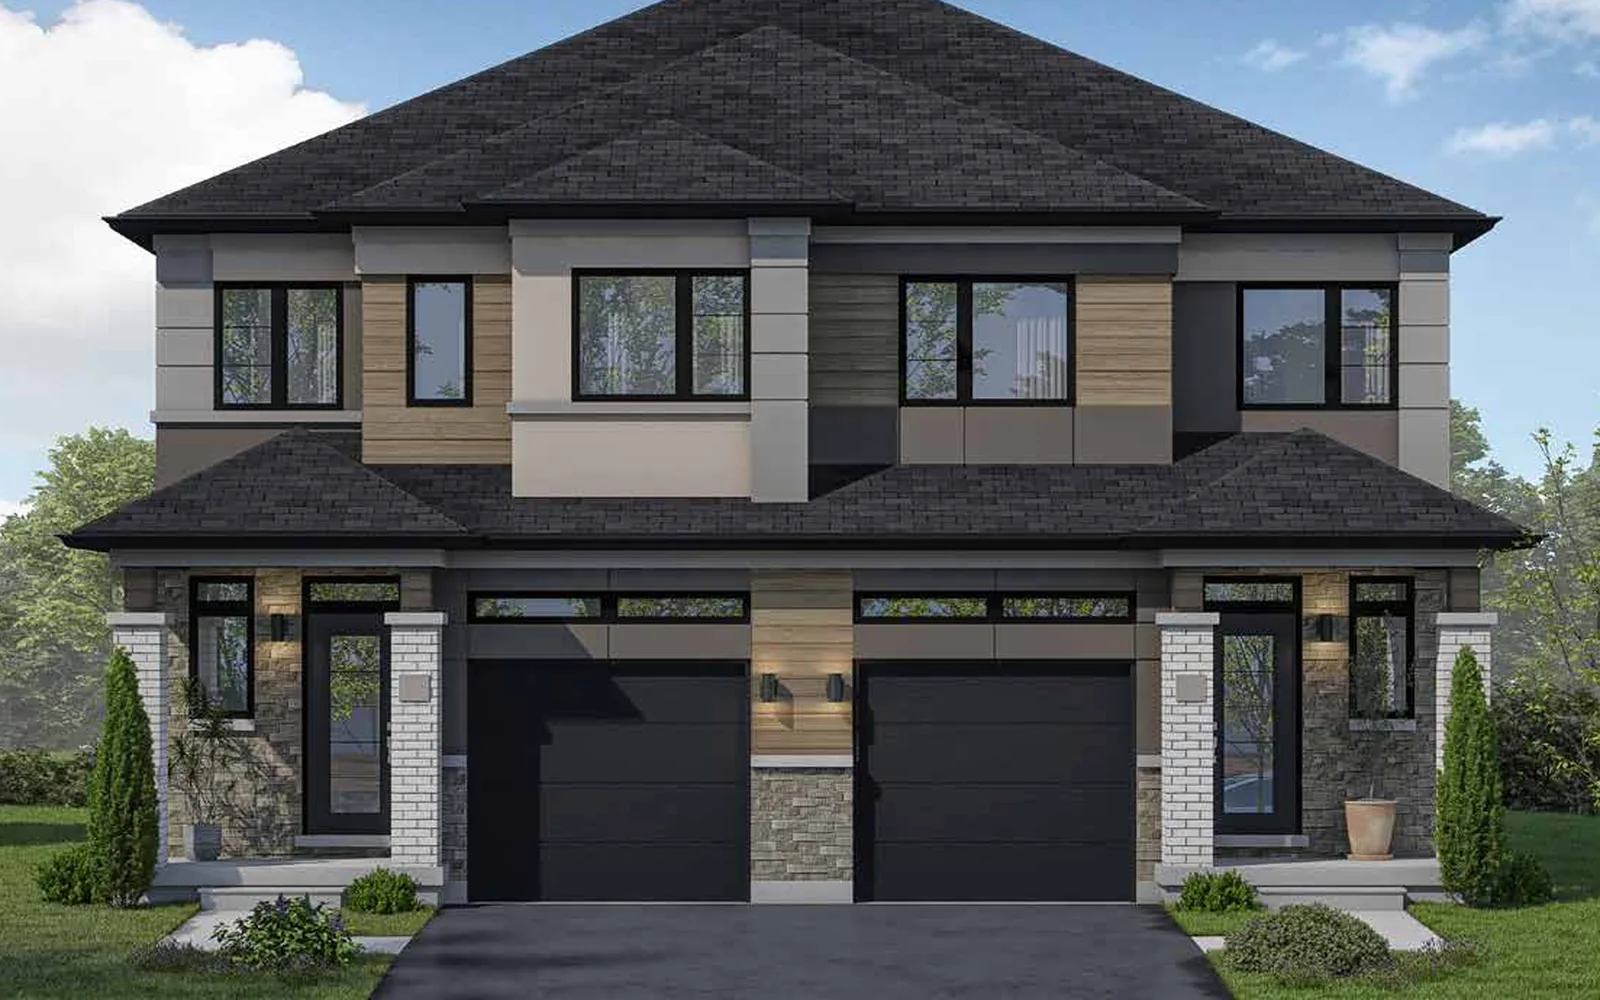
20′ Townhome (2-storey)
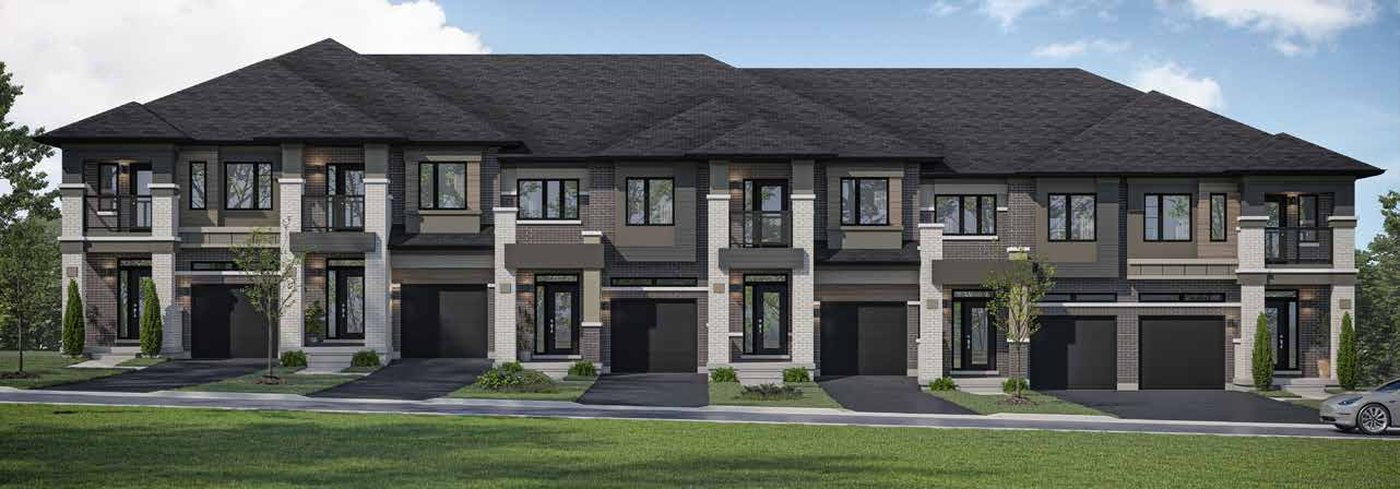 Elevation AQuick closing
🔒 View floor plan
20′ Townhome · 3 bed · 2.5 bath · 1,595 sq ft · Quick closing
Greenwich
Elevations A
3 bed · 2.5 bath · 1,595 sq ft
From $558,990
Style A 1,595 sq ft, interior unit (option 2C). Move-in ready: unit E-5 $558,990 ($30,401 upgrades) and unit A-5 $597,990 ($84,061 upgrades); premiums and upgrades included, close in as soon as 30 days. Price includes HST, after the new HST rebates for a qualifying buyer.
 Elevation AQuick closing
🔒 View floor plan
20′ Townhome · 3 bed · 2.5 bath · 1,593 sq ft · Quick closing
Oxford
Elevations A
3 bed · 2.5 bath · 1,593 sq ft
From $568,990
Style A 1,593 sq ft, interior unit (option 2C). Move-in ready: unit C-4 $568,990 ($33,428 upgrades); premium and upgrades included, close in as soon as 30 days. Price includes HST, after the new HST rebates for a qualifying buyer.
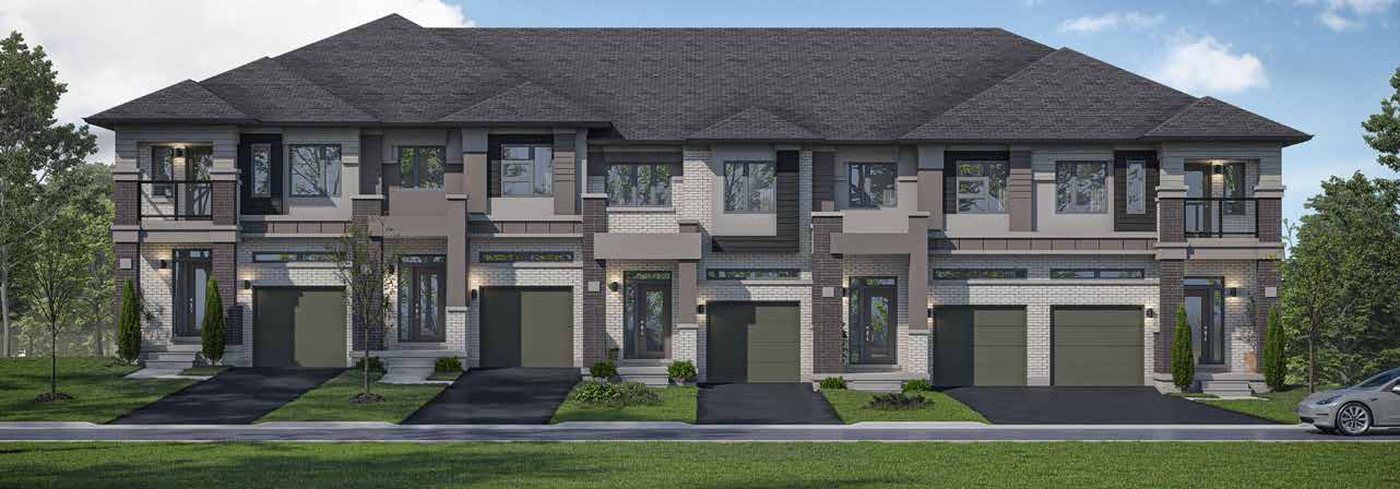 Elevation AQuick closing
🔒 View floor plan
20′ End Townhome · 3 bed · 2.5 bath · 1,629 sq ft · Quick closing
Clarence
Elevations A
3 bed · 2.5 bath · 1,629 sq ft
From $597,990
Style A 1,629 sq ft, end unit (option 2C). Move-in ready: unit A-6 $597,990 ($19,407 upgrades); premium and upgrades included, close in as soon as 30 days. Price includes HST, after the new HST rebates for a qualifying buyer.