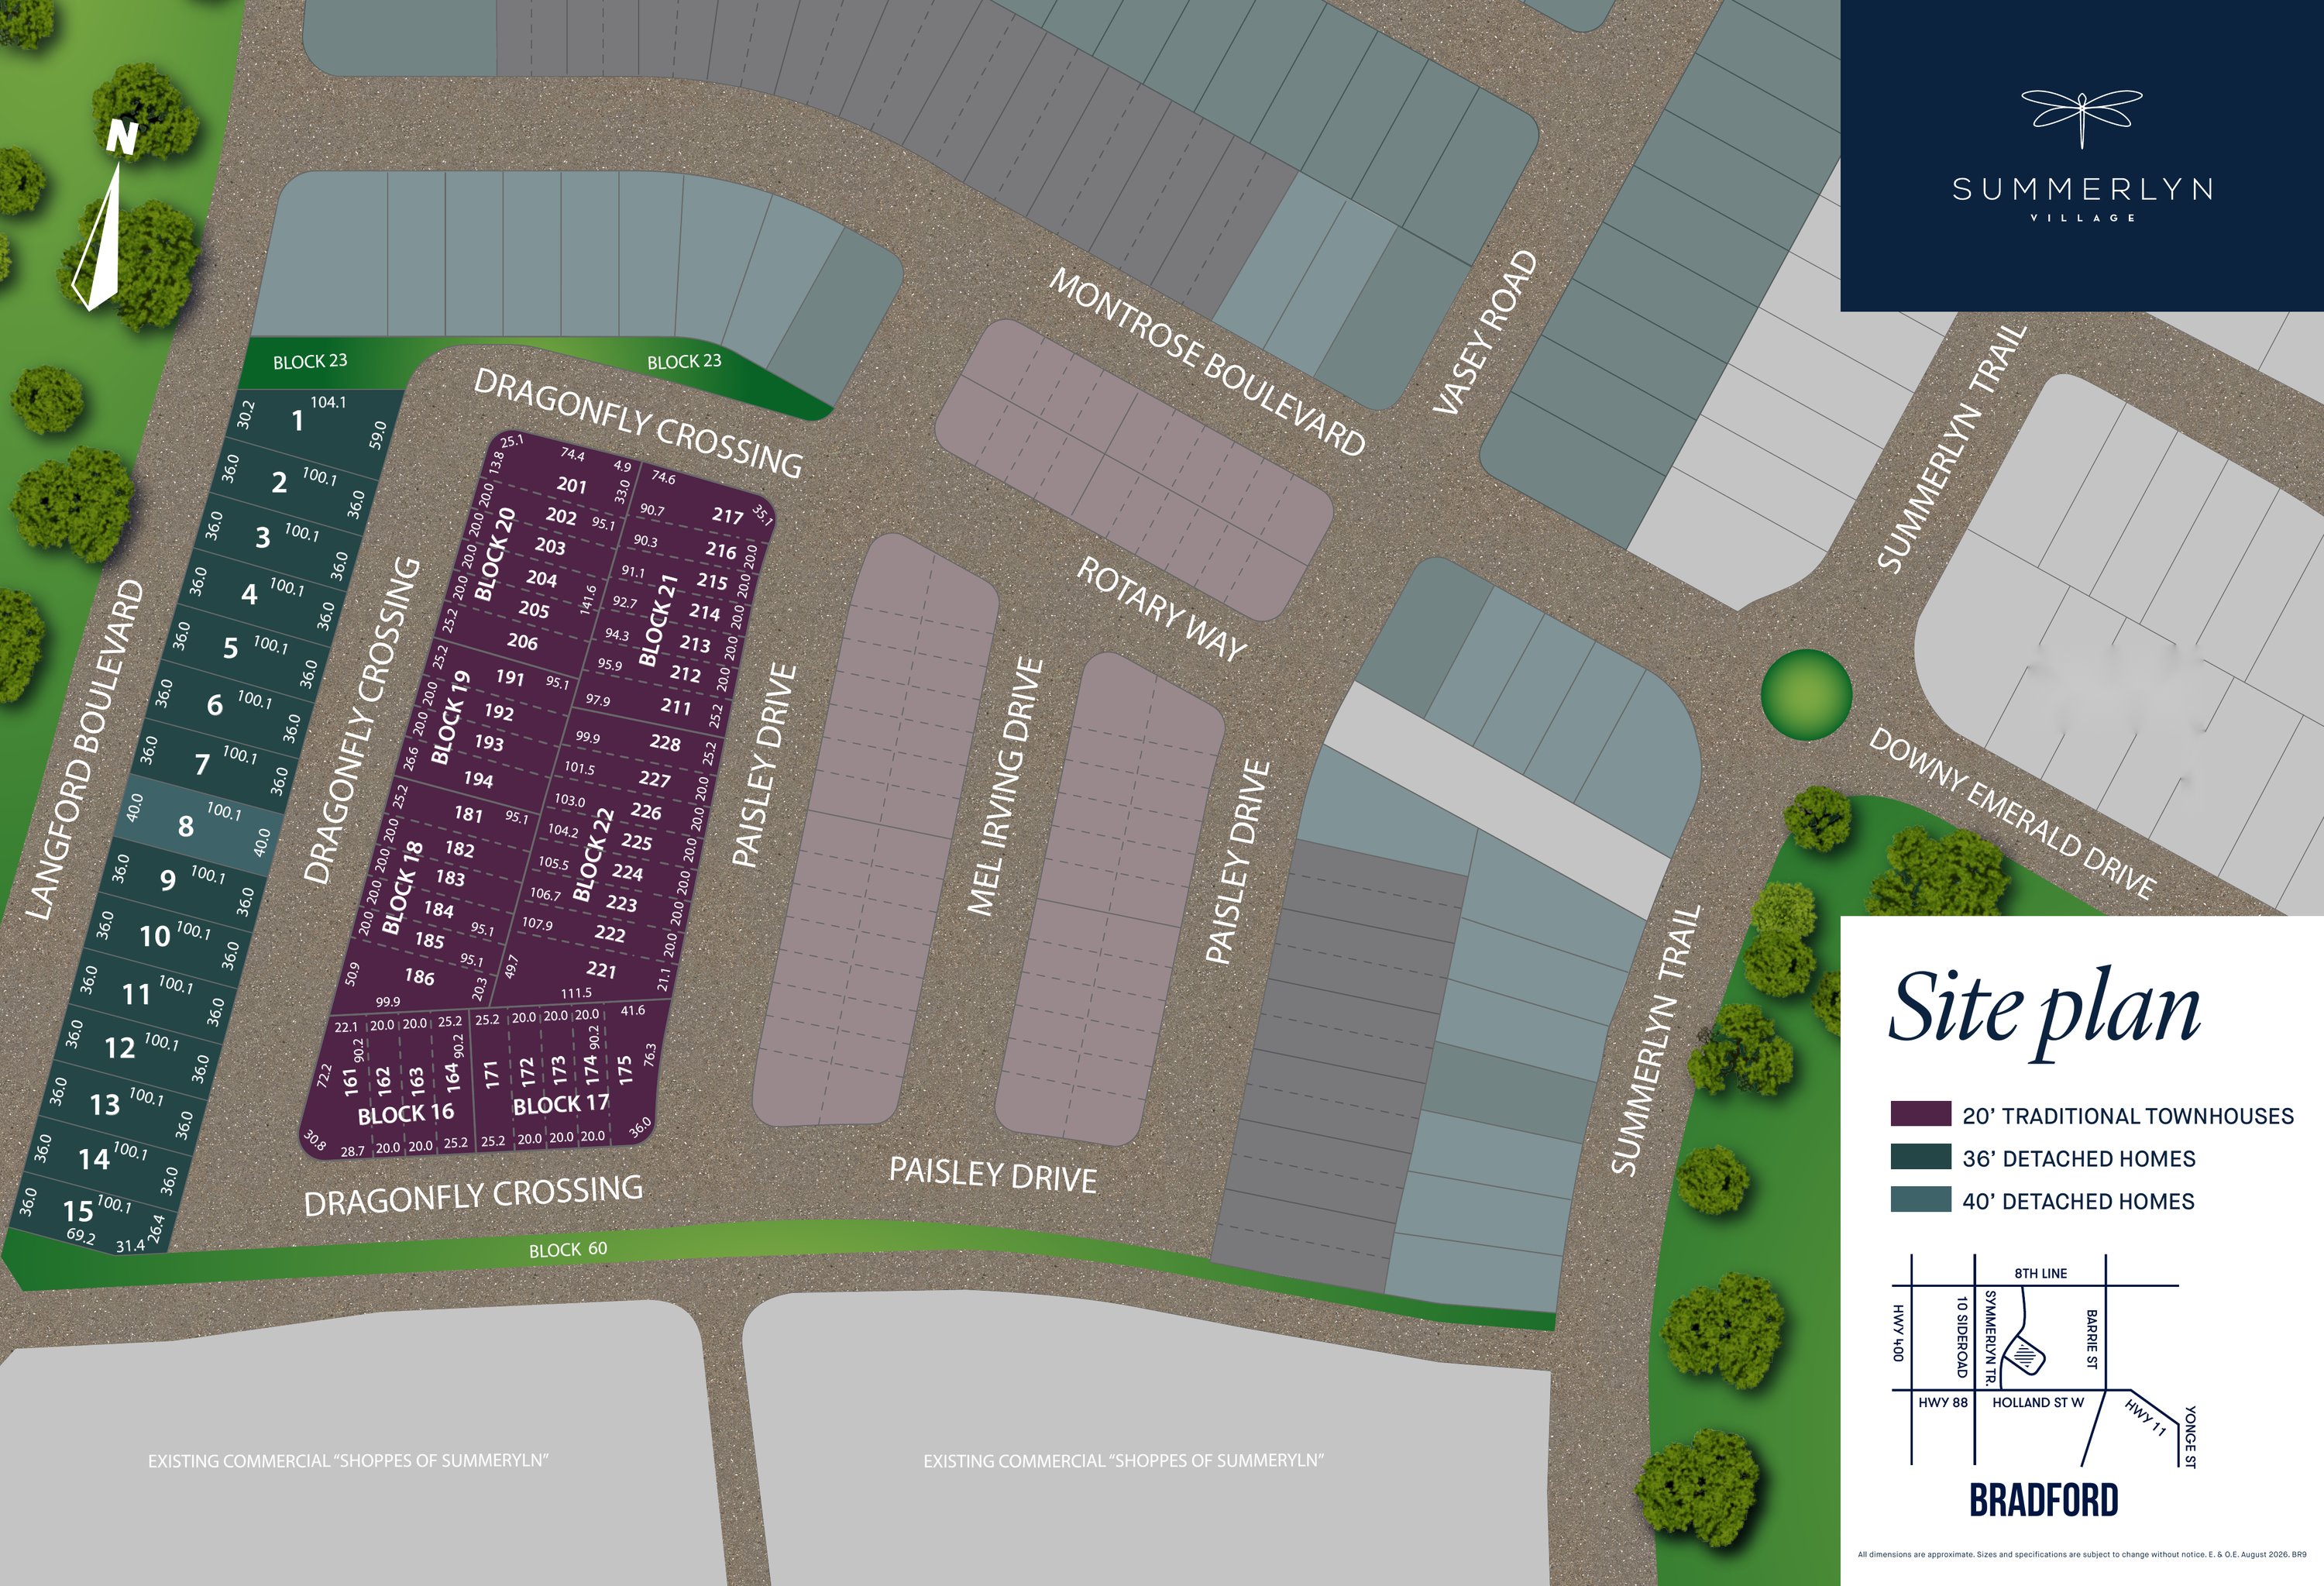
Floor plans
3 layouts · 1 collection
20′ Freehold Townhomes
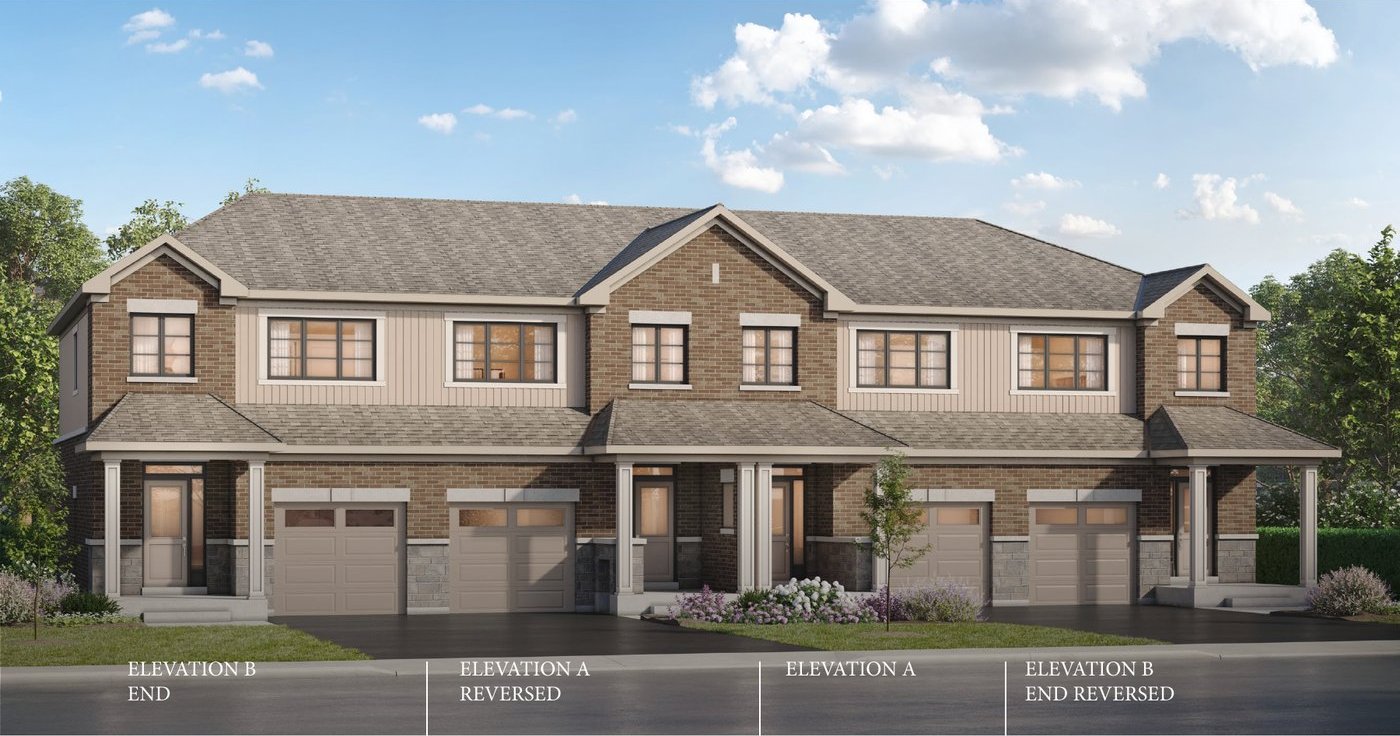 Elevation Block 19🔒 View floor plan
20′ freehold town · 3 bed · 2.5 bath · 1,420–1,440 sq ft
The Hawthorn
Elevations A, B
3 bed · 2.5 bath · 1,420–1,440 sq ft
From $759,990*
From $759,990 (Elevation A, 1,420 sq ft); Elevation B (1,440 sq ft) $774,990. Estimated enhanced HST rebate if eligible: $66,796 on Elevation A ($683,796 net). Prices include HST. Some lots carry premiums. The builder's price list also shows a lower "price net rebate" for buyers who qualify for the enhanced GST/HST New Housing Rebate; the rebate depends on eligibility and on federal and provincial legislation, and first-time buyers apply to the CRA directly instead.
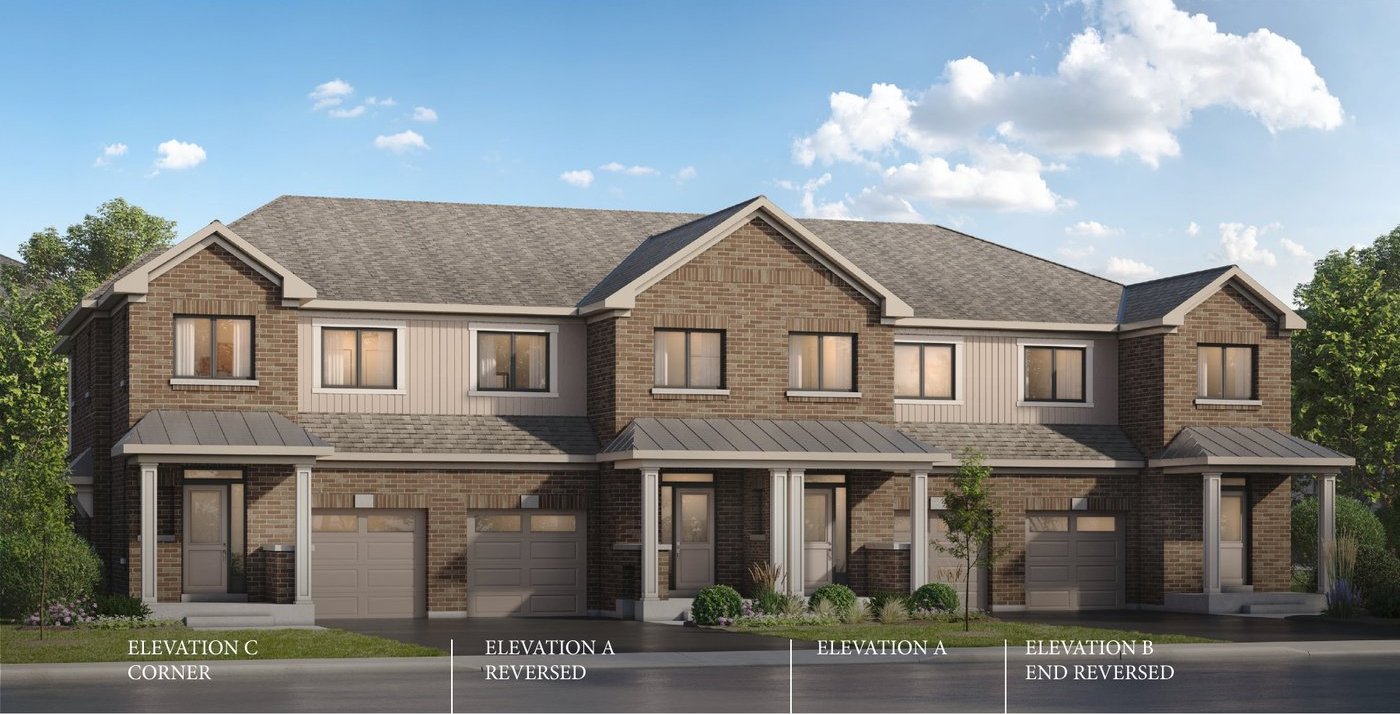 Elevation Block 16🔒 View floor plan
20′ freehold town · 3 bed (optional 4th) · 2.5 bath · 1,750–1,825 sq ft
The Monarch
Elevations A, B (end), C (corner)
3 bed · 2.5 bath · 1,750–1,825 sq ft
From $824,990*
From $824,990 (Elevation A, 1,750 sq ft); Elevation B end unit (1,775 sq ft) $839,990; Elevation C corner (1,825 sq ft) $849,990. Optional 4-bedroom second floor shown on the plan. Estimated enhanced HST rebate if eligible: $73,671 on Elevation A ($751,319 net). Prices include HST. Some lots carry premiums. The builder's price list also shows a lower "price net rebate" for buyers who qualify for the enhanced GST/HST New Housing Rebate; the rebate depends on eligibility and on federal and provincial legislation, and first-time buyers apply to the CRA directly instead.
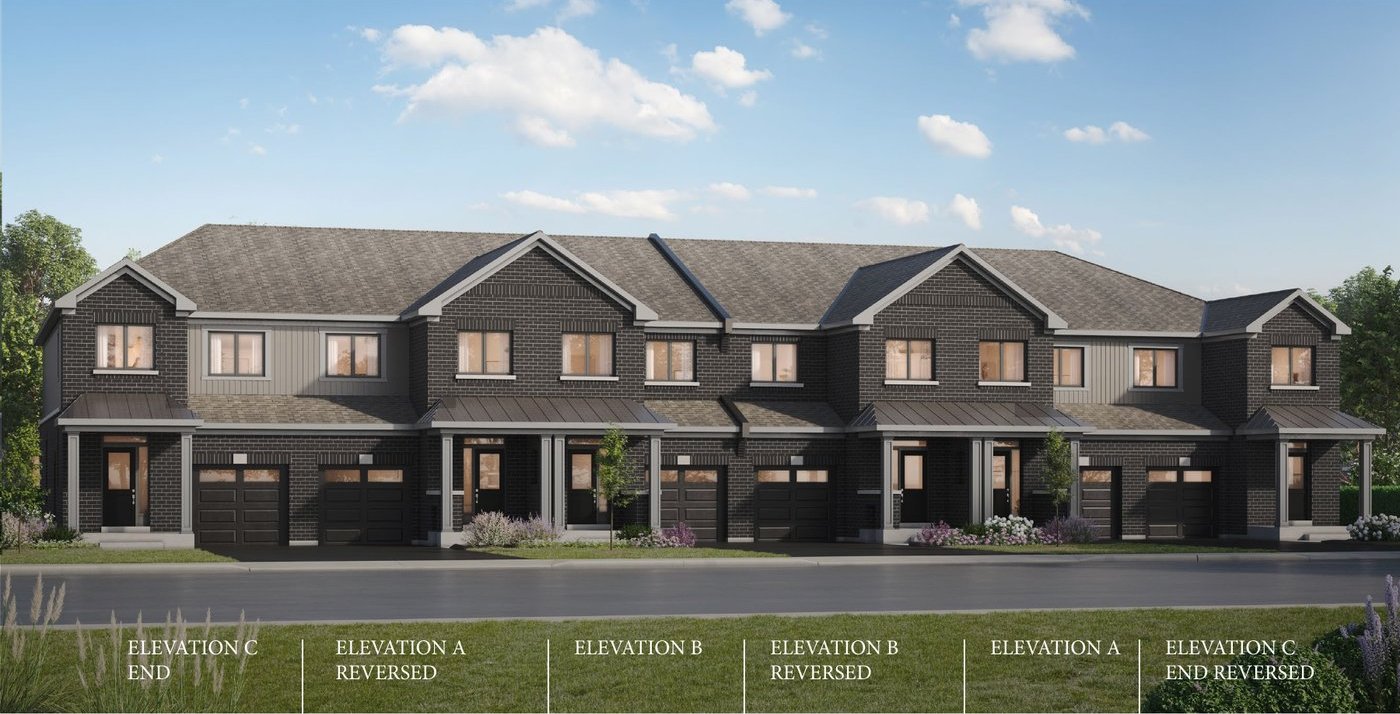 Elevation Block 18🔒 View floor plan
20′ freehold town · 3 bed (optional 4th) · 2.5 bath · 1,905–1,930 sq ft
The Sage
Elevations A, B, C (end)
3 bed · 2.5 bath · 1,905–1,930 sq ft
From $854,990*
From $854,990 (Elevation A, 1,905 sq ft); Elevation B (1,905 sq ft) $869,990; Elevation C end unit (1,930 sq ft) $879,990. Optional 4-bedroom second floor shown on the plan. Estimated enhanced HST rebate if eligible: $77,123 on Elevation A ($777,867 net). Prices include HST. Some lots carry premiums. The builder's price list also shows a lower "price net rebate" for buyers who qualify for the enhanced GST/HST New Housing Rebate; the rebate depends on eligibility and on federal and provincial legislation, and first-time buyers apply to the CRA directly instead.