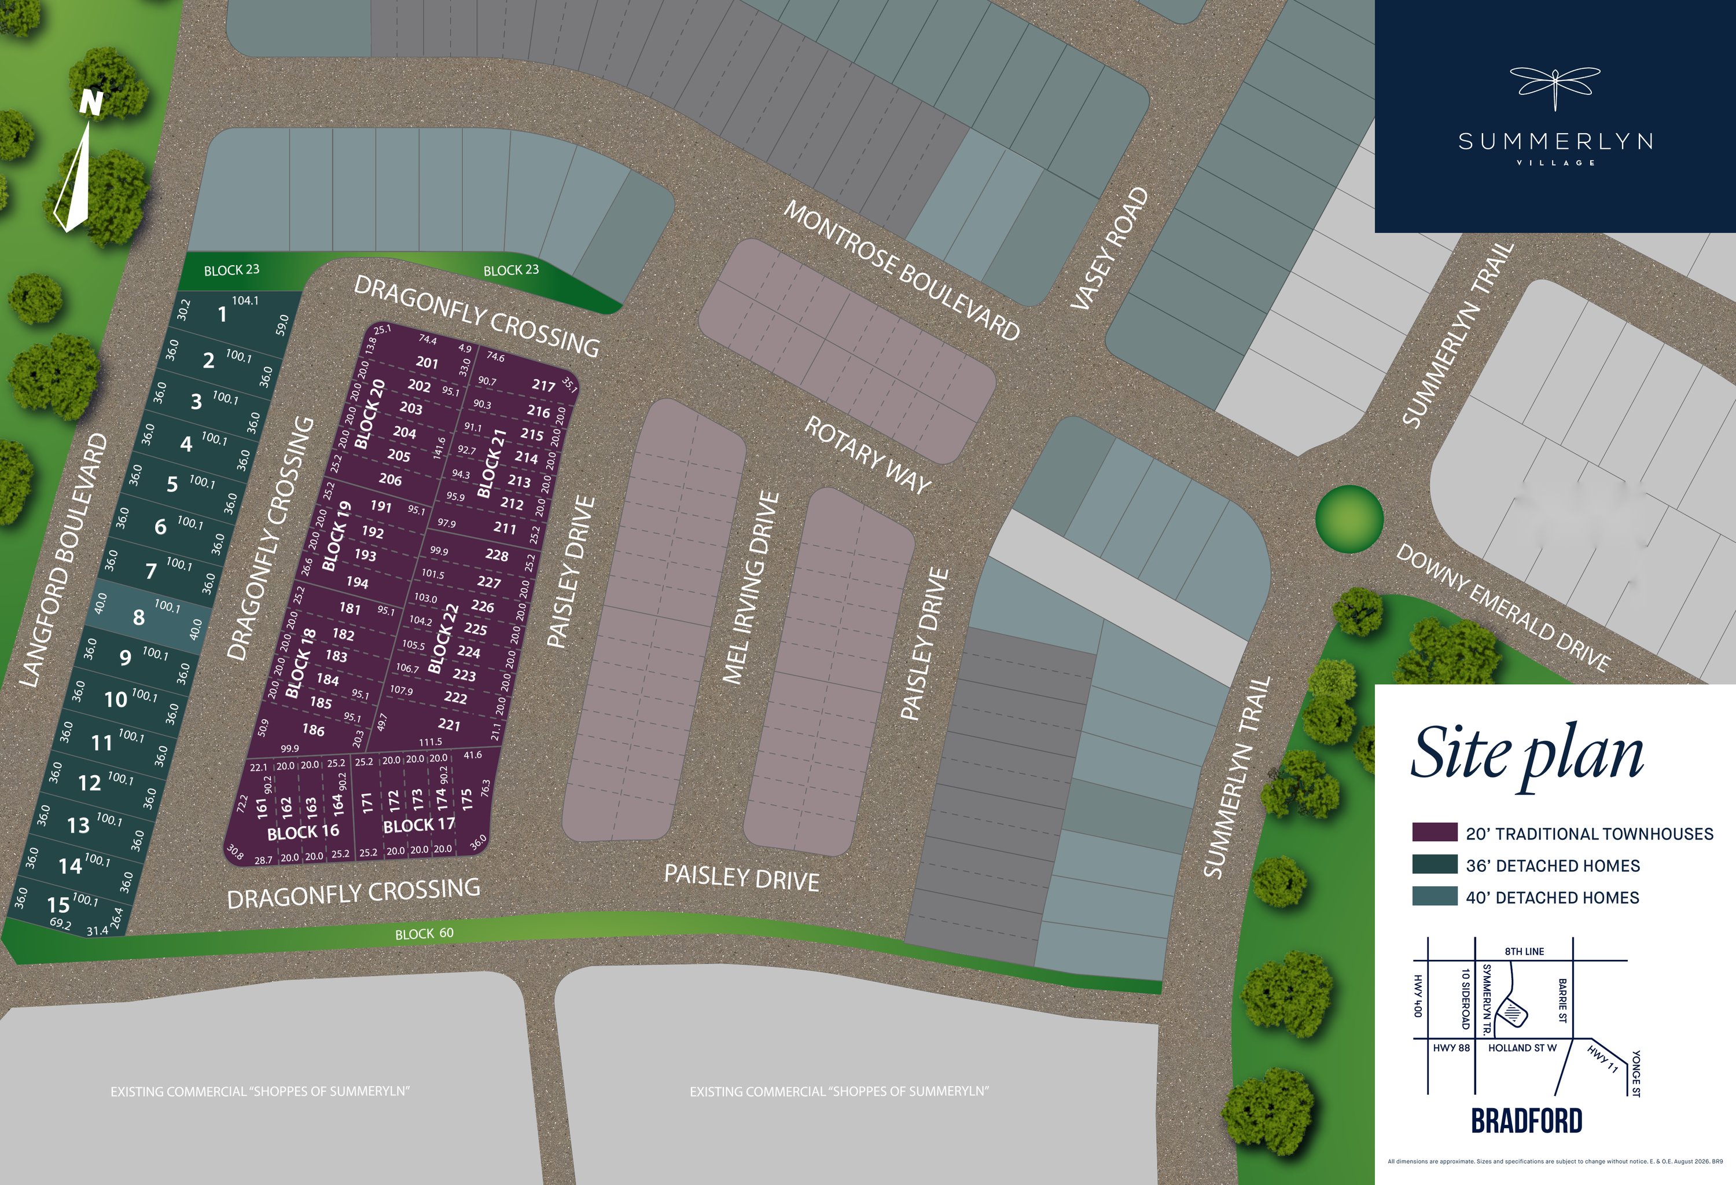
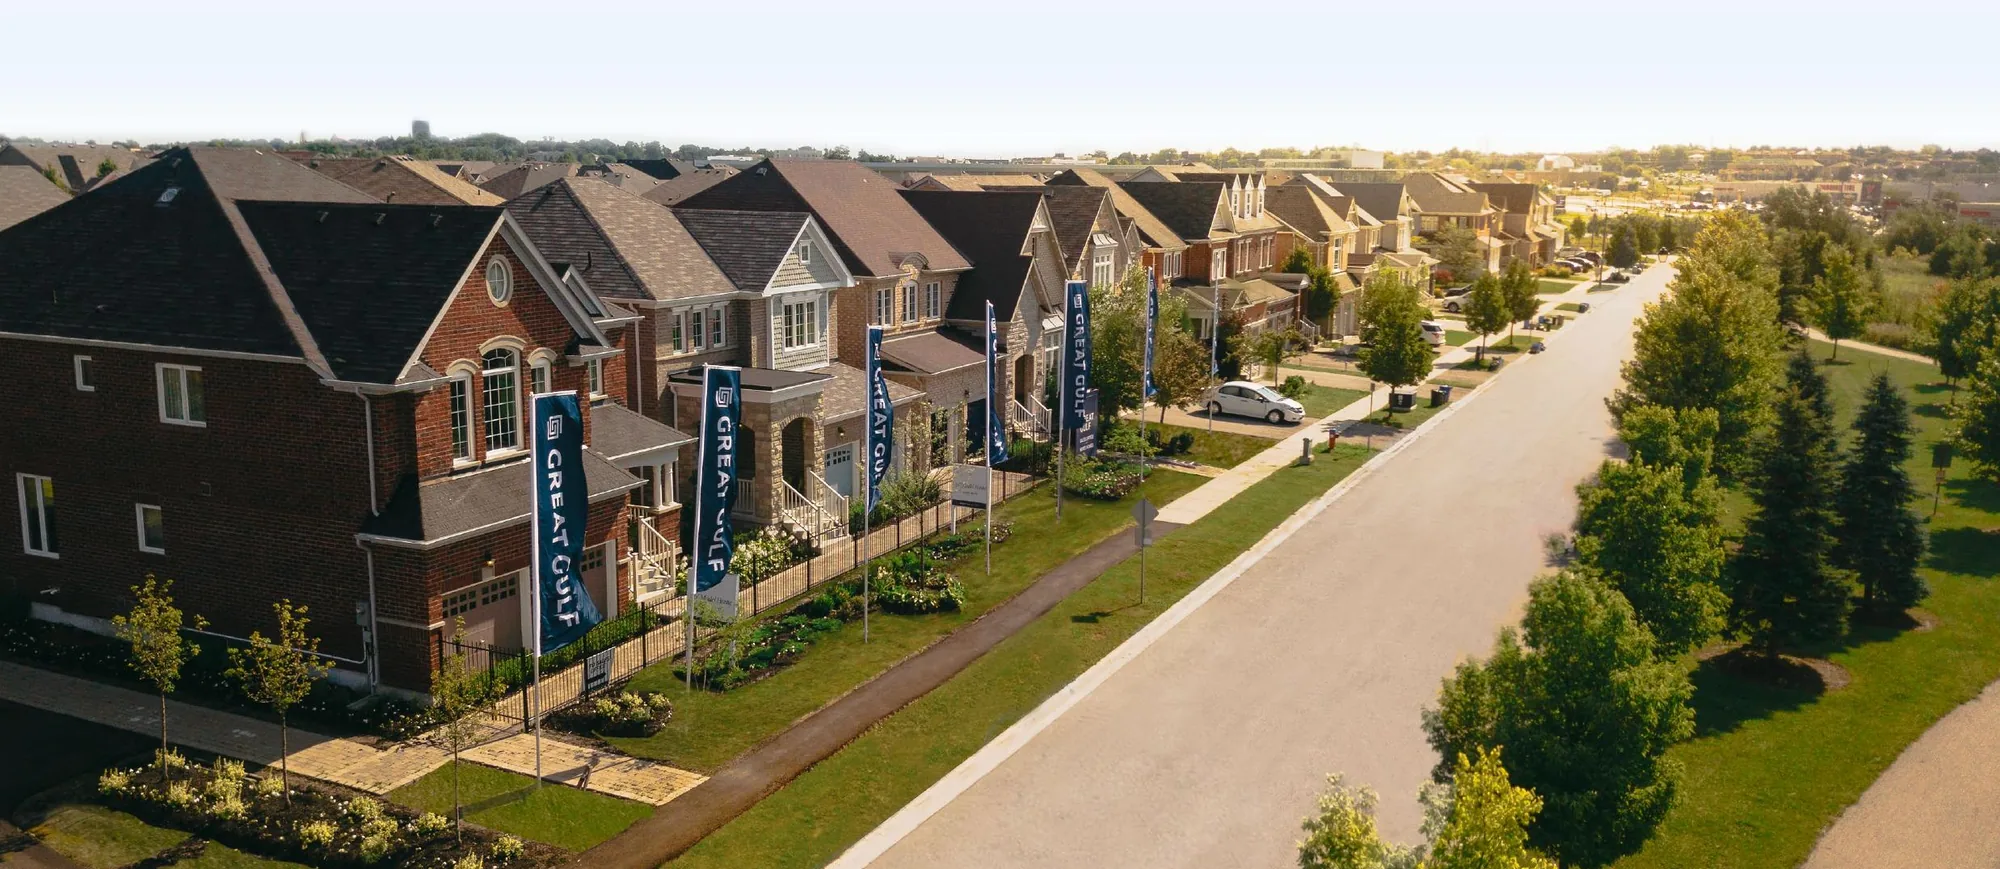
Floor plans
4 layouts · 1 collection
36′ Detached
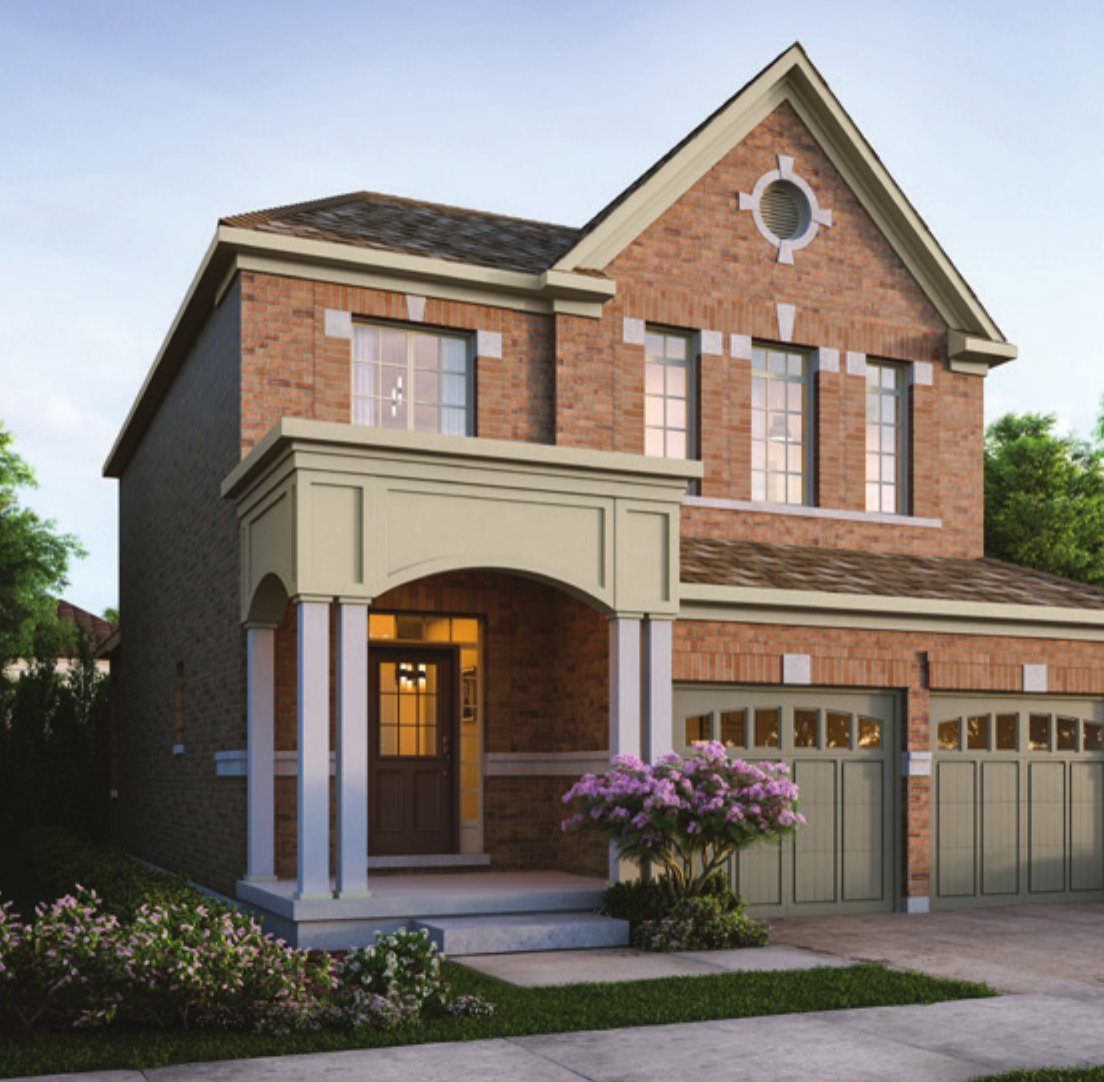 Elevation A🔒 View floor plan
36′ lot · 3 bed · 2.5 bath · 1,820–1,835 sq ft
The Willow
Elevations A, B, C
3 bed · 2.5 bath · 1,820–1,835 sq ft
From $994,990*
From $994,990 (Elevation A, 1,820 sq ft); Elevation B (1,820 sq ft) $999,990; Elevation C (1,835 sq ft) $1,009,990. Full House version with a finished basement (about 490 sq ft more: extra bedroom, 3-piece bath, rec room, wet bar) from $1,048,990. Estimated enhanced HST rebate if eligible: $93,229 on Elevation A ($901,761 net). Prices include HST. Some lots carry premiums. The builder's price list also shows a lower "price net rebate" for buyers who qualify for the enhanced GST/HST New Housing Rebate; the rebate depends on eligibility and on federal and provincial legislation, and first-time buyers apply to the CRA directly instead.
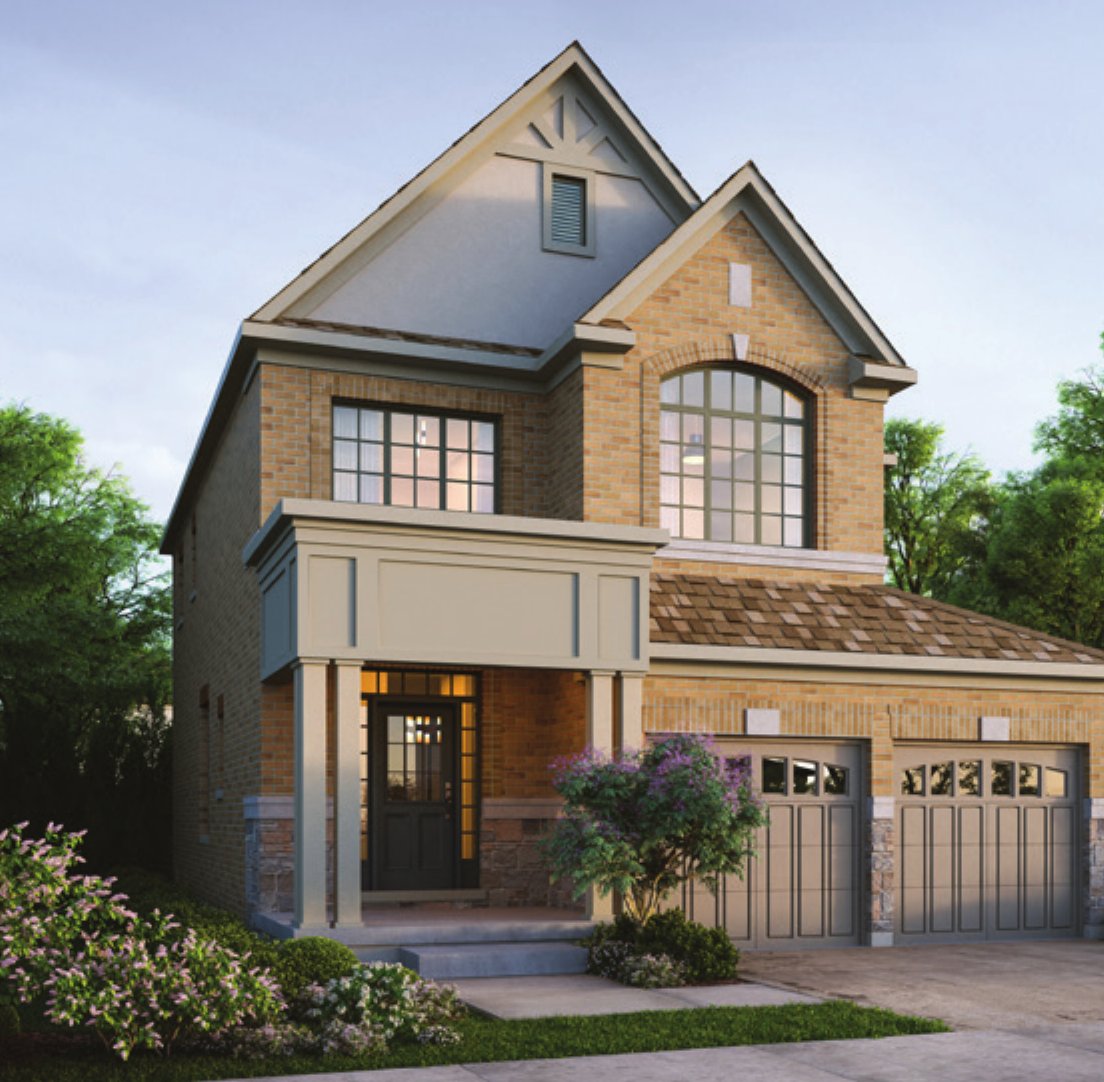 Elevation A🔒 View floor plan
36′ lot · 4 bed · 3.5 bath · 2,115–2,150 sq ft
The Clover
Elevations A, B, C, D
4 bed · 3.5 bath · 2,115–2,150 sq ft
From $1,044,990*
From $1,044,990 (Elevation A, 2,130 sq ft); Elevation B (2,115 sq ft) $1,049,990; Elevation C (2,150 sq ft) $1,059,990; Elevation D (2,130 sq ft) $1,069,990. Full House version with a finished basement (about 665 sq ft more) from $1,110,990. Estimated enhanced HST rebate if eligible: $98,981 on Elevation A ($946,009 net). Prices include HST. Some lots carry premiums. The builder's price list also shows a lower "price net rebate" for buyers who qualify for the enhanced GST/HST New Housing Rebate; the rebate depends on eligibility and on federal and provincial legislation, and first-time buyers apply to the CRA directly instead.
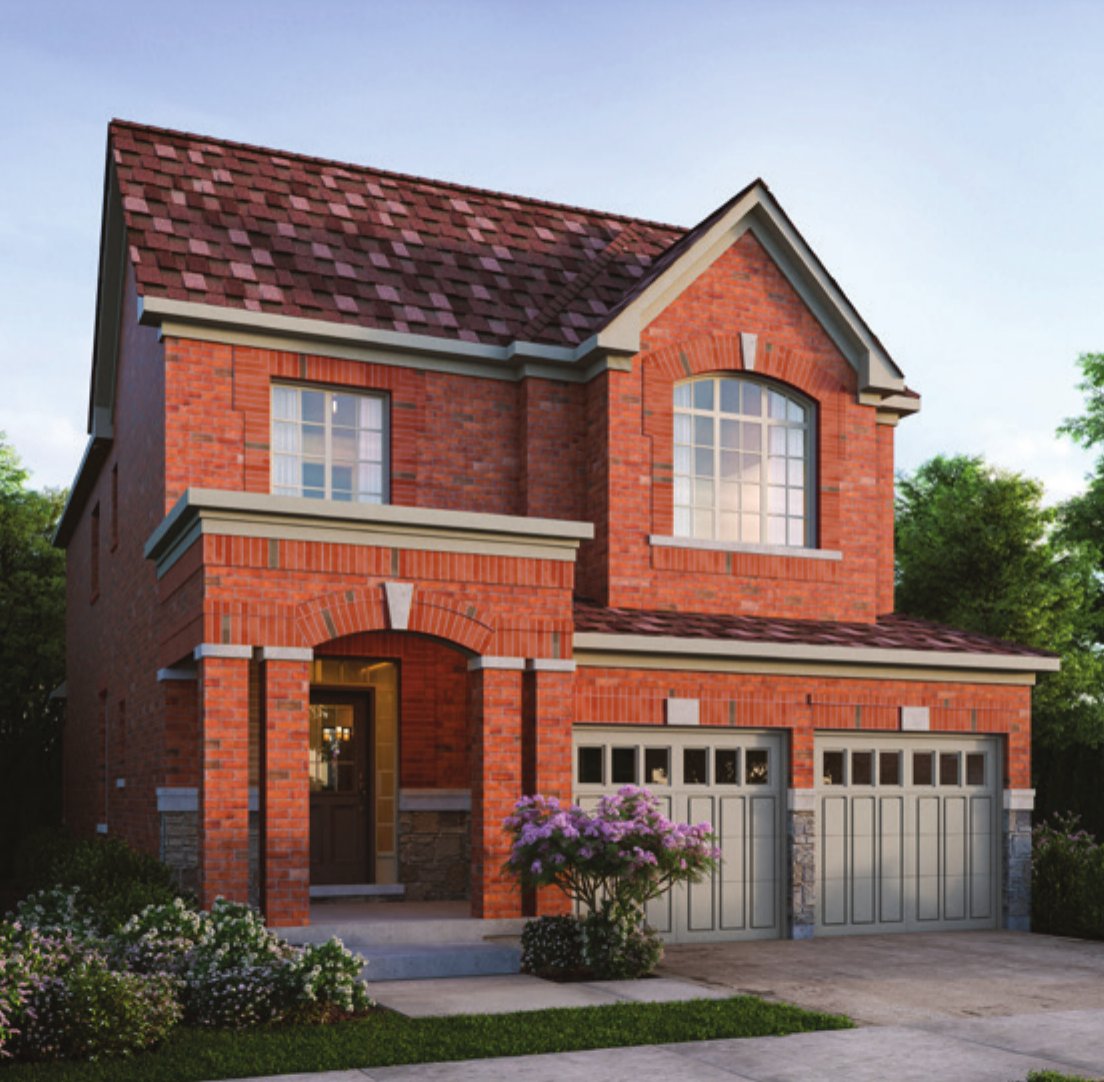 Elevation A🔒 View floor plan
36′ lot · 4 bed · 3.5 bath · 2,385–2,410 sq ft
The Laurel
Elevations A, B, C
4 bed · 3.5 bath · 2,385–2,410 sq ft
From $1,094,990*
From $1,094,990 (Elevation A, 2,400 sq ft); Elevation B (2,385 sq ft) $1,099,990; Elevation C (2,410 sq ft) $1,109,990. Full House version with a finished basement (about 585 sq ft more) from $1,153,990. Estimated enhanced HST rebate if eligible: $104,733 on Elevation A ($990,257 net). Prices include HST. Some lots carry premiums. The builder's price list also shows a lower "price net rebate" for buyers who qualify for the enhanced GST/HST New Housing Rebate; the rebate depends on eligibility and on federal and provincial legislation, and first-time buyers apply to the CRA directly instead.
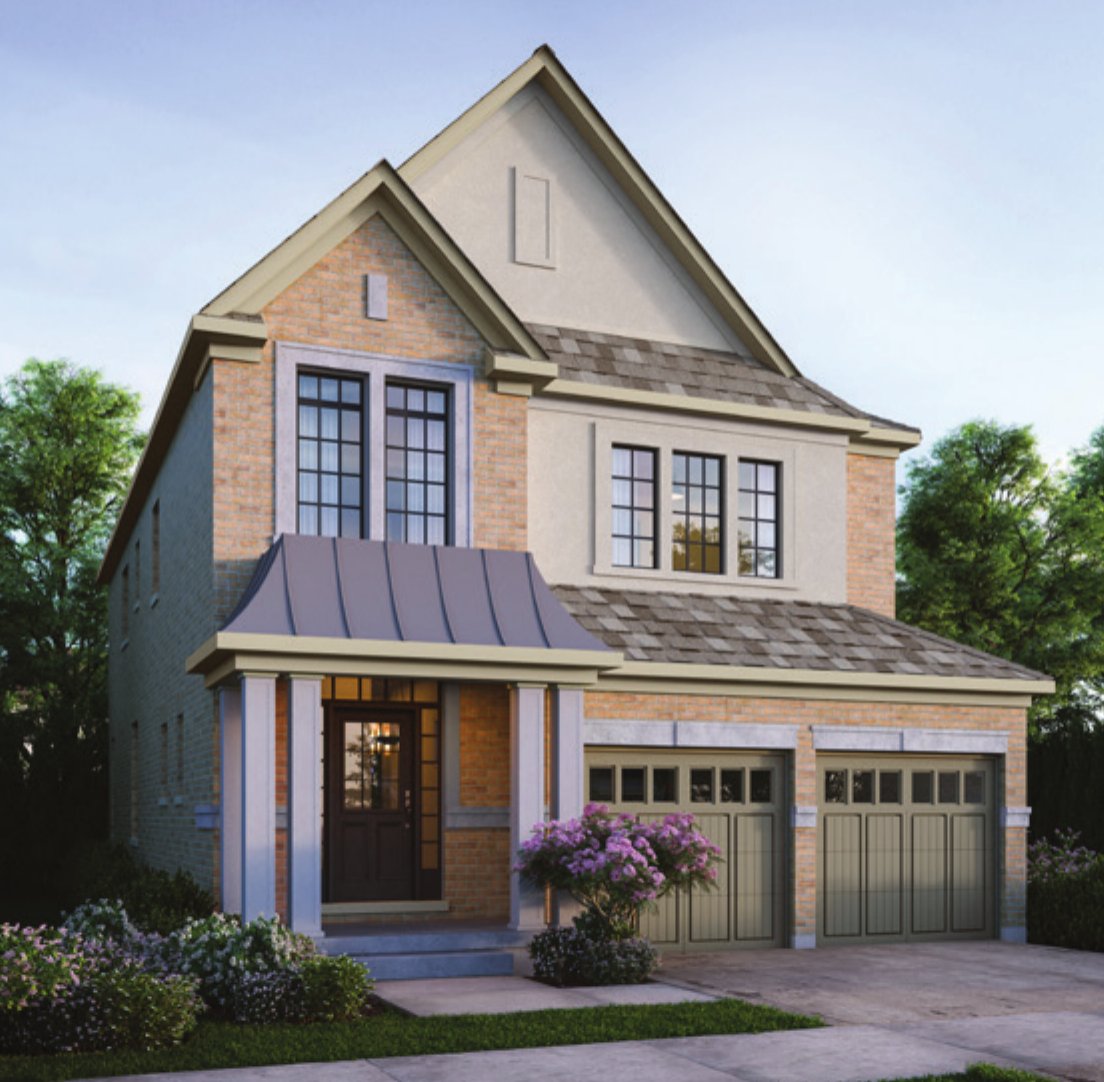 Elevation A🔒 View floor plan
36′ lot · 4 bed + loft · 3.5 bath · 2,580–2,590 sq ft
The Marigold
Elevations A, B, C
4 bed · 3.5 bath · 2,580–2,590 sq ft
From $1,134,990*
From $1,134,990 (Elevation A, 2,590 sq ft); Elevation B (2,590 sq ft) $1,139,990; Elevation C (2,580 sq ft) $1,149,990. Full House version with a finished basement (about 585 sq ft more) from $1,201,990. Estimated enhanced HST rebate if eligible: $106,000 on Elevation A ($1,028,990 net). Prices include HST. Some lots carry premiums. The builder's price list also shows a lower "price net rebate" for buyers who qualify for the enhanced GST/HST New Housing Rebate; the rebate depends on eligibility and on federal and provincial legislation, and first-time buyers apply to the CRA directly instead.