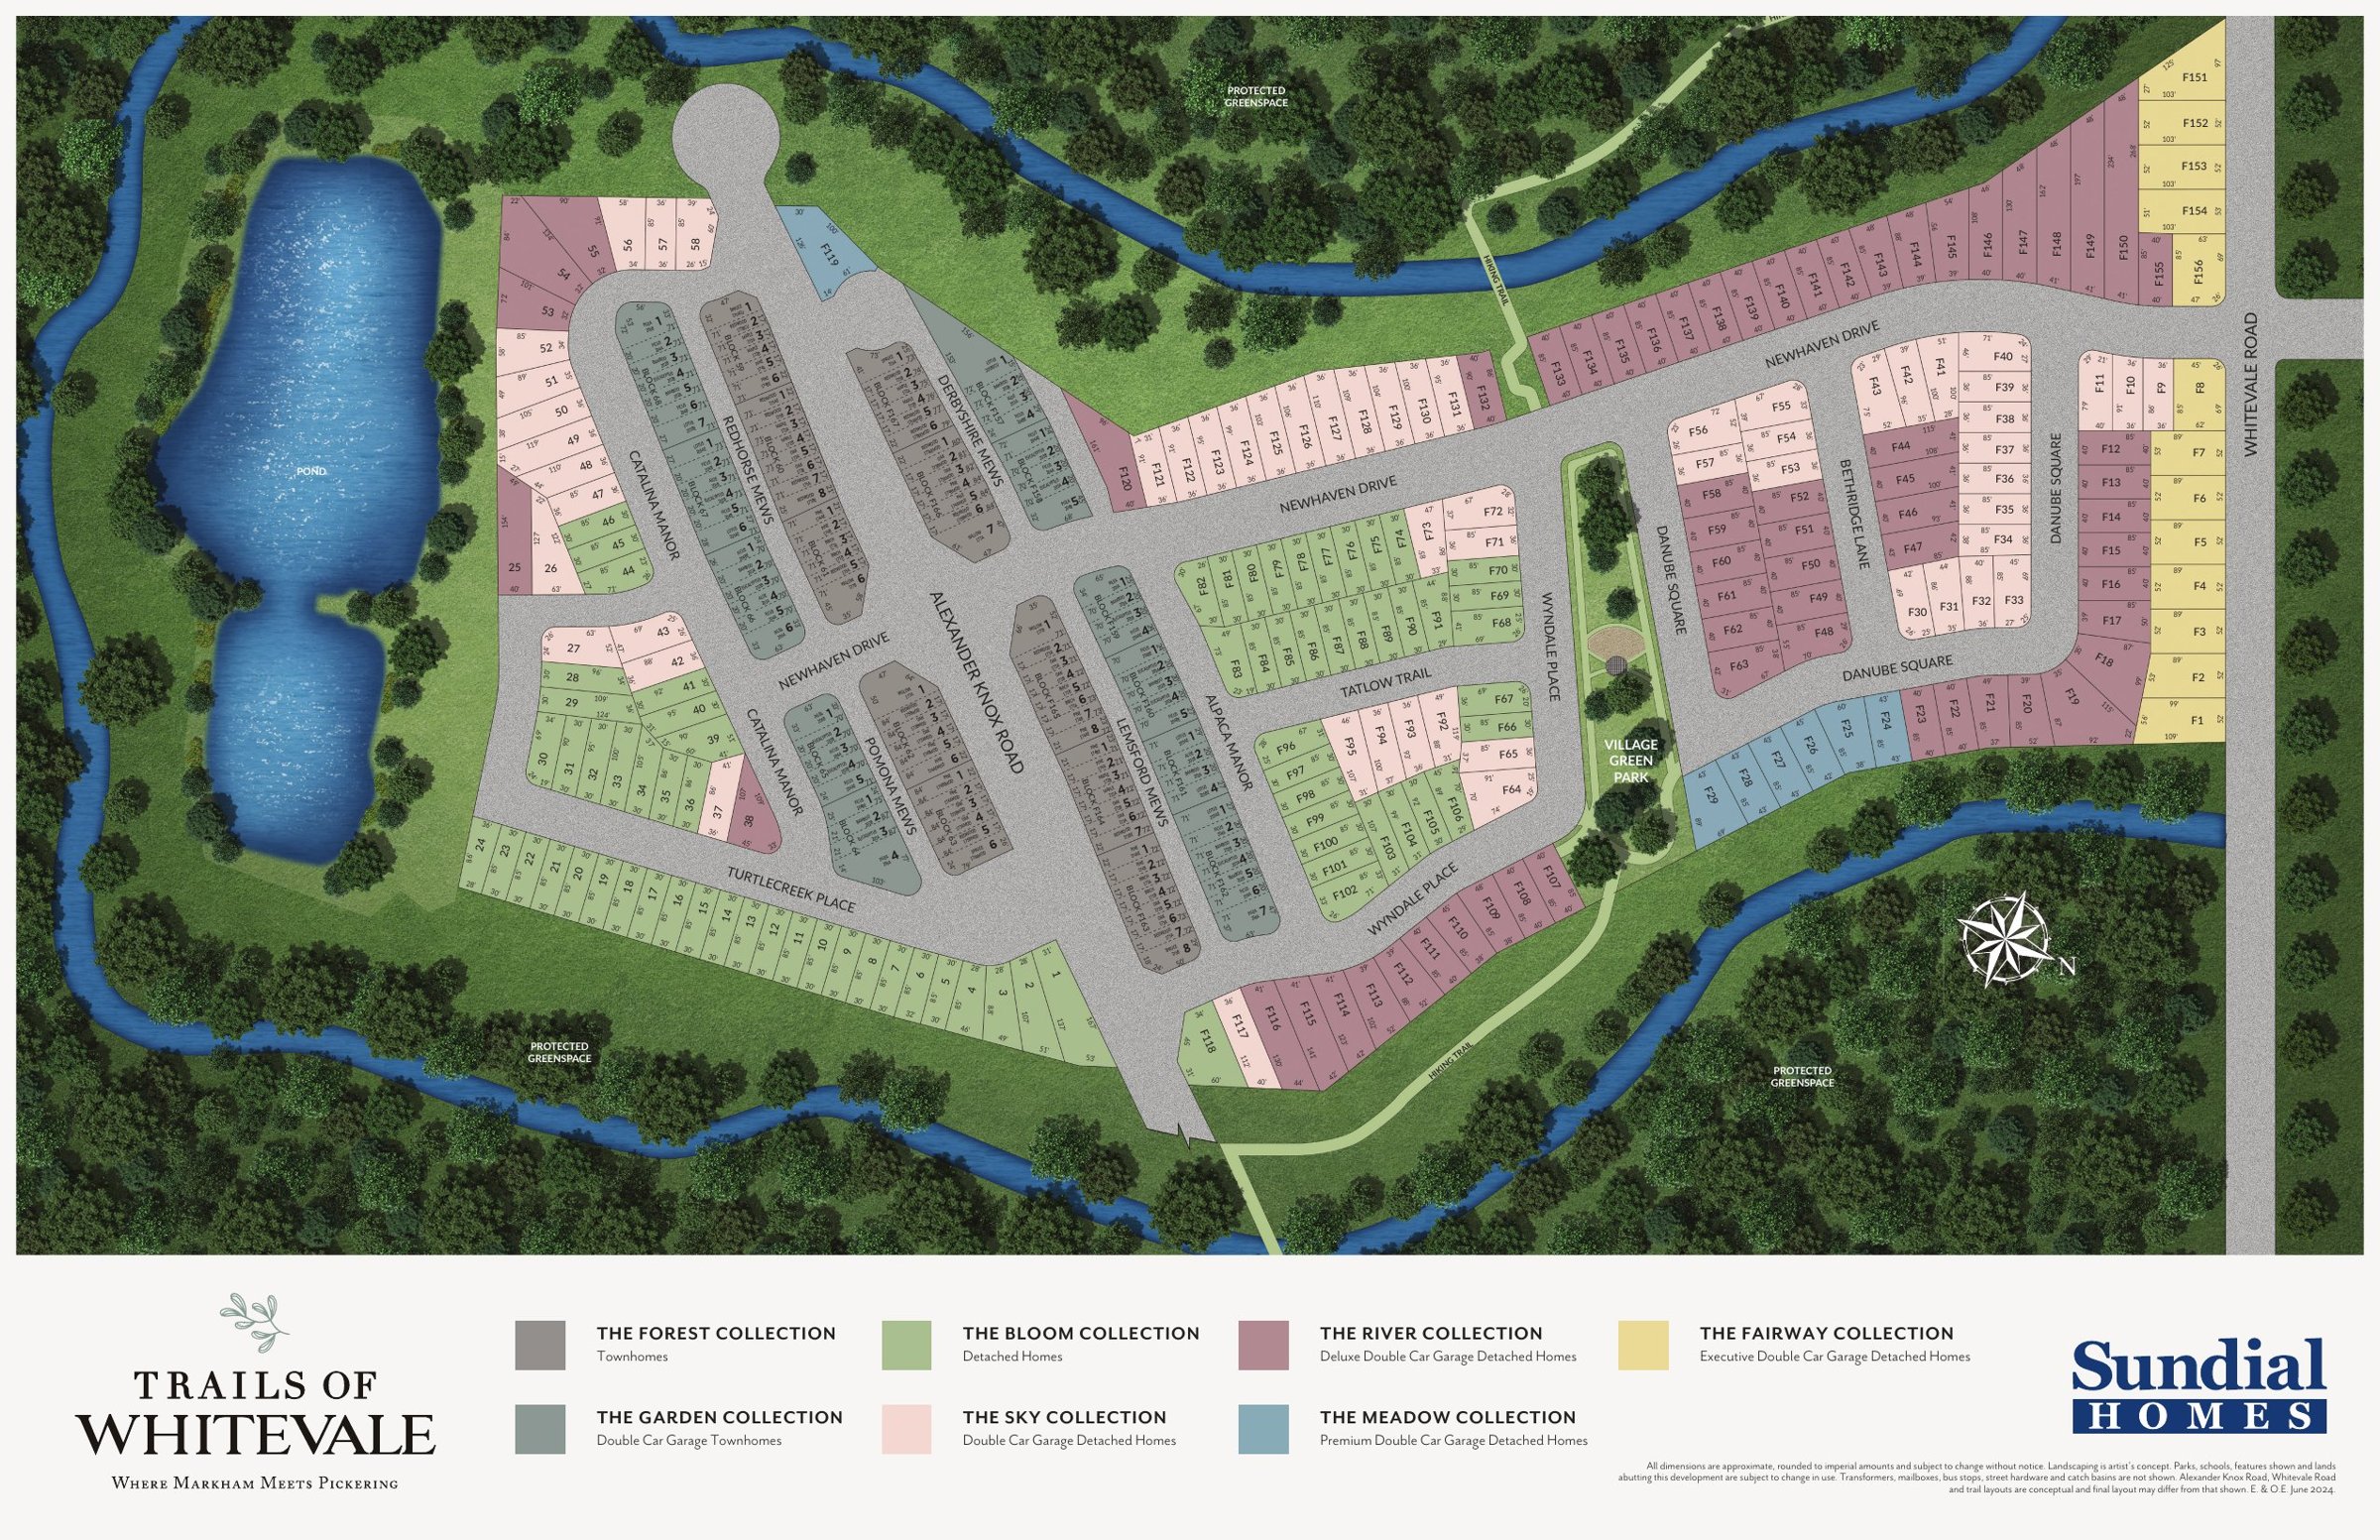
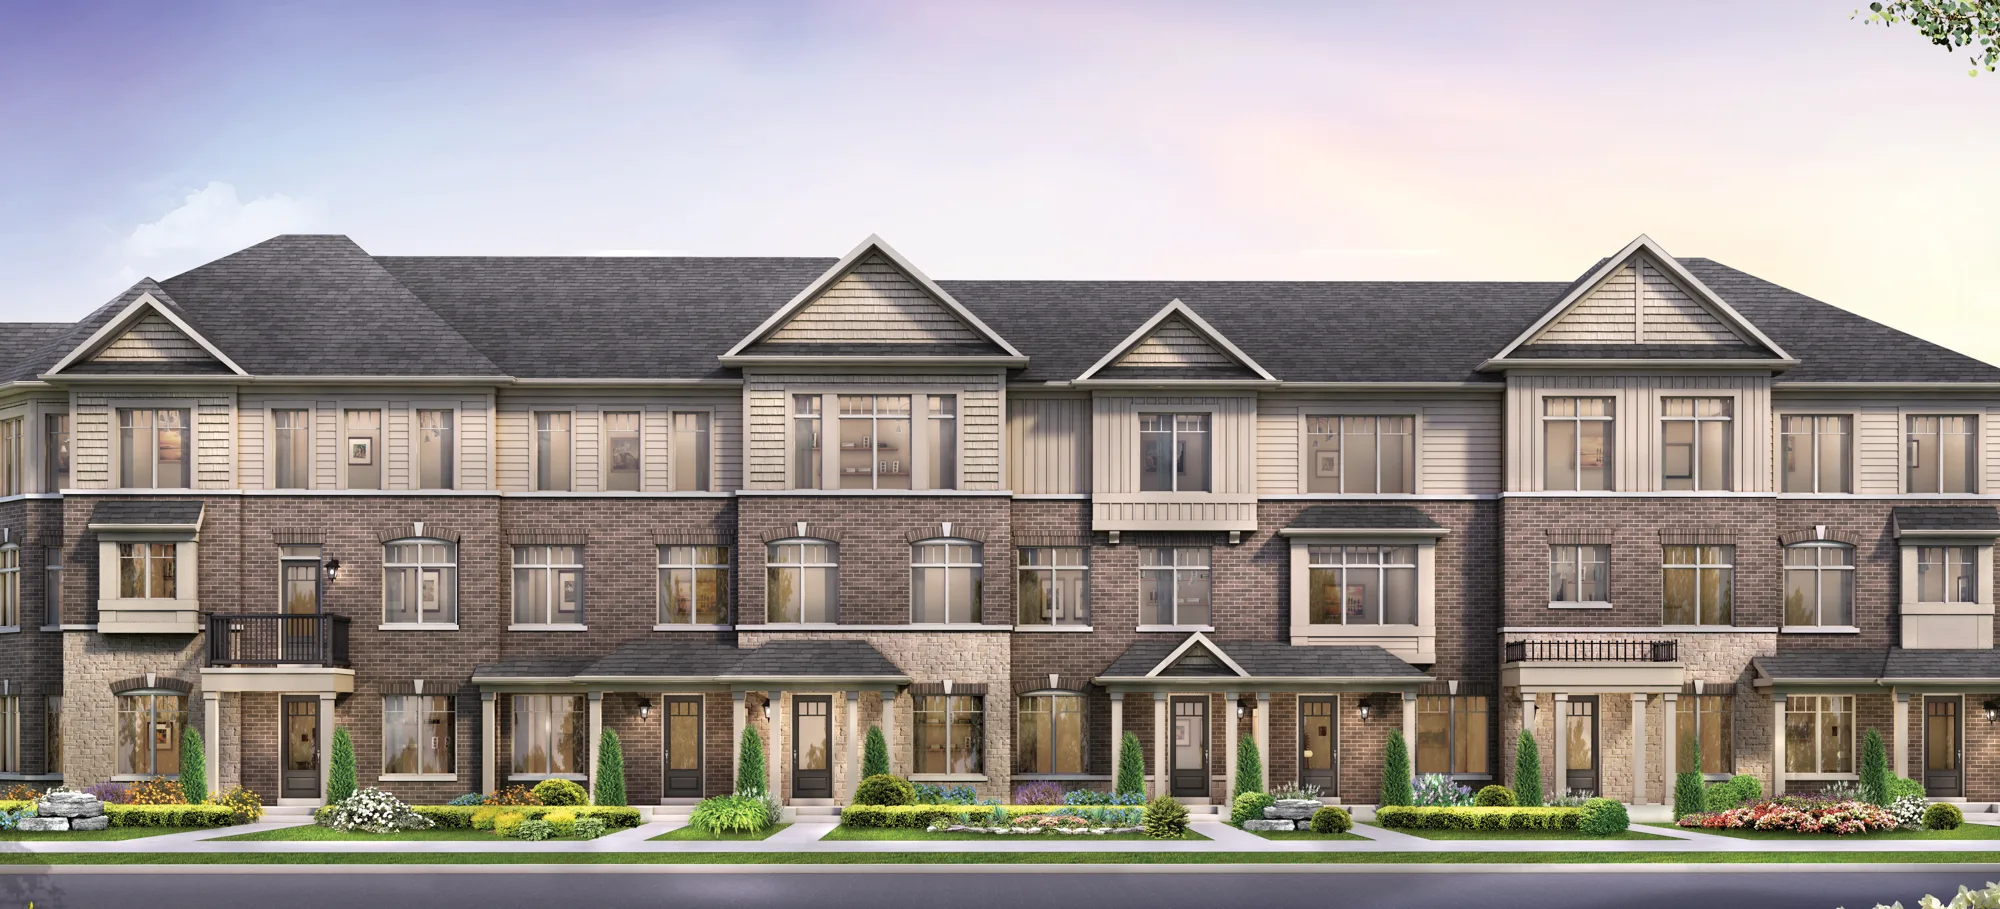
Floor plans
21 layouts · 3 collections
The Bloom Collection
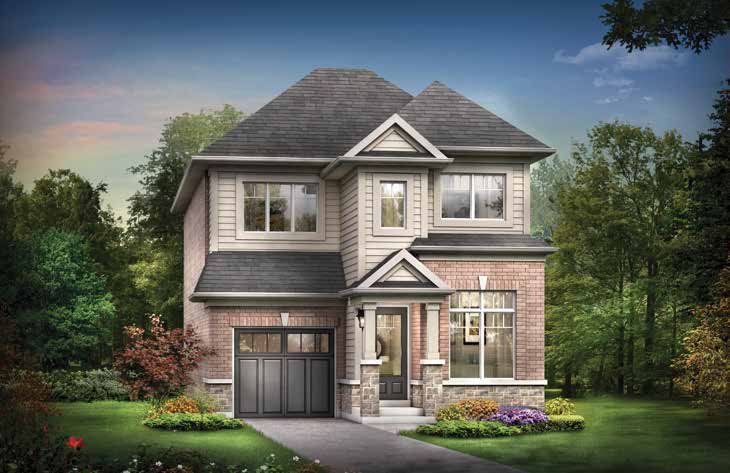 Elevation A🔒 View floor plan
30′ lot · 3 bed · 2.5 bath · 1,682–1,688 sq ft
The Daffodil
Elevations A, B
3 bed + den · 2.5 bath · 1,682–1,688 sq ft
From $839,990*
From $839,990 (Elevation A). Prices include HST, net of rebates assigned to the builder. Some lots carry premiums.
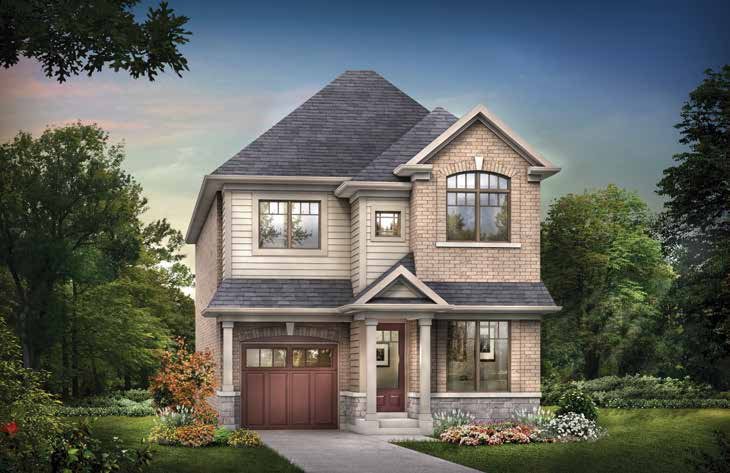 Elevation A🔒 View floor plan
30′ lot · 3 bed · 2.5 bath · 1,807–1,817 sq ft
The Jasmine
Elevations A, B
3 bed + den · 2.5 bath · 1,807–1,817 sq ft
From $858,990*
From $858,990 (Elevation A). Prices include HST, net of rebates assigned to the builder. Some lots carry premiums.
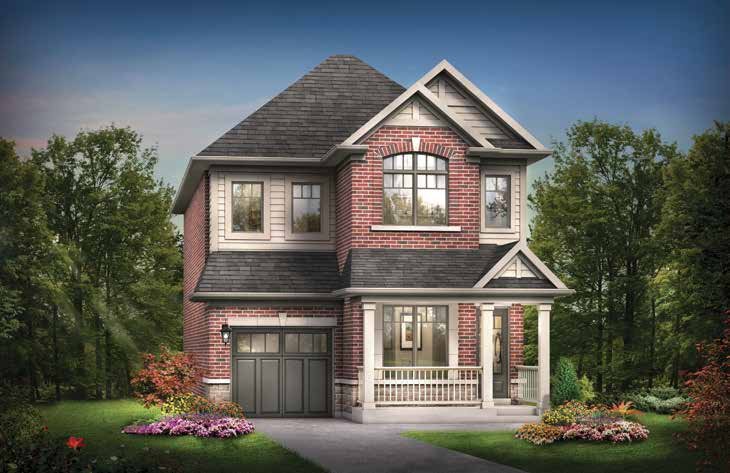 Elevation A🔒 View floor plan
30′ lot · 3 bed · 2.5 bath · 1,955–1,957 sq ft
The Lavender
Elevations A, B
3 bed + den · 2.5 bath · 1,955–1,957 sq ft
From $872,990*
From $872,990 (Elevation A). Prices include HST, net of rebates assigned to the builder. Some lots carry premiums.
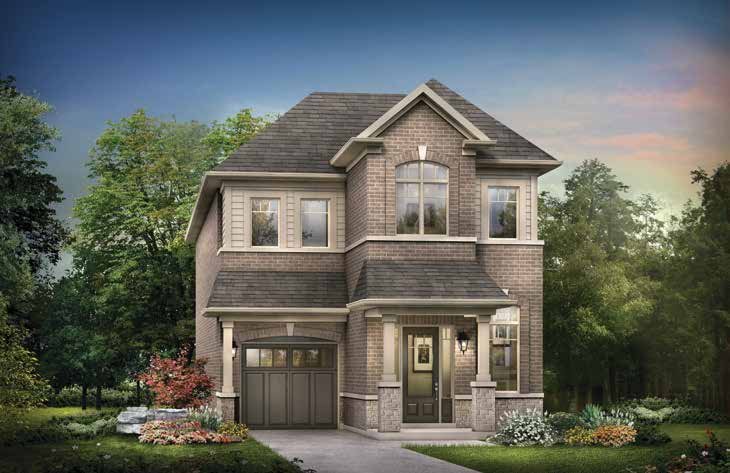 Elevation A🔒 View floor plan
30′ lot · 3 bed · 2.5 bath · 2,103 sq ft
The Lily
Elevations A, B
3 bed + den · 2.5 bath · 2,103 sq ft
From $889,990*
From $889,990 (Elevation A). Home office or optional 4th bedroom. Prices include HST, net of rebates assigned to the builder. Some lots carry premiums.
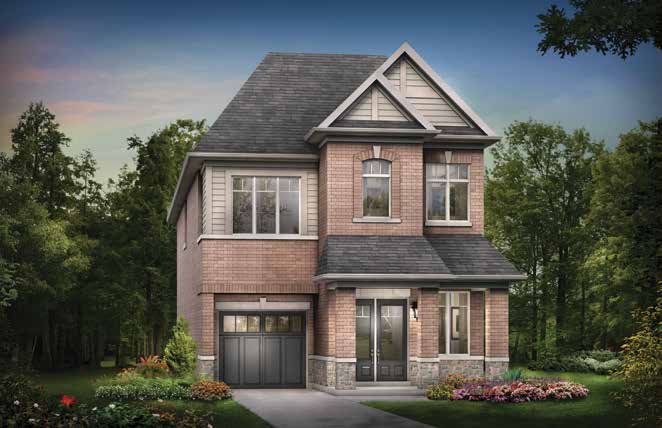 Elevation A🔒 View floor plan
30′ lot · 3 bed · 3.5 bath · 2,222–2,226 sq ft
The Peony
Elevations A, B
3 bed + den · 3.5 bath · 2,222–2,226 sq ft
From $914,990*
From $914,990 (Elevation A). Study or optional 4th bedroom. Prices include HST, net of rebates assigned to the builder. Some lots carry premiums.
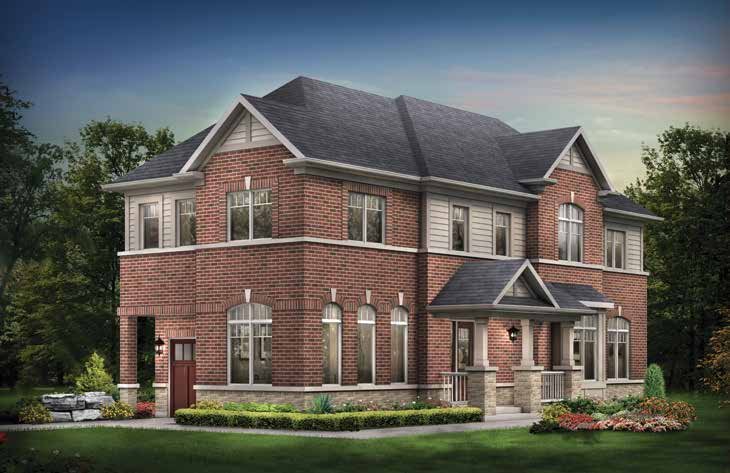 Elevation A🔒 View floor plan
30′ lot · 3 bed · 2.5 bath · 2,088–2,156 sq ft
The Orchid (Corner)
Elevations A, B
3 bed + den · 2.5 bath · 2,088–2,156 sq ft
From $928,990*
From $928,990 (Elevation A). Study or optional 4th bedroom. Prices include HST, net of rebates assigned to the builder. Some lots carry premiums.
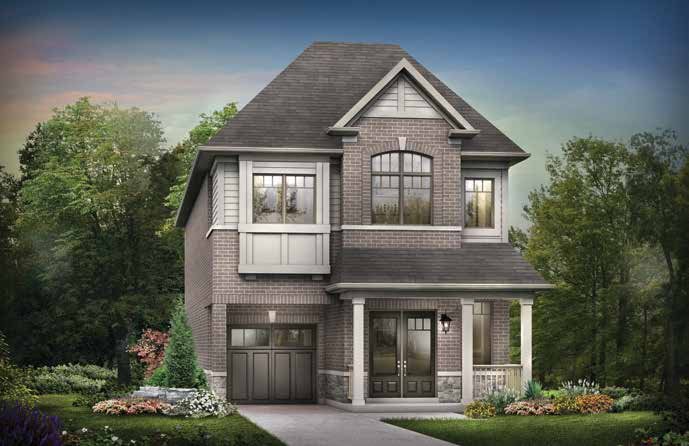 Elevation A🔒 View floor plan
30′ lot · 4 bed · 3.5 bath · 2,355–2,364 sq ft
The Rose
Elevations A, B
4 bed + den · 3.5 bath · 2,355–2,364 sq ft
From $938,990*
From $938,990 (Elevation A). Prices include HST, net of rebates assigned to the builder. Some lots carry premiums.
The Sky Collection
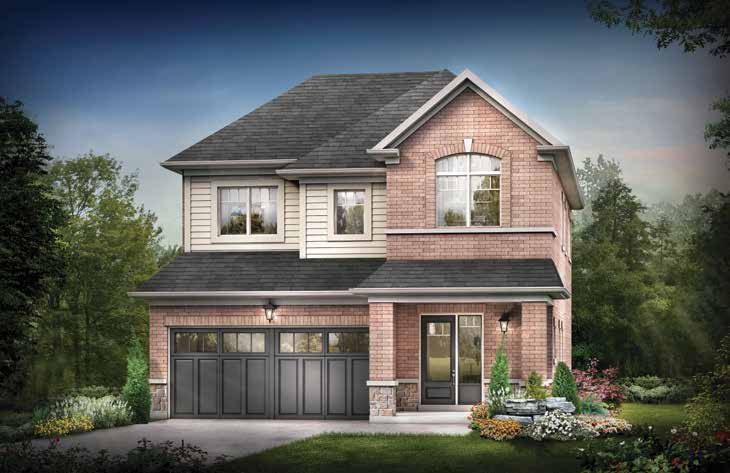 Elevation A🔒 View floor plan
36′ lot · 3 bed · 2.5 bath · 1,866 sq ft
The Dove
Elevations A, B
3 bed + den · 2.5 bath · 1,866 sq ft
From $939,990*
From $939,990 (Elevation A). Square footage includes about 15 sq ft of finished basement. Home office or optional 4th bedroom. Prices include HST, net of rebates assigned to the builder. Some lots carry premiums.
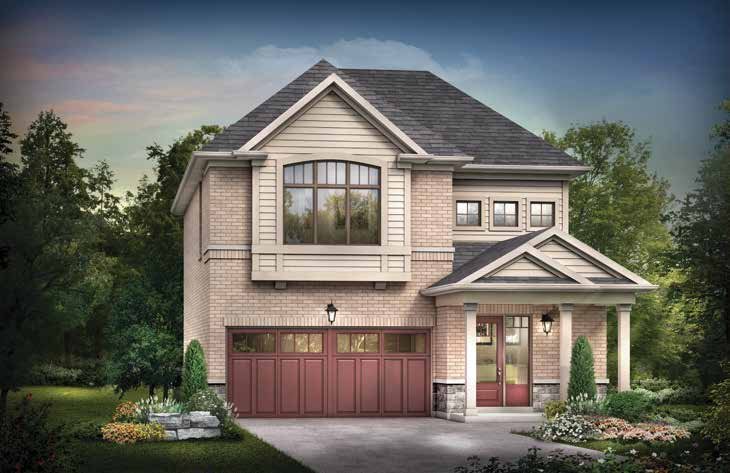 Elevation A🔒 View floor plan
36′ lot · 3 bed · 2.5 bath · 2,132–2,142 sq ft
The Eagle
Elevations A, B
3 bed + den · 2.5 bath · 2,132–2,142 sq ft
From $968,990*
From $968,990 (Elevation A). Square footage includes about 41 sq ft of finished basement. Home office or optional 4th bedroom. Prices include HST, net of rebates assigned to the builder. Some lots carry premiums.
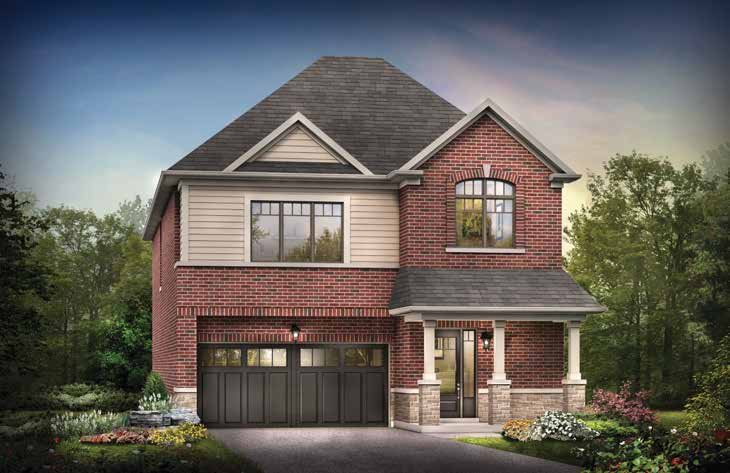 Elevation A🔒 View floor plan
36′ lot · 3 bed · 2.5 bath · 2,341–2,355 sq ft
The Kingfisher
Elevations A, B
3 bed + den · 2.5 bath · 2,341–2,355 sq ft
From $995,990*
From $995,990 (Elevation A). Square footage includes about 67 sq ft of finished basement. Home office or optional 4th bedroom. Prices include HST, net of rebates assigned to the builder. Some lots carry premiums.
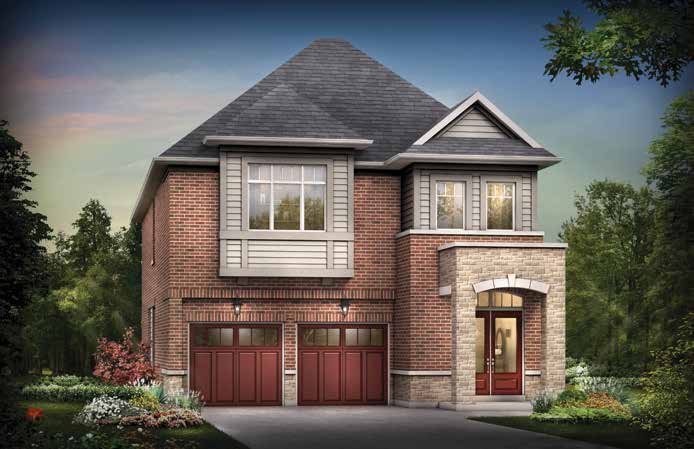 Elevation A🔒 View floor plan
36′ lot · 4 bed · 3.5 bath · 2,556–2,573 sq ft
The Robin
Elevations A, B
4 bed + den · 3.5 bath · 2,556–2,573 sq ft
From $1,034,990*
From $1,034,990 (Elevation A). Square footage includes about 84 sq ft of finished basement. Loft or optional 5th bedroom. Prices include HST, net of rebates assigned to the builder. Some lots carry premiums.
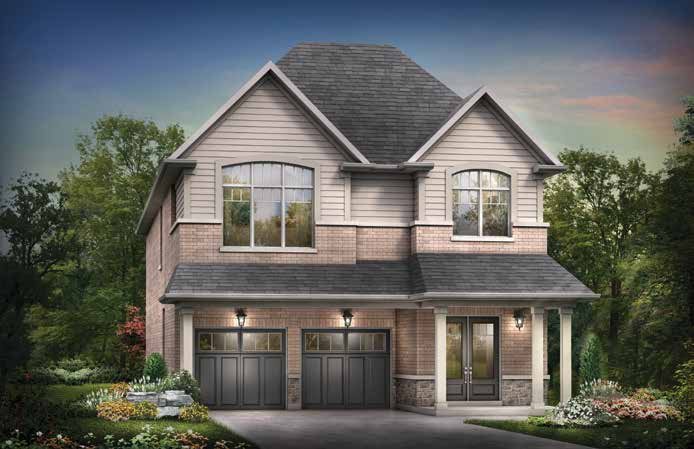 Elevation A🔒 View floor plan
36′ lot · 4 bed · 3.5 bath · 2,700–2,710 sq ft
The Swan
Elevations A, B
4 bed + den · 3.5 bath · 2,700–2,710 sq ft
From $1,054,990*
From $1,054,990 (Elevation A). Square footage includes about 102 sq ft of finished basement. Loft or optional 5th bedroom. Prices include HST, net of rebates assigned to the builder. Some lots carry premiums.
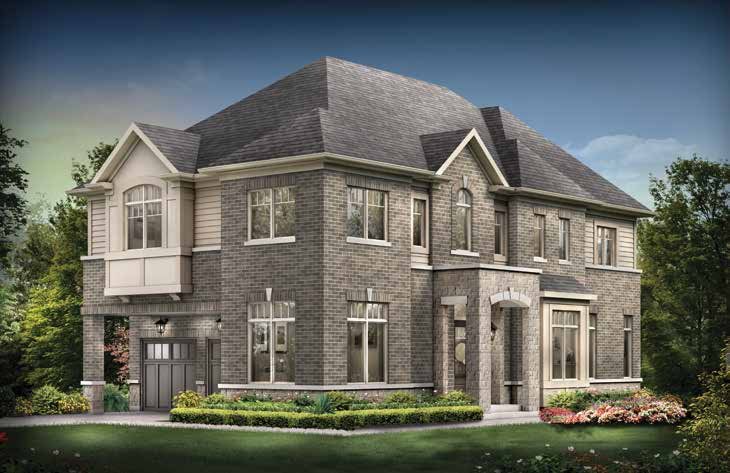 Elevation A🔒 View floor plan
36′ lot · 4 bed · 3.5 bath · 2,506–2,511 sq ft
The Peacock (Corner)
Elevations A, B
4 bed + den · 3.5 bath · 2,506–2,511 sq ft
From $1,065,990*
From $1,065,990 (Elevation A). Square footage includes about 44 sq ft of finished basement. Loft or optional 5th bedroom. Prices include HST, net of rebates assigned to the builder. Some lots carry premiums.
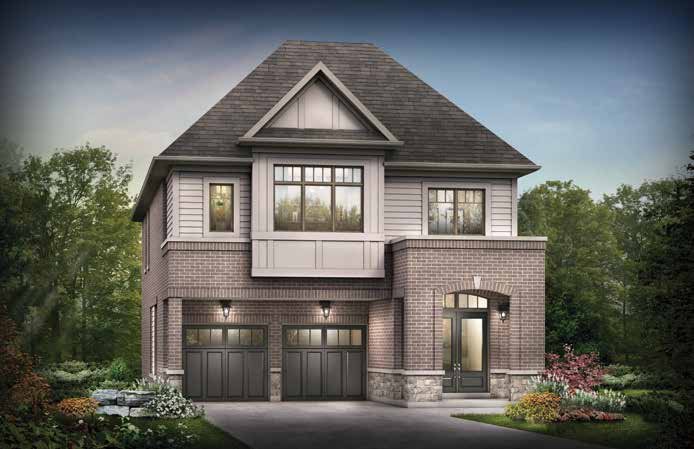 Elevation A🔒 View floor plan
36′ lot · 5 bed · 3.5 bath · 2,878–2,879 sq ft
The Wren
Elevations A, B
5 bed + den · 3.5 bath · 2,878–2,879 sq ft
From $1,080,990*
From $1,080,990 (Elevation A). Square footage includes about 85 sq ft of finished basement. Loft or optional 6th bedroom. Prices include HST, net of rebates assigned to the builder. Some lots carry premiums.
The River Collection
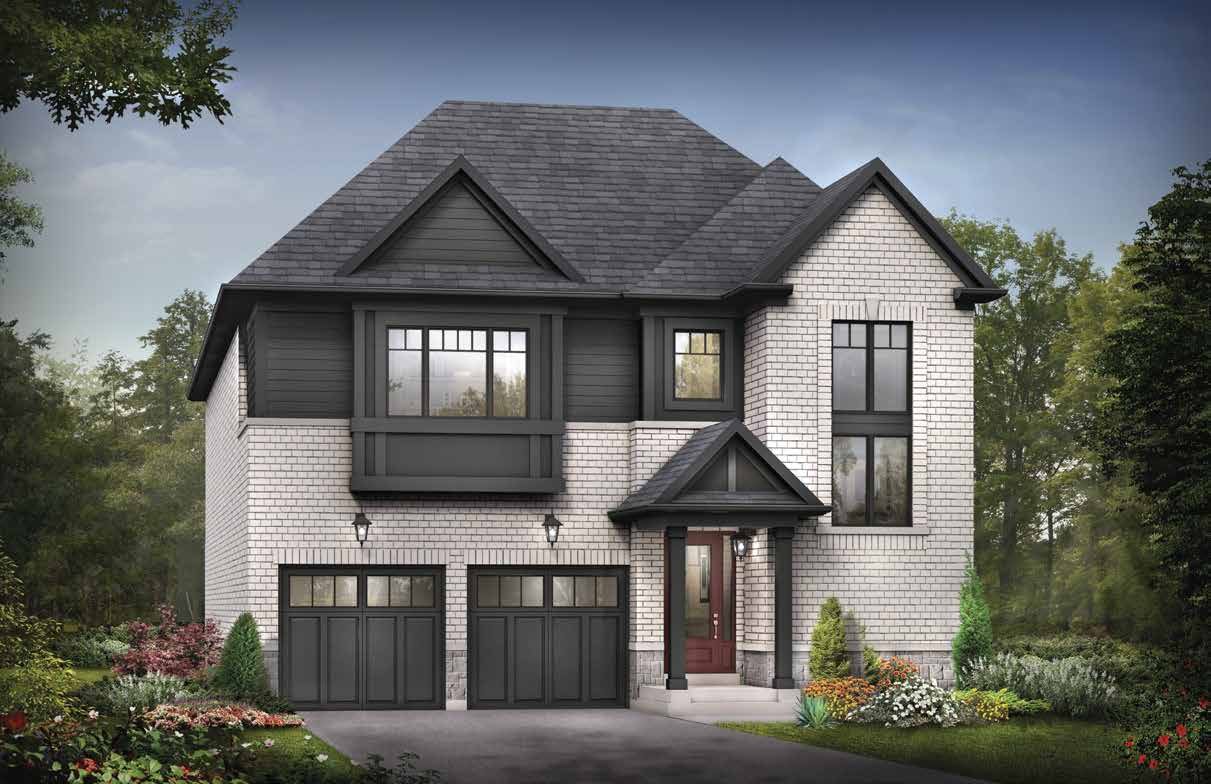 Elevation A🔒 View floor plan
40′ lot · 4 bed · 2.5 bath · 2,160–2,165 sq ft
The Credit
Elevations A, B
4 bed · 2.5 bath · 2,160–2,165 sq ft
From $1,043,990*
From $1,043,990 (Elevation A). Square footage includes about 61 sq ft of finished basement. Prices include HST, net of rebates assigned to the builder. Some lots carry premiums.
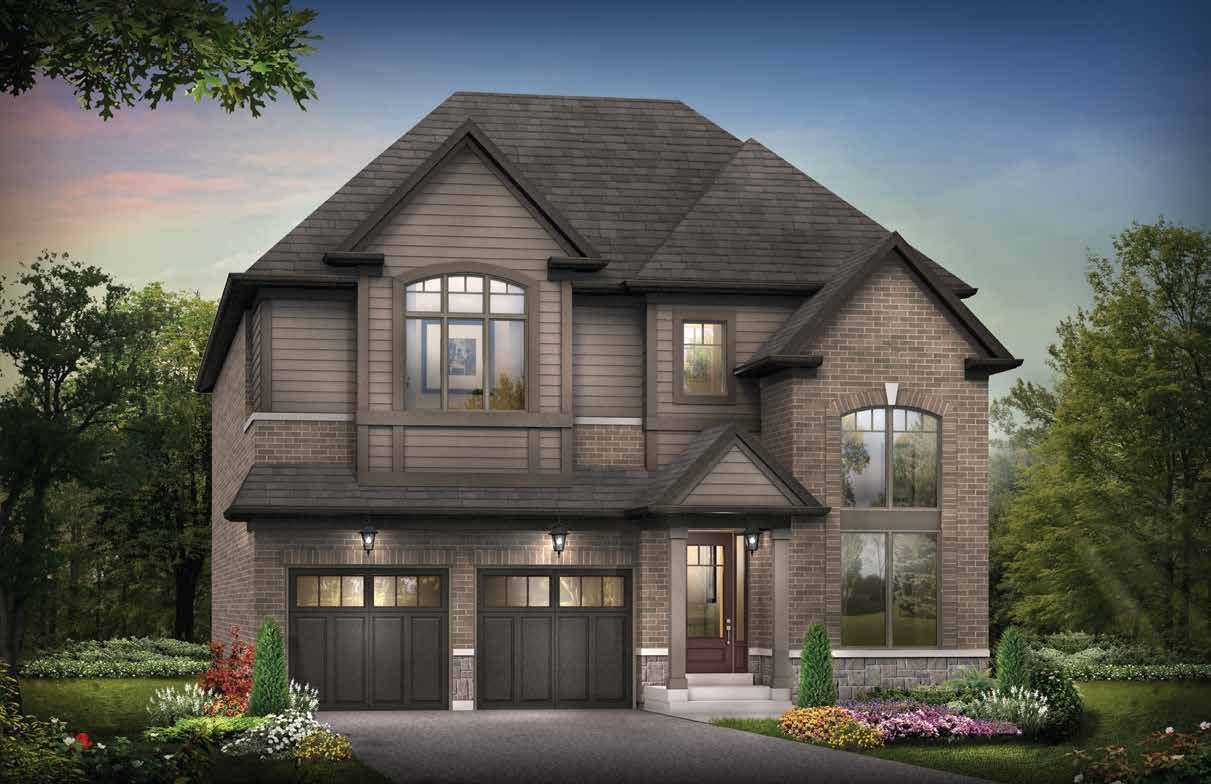 Elevation A🔒 View floor plan
40′ lot · 4 bed · 2.5 bath · 2,357–2,360 sq ft
The Grand
Elevations A, B
4 bed + den · 2.5 bath · 2,357–2,360 sq ft
From $1,068,990*
From $1,068,990 (Elevation A). Square footage includes about 78 sq ft of finished basement. Prices include HST, net of rebates assigned to the builder. Some lots carry premiums.
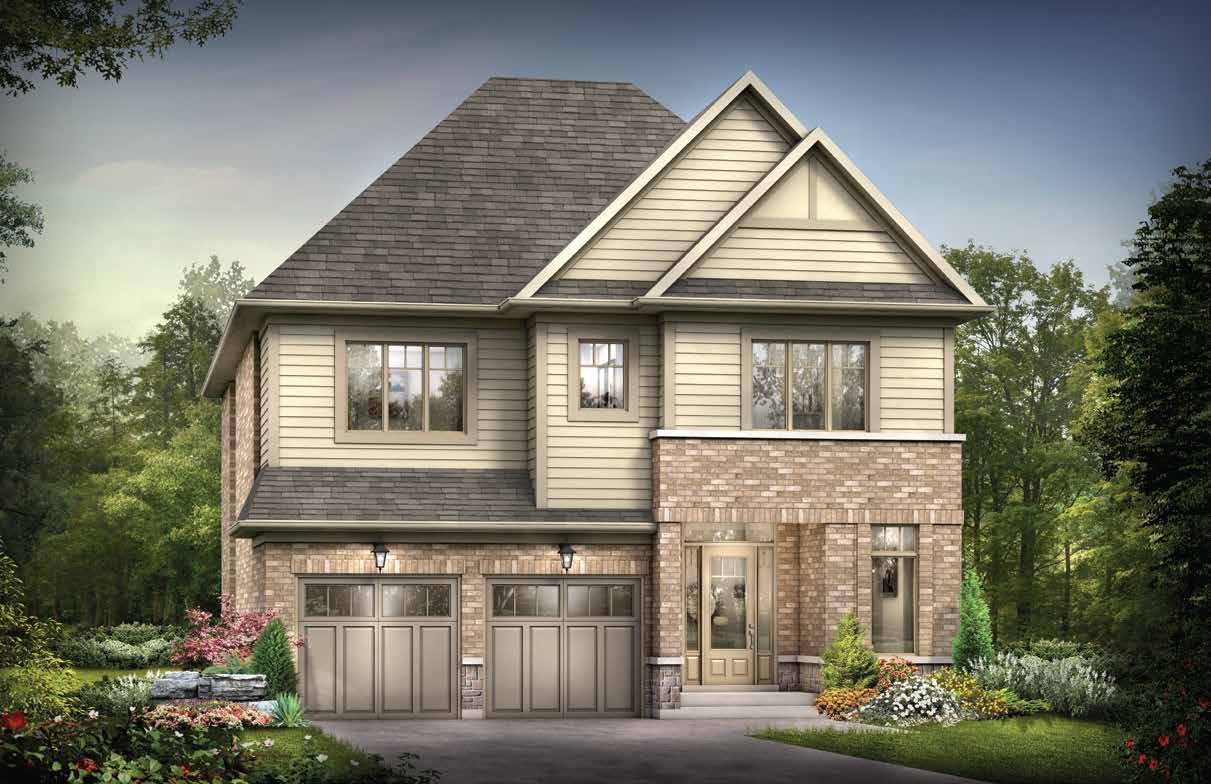 Elevation A🔒 View floor plan
40′ lot · 4 bed · 3.5 bath · 2,576–2,581 sq ft
The Humber
Elevations A, B
4 bed + den · 3.5 bath · 2,576–2,581 sq ft
From $1,093,990*
From $1,093,990 (Elevation A). Square footage includes about 65 sq ft of finished basement. Loft or optional 5th bedroom. Prices include HST, net of rebates assigned to the builder. Some lots carry premiums.
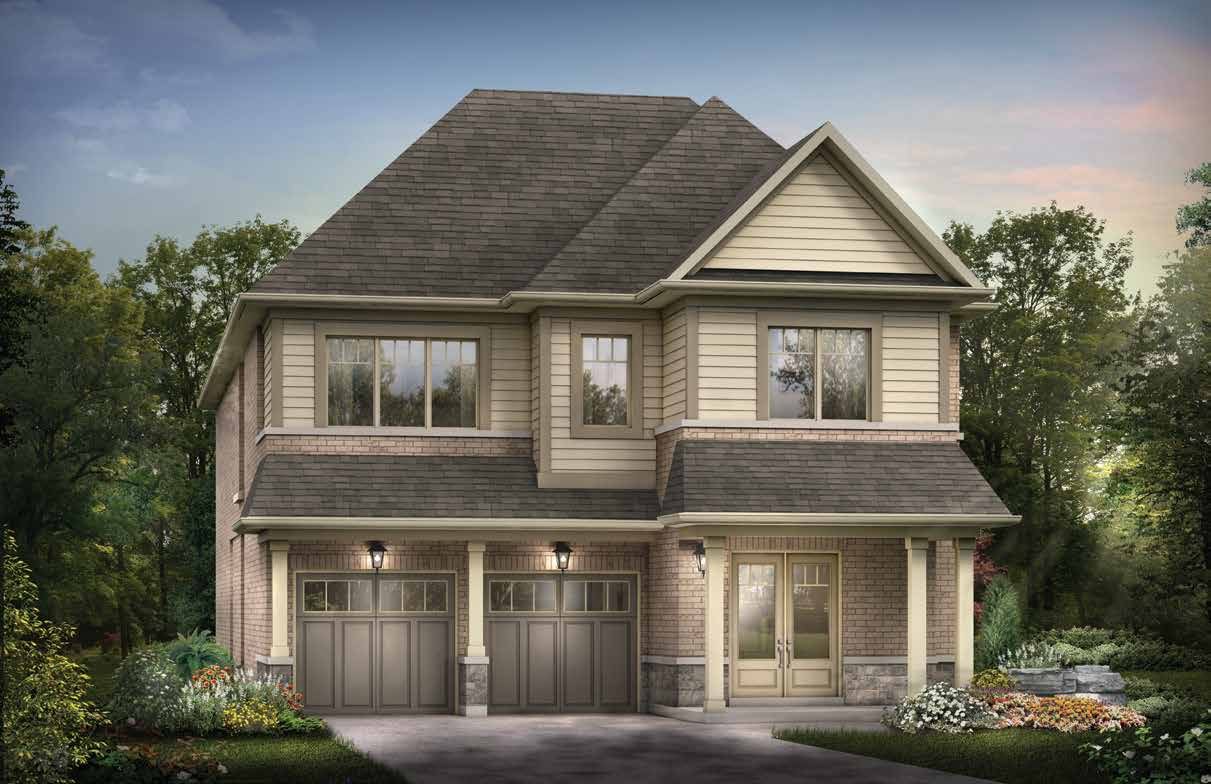 Elevation A🔒 View floor plan
40′ lot · 4 bed · 3.5 bath · 2,889–2,929 sq ft
The Rouge
Elevations A, B
4 bed + den · 3.5 bath · 2,889–2,929 sq ft
From $1,128,990*
From $1,128,990 (Elevation A). Square footage includes about 59 sq ft of finished basement. Optional 5th bedroom in place of the loft. Prices include HST, net of rebates assigned to the builder. Some lots carry premiums.
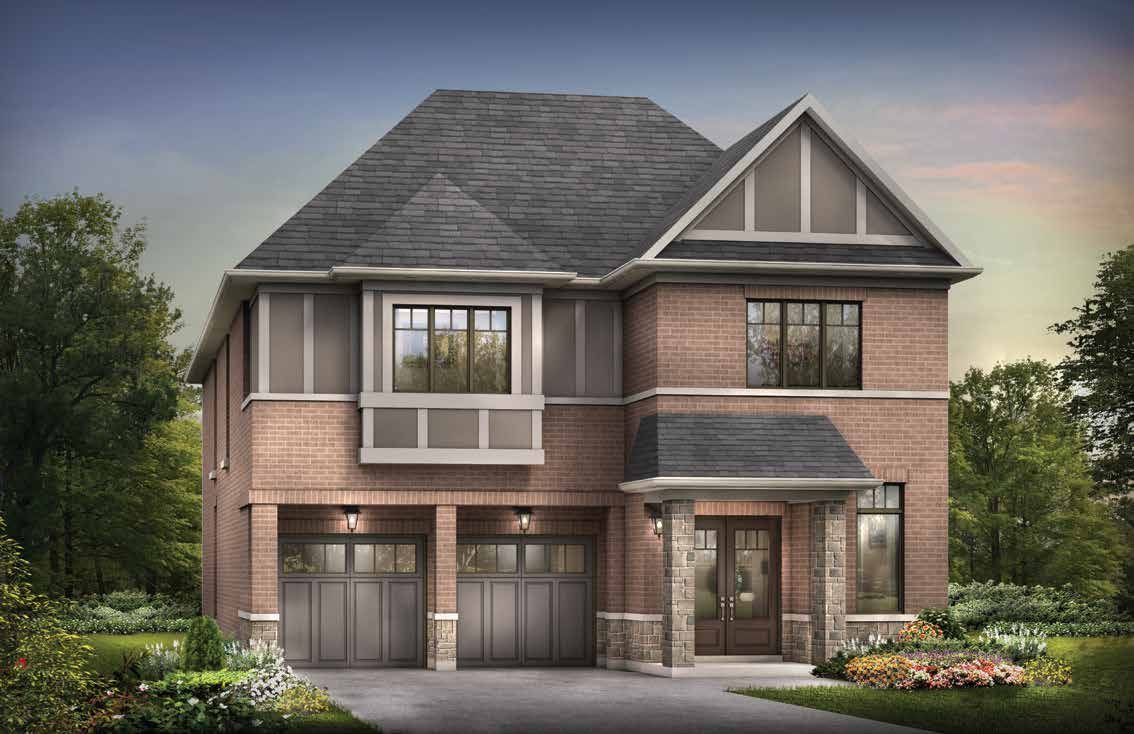 Elevation A🔒 View floor plan
40′ lot · 5 bed · 3.5 bath · 3,158–3,165 sq ft
The Severn
Elevations A, B
5 bed + den · 3.5 bath · 3,158–3,165 sq ft
From $1,163,990*
From $1,163,990 (Elevation A). Square footage includes about 83 sq ft of finished basement. Loft or optional 6th bedroom. Prices include HST, net of rebates assigned to the builder. Some lots carry premiums.
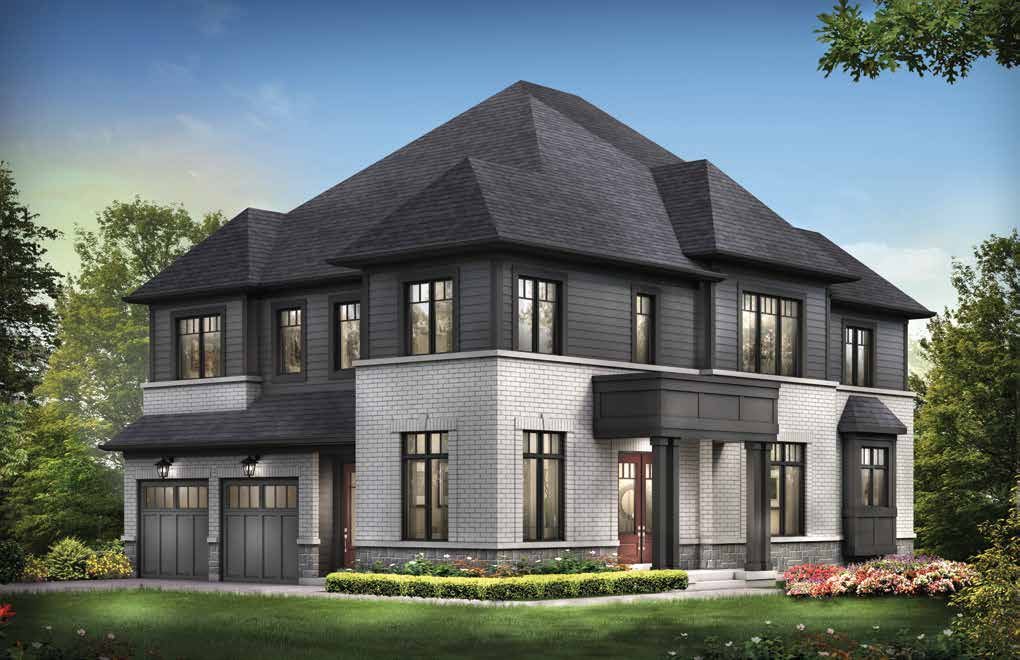 Elevation A🔒 View floor plan
40′ lot · 4 bed · 3.5 bath · 2,772 sq ft
The Rideau (Corner)
Elevations A, B
4 bed + den · 3.5 bath · 2,772 sq ft
From $1,163,990*
From $1,163,990 (Elevation A). Square footage includes about 55 sq ft of finished basement. Loft or optional 5th bedroom. Prices include HST, net of rebates assigned to the builder. Some lots carry premiums.
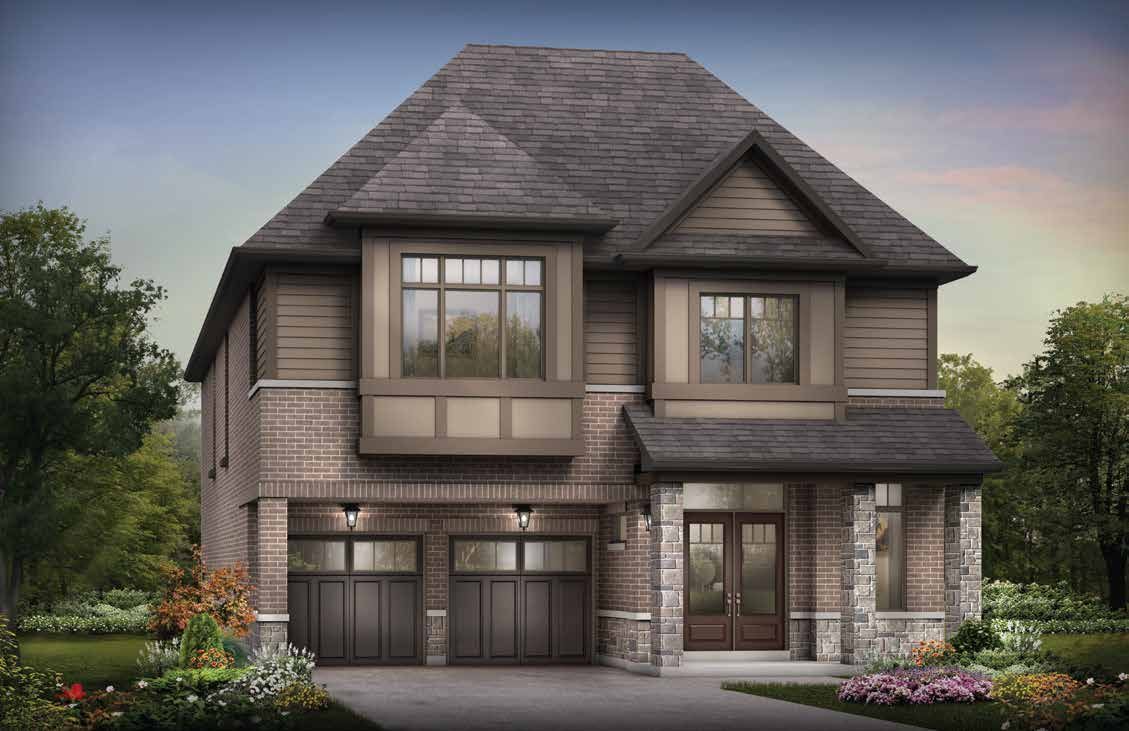 Elevation A🔒 View floor plan
40′ lot · 6 bed · 4.5 bath · 3,380–3,386 sq ft
The Trent
Elevations A, B
6 bed + den · 4.5 bath · 3,380–3,386 sq ft
From $1,193,990*
From $1,193,990 (Elevation A). Square footage includes about 99 sq ft of finished basement. Prices include HST, net of rebates assigned to the builder. Some lots carry premiums.