Floor plans
12 layouts · 2 collections
The Forest Collection
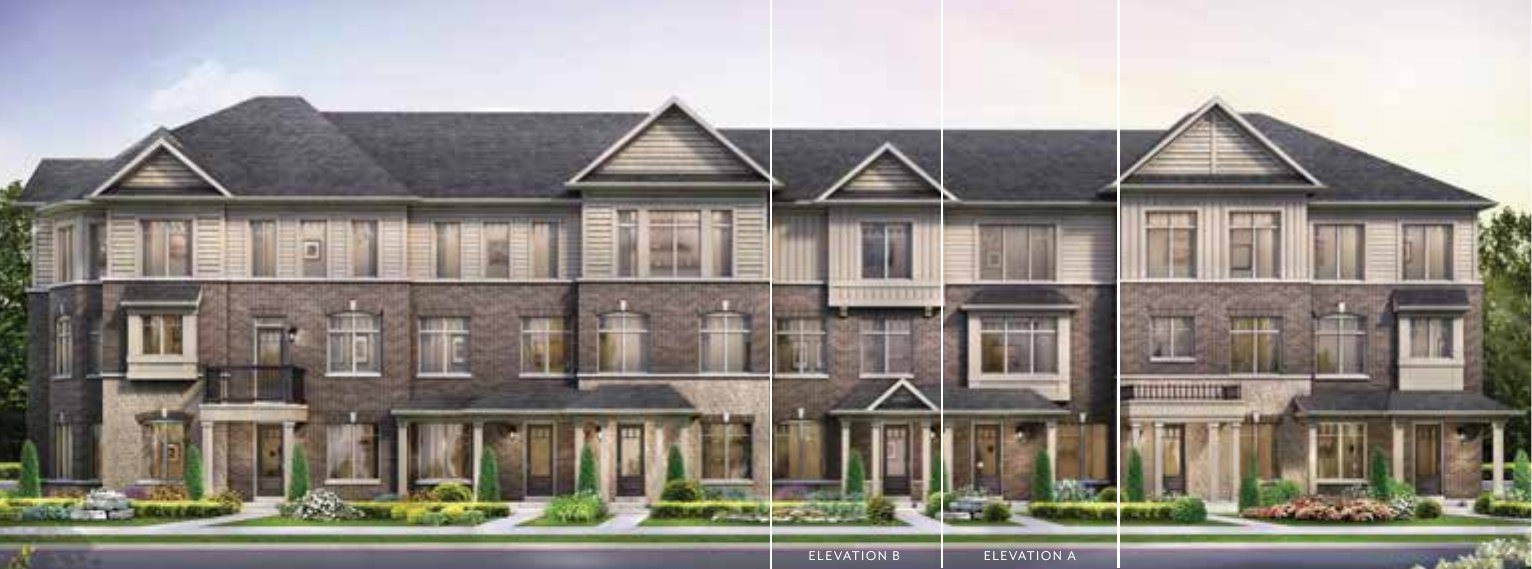 Elevation 1🔒 View floor plan
17′ rear-lane town · 3 bed · 1.5 bath · 1,450–1,458 sq ft
The Birch
Elevations A, B
3 bed · 1.5 bath · 1,450–1,458 sq ft
From $659,990*
From $659,990 (Phase 2, Elevation A). Optional in-law suite on the ground floor. Prices include HST, net of rebates assigned to the builder. Some lots carry premiums.
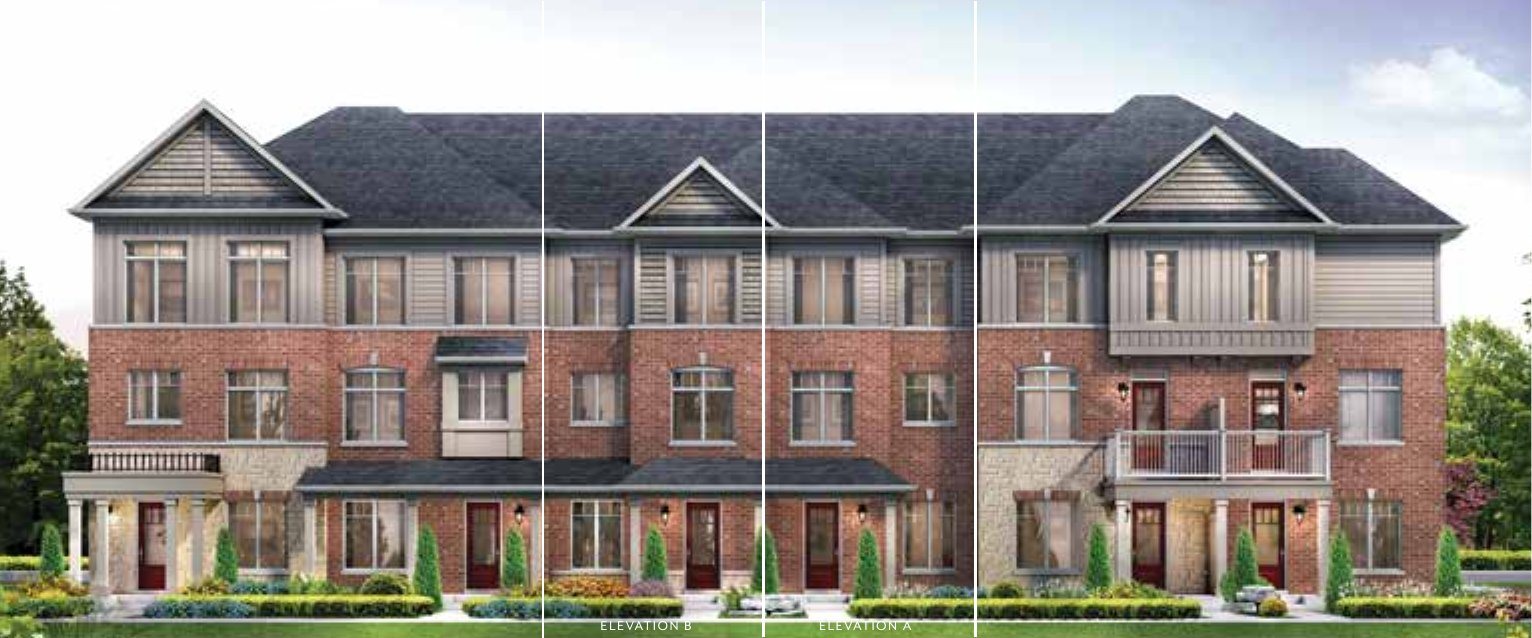 Elevation 1Quick closing🔒 View floor plan
17′ rear-lane town · 3 bed · 2.5 bath · 1,612–1,632 sq ft · Quick closing
The Maple
Elevations A, B
3 bed · 2.5 bath · 1,612–1,632 sq ft
From $659,990*
From $659,990 (Phase 1, Elevation A). One Elevation B home is available with a 4-month closing at $672,990. Optional in-law suite on the ground floor. Prices include HST, net of rebates assigned to the builder. Some lots carry premiums.
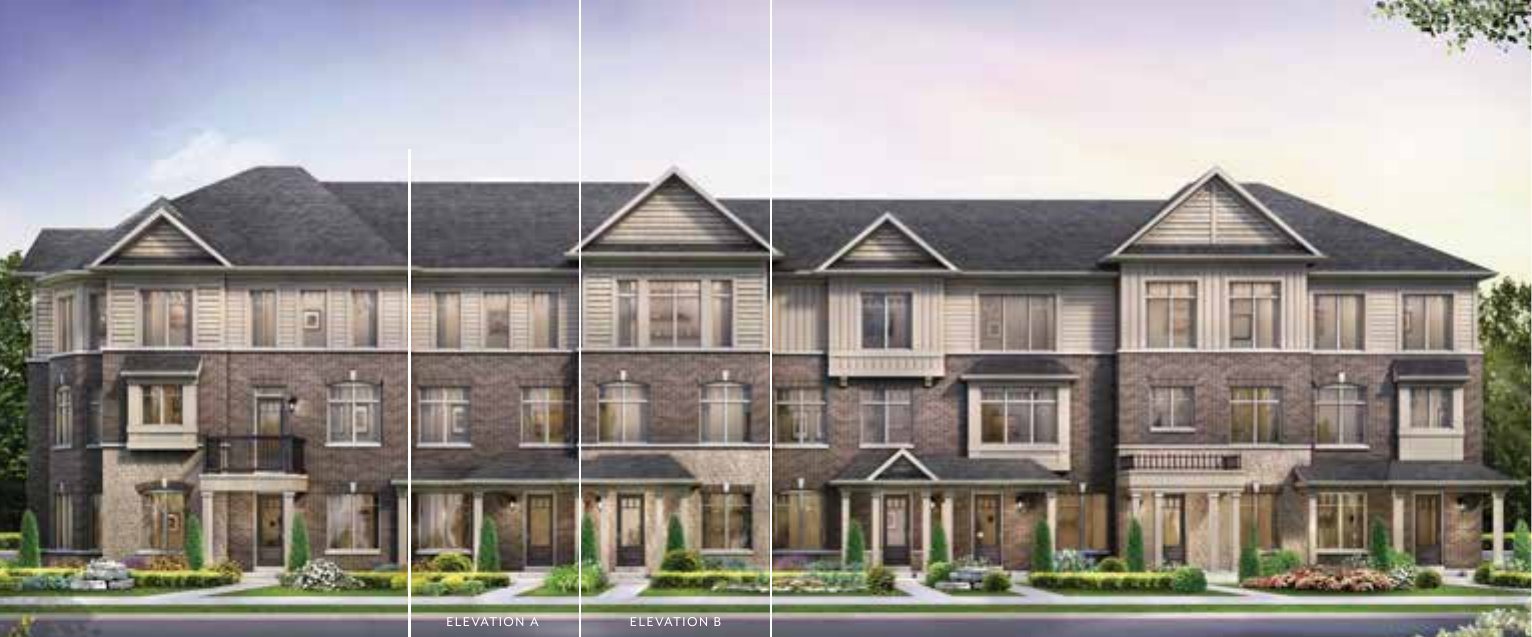 Elevation 1🔒 View floor plan
17′ rear-lane town · 3 bed · 2.5 bath · 1,726–1,795 sq ft
The Oak
Elevations A, B
3 bed · 2.5 bath · 1,726–1,795 sq ft
From $675,990*
From $675,990 (Phase 1, Elevation A). Optional in-law suite on the ground floor. Prices include HST, net of rebates assigned to the builder. Some lots carry premiums.
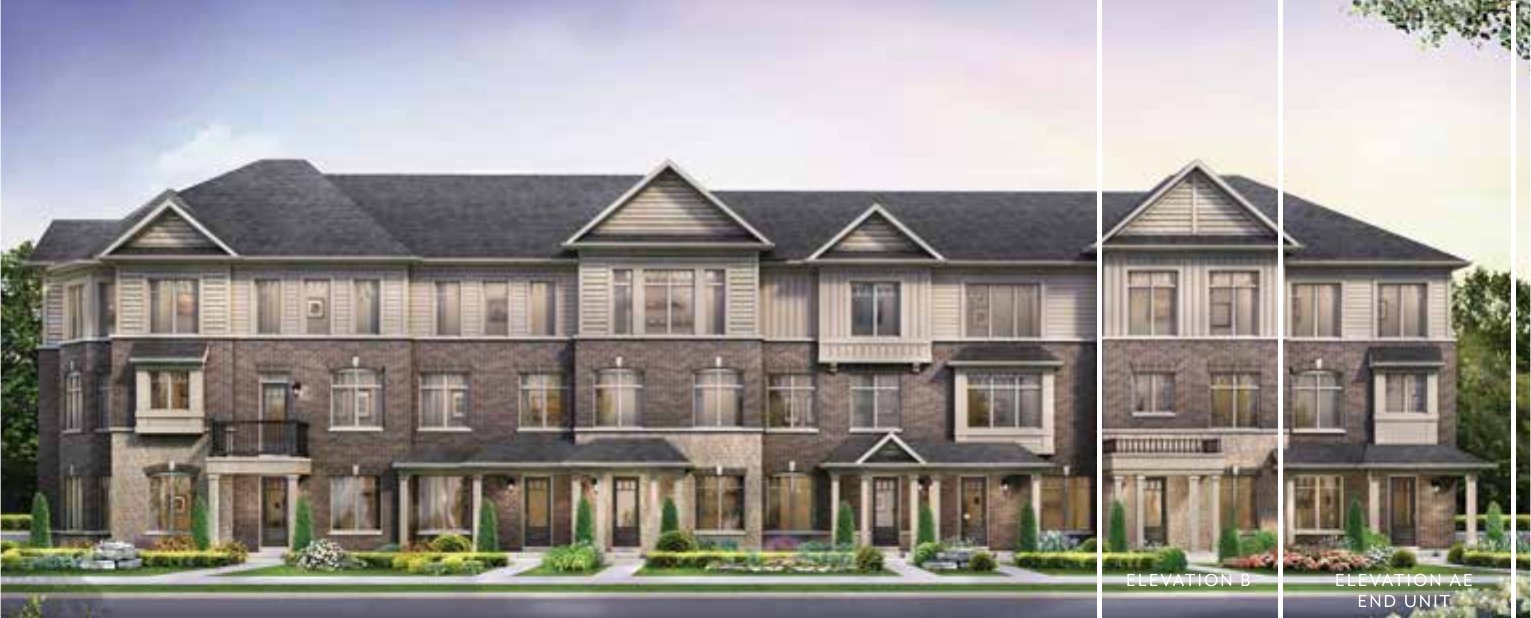 Elevation 1Quick closing🔒 View floor plan
17′ rear-lane town · 3 bed · 2.5 bath · 1,838–1,961 sq ft · Quick closing
The Pine
Elevations A, B, AE, BE
3 bed · 2.5 bath · 1,838–1,961 sq ft
From $705,990*
From $705,990 (Elevation A, 4-month closing). End units from $724,990. Optional in-law suite on the ground floor. Prices include HST, net of rebates assigned to the builder. Some lots carry premiums.
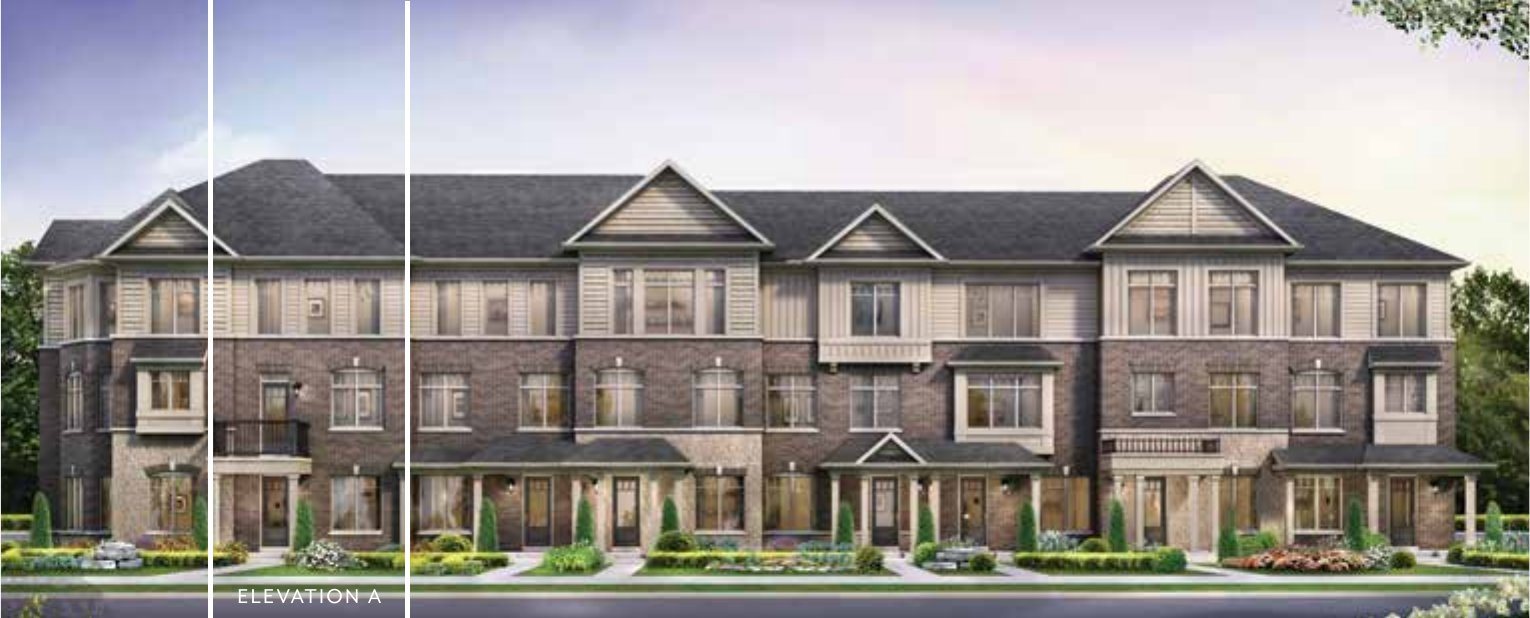 Elevation 1Quick closing🔒 View floor plan
17′ rear-lane town · 3 bed · 2.5 bath · 1,971–2,041 sq ft · Quick closing
The Redwood
Elevations A, B, AE, BE
3 bed · 2.5 bath · 1,971–2,041 sq ft
From $719,990*
From $719,990 (Elevation A). Includes 4-month closing homes. End units from $722,990. Optional in-law suite on the ground floor. Prices include HST, net of rebates assigned to the builder. Some lots carry premiums.
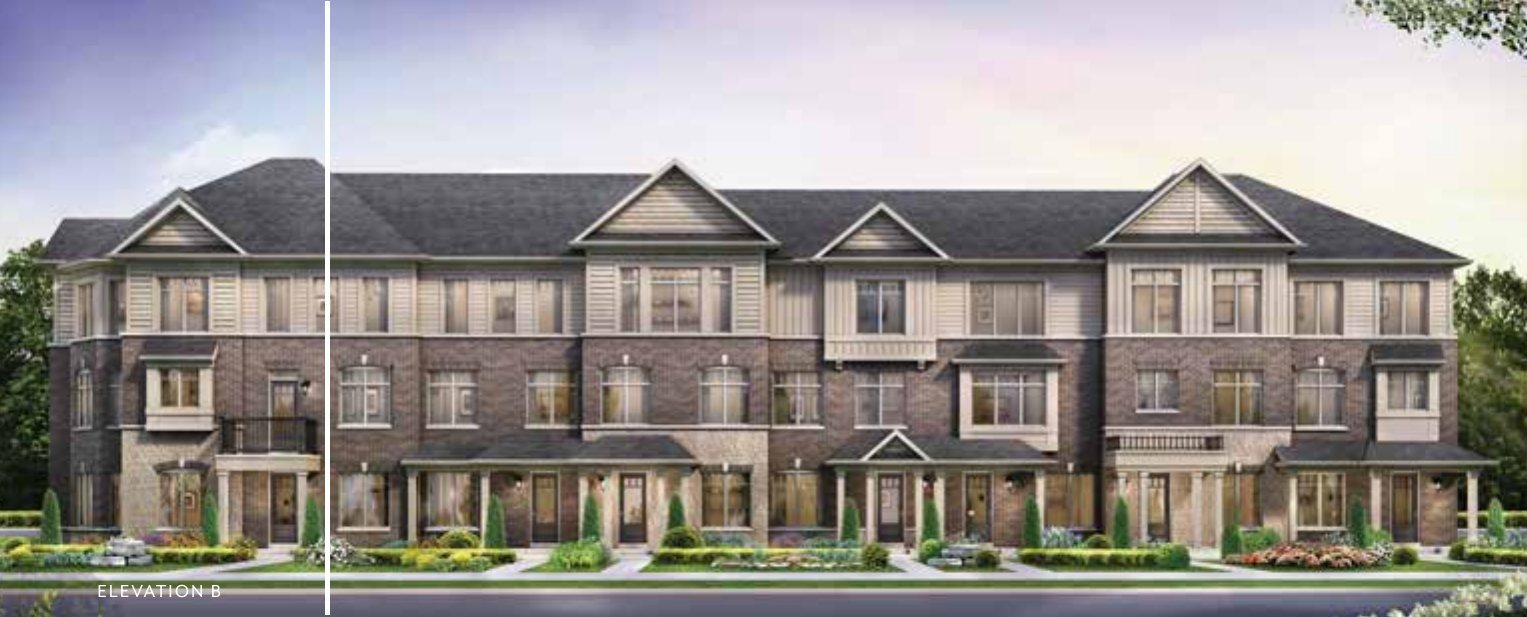 Elevation 1Quick closing🔒 View floor plan
17′ rear-lane town · 3 bed · 3 bath · 2,349–2,379 sq ft · Quick closing
The Willow (Corner)
Elevations B
3 bed · 3 bath · 2,349–2,379 sq ft
From $818,990*
Corner home. From $818,990 (Elevation B, 4-month closing). Optional in-law suite on the ground floor. Prices include HST, net of rebates assigned to the builder. Some lots carry premiums.
The Garden Collection
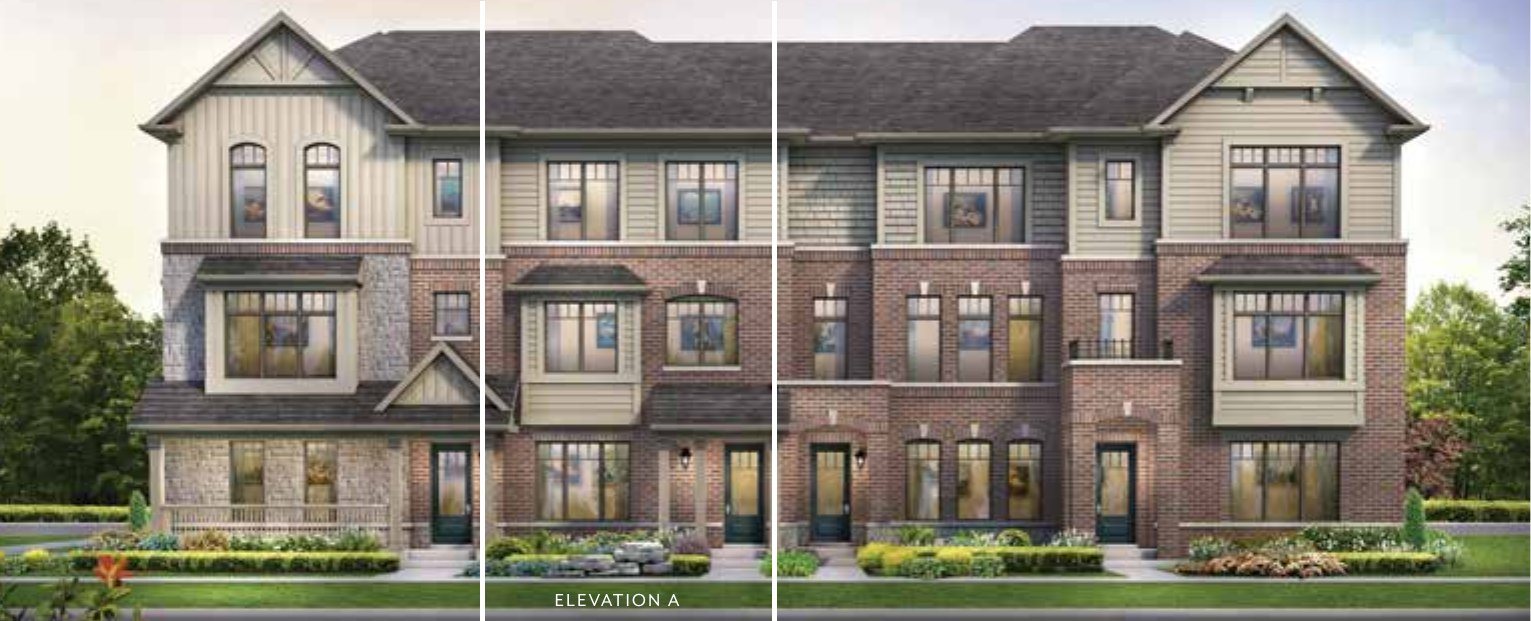 Elevation 1Quick closing🔒 View floor plan
20′ rear-lane town · 3 bed · 3 bath · 2,052 sq ft · Quick closing
The Bamboo
Elevations A, B
3 bed + den · 3 bath · 2,052 sq ft
From $735,990*
From $735,990 (Elevation A). Includes a 4-month closing home. Prices include HST, net of rebates assigned to the builder. Some lots carry premiums.
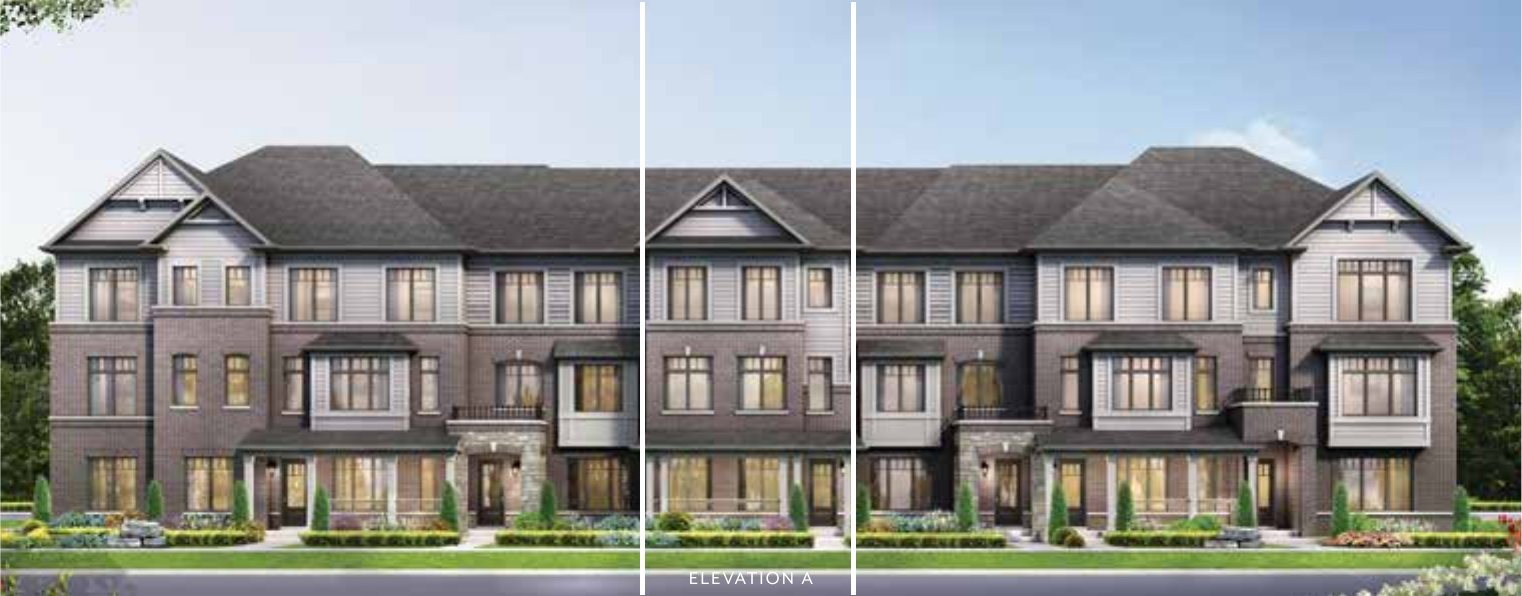 Elevation 1Quick closing🔒 View floor plan
20′ rear-lane town · 3 bed · 3 bath · 2,292–2,300 sq ft · Quick closing
The Eucalyptus
Elevations A, B
3 bed + den · 3 bath · 2,292–2,300 sq ft
From $764,990*
From $764,990 (Elevation A). One Elevation B home is available with a 4-month closing at $775,990. Prices include HST, net of rebates assigned to the builder. Some lots carry premiums.
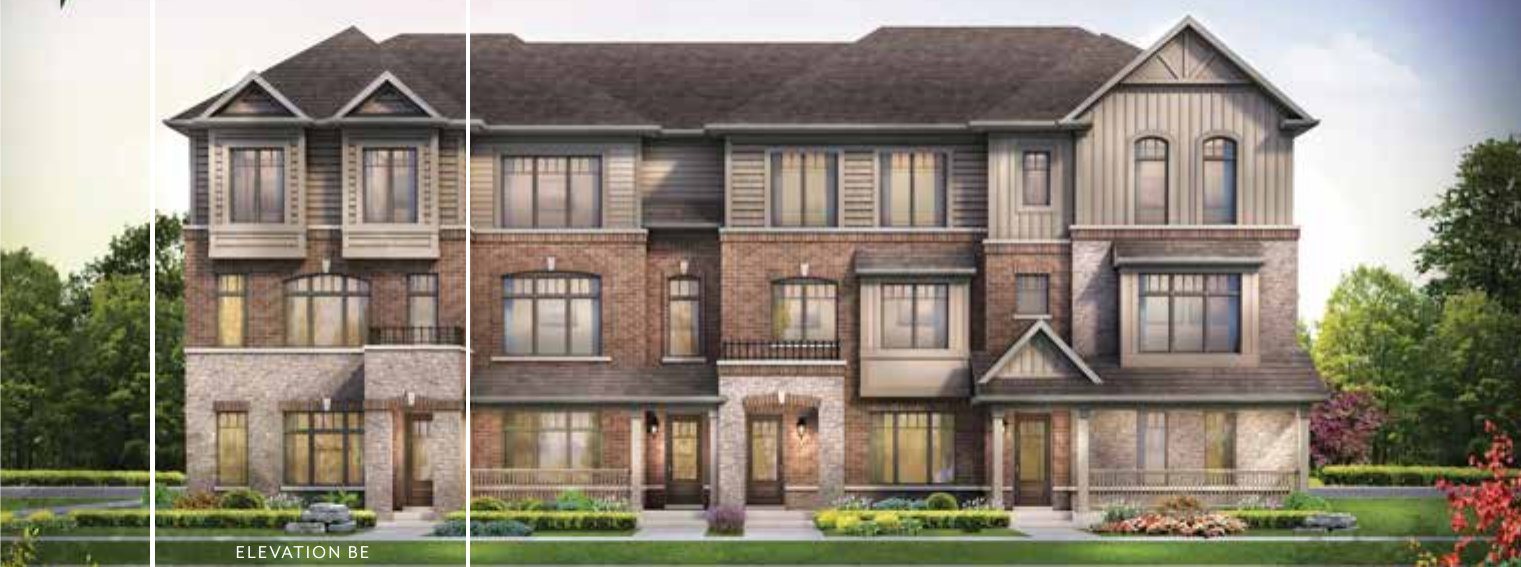 Elevation 1🔒 View floor plan
20′ rear-lane town · 3 bed · 3.5 bath · 2,556–2,621 sq ft
The Ficus
Elevations A, B, BE
3 bed + den · 3.5 bath · 2,556–2,621 sq ft
From $793,990*
From $793,990 (Elevation A). End unit from $821,990. Prices include HST, net of rebates assigned to the builder. Some lots carry premiums.
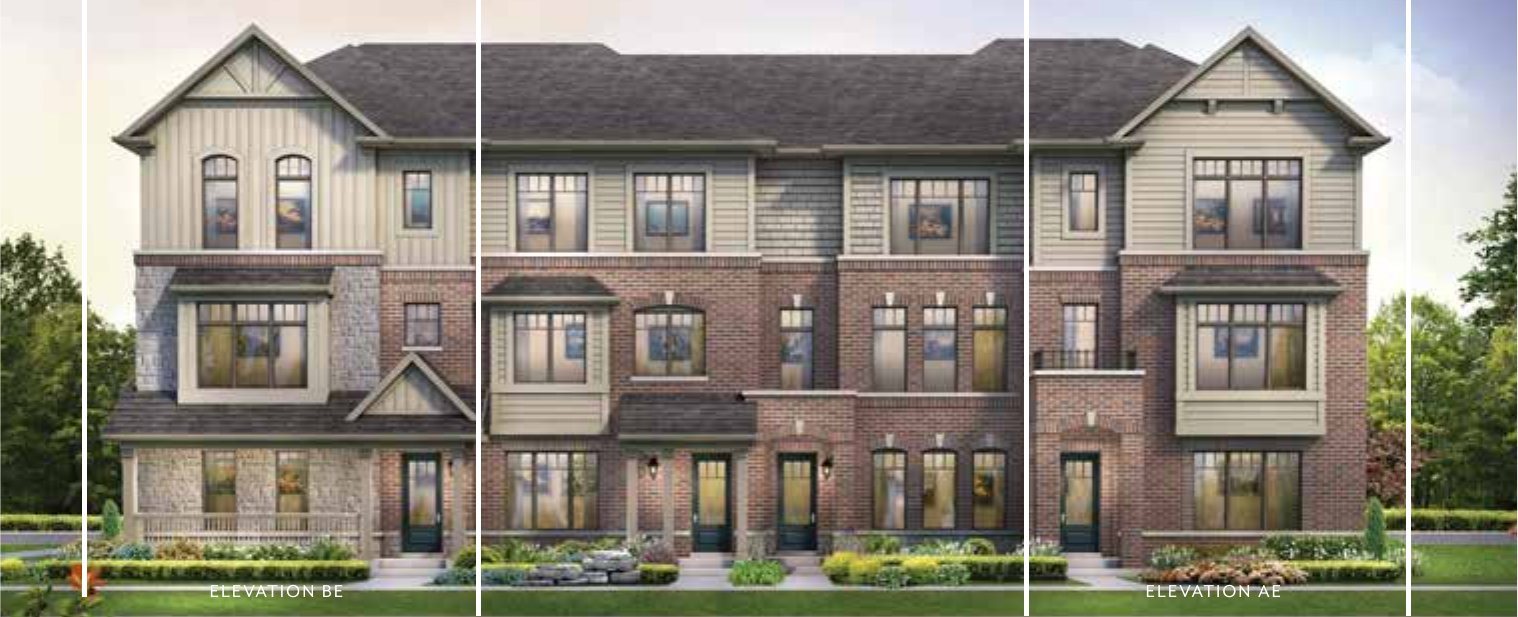 Elevation 1🔒 View floor plan
20′ rear-lane town · 3 bed · 4.5 bath · 2,839–2,844 sq ft
The Lotus
Elevations BE
3 bed + den · 4.5 bath · 2,839–2,844 sq ft
From $843,990*
End unit. From $843,990. Prices include HST, net of rebates assigned to the builder. Some lots carry premiums.
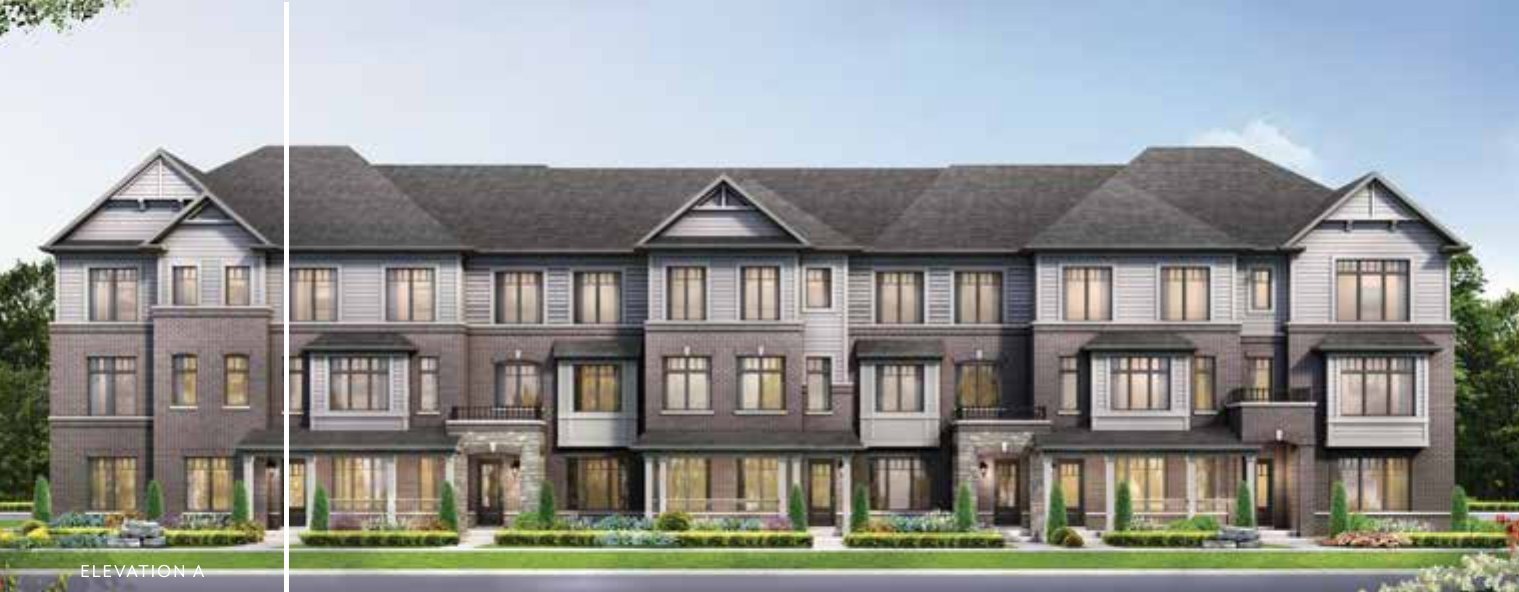 Elevation 1🔒 View floor plan
20′ rear-lane town · 3 bed · 4 bath · 2,901–3,004 sq ft
The Pilea (Corner)
Elevations A, B
3 bed + den · 4 bath · 2,901–3,004 sq ft
From $851,990*
Corner home. From $851,990 (Elevation A). Optional 4th bedroom on the main floor, with its own bath. Prices include HST, net of rebates assigned to the builder. Some lots carry premiums.
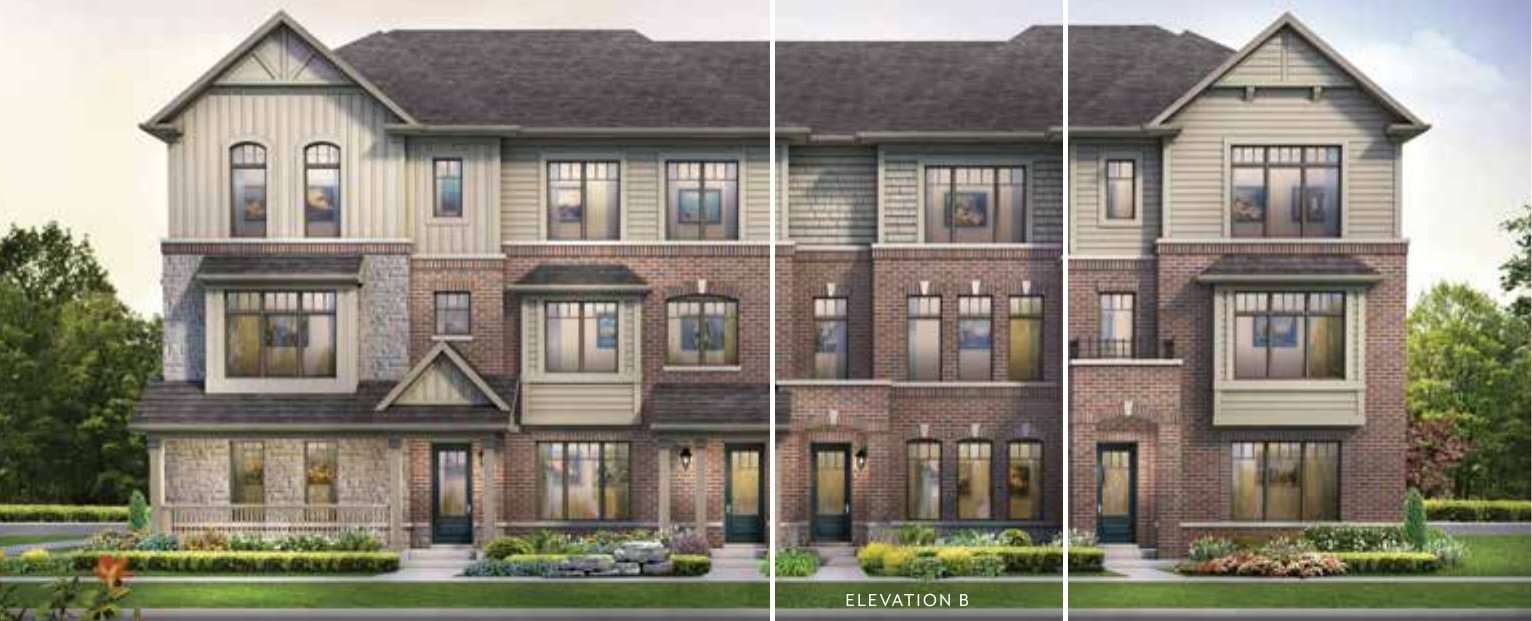 Elevation 1🔒 View floor plan
20′ rear-lane town · 3 bed · 2.5 bath · 1,780 sq ft
The Aloe · sold
Elevations A, B
3 bed + den · 2.5 bath · 1,780 sq ft
Not on the 23 Sep 2026 price list. Ask for availability. Prices include HST, net of rebates assigned to the builder. Some lots carry premiums.