Floor plans
9 layouts · 2 collections
20′ Rear-Lane Towns · 3-Storey
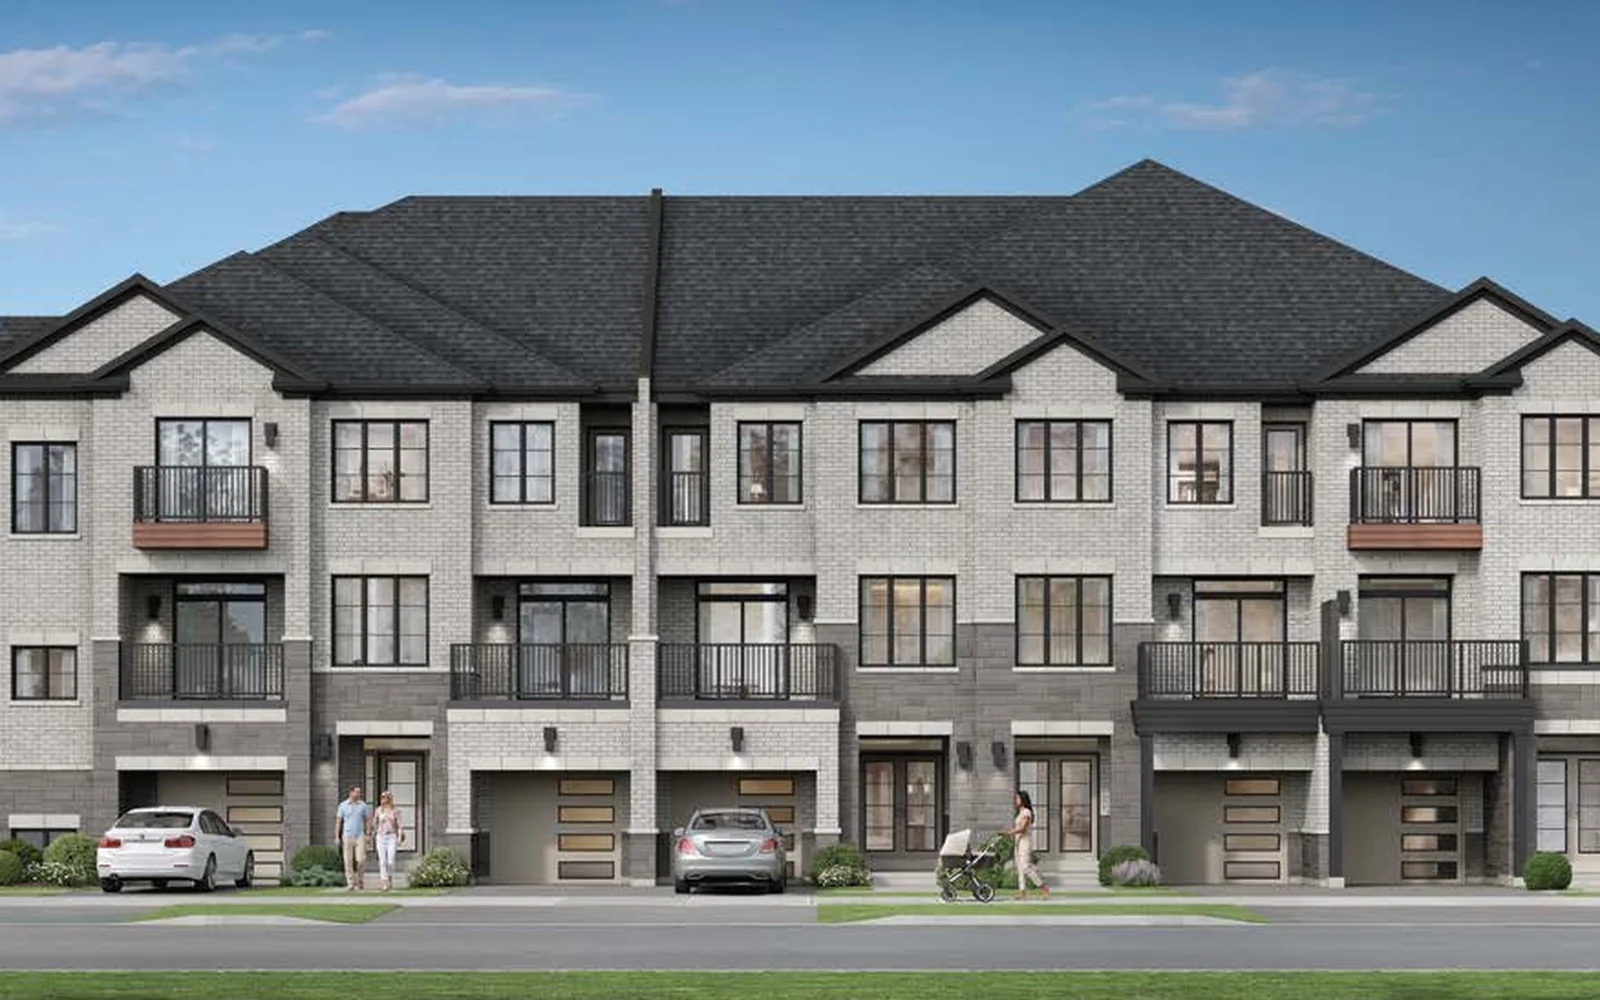
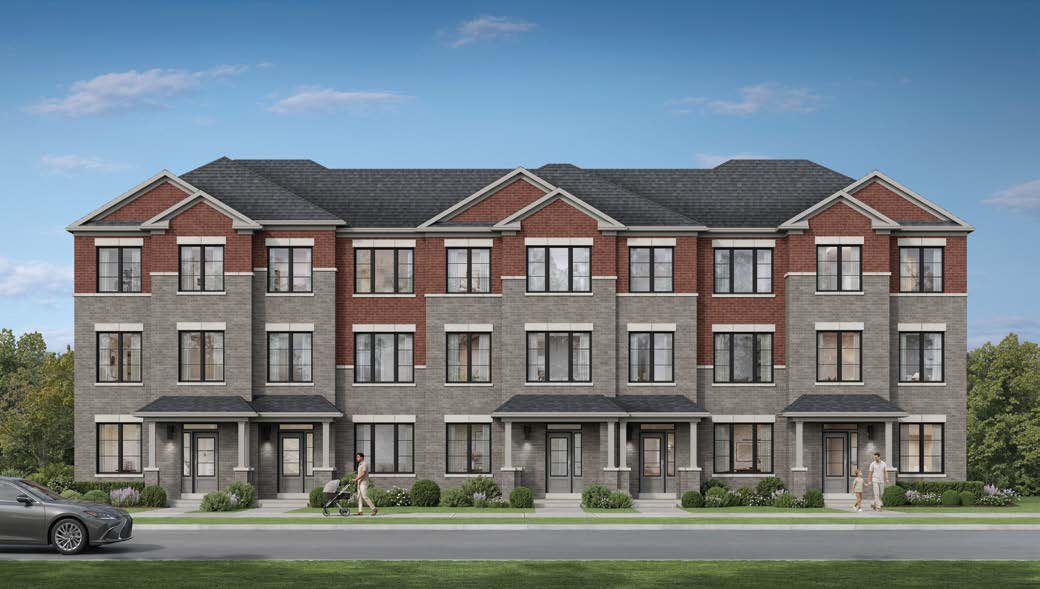 Elevation A1/A2
🔒 View floor plan
20′ Rear-Lane Towns · 3-Storey · 3 bed · 2.5 bath · 1,620 sq ft
Weston
Elevations A1/A2, B1/B2
3 bed · 2.5 bath · 1,620 sq ft
From $759,990*
Styles: A1/A2 · B1/B2 +$10k. Option: ground-floor guest suite +$12k. Price shown is the builder's price with the enhanced HST rebate already taken off; it assumes the buyer qualifies. A buyer who doesn't qualify (or gets a smaller rebate) pays the full price — confirm with Pam and your lawyer.
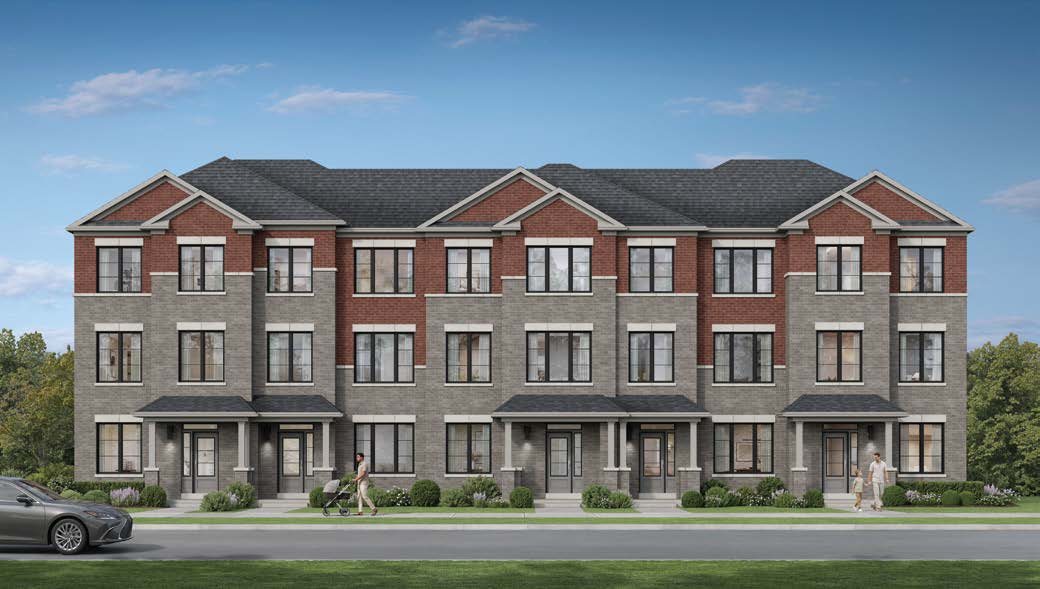 Elevation A1/A2
🔒 View floor plan
20′ Rear-Lane Towns · 3-Storey · 3 bed · 2.5 bath · 1,792 sq ft
Islington
Elevations A1/A2, B
3 bed · 2.5 bath · 1,792 sq ft
From $799,990*
Styles: A1/A2 · B +$10k. Options: 4th bedroom +$5k; ground-floor guest suite +$12k. Price shown is the builder's price with the enhanced HST rebate already taken off; it assumes the buyer qualifies. A buyer who doesn't qualify (or gets a smaller rebate) pays the full price — confirm with Pam and your lawyer.
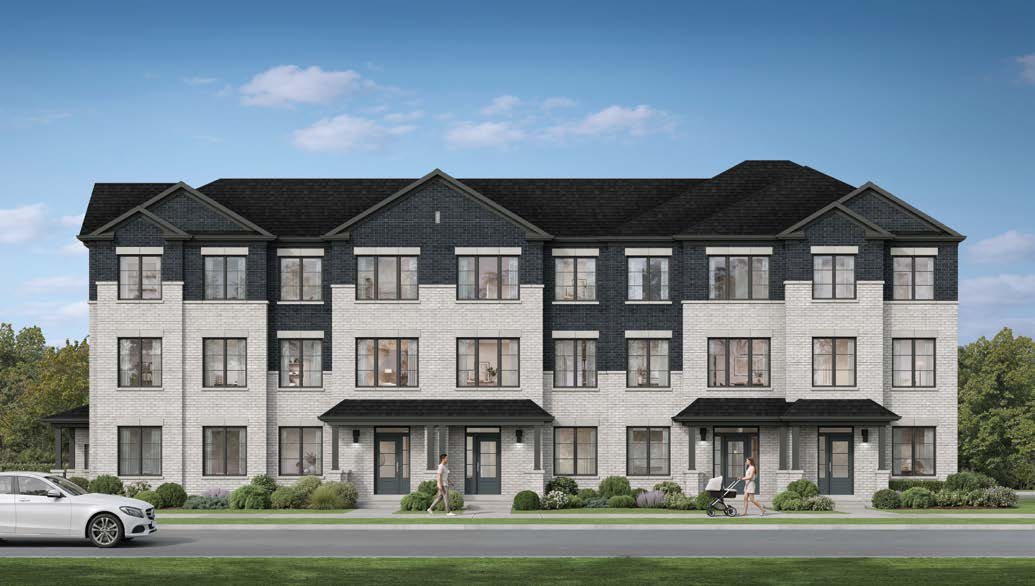 Elevation A
🔒 View floor plan
20′ Rear-Lane Towns · 3-Storey · 3 bed · 2.5 bath · 1,862 sq ft
Kipling
Elevations A, B1/B2
3 bed · 2.5 bath · 1,862 sq ft
From $819,990*
Styles: A · B1/B2 +$12k. Options: 4th bedroom +$5k; ground-floor guest suite +$12k. Price shown is the builder's price with the enhanced HST rebate already taken off; it assumes the buyer qualifies. A buyer who doesn't qualify (or gets a smaller rebate) pays the full price — confirm with Pam and your lawyer.
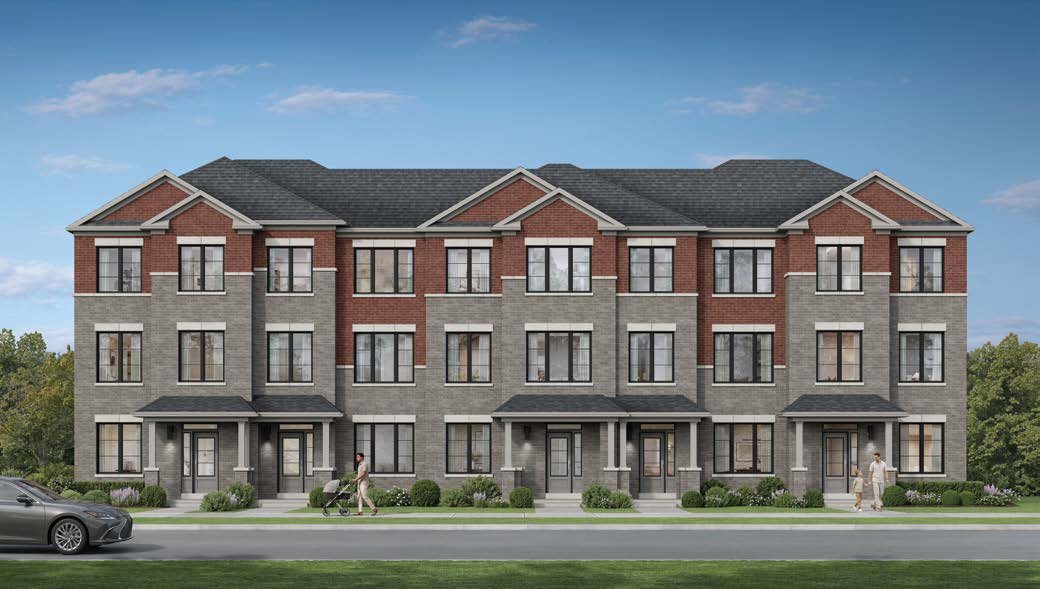 Elevation A
🔒 View floor plan
20′ Rear-Lane Towns · 3-Storey · 3 bed · 2.5 bath · 1,872 sq ft
Rutherford (End)
Elevations A, B
3 bed · 2.5 bath · 1,872 sq ft
From $849,990*
Styles: A · B +$20k. Options: 4th bedroom +$5k; ground-floor guest suite +$12k. Price shown is the builder's price with the enhanced HST rebate already taken off; it assumes the buyer qualifies. A buyer who doesn't qualify (or gets a smaller rebate) pays the full price — confirm with Pam and your lawyer.
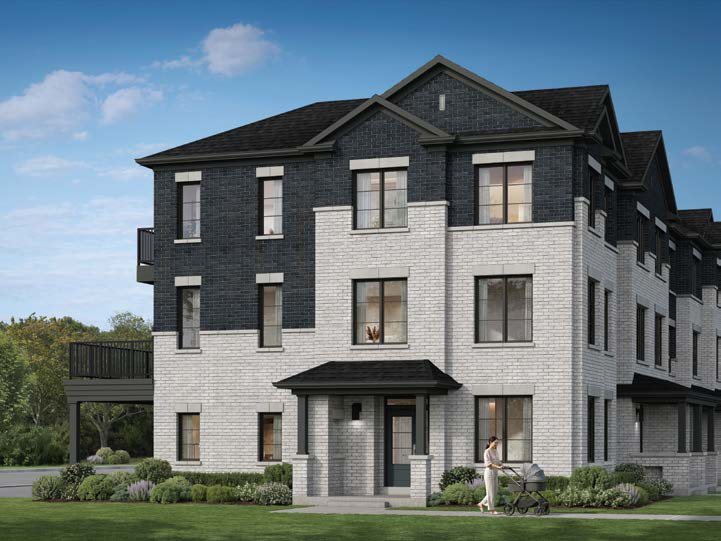 Elevation A
🔒 View floor plan
20′ Rear-Lane Towns · 3-Storey · 3 bed · 2.5 bath · 1,888 sq ft
Langstaff (Corner)
Elevations A, B
3 bed · 2.5 bath · 1,888 sq ft
From $879,990*
Styles: A · B +$25k. Options: 4th bedroom +$5k; ground-floor guest suite +$12k. Price shown is the builder's price with the enhanced HST rebate already taken off; it assumes the buyer qualifies. A buyer who doesn't qualify (or gets a smaller rebate) pays the full price — confirm with Pam and your lawyer.
20′ Rear-Lane Towns · 2-Storey
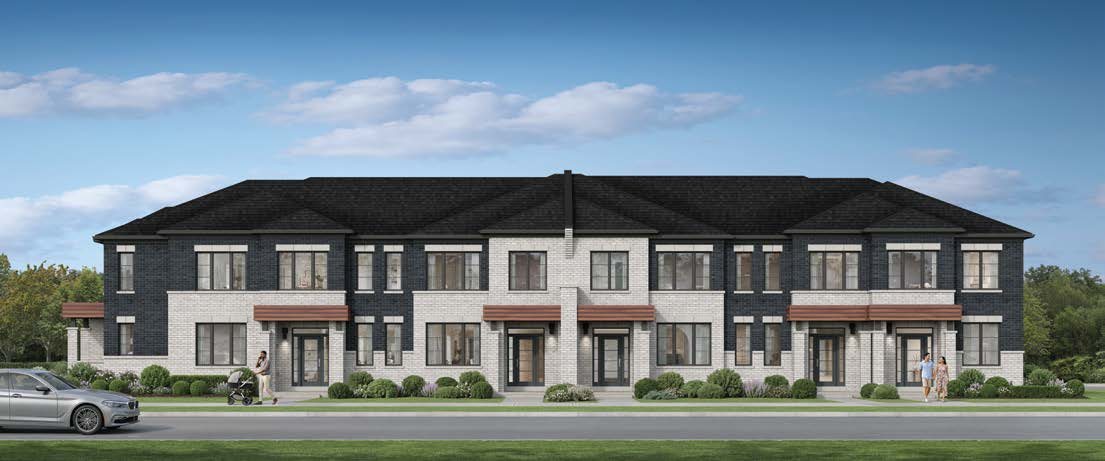 Elevation A1
🔒 View floor plan
20′ Rear-Lane Towns · 2-Storey · 3 bed · 2.5 bath · 1,614 sq ft
Chancellor
Elevations A1, A2
3 bed · 2.5 bath · 1,614 sq ft
From $786,990*
Styles: A1 · A2. Price shown is the builder's price with the enhanced HST rebate already taken off; it assumes the buyer qualifies. A buyer who doesn't qualify (or gets a smaller rebate) pays the full price — confirm with Pam and your lawyer.
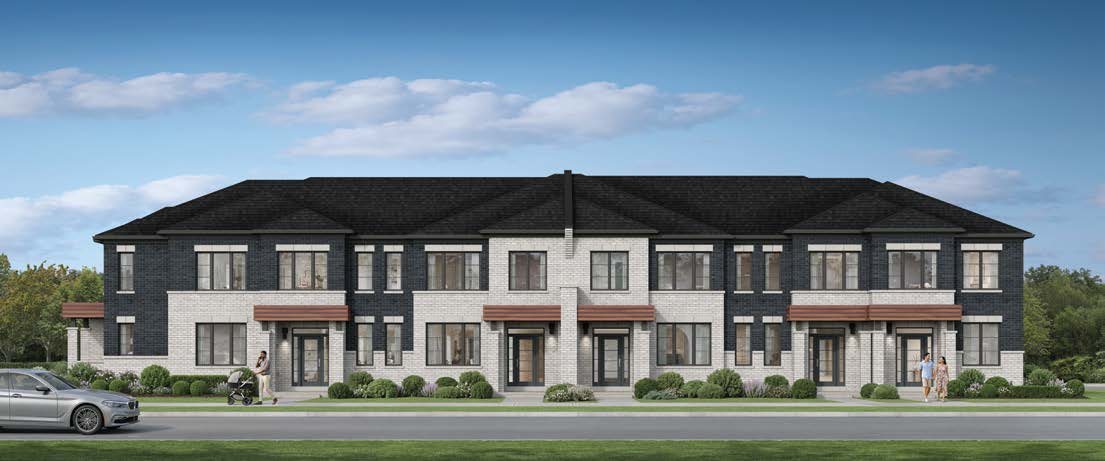 Elevation A1/A2
🔒 View floor plan
20′ Rear-Lane Towns · 2-Storey · 4 bed · 2.5 bath · 1,778 sq ft
Mackenzie
Elevations A1/A2, B
4 bed · 2.5 bath · 1,778 sq ft
From $817,990*
Styles: A1/A2 · B +$10k. Price shown is the builder's price with the enhanced HST rebate already taken off; it assumes the buyer qualifies. A buyer who doesn't qualify (or gets a smaller rebate) pays the full price — confirm with Pam and your lawyer.
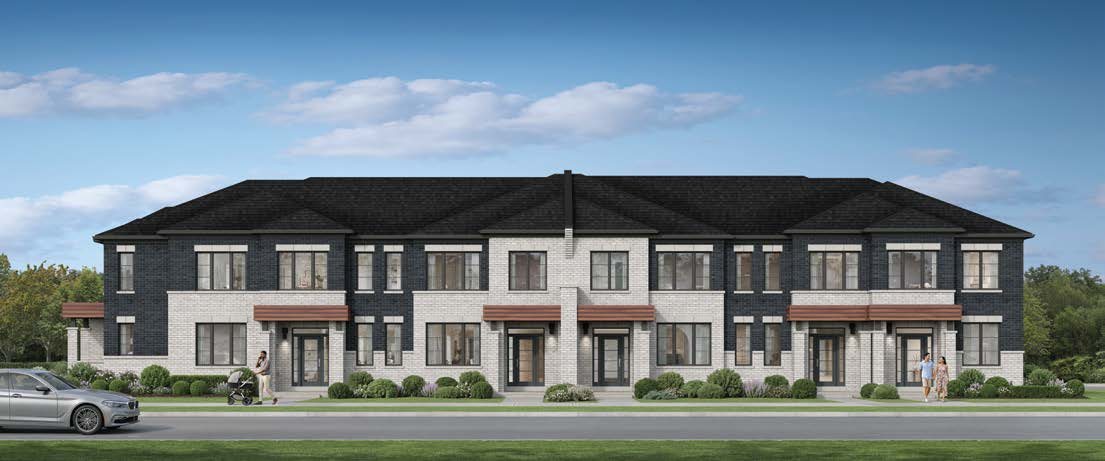 Elevation A
🔒 View floor plan
20′ Rear-Lane Towns · 2-Storey · 4 bed · 2.5 bath · 1,823–1,829 sq ft
Martingrove (End)
Elevations A, B
4 bed · 2.5 bath · 1,823–1,829 sq ft
From $858,990*
Styles: A (1,823 sq ft) · B +$10k (1,829 sq ft). Price shown is the builder's price with the enhanced HST rebate already taken off; it assumes the buyer qualifies. A buyer who doesn't qualify (or gets a smaller rebate) pays the full price — confirm with Pam and your lawyer.
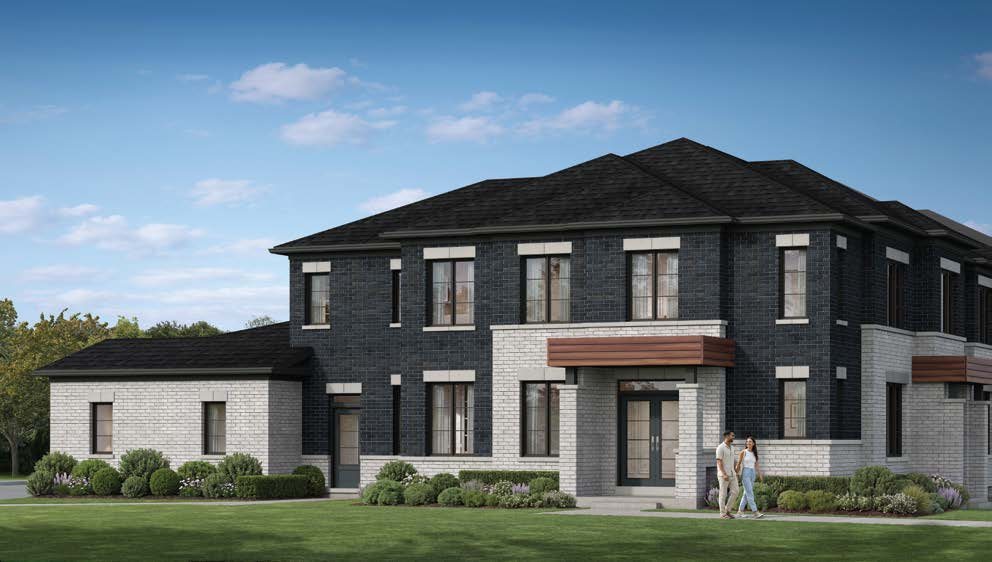 Elevation A1
🔒 View floor plan
20′ Rear-Lane Towns · 2-Storey · 4 bed · 2.5 bath · 1,933 sq ft
Teston (Corner)
Elevations A1, A2
4 bed · 2.5 bath · 1,933 sq ft
From $899,990*
Styles: A1 · A2. Option: ground-floor guest suite +$12k. Price shown is the builder's price with the enhanced HST rebate already taken off; it assumes the buyer qualifies. A buyer who doesn't qualify (or gets a smaller rebate) pays the full price — confirm with Pam and your lawyer.