Floor plans
25 layouts · 2 collections
38′ Singles
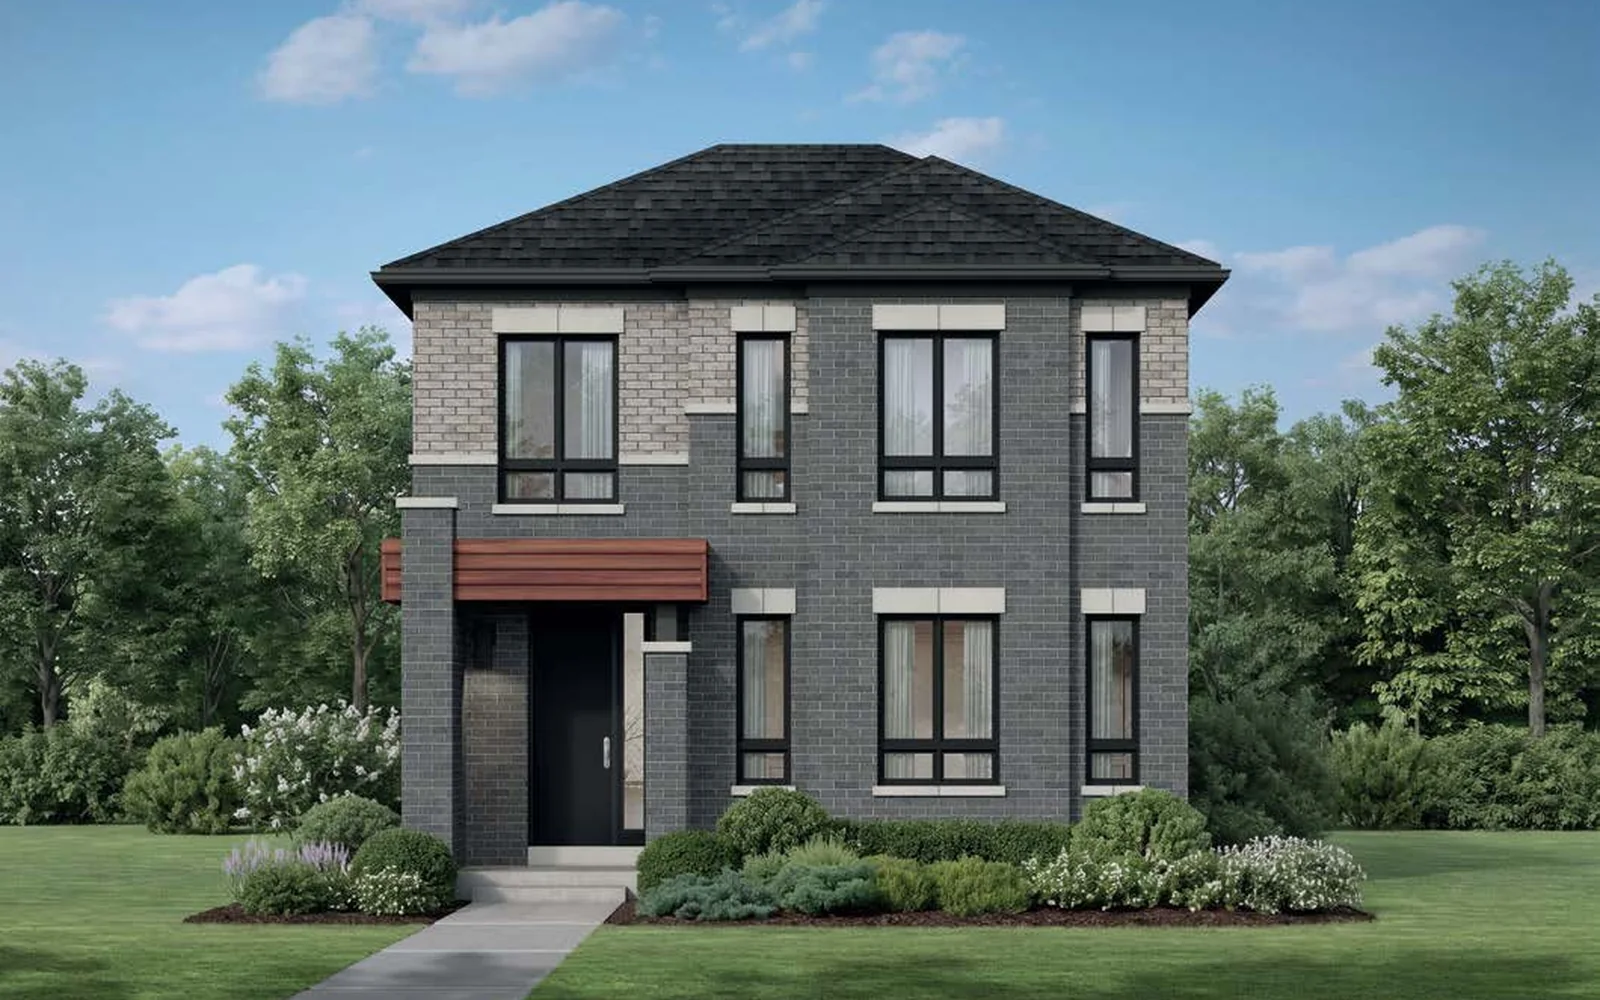
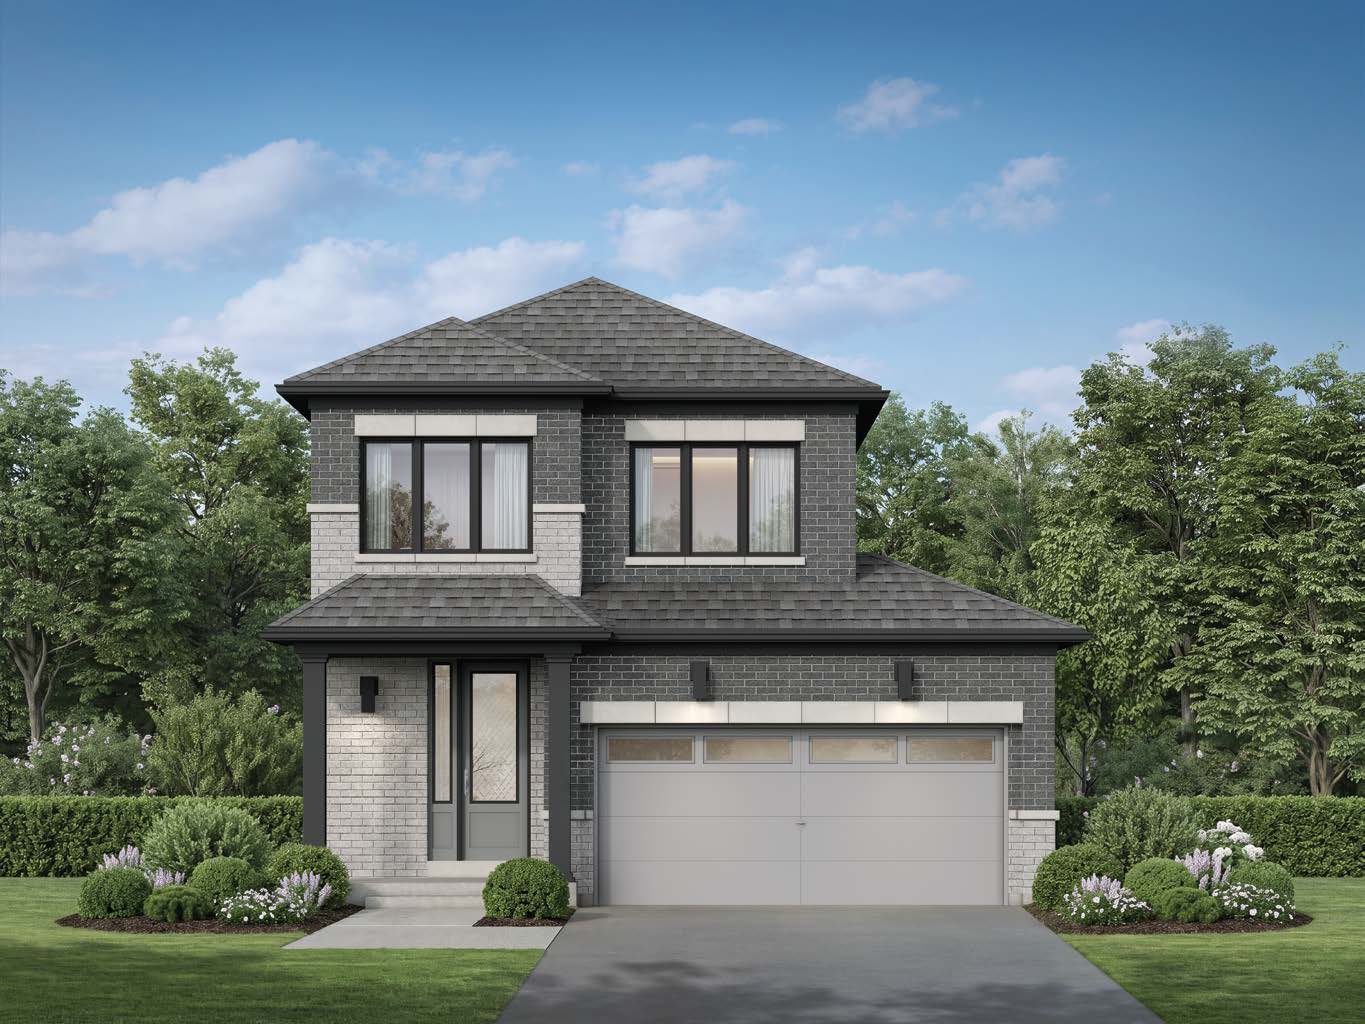 Elevation A
🔒 View floor plan
38′ Singles · 3 bed · 1.5 bath · 1,265 sq ft
Upscale
Elevations A, B
3 bed · 1.5 bath · 1,265 sq ft
From $1,199,990*
Styles: A · B. Option: 3-bed, 2.5-bath upper floor +$12k. Price shown is the builder's price with the enhanced HST rebate already taken off; it assumes the buyer qualifies. A buyer who doesn't qualify (or gets a smaller rebate) pays the full price — confirm with Pam and your lawyer.
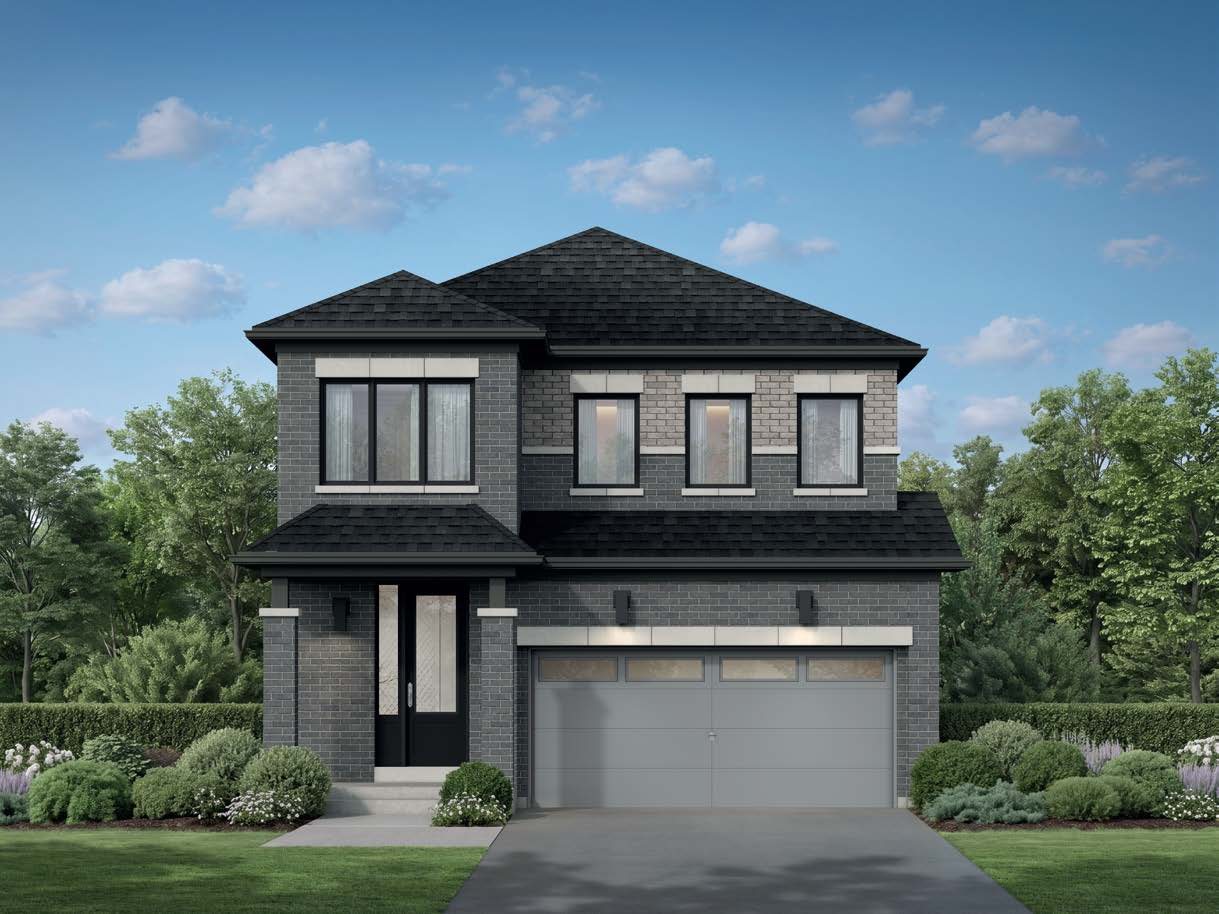 Elevation A
🔒 View floor plan
38′ Singles · 3 bed · 2.5 bath · 1,498–1,510 sq ft
Upgrove
Elevations A, B
3 bed · 2.5 bath · 1,498–1,510 sq ft
From $1,249,990*
Styles: A · B +$10k. Option: upgraded ensuite +$12k. Price shown is the builder's price with the enhanced HST rebate already taken off; it assumes the buyer qualifies. A buyer who doesn't qualify (or gets a smaller rebate) pays the full price — confirm with Pam and your lawyer.
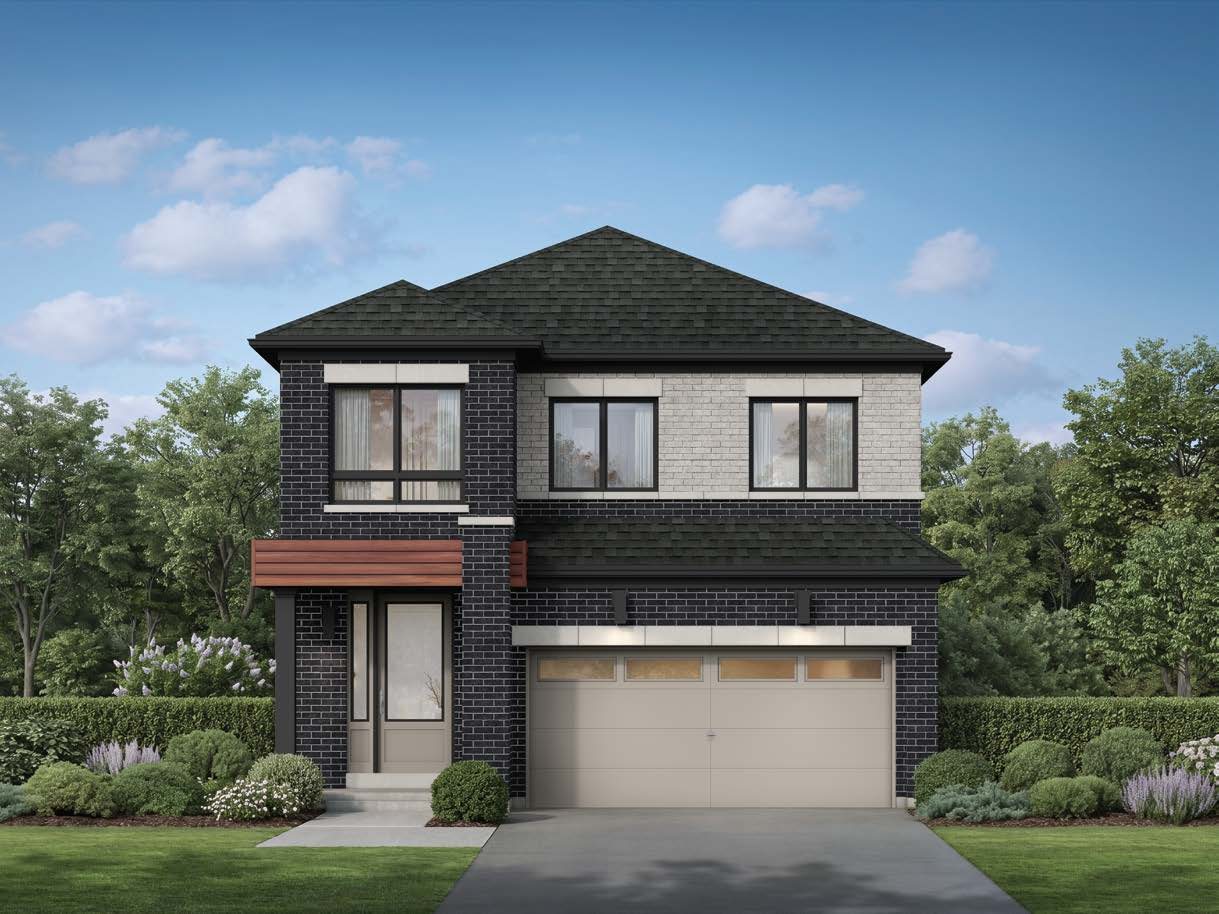 Elevation A
🔒 View floor plan
38′ Singles · 3 bed · 2.5 bath · 1,644–1,653 sq ft
Upmere
Elevations A, B
3 bed · 2.5 bath · 1,644–1,653 sq ft
From $1,289,990*
Styles: A · B +$5k. Price shown is the builder's price with the enhanced HST rebate already taken off; it assumes the buyer qualifies. A buyer who doesn't qualify (or gets a smaller rebate) pays the full price — confirm with Pam and your lawyer.
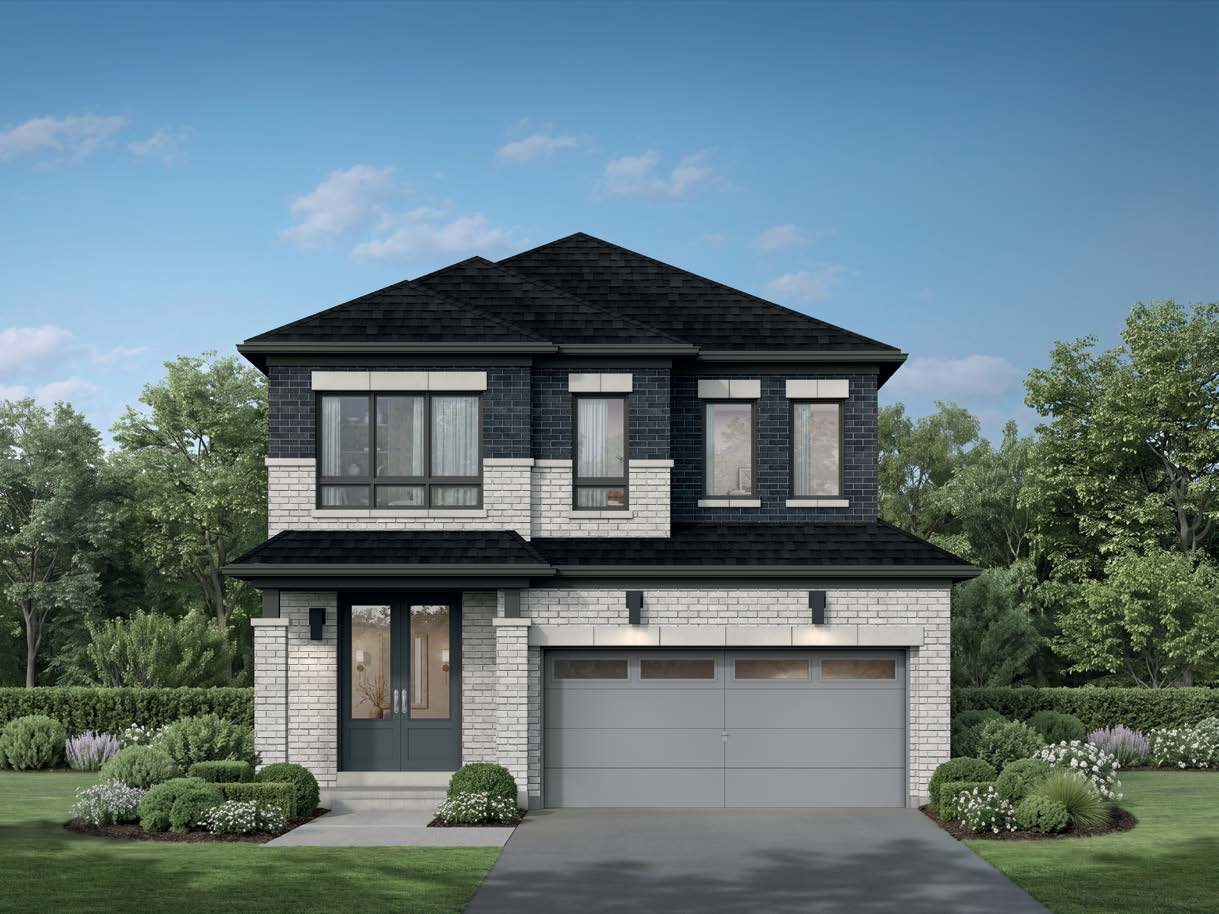 Elevation A
🔒 View floor plan
38′ Singles · 3 bed · 2.5 bath · 1,883–1,888 sq ft
Upstead
Elevations A, B
3 bed · 2.5 bath · 1,883–1,888 sq ft
From $1,339,990*
Styles: A · B +$10k. Option: 4th bedroom +$5k. Price shown is the builder's price with the enhanced HST rebate already taken off; it assumes the buyer qualifies. A buyer who doesn't qualify (or gets a smaller rebate) pays the full price — confirm with Pam and your lawyer.
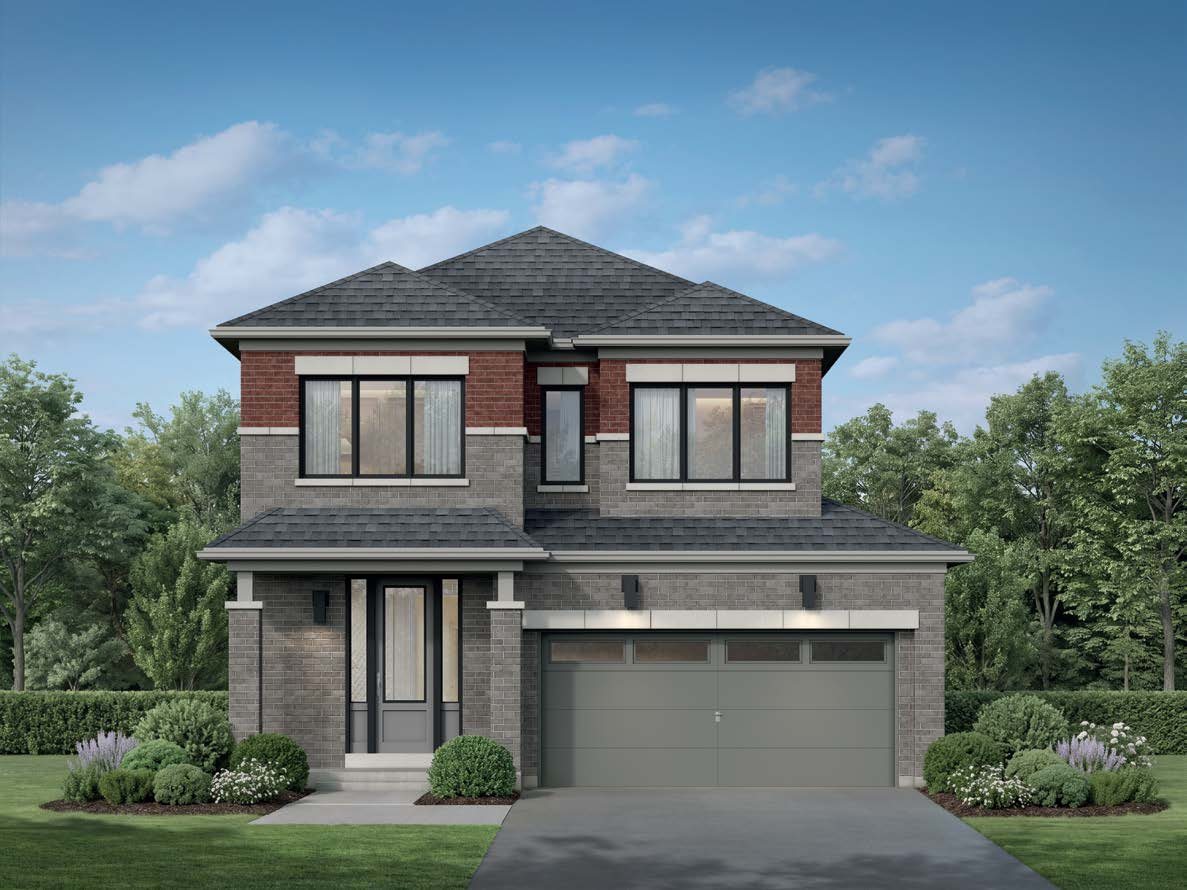 Elevation A
🔒 View floor plan
38′ Singles · 3 bed · 2.5 bath · 2,051–2,058 sq ft
Upgate
Elevations A, B
3 bed · 2.5 bath · 2,051–2,058 sq ft
From $1,369,990*
Styles: A · B +$15k. Option: 4th bedroom +$5k. Price shown is the builder's price with the enhanced HST rebate already taken off; it assumes the buyer qualifies. A buyer who doesn't qualify (or gets a smaller rebate) pays the full price — confirm with Pam and your lawyer.
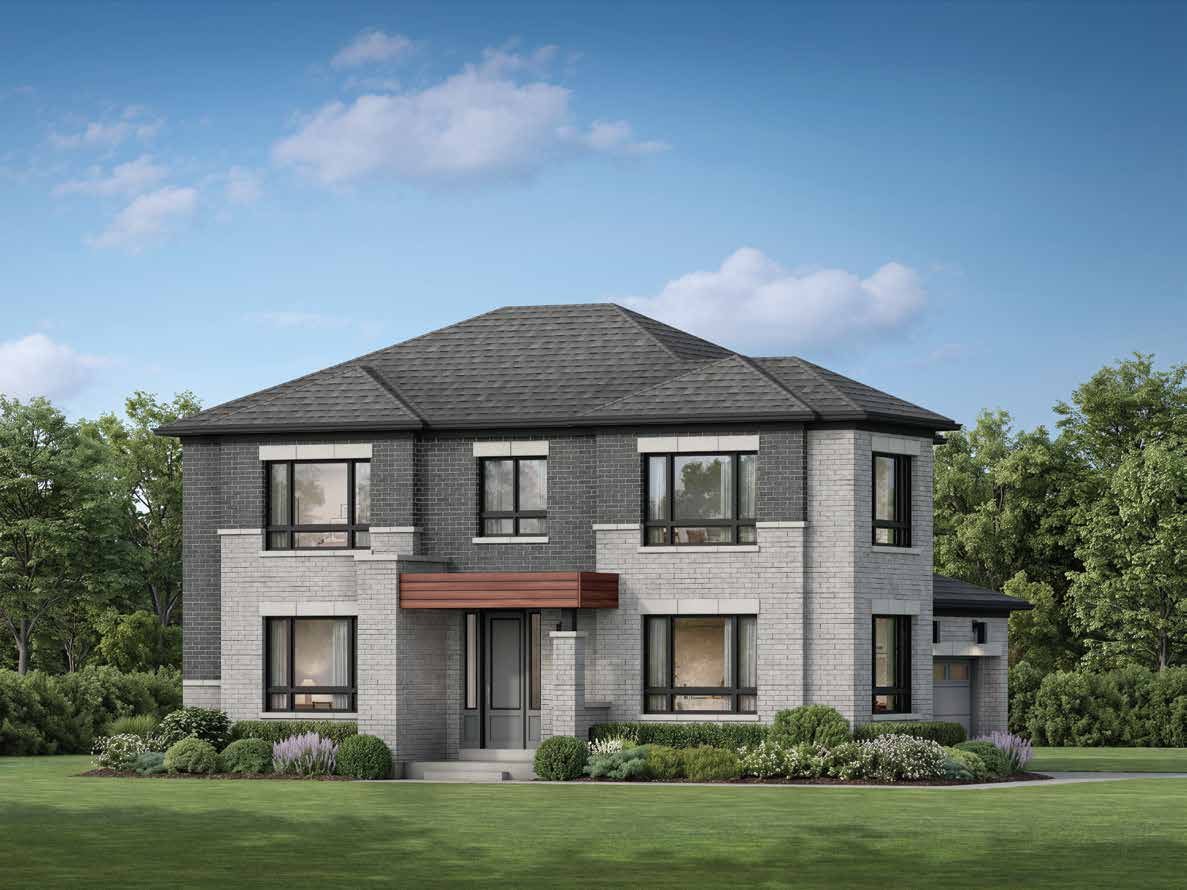 Elevation A
🔒 View floor plan
38′ Singles · 3 bed · 2.5 bath · 1,976–1,996 sq ft
Upmount (Corner)
Elevations A, B, C
3 bed · 2.5 bath · 1,976–1,996 sq ft
From $1,379,990*
Styles: A · B +$5k · C +$10k. Options: 4th bedroom +$5k; ground-floor guest suite with bath +$12k. Price shown is the builder's price with the enhanced HST rebate already taken off; it assumes the buyer qualifies. A buyer who doesn't qualify (or gets a smaller rebate) pays the full price — confirm with Pam and your lawyer.
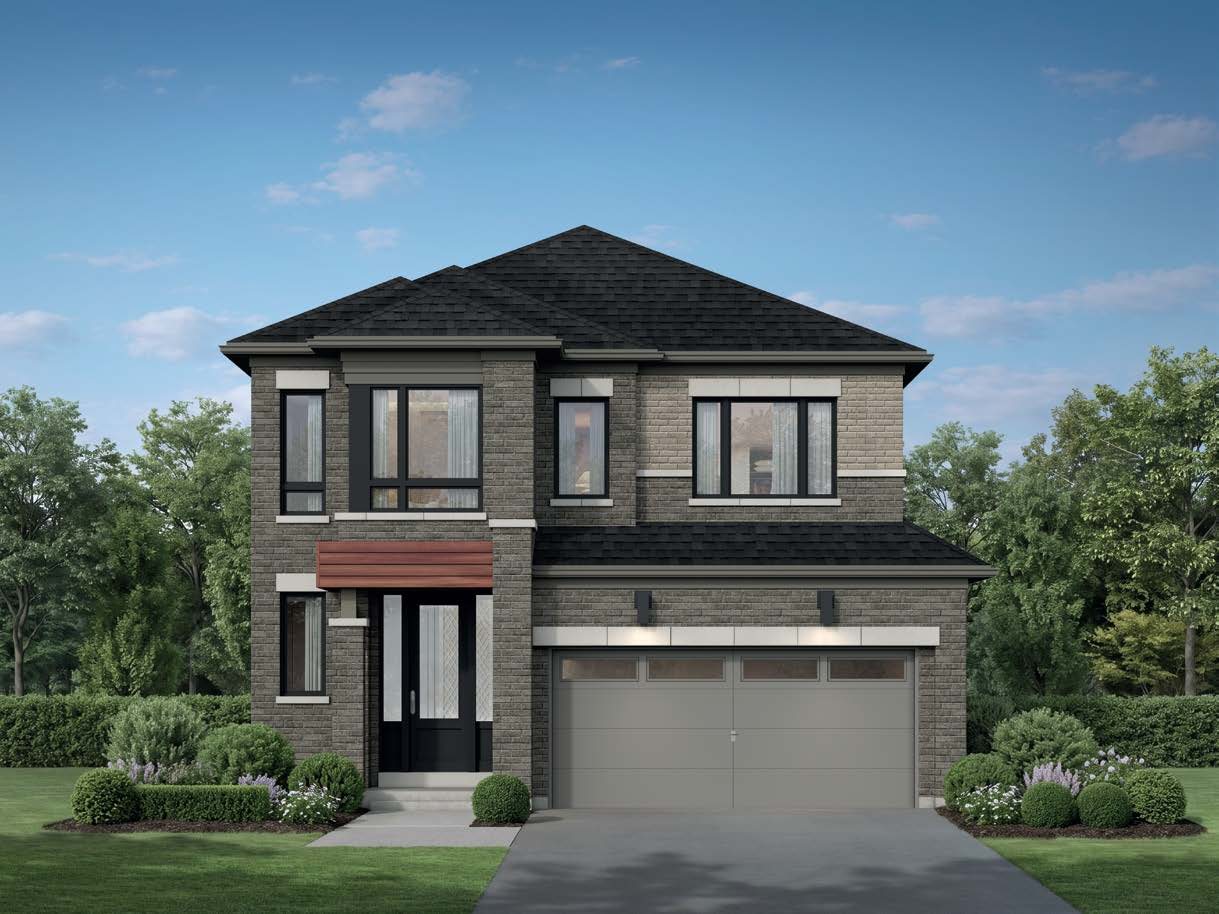 Elevation A
🔒 View floor plan
38′ Singles · 3 bed · 2.5 bath · 2,273–2,282 sq ft
Updale
Elevations A, B
3 bed · 2.5 bath · 2,273–2,282 sq ft
From $1,419,990*
Styles: A · B +$5k. Option: 4th bedroom +$5k. Price shown is the builder's price with the enhanced HST rebate already taken off; it assumes the buyer qualifies. A buyer who doesn't qualify (or gets a smaller rebate) pays the full price — confirm with Pam and your lawyer.
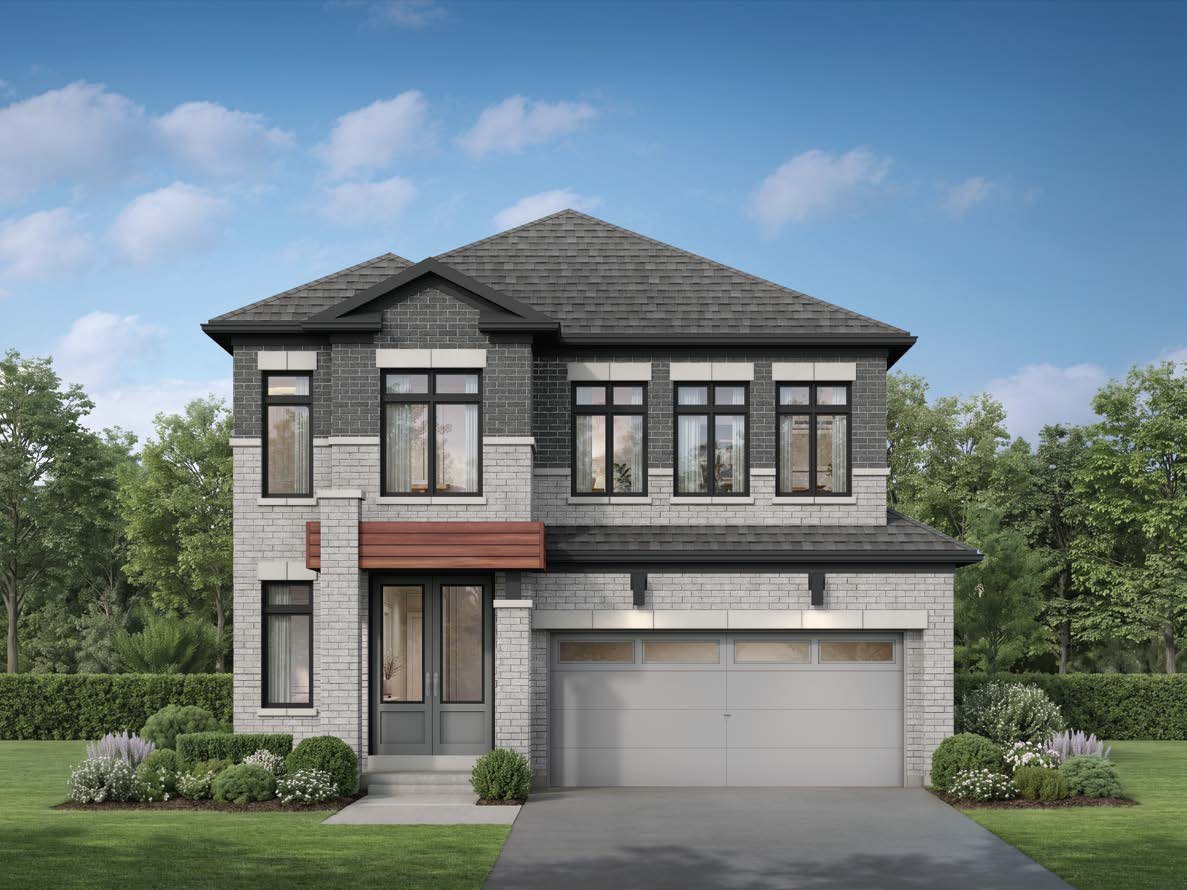 Elevation A
🔒 View floor plan
38′ Singles · 4 bed · 2.5 bath · 2,419 sq ft
Upforest
Elevations A, B
4 bed · 2.5 bath · 2,419 sq ft
From $1,439,990*
Styles: A · B +$10k. Option: 4-bed, 3.5-bath layout +$10k. Price shown is the builder's price with the enhanced HST rebate already taken off; it assumes the buyer qualifies. A buyer who doesn't qualify (or gets a smaller rebate) pays the full price — confirm with Pam and your lawyer.
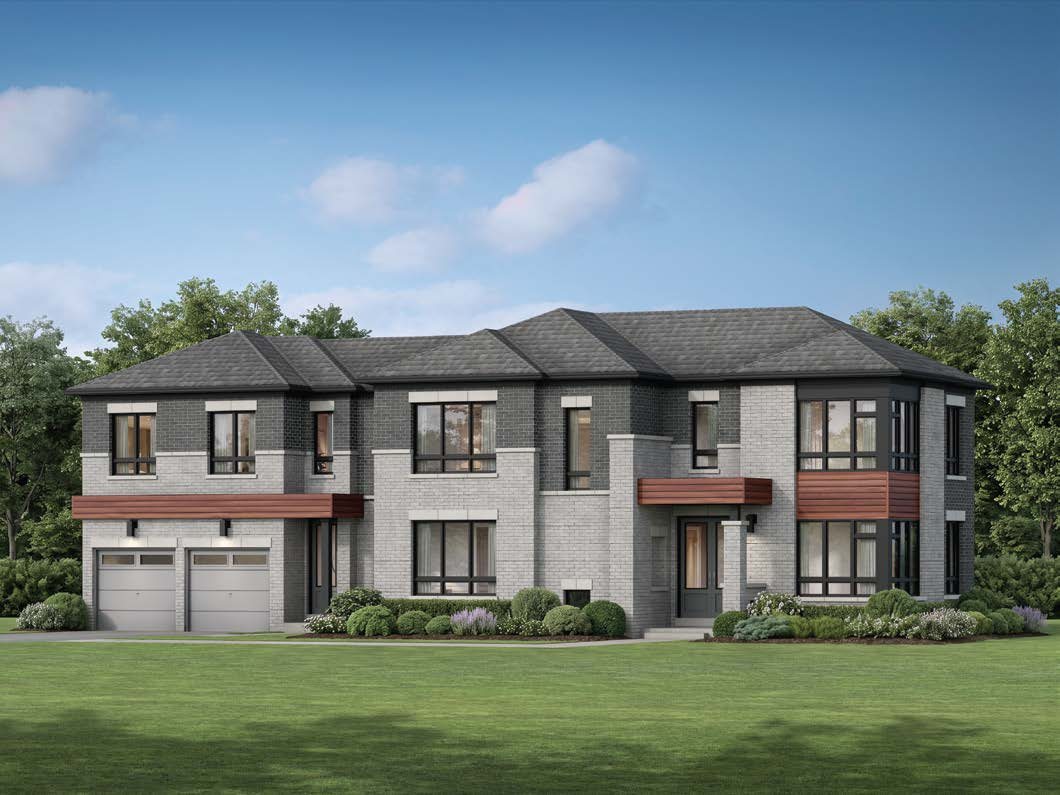 Elevation A
🔒 View floor plan
38′ Singles · 4 bed · 2.5 bath · 2,379–2,409 sq ft
Upwell (Corner)
Elevations A, B, C
4 bed · 2.5 bath · 2,379–2,409 sq ft
From $1,439,990*
Styles: C · A +$5k · B +$10k. Option: 1-bedroom secondary suite over the garage — $1,614,990* in total, about 3,025–3,055 sq ft. Price shown is the builder's price with the enhanced HST rebate already taken off; it assumes the buyer qualifies. A buyer who doesn't qualify (or gets a smaller rebate) pays the full price — confirm with Pam and your lawyer.
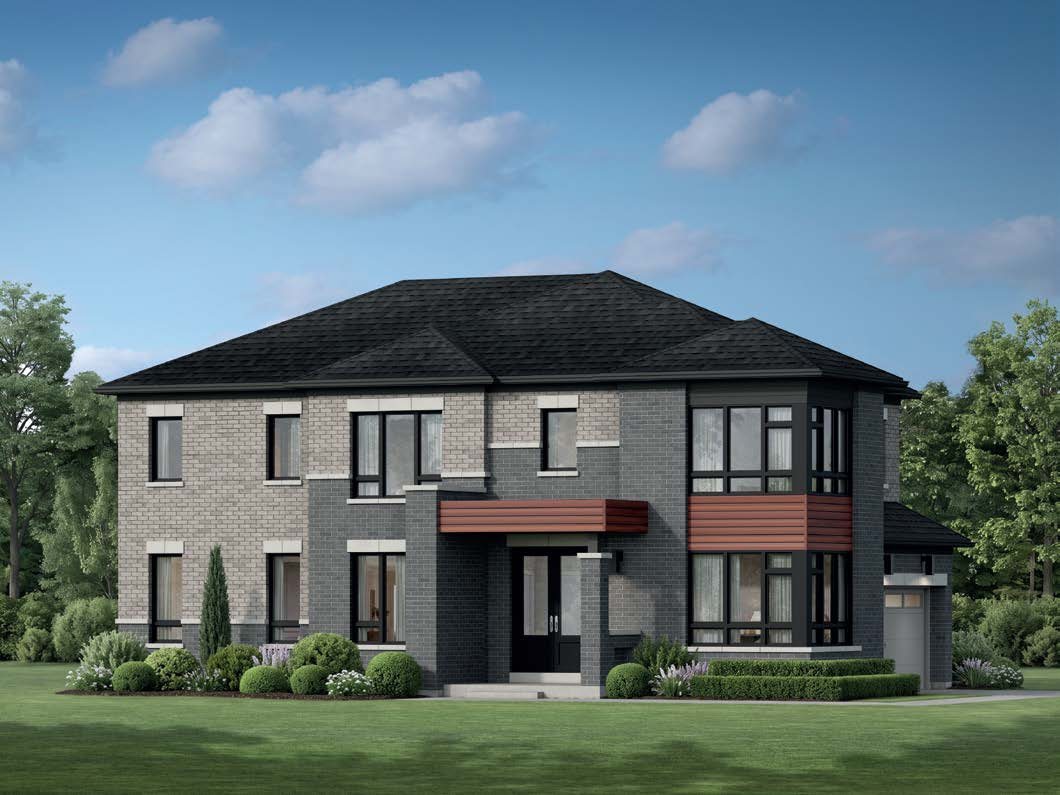 Elevation A
🔒 View floor plan
38′ Singles · 4 bed · 3.5 bath · 2,505–2,513 sq ft
Upbrook (Corner)
Elevations A, B, C
4 bed · 3.5 bath · 2,505–2,513 sq ft
From $1,469,990*
Styles: C · A +$5k · B +$10k. Option: ground-floor guest suite with bath +$12k. Price shown is the builder's price with the enhanced HST rebate already taken off; it assumes the buyer qualifies. A buyer who doesn't qualify (or gets a smaller rebate) pays the full price — confirm with Pam and your lawyer.
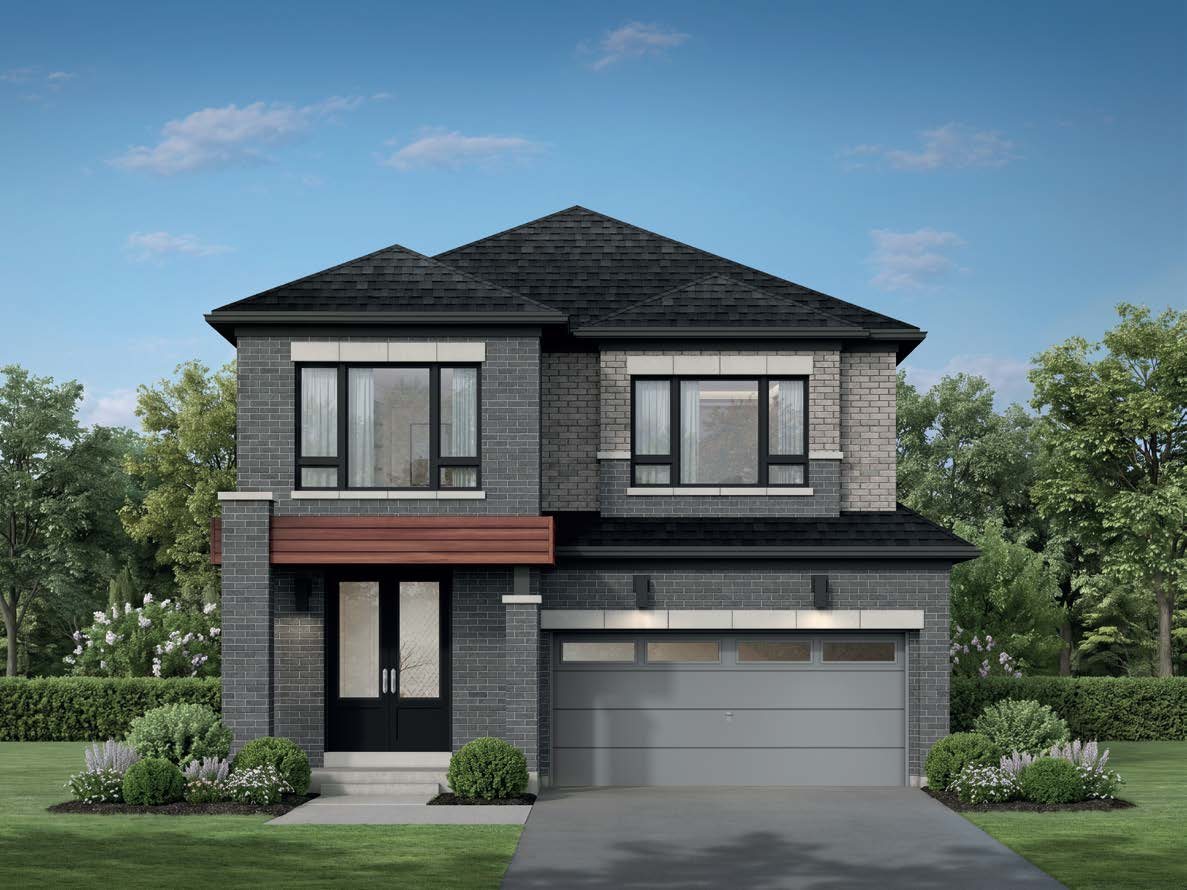 Elevation A
🔒 View floor plan
38′ Singles · 4 bed · 3.5 bath · 2,668 sq ft
Upcountry
Elevations A, B
4 bed · 3.5 bath · 2,668 sq ft
From $1,479,990*
Styles: A · B +$5k. Option: 5th bedroom +$5k. Price shown is the builder's price with the enhanced HST rebate already taken off; it assumes the buyer qualifies. A buyer who doesn't qualify (or gets a smaller rebate) pays the full price — confirm with Pam and your lawyer.
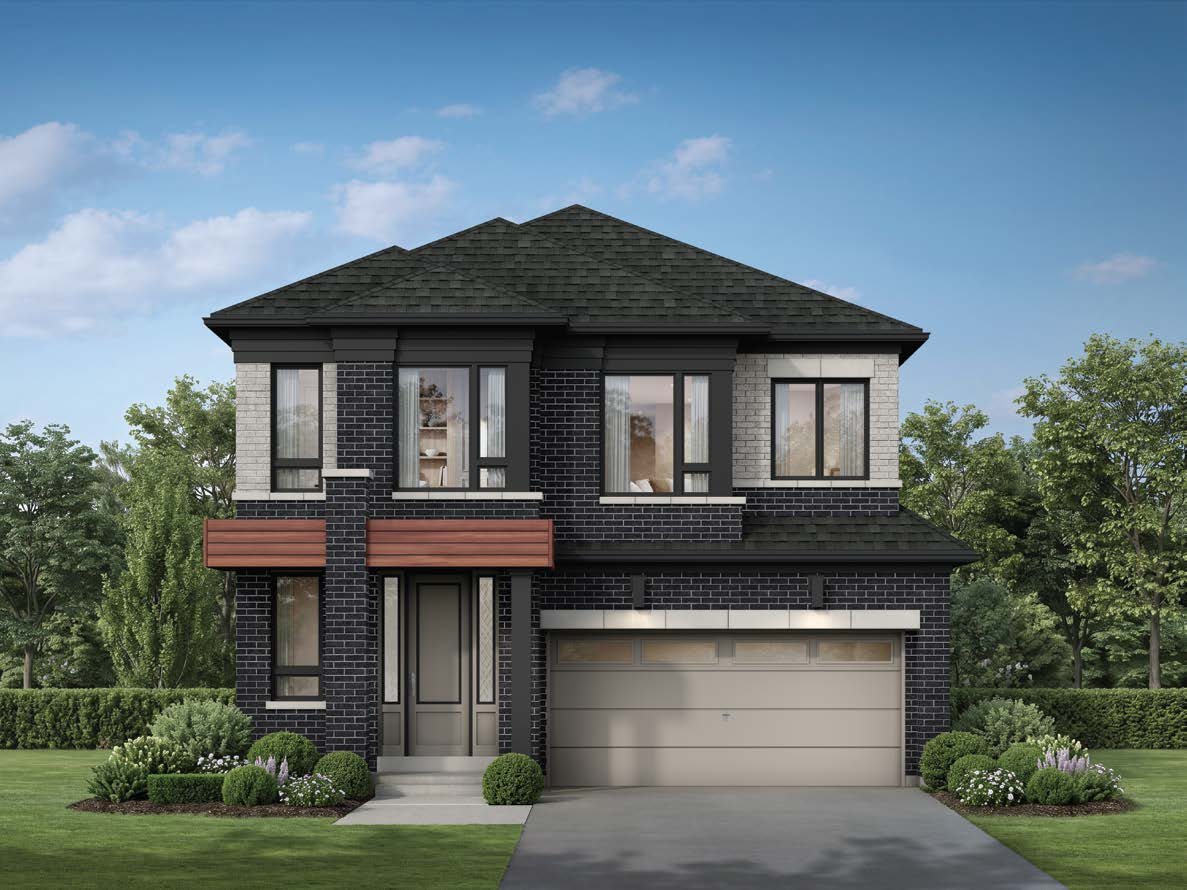 Elevation A
🔒 View floor plan
38′ Singles · 4 bed · 3.5 bath · 2,825–2,834 sq ft
Uptrail
Elevations A, B, C
4 bed · 3.5 bath · 2,825–2,834 sq ft
From $1,489,990*
Styles: C · A +$5k · B +$10k. Option: 5th bedroom +$5k. Price shown is the builder's price with the enhanced HST rebate already taken off; it assumes the buyer qualifies. A buyer who doesn't qualify (or gets a smaller rebate) pays the full price — confirm with Pam and your lawyer.
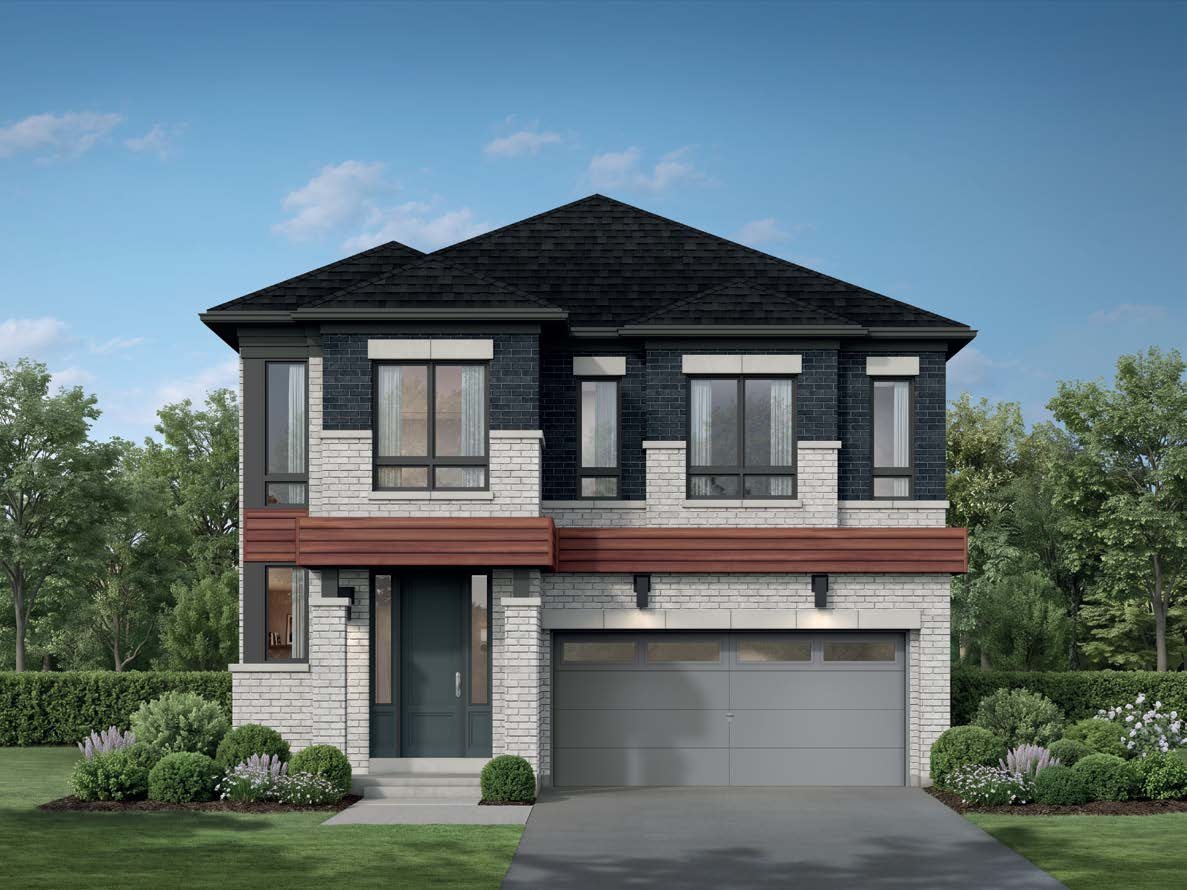 Elevation A
🔒 View floor plan
38′ Singles · 4 bed · 3.5 bath · 3,003–3,004 sq ft
Uplift
Elevations A, B, C
4 bed · 3.5 bath · 3,003–3,004 sq ft
From $1,509,990*
Styles: A · B +$5k · C +$5k. Option: 5th bedroom +$5k. Price shown is the builder's price with the enhanced HST rebate already taken off; it assumes the buyer qualifies. A buyer who doesn't qualify (or gets a smaller rebate) pays the full price — confirm with Pam and your lawyer.
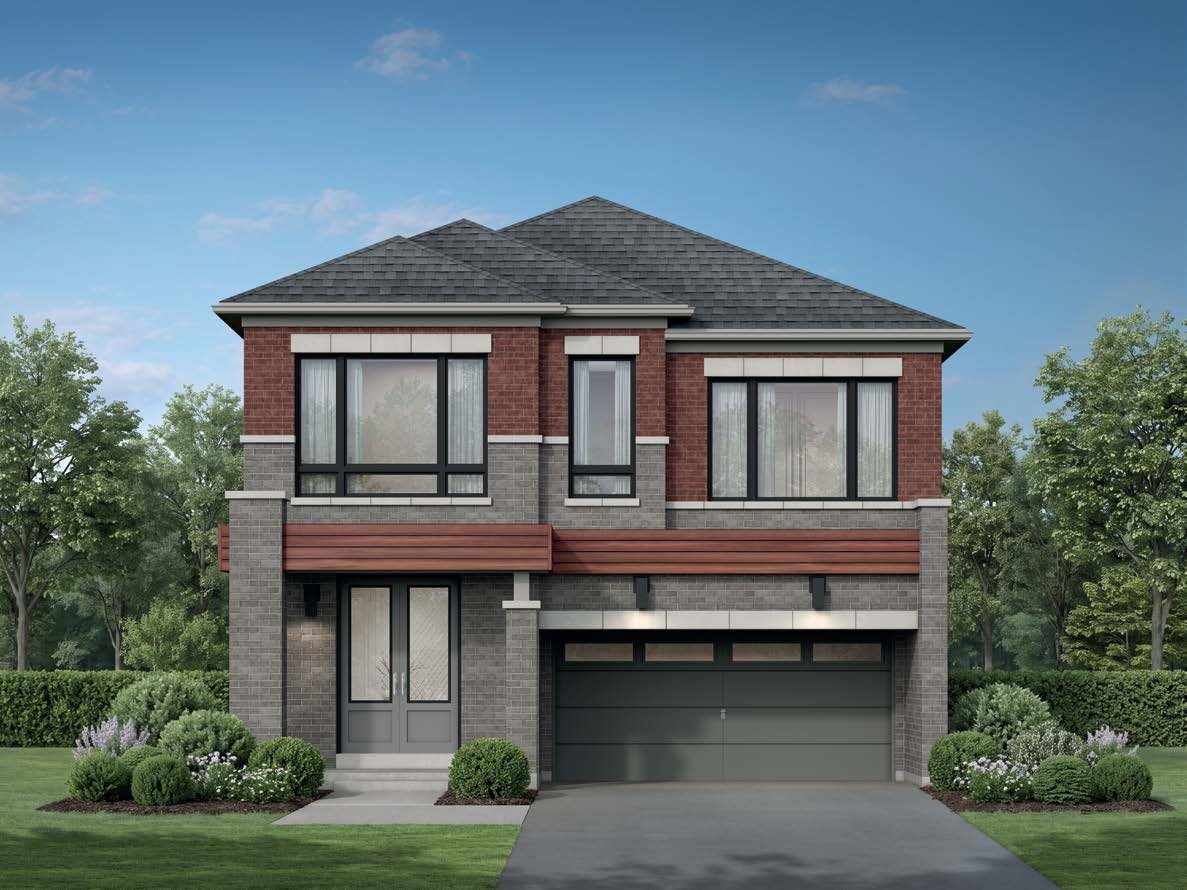 Elevation A
🔒 View floor plan
38′ Singles · 4 bed · 3.5 bath · 3,141–3,154 sq ft
Upworth
Elevations A, B, C
4 bed · 3.5 bath · 3,141–3,154 sq ft
From $1,549,990*
Styles: A · B +$10k · C +$15k. Options: 5th bedroom +$5k; ground-floor guest suite with bath +$12k. Price shown is the builder's price with the enhanced HST rebate already taken off; it assumes the buyer qualifies. A buyer who doesn't qualify (or gets a smaller rebate) pays the full price — confirm with Pam and your lawyer.
42′ Singles
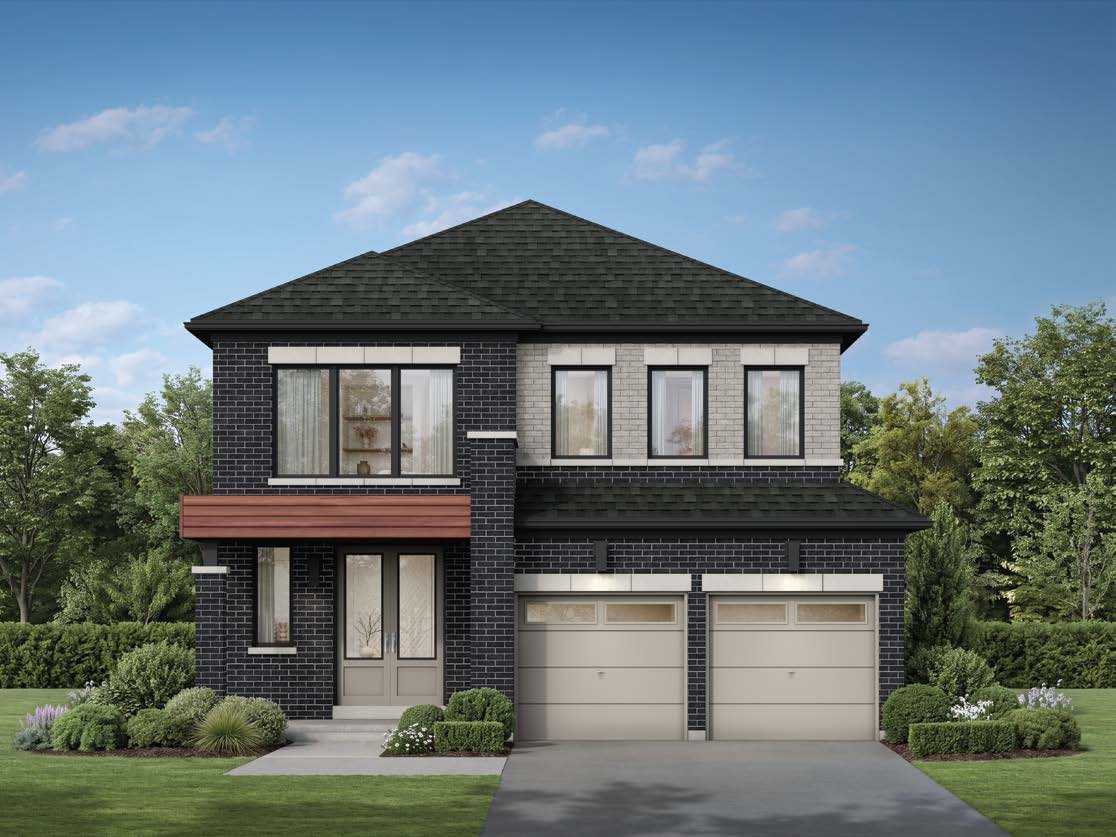 Elevation A
🔒 View floor plan
42′ Singles · 3 bed · 2.5 bath · 1,853–1,869 sq ft
Upwood
Elevations A, B
3 bed · 2.5 bath · 1,853–1,869 sq ft
From $1,399,990*
Styles: A · B +$10k. Option: 4th bedroom +$5k. Price shown is the builder's price with the enhanced HST rebate already taken off; it assumes the buyer qualifies. A buyer who doesn't qualify (or gets a smaller rebate) pays the full price — confirm with Pam and your lawyer.
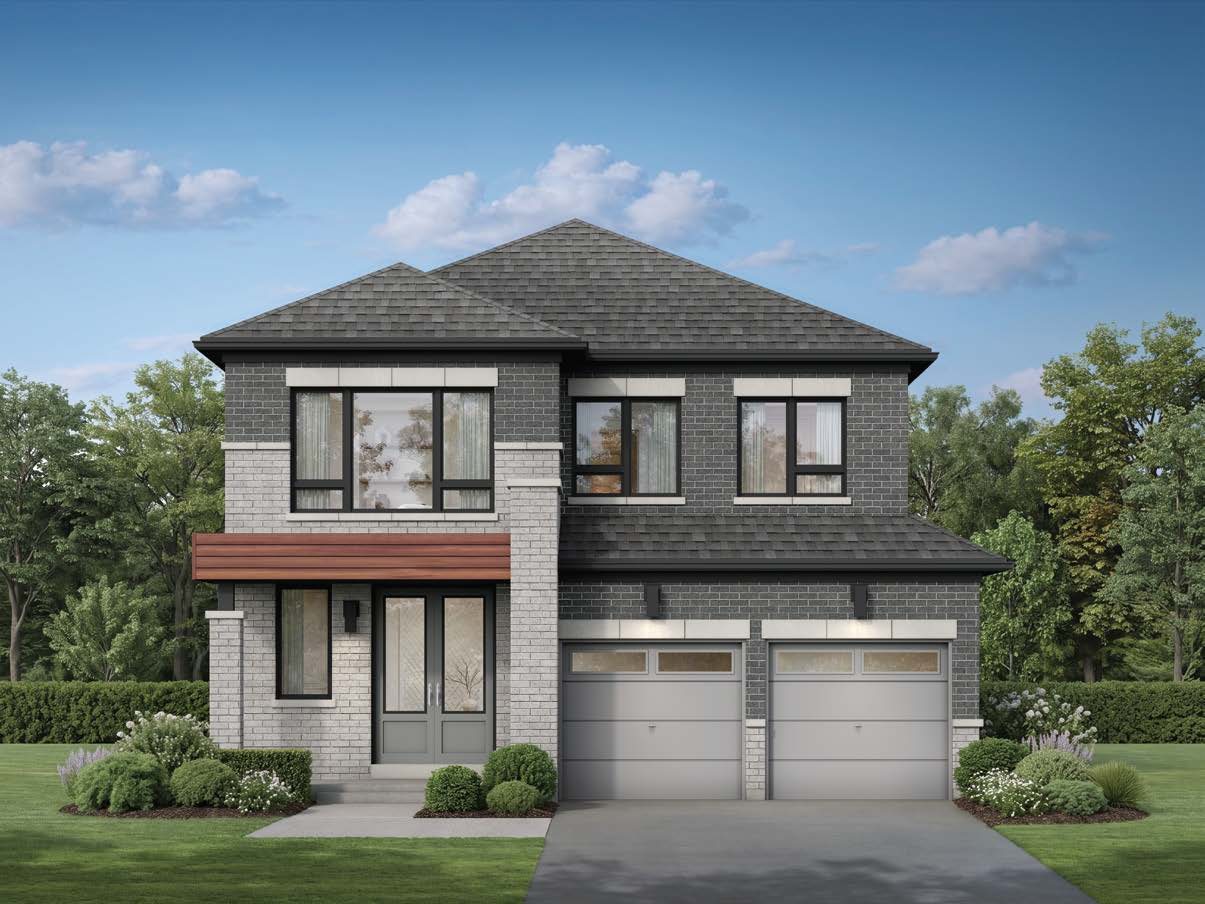 Elevation A
🔒 View floor plan
42′ Singles · 4 bed · 2.5 bath · 2,009–2,038 sq ft
Upmanor
Elevations A, B
4 bed · 2.5 bath · 2,009–2,038 sq ft
From $1,429,990*
Styles: A · B +$15k. Price shown is the builder's price with the enhanced HST rebate already taken off; it assumes the buyer qualifies. A buyer who doesn't qualify (or gets a smaller rebate) pays the full price — confirm with Pam and your lawyer.
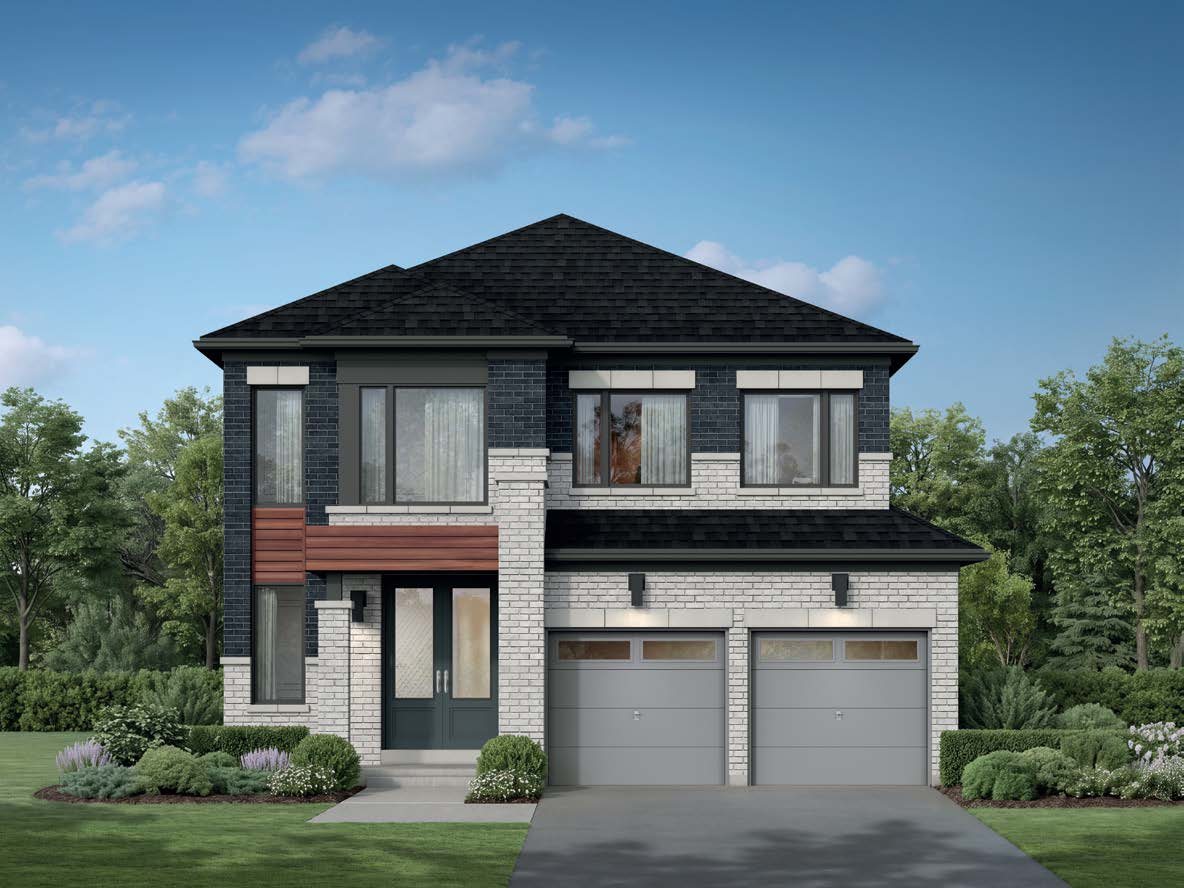 Elevation A
🔒 View floor plan
42′ Singles · 4 bed · 2.5 bath · 2,258–2,266 sq ft
Upland
Elevations A, B
4 bed · 2.5 bath · 2,258–2,266 sq ft
From $1,459,990*
Styles: A · B +$20k. Price shown is the builder's price with the enhanced HST rebate already taken off; it assumes the buyer qualifies. A buyer who doesn't qualify (or gets a smaller rebate) pays the full price — confirm with Pam and your lawyer.
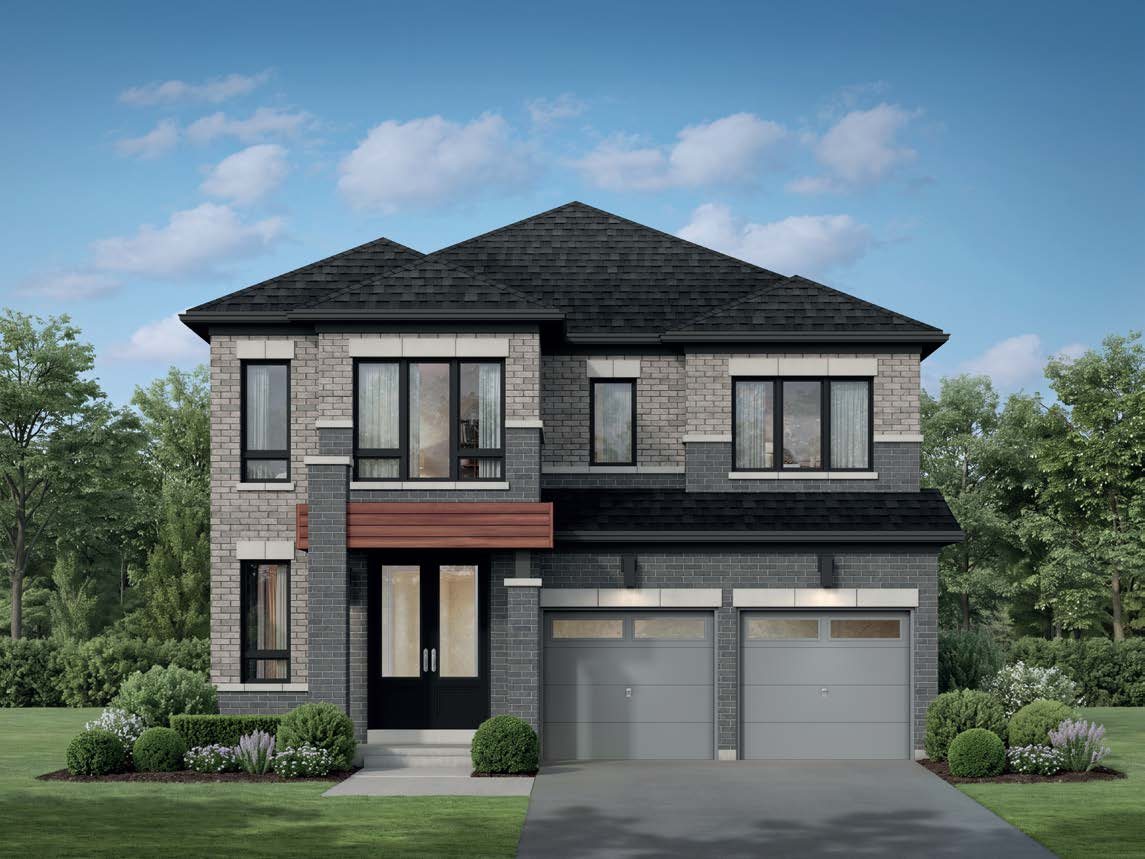 Elevation A
🔒 View floor plan
42′ Singles · 4 bed · 2.5 bath · 2,454–2,456 sq ft
Upcrest
Elevations A, B
4 bed · 2.5 bath · 2,454–2,456 sq ft
From $1,499,990*
Styles: A · B +$10k. Price shown is the builder's price with the enhanced HST rebate already taken off; it assumes the buyer qualifies. A buyer who doesn't qualify (or gets a smaller rebate) pays the full price — confirm with Pam and your lawyer.
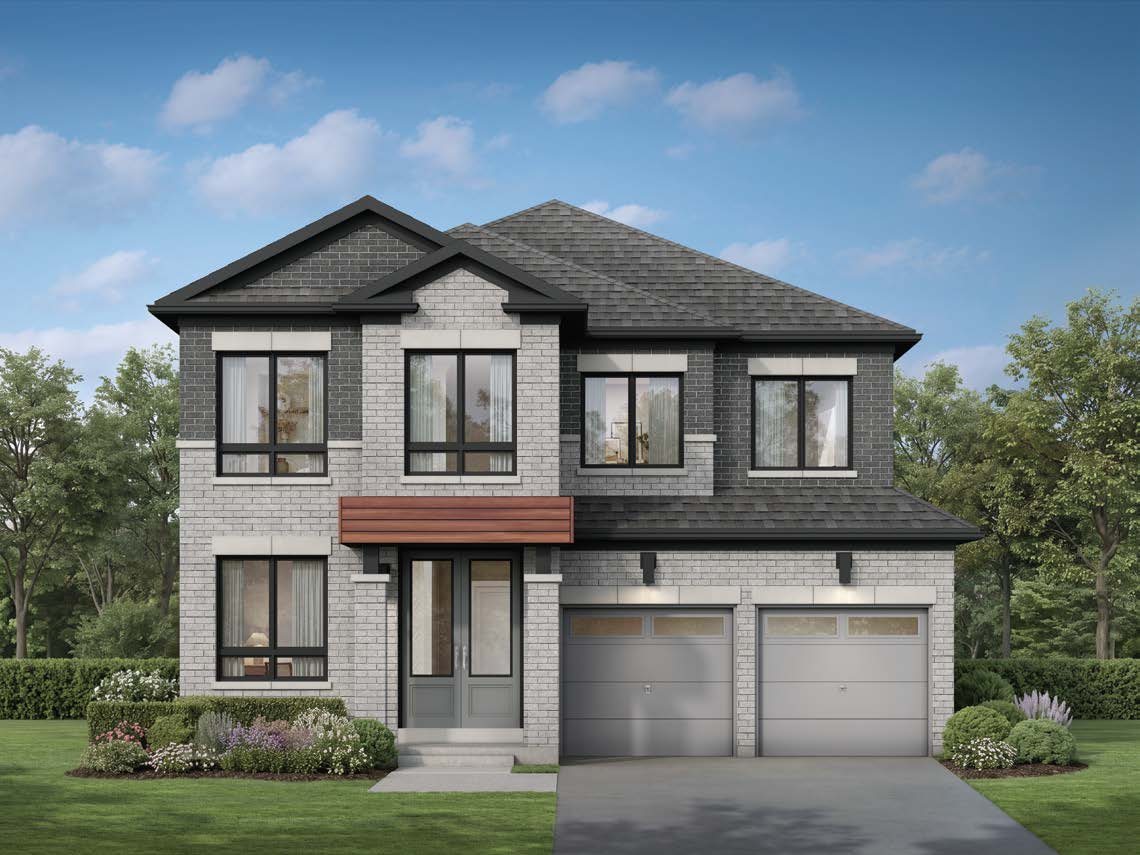 Elevation A
🔒 View floor plan
42′ Singles · 4 bed · 3.5 bath · 2,630–2,633 sq ft
Upridge
Elevations A, B
4 bed · 3.5 bath · 2,630–2,633 sq ft
From $1,539,990*
Styles: A · B +$10k. Price shown is the builder's price with the enhanced HST rebate already taken off; it assumes the buyer qualifies. A buyer who doesn't qualify (or gets a smaller rebate) pays the full price — confirm with Pam and your lawyer.
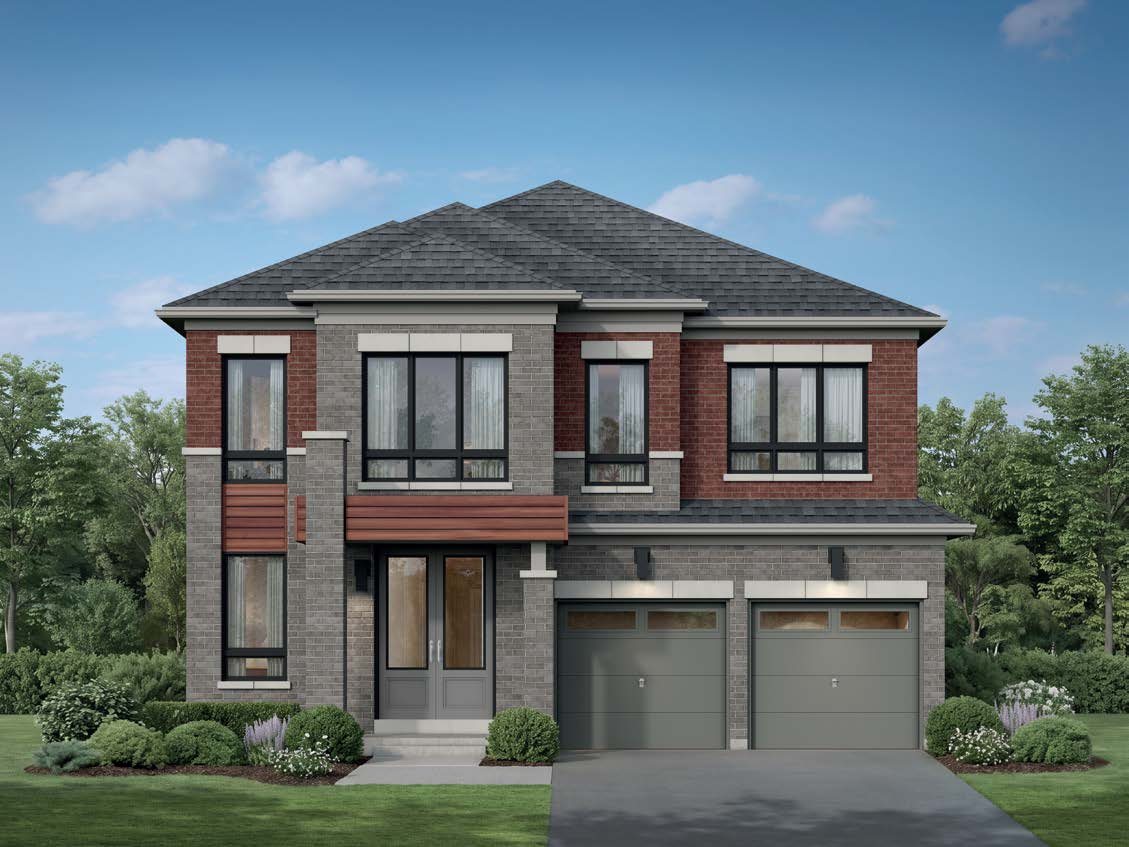 Elevation A
🔒 View floor plan
42′ Singles · 4 bed · 3.5 bath · 2,852–2,857 sq ft
Upcliff
Elevations A, B
4 bed · 3.5 bath · 2,852–2,857 sq ft
From $1,589,990*
Styles: A · B +$20k. Option: 5th bedroom +$5k. Price shown is the builder's price with the enhanced HST rebate already taken off; it assumes the buyer qualifies. A buyer who doesn't qualify (or gets a smaller rebate) pays the full price — confirm with Pam and your lawyer.
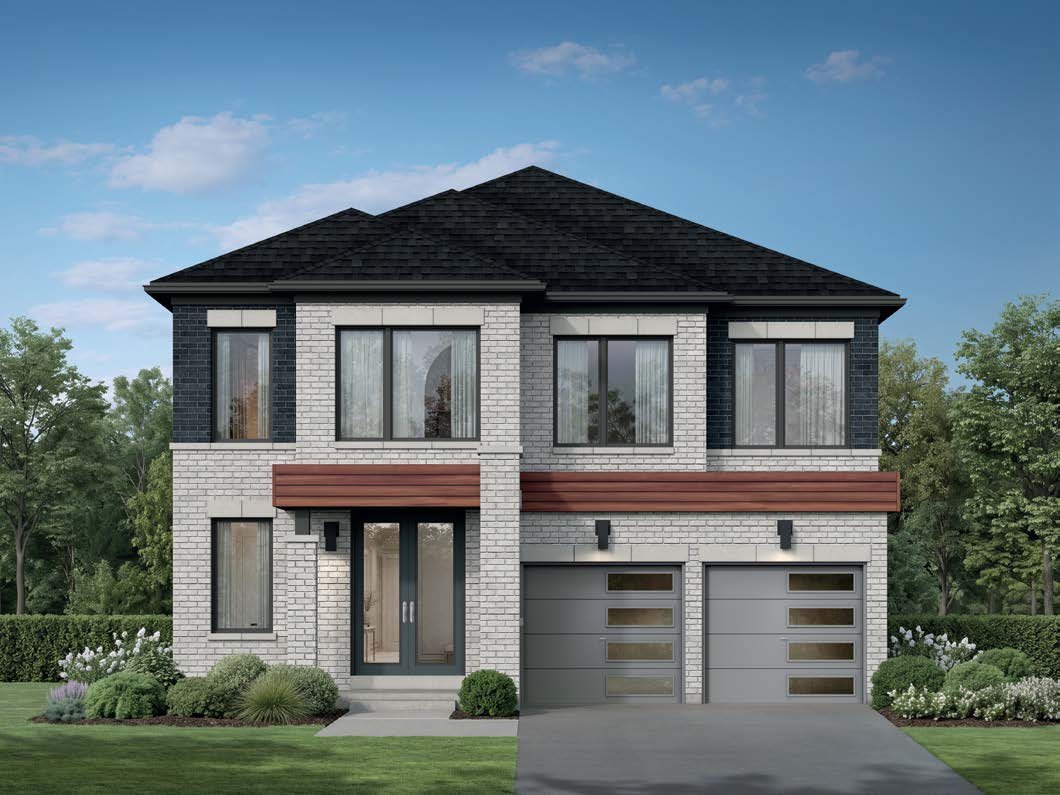 Elevation A
🔒 View floor plan
42′ Singles · 4 bed · 3.5 bath · 3,014–3,035 sq ft
Upton
Elevations A, B, C
4 bed · 3.5 bath · 3,014–3,035 sq ft
From $1,619,990*
Styles: A · B +$15k · C +$20k. Options: 5th bedroom +$5k; ground-floor guest suite with bath +$12k. Price shown is the builder's price with the enhanced HST rebate already taken off; it assumes the buyer qualifies. A buyer who doesn't qualify (or gets a smaller rebate) pays the full price — confirm with Pam and your lawyer.
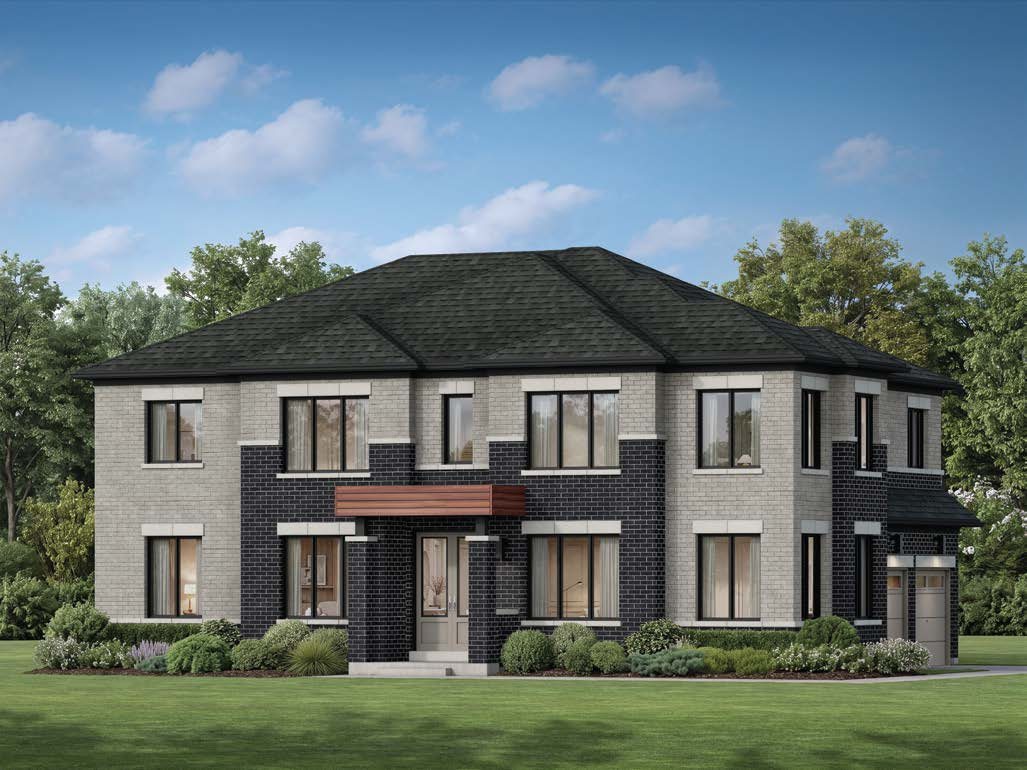 Elevation A
🔒 View floor plan
42′ Singles · 4 bed · 3.5 bath · 3,016–3,036 sq ft
Upvalley (Corner)
Elevations A, B, C
4 bed · 3.5 bath · 3,016–3,036 sq ft
From $1,649,990*
Styles: A · B +$25k · C +$25k. Options: 5th bedroom +$5k; ground-floor guest suite with bath +$12k. Price shown is the builder's price with the enhanced HST rebate already taken off; it assumes the buyer qualifies. A buyer who doesn't qualify (or gets a smaller rebate) pays the full price — confirm with Pam and your lawyer.
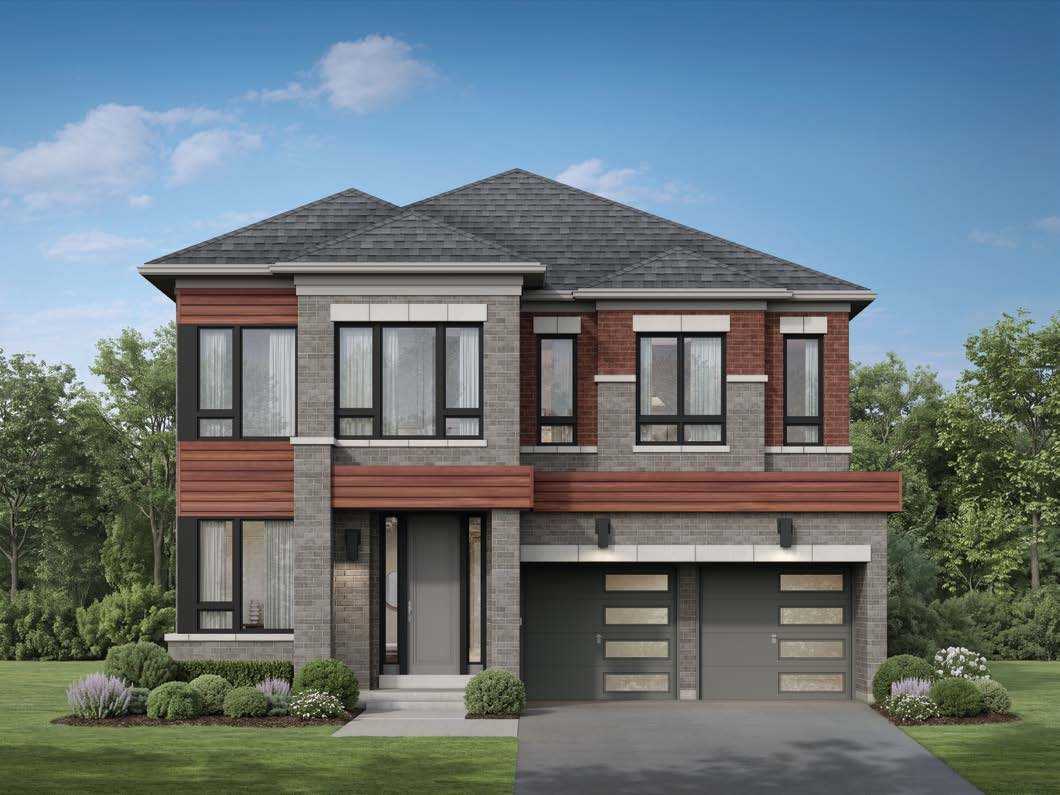 Elevation A
🔒 View floor plan
42′ Singles · 5 bed · 3.5 bath · 3,262–3,267 sq ft
Upfield
Elevations A, B, C
5 bed · 3.5 bath · 3,262–3,267 sq ft
From $1,689,990*
Styles: A · B +$5k · C +$15k. Option: ground-floor guest suite with bath +$12k. Price shown is the builder's price with the enhanced HST rebate already taken off; it assumes the buyer qualifies. A buyer who doesn't qualify (or gets a smaller rebate) pays the full price — confirm with Pam and your lawyer.
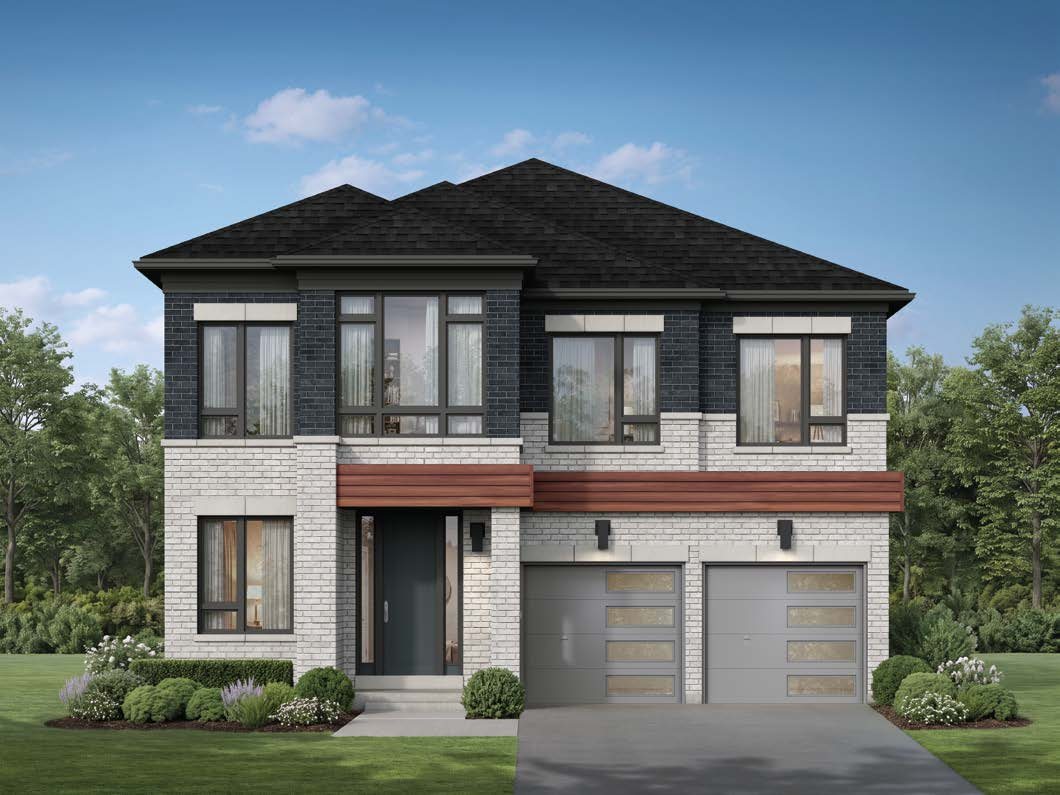 Elevation A
🔒 View floor plan
42′ Singles · 5 bed · 3.5 bath · 3,415–3,419 sq ft
Upstone
Elevations A, B, C
5 bed · 3.5 bath · 3,415–3,419 sq ft
From $1,709,990*
Styles: A · B +$10k · C +$15k. Option: ground-floor guest suite with bath +$12k. Price shown is the builder's price with the enhanced HST rebate already taken off; it assumes the buyer qualifies. A buyer who doesn't qualify (or gets a smaller rebate) pays the full price — confirm with Pam and your lawyer.
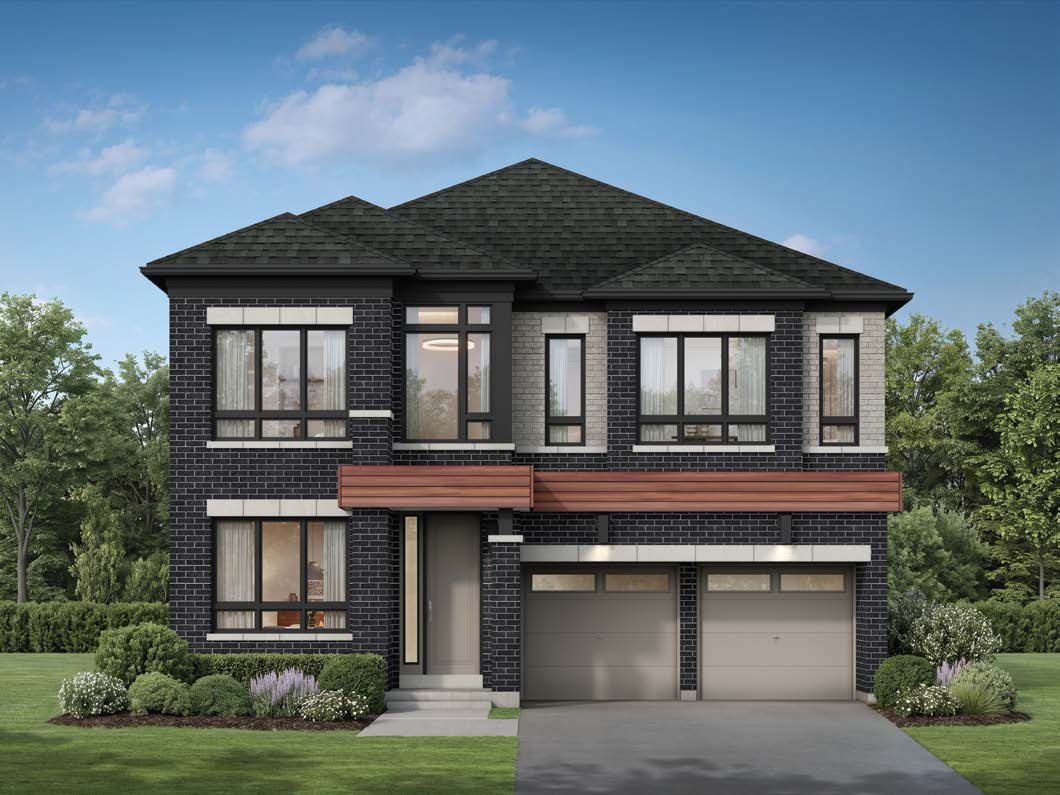 Elevation A
🔒 View floor plan
42′ Singles · 5 bed · 3.5 bath · 3,590–3,606 sq ft
Uptown
Elevations A, B, C
5 bed · 3.5 bath · 3,590–3,606 sq ft
From $1,749,990*
Styles: A · B +$10k · C +$15k. Option: ground-floor guest suite with bath +$12k. Price shown is the builder's price with the enhanced HST rebate already taken off; it assumes the buyer qualifies. A buyer who doesn't qualify (or gets a smaller rebate) pays the full price — confirm with Pam and your lawyer.