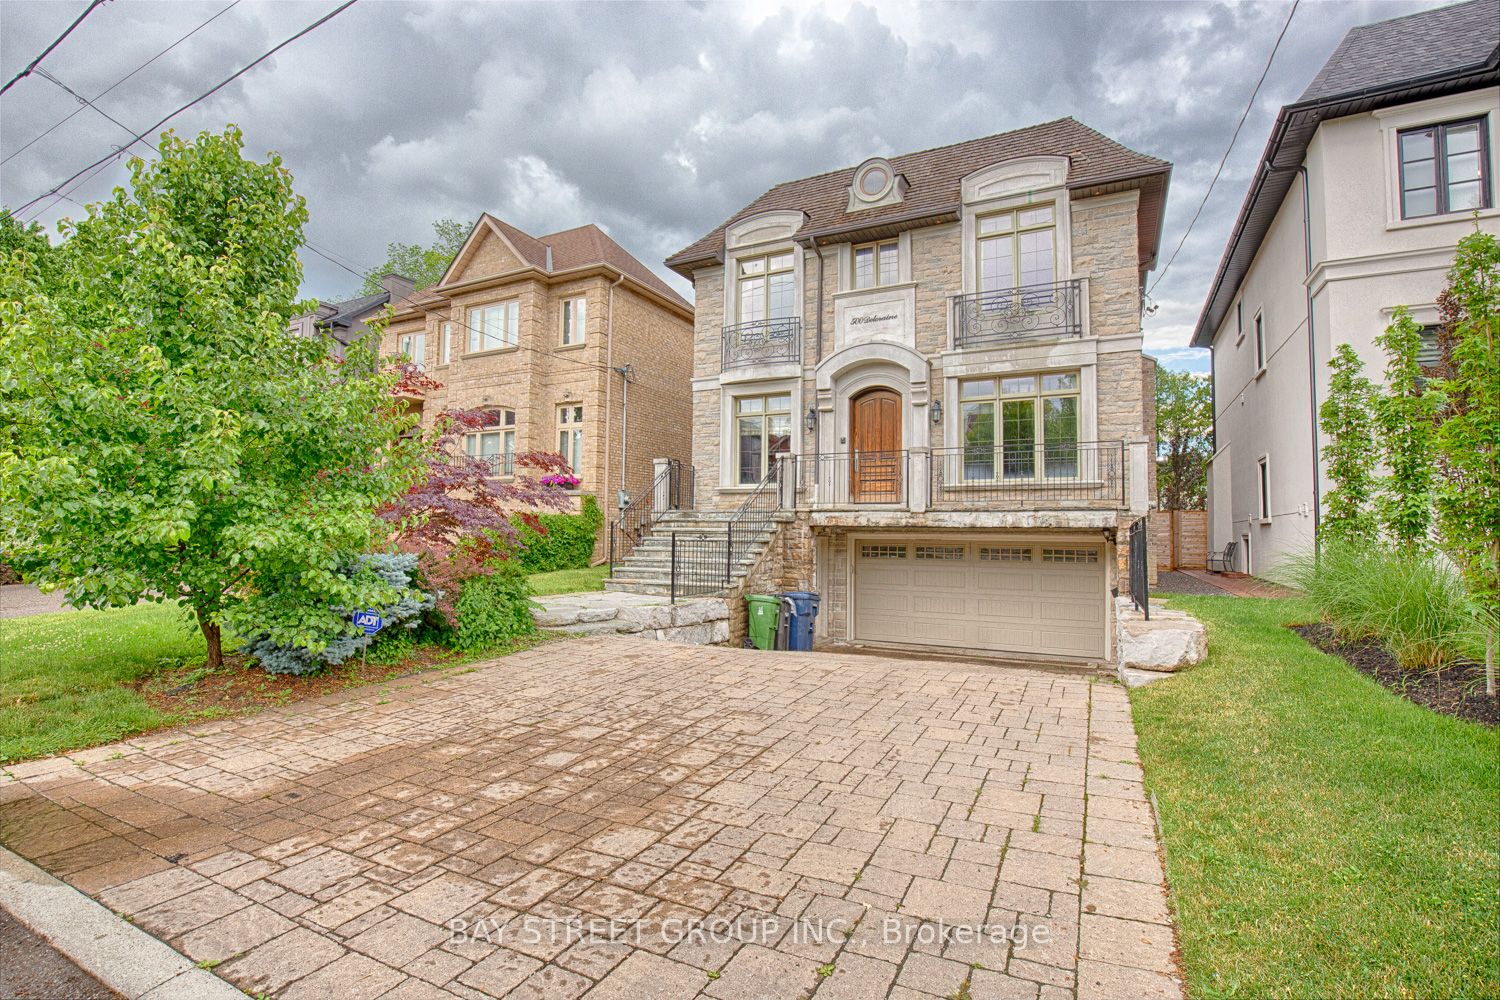
+ 20 photos
For Lease · Detached
88 Carmichael Avenue, Toronto, ON M5M 2W9
Toronto C04 · Bedford Park-Nortown
37 days on market
▾ PRICE CHANGE
4
Beds
2
Baths
4
Parking
2000-2500
Sq ft
51-99 yrs
Built
About this home
- 4 bedrooms and 2 bathrooms in a side-split layout with basement
- Open-concept main floor with walkout to fully enclosed backyard and deck
- Driveway parking for 4 vehicles
- Updated appliances including fridge, electric stove, microwave, dishwasher, washer, and dryer
- Hardwood floors, quartz countertops, stainless steel appliances, and pot lights throughout
- Walk Score of 77 near schools and local destinations
- Available to occupy September; unfurnished; tenant pays own utilities (electricity, gas, water/waste)
Key points summarised from the listing description.
Property details
Listed on
August 9, 2026
Days on market
37 days
Lot
50 × 115 Feet
Style
Sidesplit 4
Heating
Forced Air
Cooling
Central Air
MLS®
C13655574
Full details
Parking
GarageNone
Driveway4
Total parking4
Parking featuresPrivate Double
Room dimensions
| Room | Level | Dimensions | Features |
|---|---|---|---|
| Living Room | Main | 4.24 × 3.84 | Hardwood Floor, Brick Fireplace, Large Window |
| Kitchen | Main | 2.21 × 1.35 | Hardwood Floor, Renovated, Open Concept |
| Dining Room | Main | 3.45 × 3.2 | Hardwood Floor, W/O To Deck |
| Primary Bedroom | Upper | 5.54 × 3.35 | Hardwood Floor, Double Closet |
| Bedroom 2 | Upper | 3.84 × 3.35 | Hardwood Floor, Closet |
| Bedroom 3 | Upper | 3.28 × 2.69 | Hardwood Floor, Closet |
| Bedroom 4 | Ground | 3.84 × 3.35 | Hardwood Floor, Overlooks Backyard |
| Family Room | Ground | 6.15 × 5.89 | Broadloom |
| Recreation | Lower | 5.79 × 3.89 | Broadloom |
| Utility Room | Lower | 6.43 × 3.91 | — |
Listing history
Listing history
| Date Start | Date End | Price | Status | Listing ID |
|---|---|---|---|---|
| August 9, 2026 | — | $4,950 | For Lease | C13655574 |
🔒
Earlier listings and sold prices for this address are protected under TRREB rules — a free account unlocks them.
Sign in free to unlock the historyComparables
Gathering recent comparable sales nearby…