+ 24 photos
354 Old Orchard Grove, Toronto, ON M5M 2E9
About this home
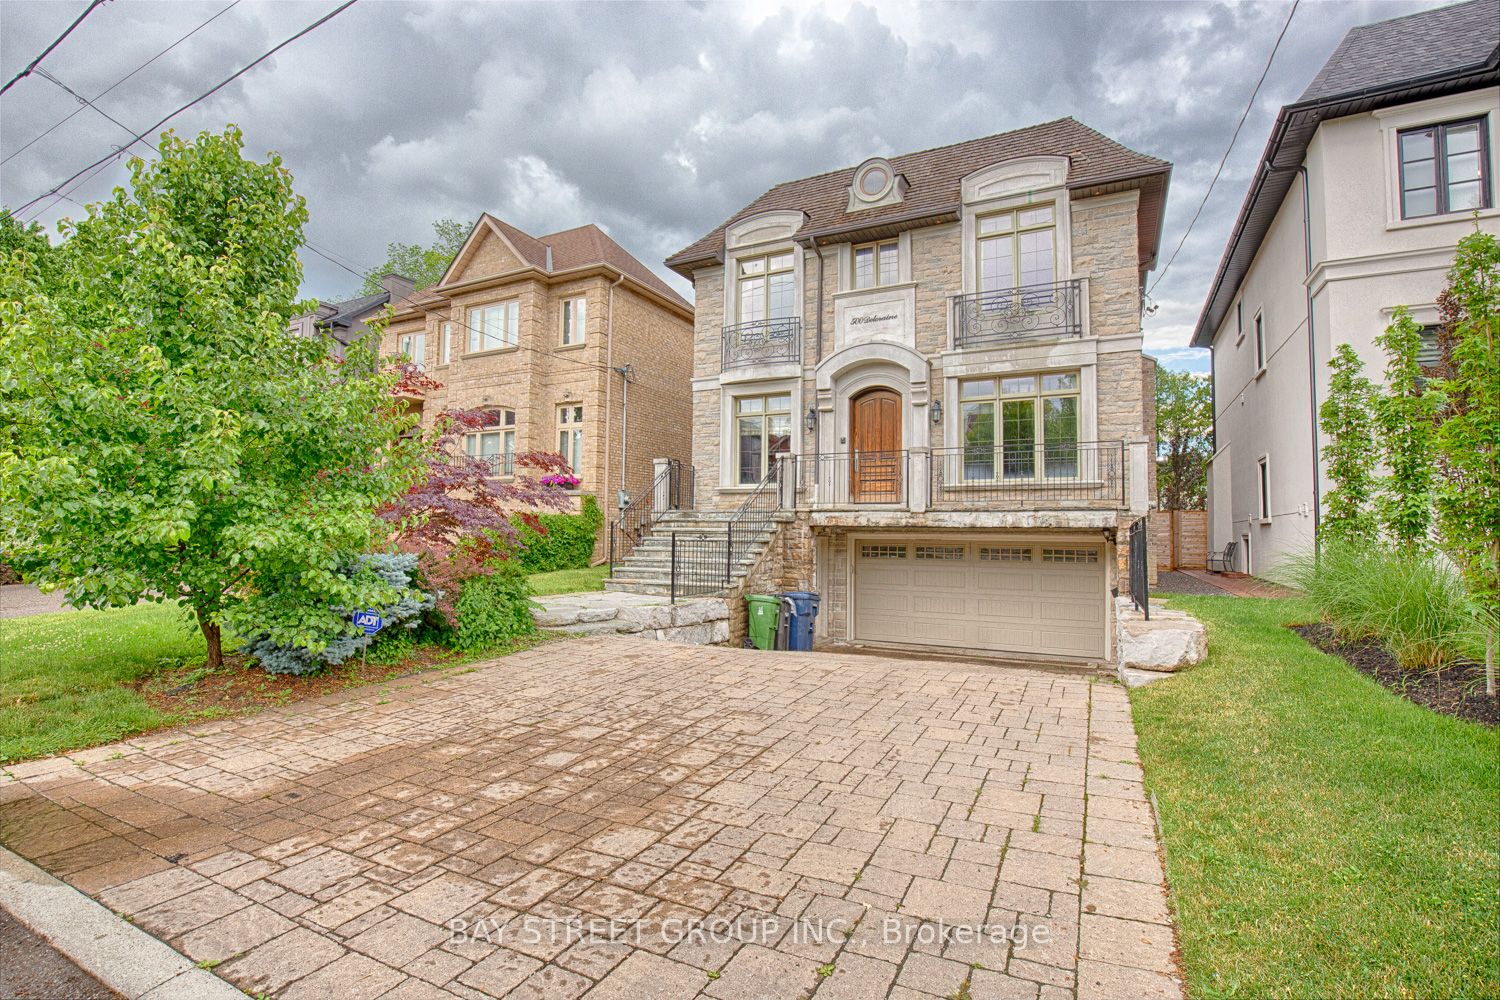
Welcome To 354 Old Orchard Grove, A Fabulous Detached Home Nestled In The Highly Sought-After Bedford Park-Nortown Community! This Bright And Inviting Home Features A Functional Open-Concept Main Floor With A Spacious Family Room And Dining Area, Perfect For Everyday Living And Entertaining. The Gourmet Kitchen Is Equipped With Stainless Steel Appliances, A Breakfast Area, And Convenient Walk-Out Access To The Deck. The 2nd Floor Offers 3 Generously Sized Bedrooms With Plenty Of Natural Light. The Finished Basement Provides Additional Living Space With A Recreation Area And 4-Pc Bathroom. Step Outside To Enjoy The Peaceful Backyard - Perfect For Morning Coffee, Summer BBQs, And Outdoor Gatherings. Ideally Located Close To Top-Rated Schools, Parks, Public Transit, Grocery Stores, Yorkdale Shopping Centre, And Hwy 401. A Wonderful Opportunity To Enjoy Comfort, Space, And Unbeatable Everyday Convenience In One Of Toronto's Most Desirable Neighbourhoods!
Property details
Full details
Room dimensions
| Room | Level | Dimensions | Features |
|---|---|---|---|
| Family Room | Main | 8.41 x 3.65 | Hardwood Floor, Gas Fireplace, Pot Lights |
| Dining Room | Main | 8.41 x 3.65 | Hardwood Floor, Combined w/Family, Window |
| Kitchen | Main | 4.71 x 3.49 | Stainless Steel Appl, Open Concept, Combined w/Living |
| Living Room | Main | 4.71 x 2.74 | Hardwood Floor, Combined w/Kitchen, W/O To Deck |
| Primary Bedroom | Second | 4.77 x 6.08 | Window, 3 Pc Ensuite, His and Hers Closets |
| Bedroom 2 | Second | 4.77 x 3.34 | Hardwood Floor, Semi Ensuite, Closet |
| Bedroom 3 | Second | 3.09 x 2.61 | Hardwood Floor, Semi Ensuite, Closet |
| Recreation | Lower | 4.91 x 2.71 | Combined w/Laundry, 4 Pc Bath, Window |
Listing history
| Date Start | Date End | Price | Status | Listing ID |
|---|---|---|---|---|
| August 13, 2026 | — | $7,200 | For Lease | C13673486 |
Earlier listings and sold prices for this address are protected under TRREB rules — a free account unlocks them.
Sign in free to unlock the history