+ 24 photos
89 Yonge Boulevard, Toronto, ON M5M 3G8
About this home
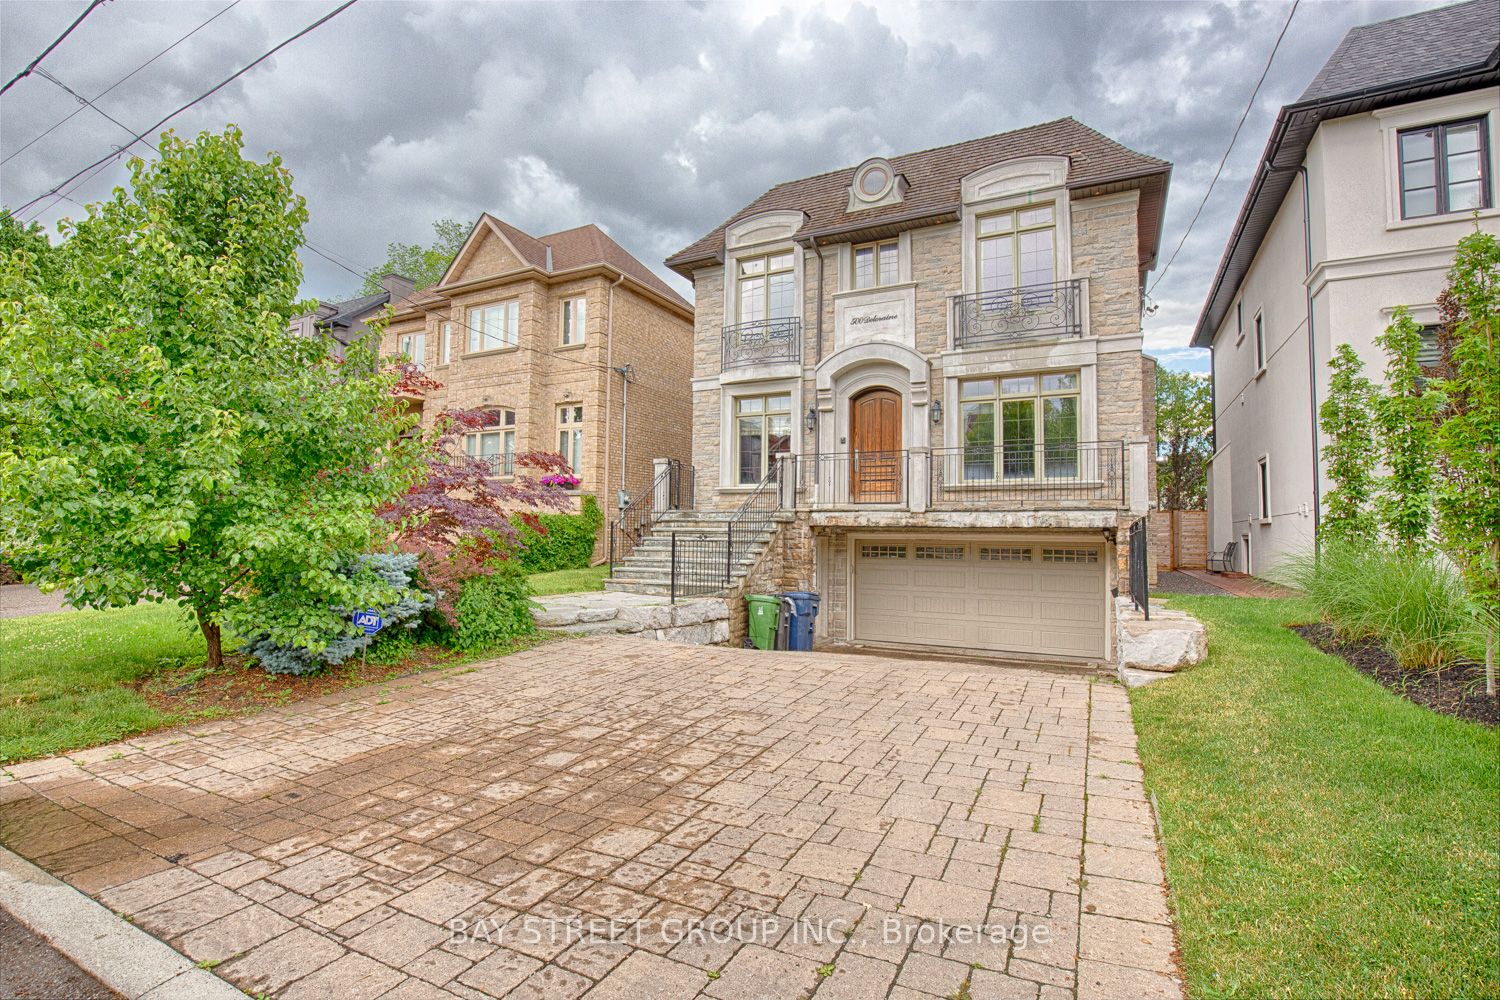
Must See! Stunning Fully Renovated 4+2 Bedroom, 5 Bathroom Home in the Heart of the Prestigious Cricket Club Community, just steps fromHavergal College and moments from Yonge Street's shops, restaurants, and amenities. The gourmet kitchen features stainless steel appliancesand a bright breakfast area with walkouts to the deck from two sides, creating a seamless flow for everyday living and entertaining. Bathroomshave been fully renovated and are brand new. The home also showcases new lighting throughout, fresh paint, and quality upgrades from top tobottom. The finished basement includes two additional bedrooms, a spacious recreation room, and a private nanny/in-law suite with its ownensuite bathroom, offering excellent flexibility for extended family or guests. Step outside to a stunning backyard oasis surrounded by maturetrees, providing exceptional privacy and a tranquil setting for relaxation and outdoor gatherings. A rare 8-car parking capacity adds tremendousconvenience. A truly turnkey home in one of Toronto's most sought-after neighbourhoods, offering luxury, comfort, and an unbeatable location.Some photos have been virtually staged.
Property details
Full details
Room dimensions
| Room | Level | Dimensions | Features |
|---|---|---|---|
| Living Room | Ground | 3.38 × 9.16 Meters | Marble Floor, Combined w/Dining, Overlooks Frontyard |
| Dining Room | Ground | 3.38 × 9.16 Meters | Marble Floor, Combined w/Living, Overlooks Backyard |
| Family Room | Ground | 4.88 × 5.19 Meters | Open Concept, Fireplace, Picture Window |
| Kitchen | Ground | 6.11 × 3.76 Meters | Breakfast Area, W/O To Deck, Stainless Steel Appl |
| Mud Room | Ground | 2.4 × 1.86 Meters | Marble Floor, Access To Garage, Side Door |
| Primary Bedroom | Second | 3.66 × 5.2 Meters | Hardwood Floor, 5 Pc Ensuite, Walk-In Closet(s) |
| Bedroom 2 | Second | 4.05 × 3.7 Meters | Hardwood Floor, Overlooks Backyard, Closet Organizers |
| Office | Second | 4.05 × 3.7 Meters | Hardwood Floor, Pot Lights, Closet Organizers |
| Bedroom 5 | Basement | 3.37 × 7.1 Meters | Hardwood Floor, 3 Pc Ensuite, Walk-In Closet(s) |
Listing history
| Date Start | Date End | Price | Status | Listing ID |
|---|---|---|---|---|
| August 21, 2026 | — | $8,900 | For Lease | C13701720 |
Earlier listings and sold prices for this address are protected under TRREB rules — a free account unlocks them.
Sign in free to unlock the history