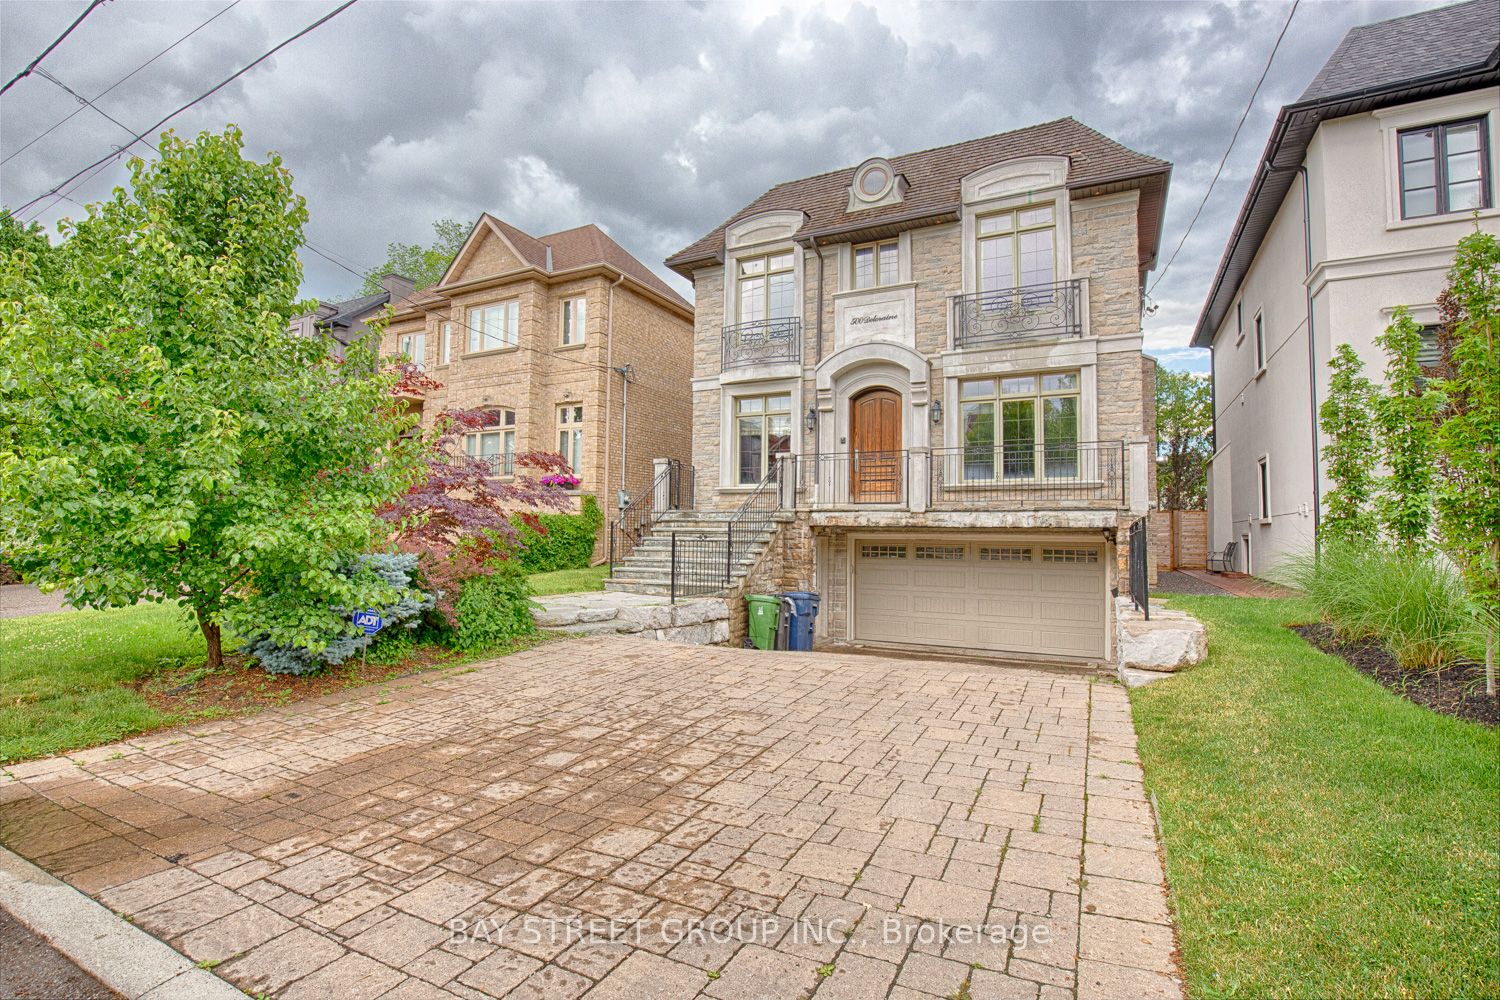
+ 24 photos
For Lease · Detached
741 Woburn Avenue, Toronto, ON M5M 1M2
Toronto C04 · Bedford Park-Nortown
22 days on market
4 + 1
Beds
6
Baths
6
Parking
3500-5000
Sq ft
—
Built
About this home
- 4 + 1 bedrooms, each with ensuite and walk-in closet
- 6 parking spaces
- 5000 sq ft total (3620 sq ft main and second floors, 1380 sq ft lower floor)
- Main floor includes office and elevator
- Chef's kitchen with full-size fridge, freezer, and premium appliances; separate butler kitchen on ground level with gas stove, built-in dishwasher, and fridge
- Finished walk-out basement with recreation room, additional kitchen, nursery room, and heated floors
- Hardwood floors throughout, dining room with built-in wine cellar
- Within walking distance of Avenue Road shops, TTC, parks, and schools
Key points summarised from the listing description.
Property details
Listed on
August 24, 2026
Days on market
22 days
Lot
40 × 133 Feet
Style
2-Storey
Rooms
11
Heating
Forced Air
Cooling
Central Air
MLS®
C13706566
Full details
Parking
GarageBuilt-In
Driveway4
Garage spaces2
Total parking6
Parking featuresPrivate
Room dimensions
| Room | Level | Dimensions | Features |
|---|---|---|---|
| Living Room | Ground | 9.44 × 4.9 | Hardwood Floor, Combined w/Dining |
| Dining Room | Ground | 9.44 × 4.9 | Hardwood Floor, Combined w/Living |
| Kitchen | Ground | 9.5 × 5.8 | Hardwood Floor, Combined w/Family |
| Family Room | Ground | 9.5 × 5.8 | Hardwood Floor, Open Concept, B/I Bookcase |
| Office | Ground | 4 × 2.8 | Hardwood Floor, Glass Doors, Window |
| Primary Bedroom | Second | 6.1 × 5.2 | Hardwood Floor, 7 Pc Ensuite, Fireplace |
| Bedroom 2 | Second | 4.6 × 3.7 | Hardwood Floor, 4 Pc Ensuite, Walk-In Closet(s) |
| Bedroom 3 | Second | 4.6 × 3.7 | Hardwood Floor, 3 Pc Ensuite, Walk-In Closet(s) |
| Bedroom 4 | Second | 4.6 × 4.3 | Hardwood Floor, 3 Pc Ensuite, Walk-In Closet(s) |
| Recreation | Basement | 9.44 × 5.2 | Hardwood Floor, Combined w/Kitchen, Walk-Out |
| Kitchen | Basement | 9.44 × 5.2 | Hardwood Floor, Stainless Steel Appl, Walk-Out |
| Nursery | Basement | 4.5 × 3.65 | Hardwood Floor, Closet, Window |
Listing history
Listing history
| Date Start | Date End | Price | Status | Listing ID |
|---|---|---|---|---|
| August 24, 2026 | — | $15,800 | For Lease | C13706566 |
🔒
Earlier listings and sold prices for this address are protected under TRREB rules — a free account unlocks them.
Sign in free to unlock the historyComparables
Gathering recent comparable sales nearby…