+ 24 photos
178 Moores Beach Road, Georgina, ON L0E 1N0
About this home
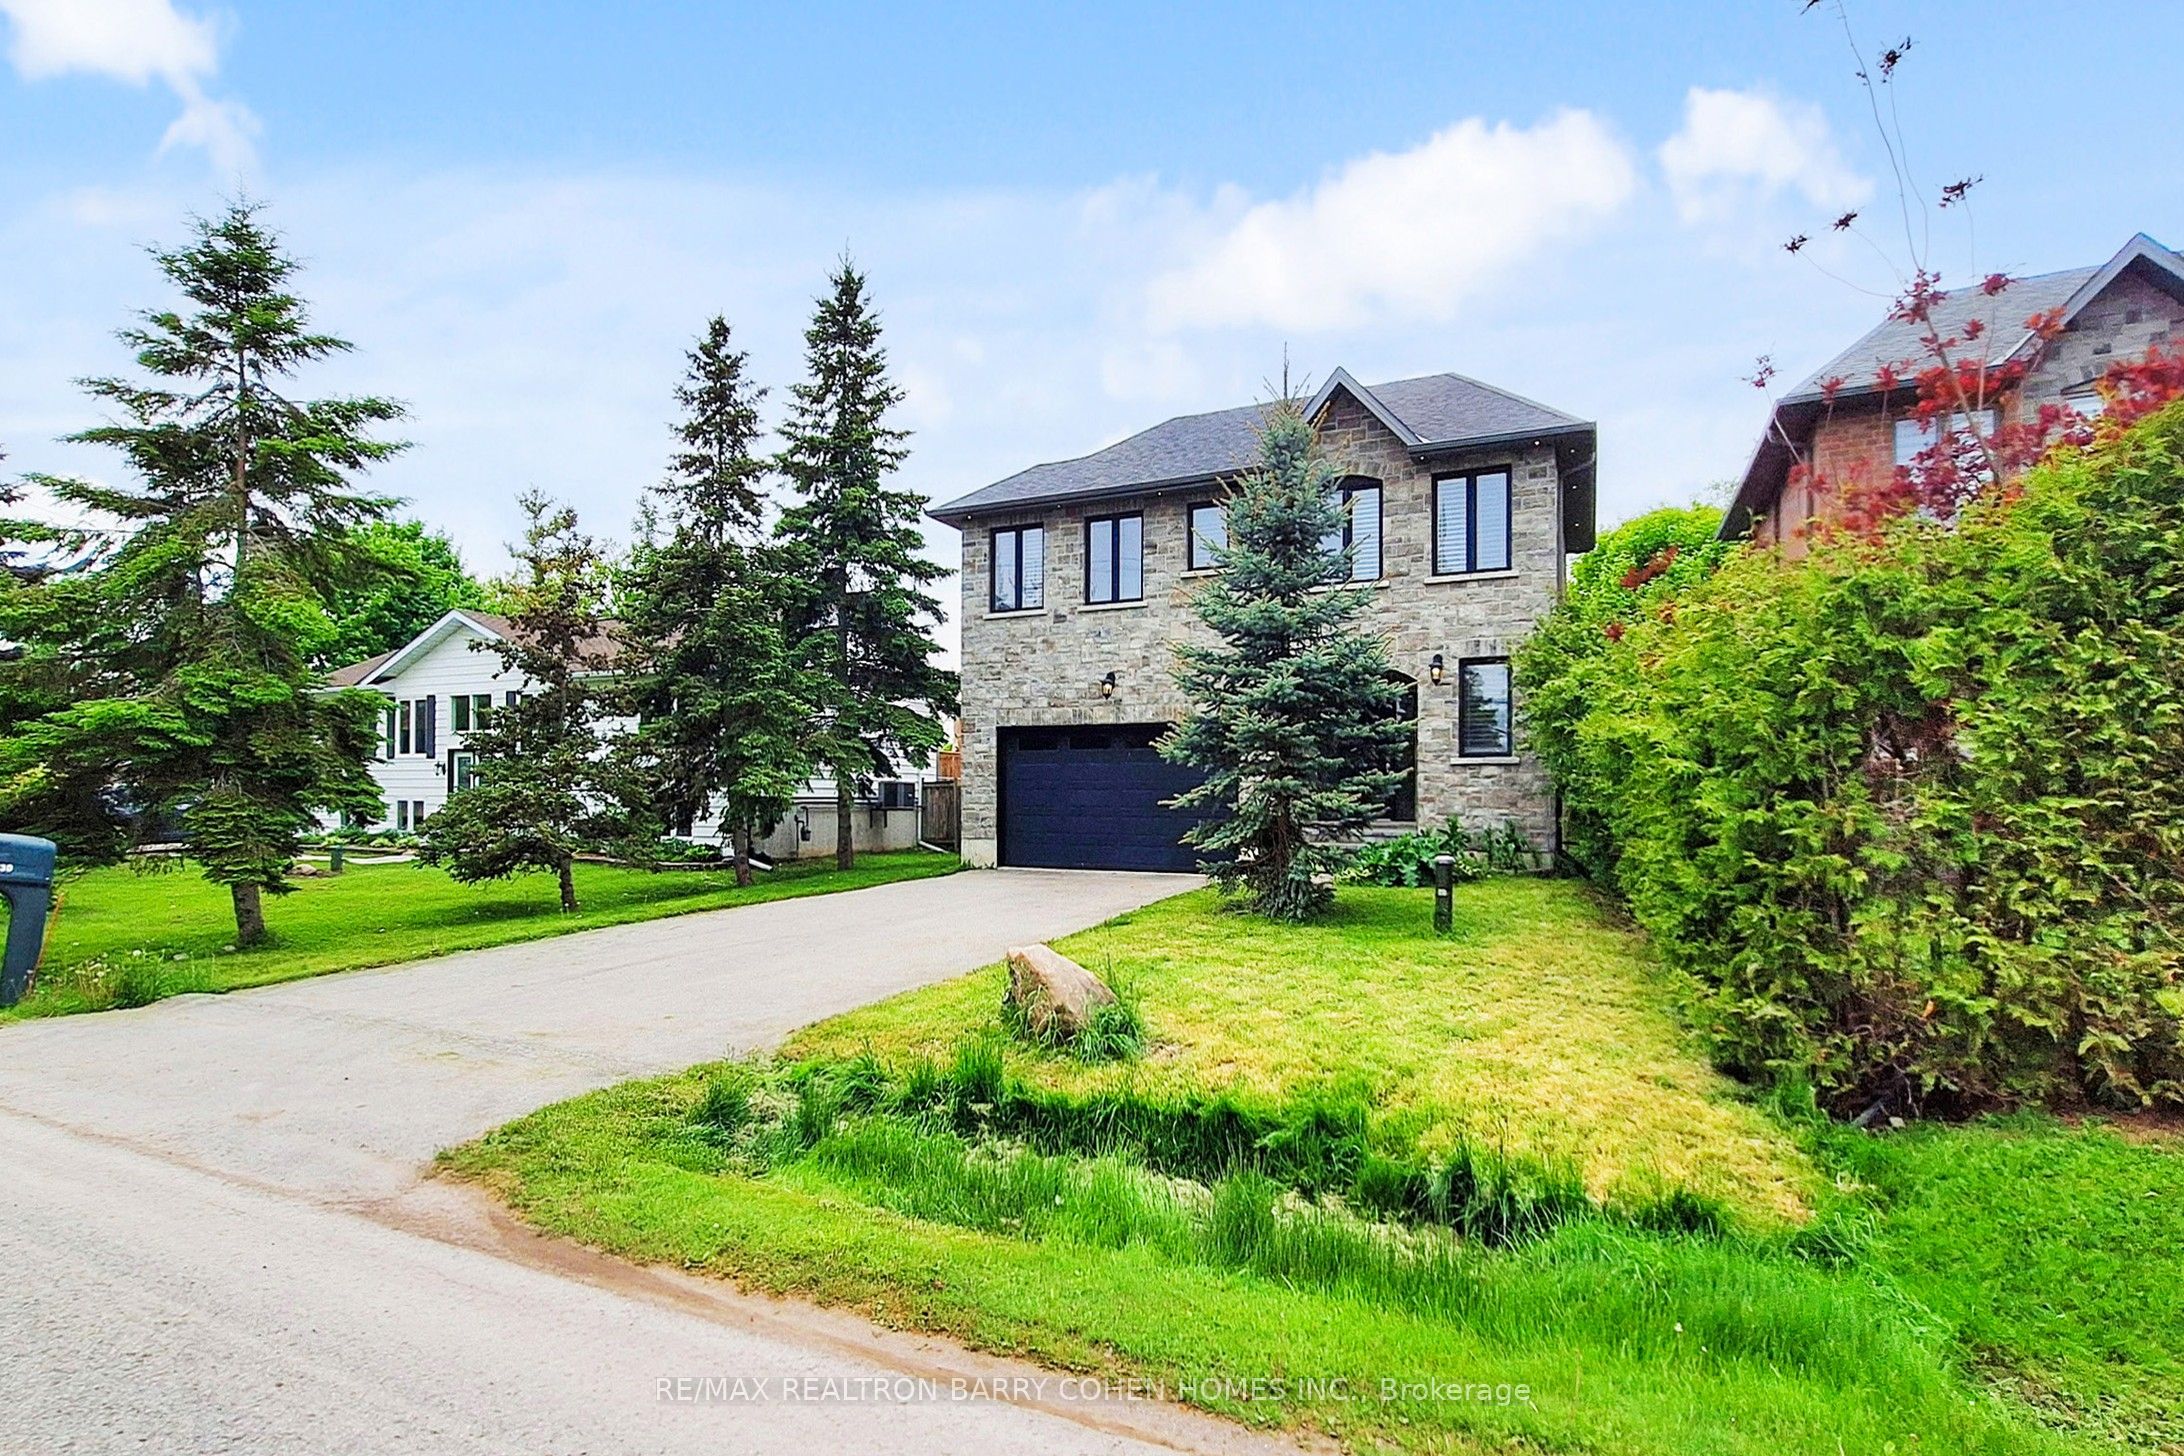
Welcome to luxury waterfront living on Lake Simcoe. This custom-built 4,500sqft home sits at the end of a quiet dead-end street, offering unmatched privacy and breathtaking views. Designed for year-round comfort, featuring heated flooring throughout, a geothermal system, a UV water system, & triple-pane glass windows. The open-concept main living space is centred around the view, w/ a striking fireplace, w/a wall of windows that flood the home with golden light at sunset. W/ 5 bedrooms3 w/ ensuites, 2 w/balconies, and 1 w/ a w/o to the back deck this home offers both comfort and versatility. The main-fl primary suite delivers an unmatched connection to the water, w/ stunning views that make it feel as if you're right on the lake. Upstairs, a second primary suite offers a private retreat w/ its own balcony, w/i closet, & a spa-like ensuite featuring a soaker tub, a spacious glass walk-in shower w/ custom tile, &double sinks. The upper level is also home to an impressive great room w/ soaring 18ft cathedral ceilings, a fireplace, & wet bar w/ full cabinetry plus island. This flexible space can serve as an add. family room,home office, gym, or be transformed into a private in-law suite. Step outside to nearly 100ft of pristine waterfront, complete w/ a 50ft dock, a sandy shoreline, & a boat ramp for effortless lake access. Whether you're lounging on the dock, kayaking in the calm waters, or unwinding after a day of work in the sauna,this property delivers an unparalleled lakeside lifestyle.
Property details
Full details
Room dimensions
| Room | Level | Dimensions | Features |
|---|---|---|---|
| Kitchen | Main | 3.57 × 5.19 | Combined w/Dining, W/O To Deck, NW View |
| Dining Room | Main | 3.39 × 5.34 | Combined w/Living, Overlooks Backyard, Overlook Water |
| Living Room | Main | 5.72 × 5.2 | Combined w/Dining, Fireplace, Overlook Water |
| Laundry | Main | 4.13 × 5.2 | Laundry Sink |
| Bedroom | Main | 3.78 × 5.04 | Double Closet, Closet Organizers, Combined w/Office |
| Bedroom 2 | Main | 3.7 × 4.4 | Walk-In Closet(s), W/O To Deck, Overlook Water |
| Primary Bedroom | Main | 4.2 × 4.7 | 4 Pc Ensuite, Overlook Water, Walk-In Closet(s) |
| Great Room | Second | 9.6 × 6 | Cathedral Ceiling(s), Gas Fireplace, W/O To Balcony |
| Bedroom 4 | Second | 3.81 × 4.3 | 4 Pc Ensuite, W/O To Balcony, Walk-In Closet(s) |
| Primary Bedroom | Second | 4.39 × 5 | 5 Pc Ensuite, W/O To Balcony, Overlook Water |
| Bathroom | Main | — | 4 Pc Bath |
| Bathroom | Main | — | 4 Pc Ensuite |
| Bathroom | Second | — | 4 Pc Ensuite |
| Bathroom | Second | — | 5 Pc Ensuite |
Property & sold history
| Date Start | Date End | Price | Status | Listing ID |
|---|---|---|---|---|
| May 3, 2026 | — | $3,499,900 | For Sale | N13075146 |
Earlier listings and sold prices for this address are protected under TRREB rules — a free account unlocks them.
Sign in free to unlock the history