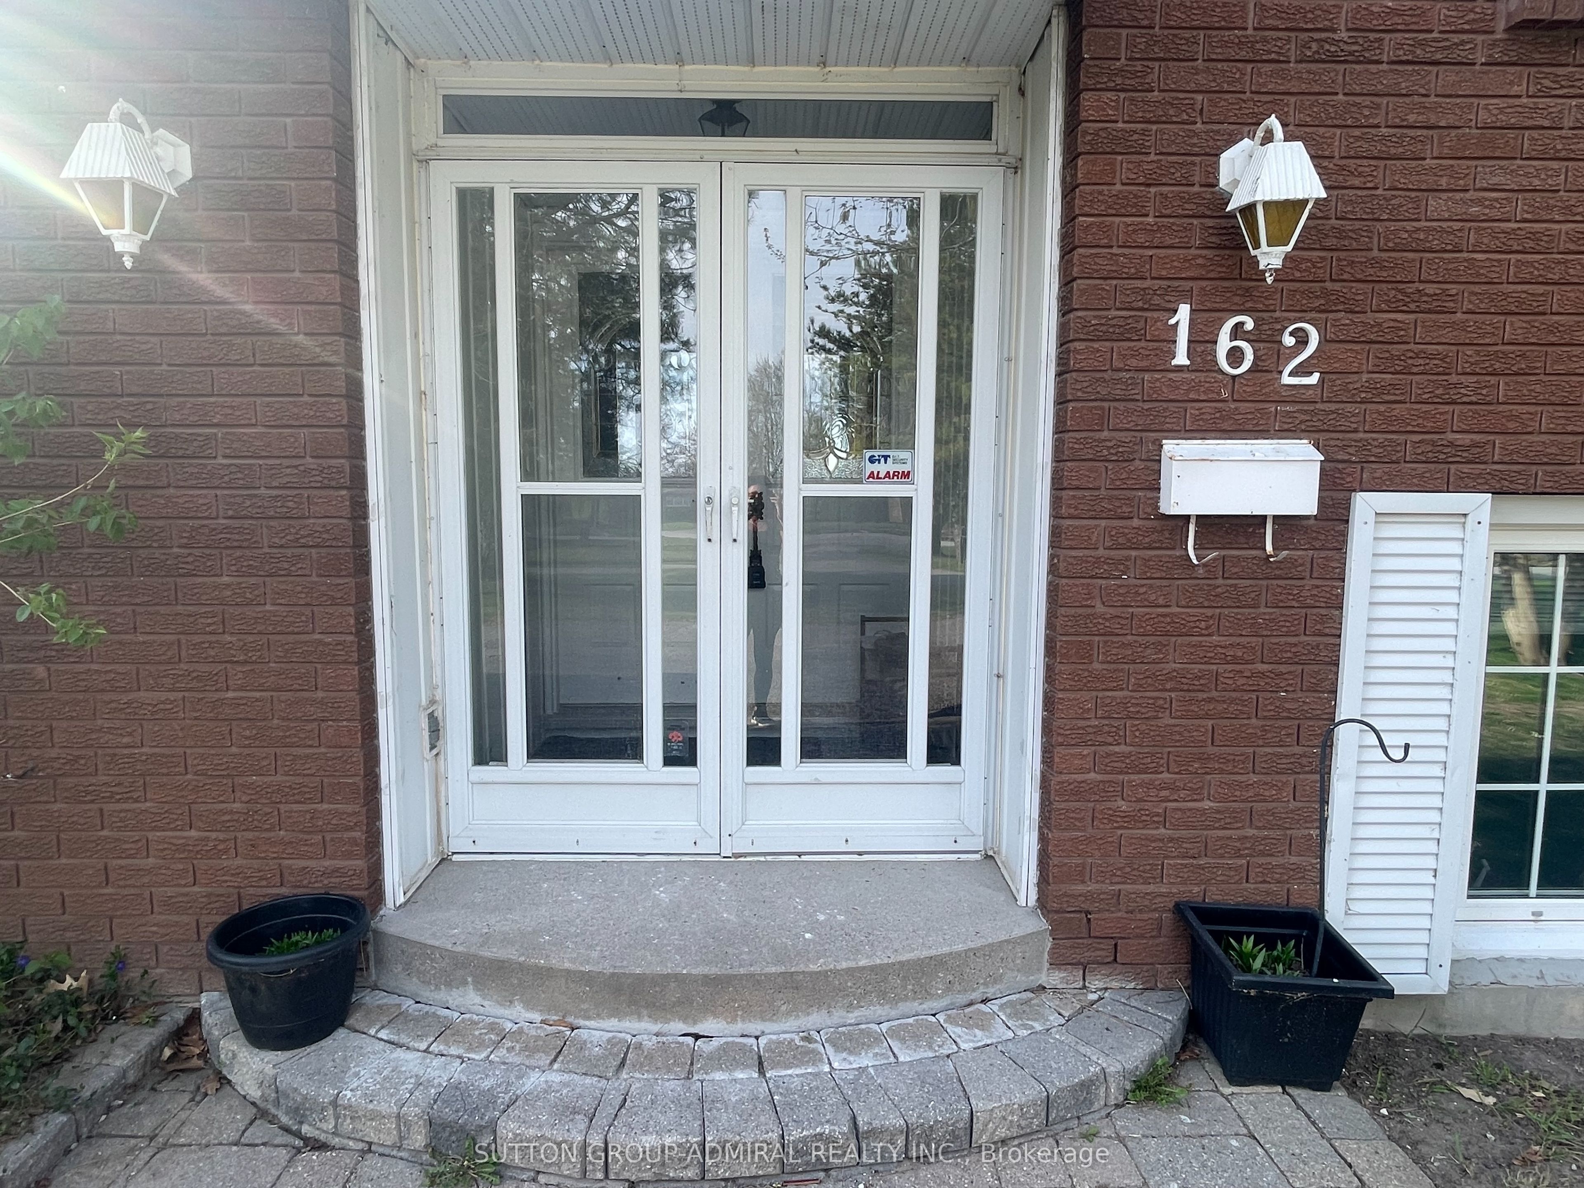
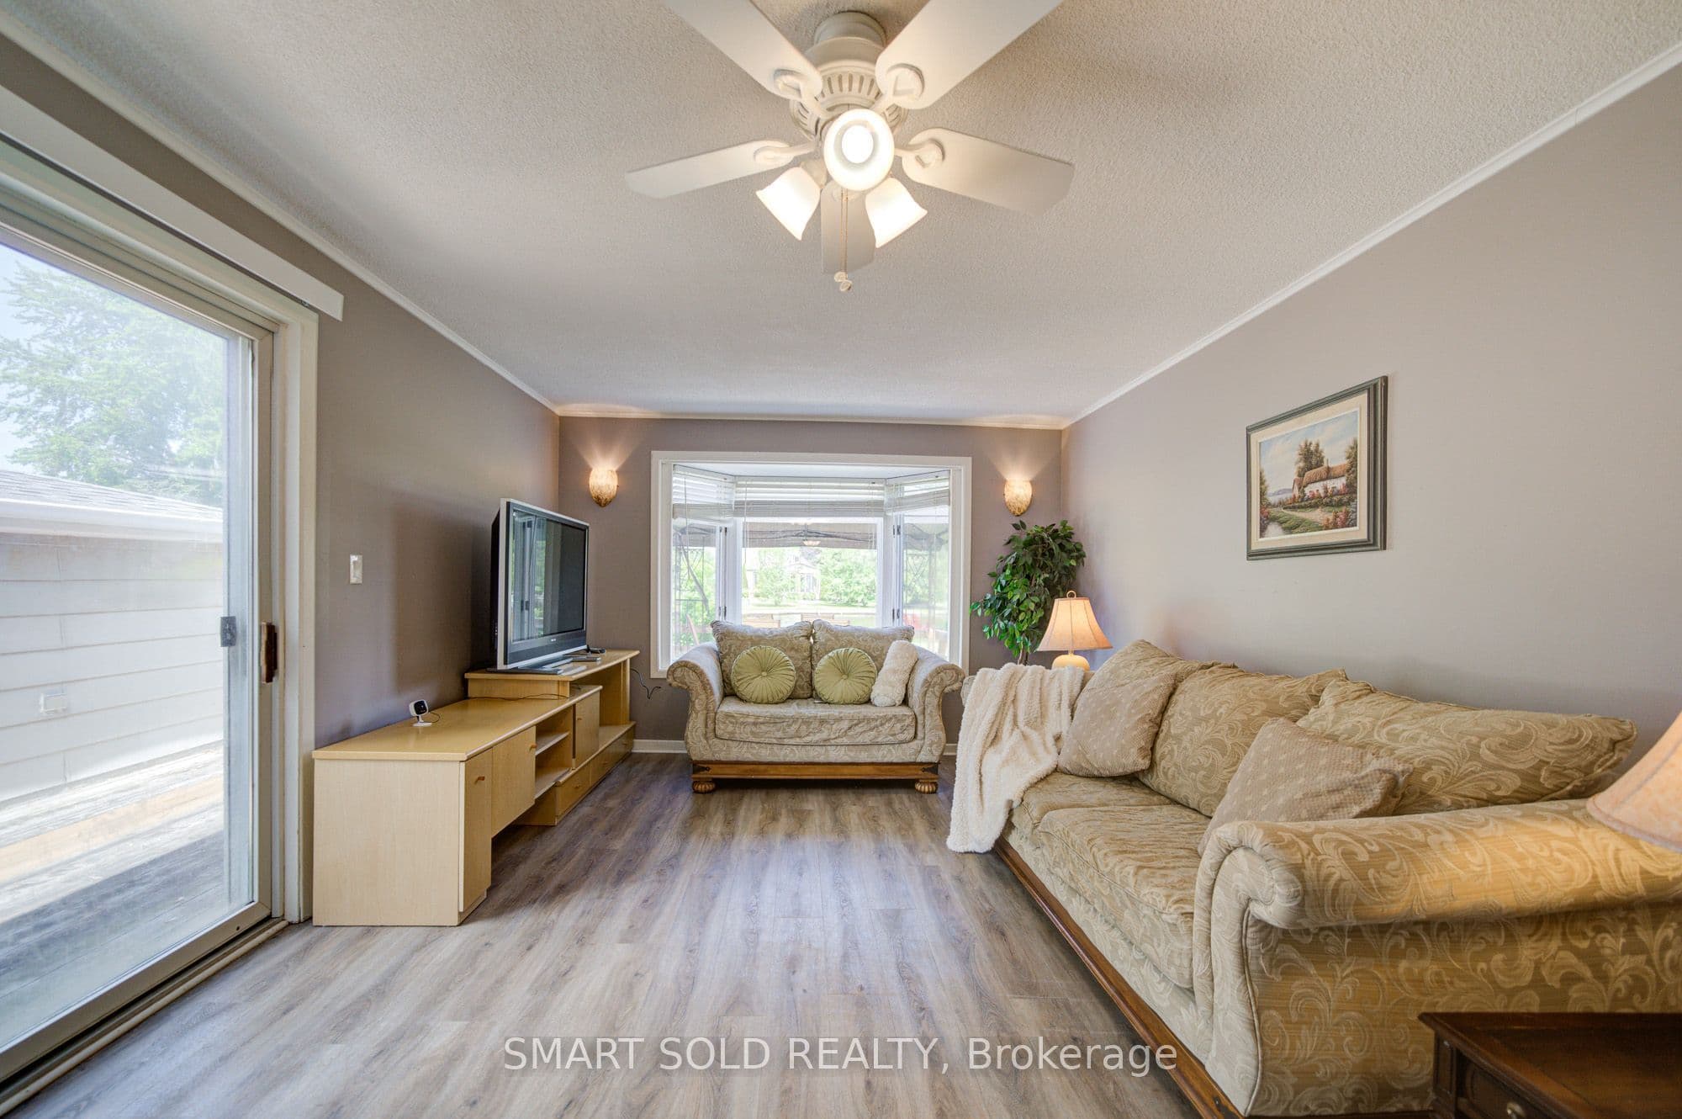
 + 10 photos


75 Lake Avenue, Ramara, ON L0K 1B0
Ramara · Rural Ramara
For Lease · Detached
75 Lake Avenue, Ramara, ON L0K 1B0
Ramara · Rural Ramara
96 days on market
$2,500/mo
▾ PRICE CHANGE
4
Beds
2
Baths
2
Parking
1500-2000
Sq ft
—
Built
About this home
- 4 bedrooms, 2 bathrooms, 1500-2000 sq ft
- Waterfront location with water views from each bedroom
- Private dock on property
- Private driveway
- City water and sewer connections
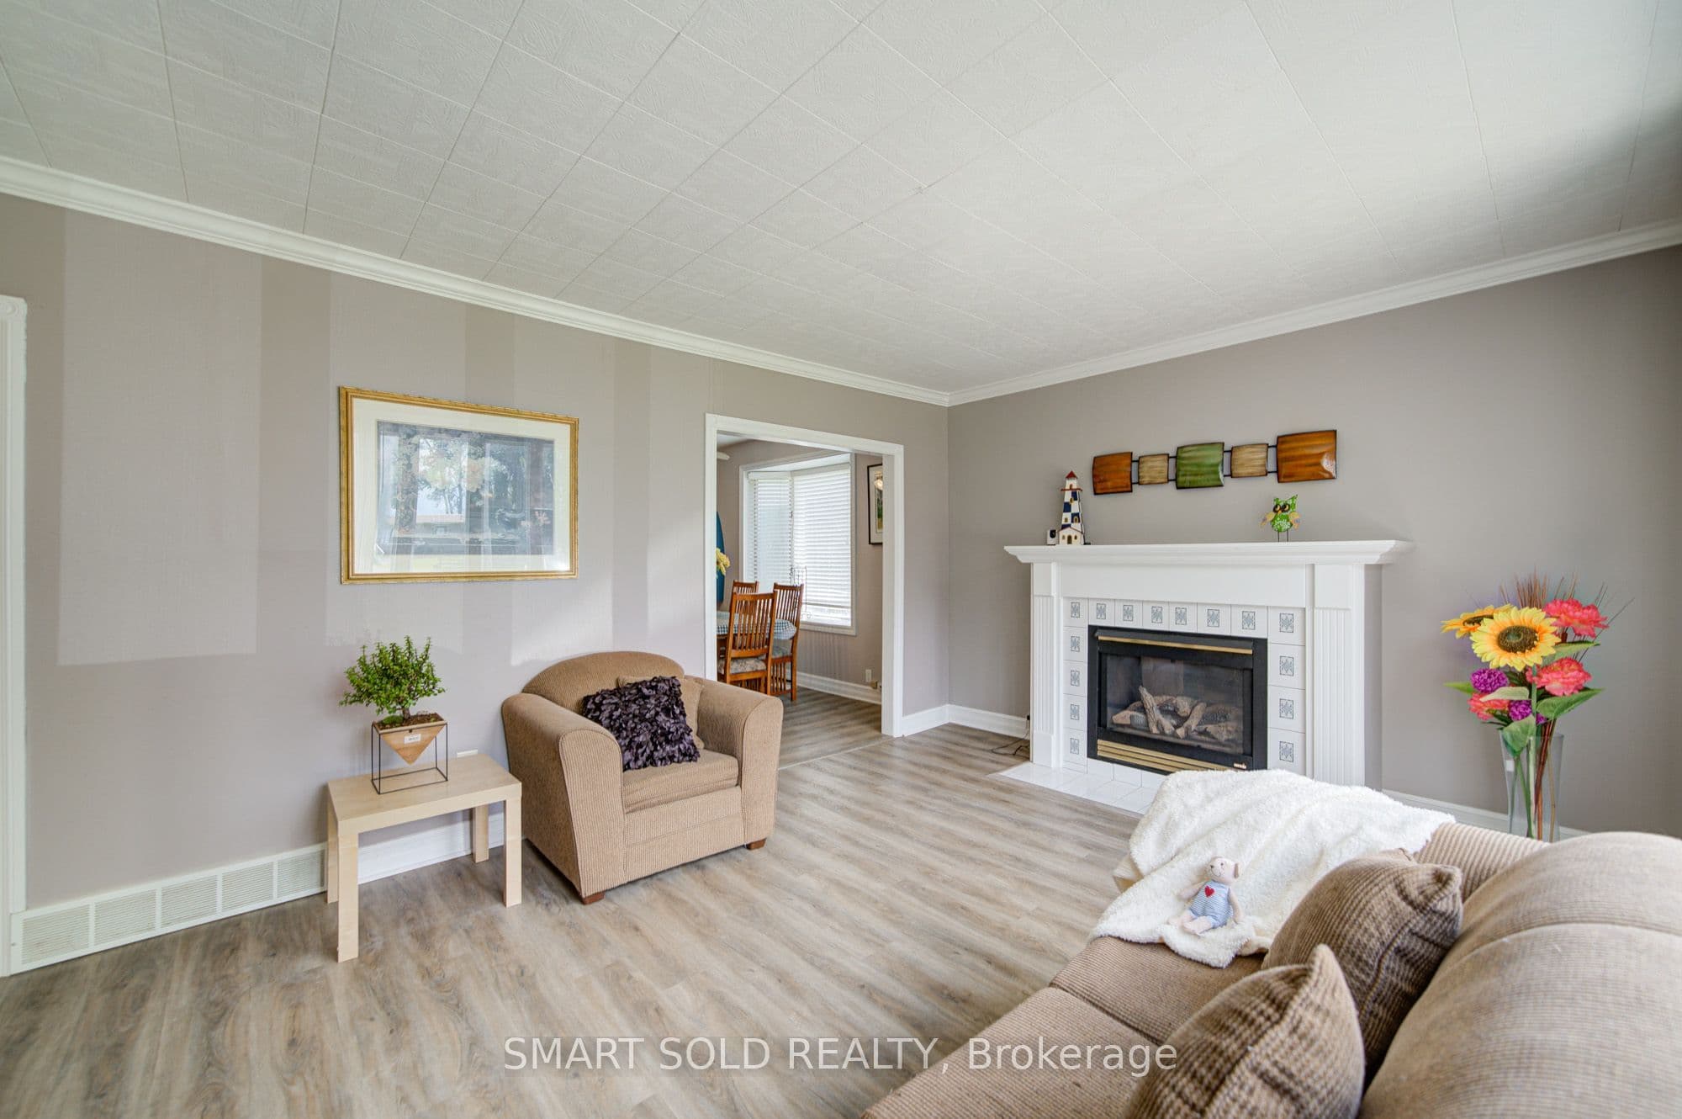
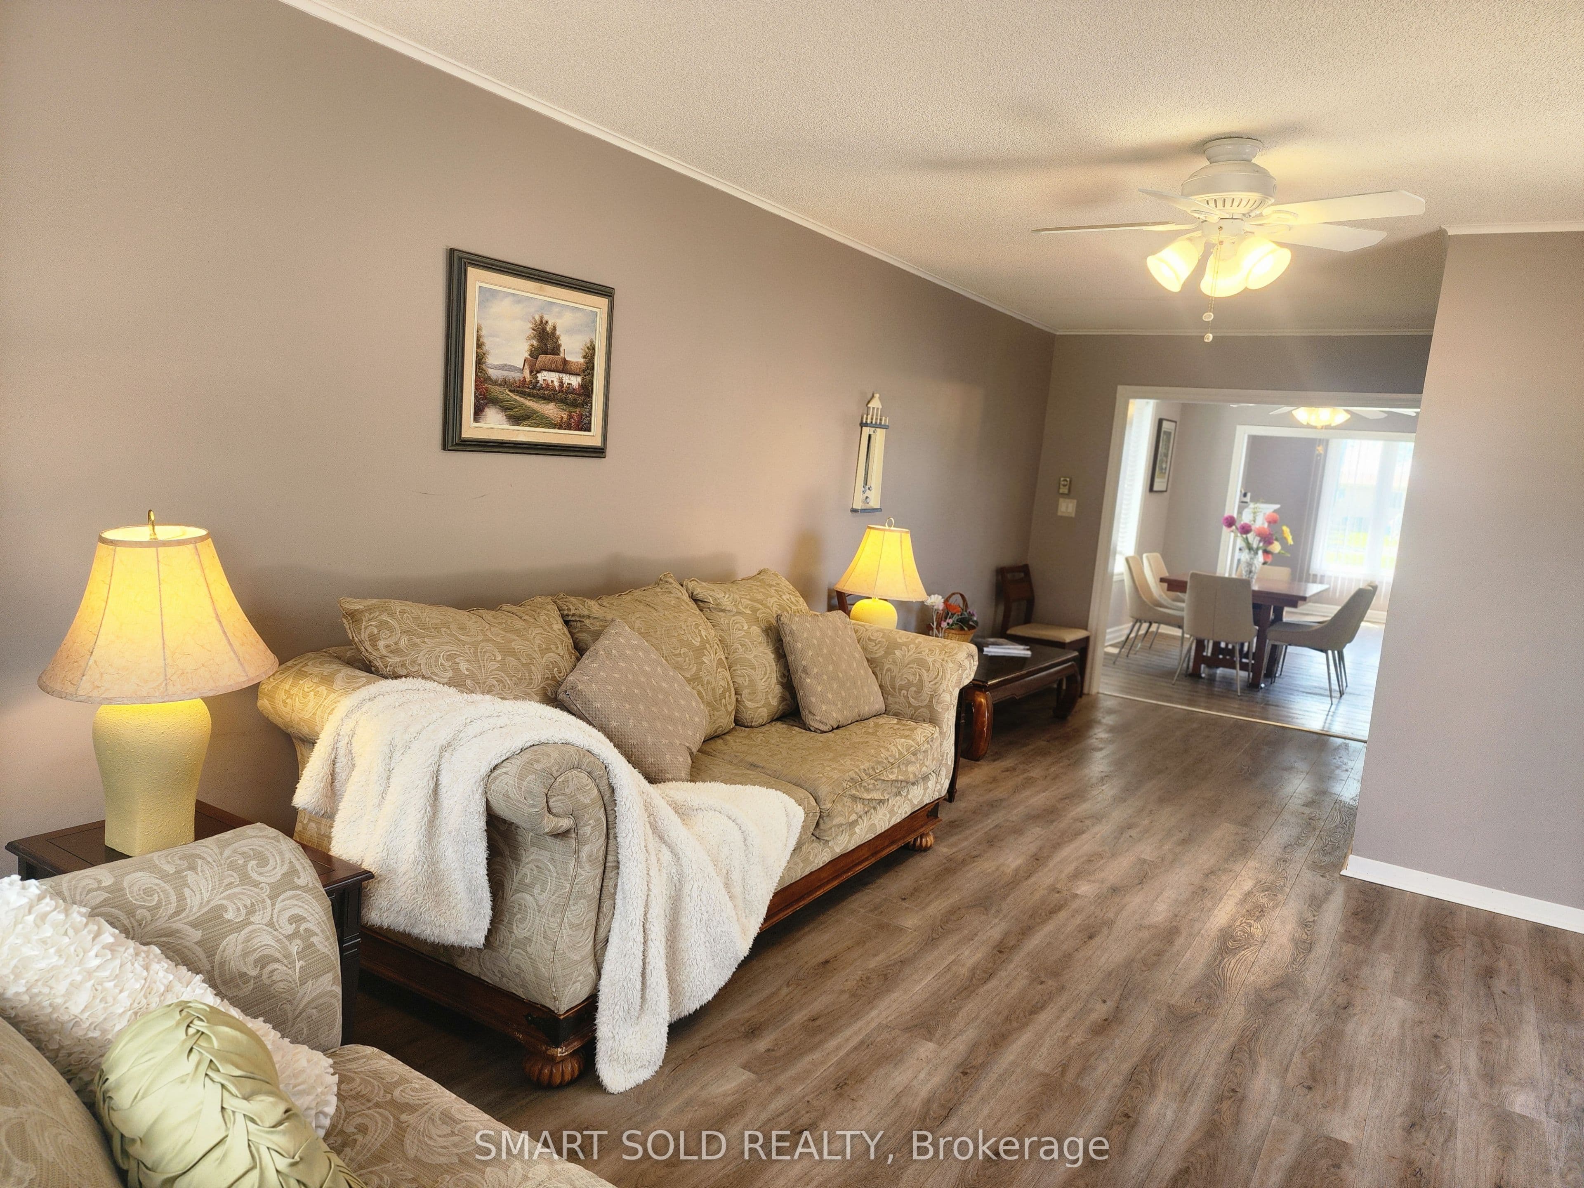
- Furnished; furniture included with rental
- Tenant responsible for lawn maintenance and snow removal
Key points summarised from the listing description.
Property details
Listed on
June 12, 2026
Days on market
96 days
Lot
50.03 × 209.8 Feet
Style
2-Storey
Heating
Forced Air
Cooling
Central Air
MLS®
S13440282
Full details
Parking
GarageNone
Driveway2
Total parking2
Room dimensions
| Room | Level | Dimensions | Features |
|---|---|---|---|
| Living Room | Main | 3.67 × 4.56 | W/O To Water, Gas Fireplace, Vinyl Floor |
| Family Room | Main | 7.2 × 3.67 | Overlook Water, W/O To Deck, Bay Window |
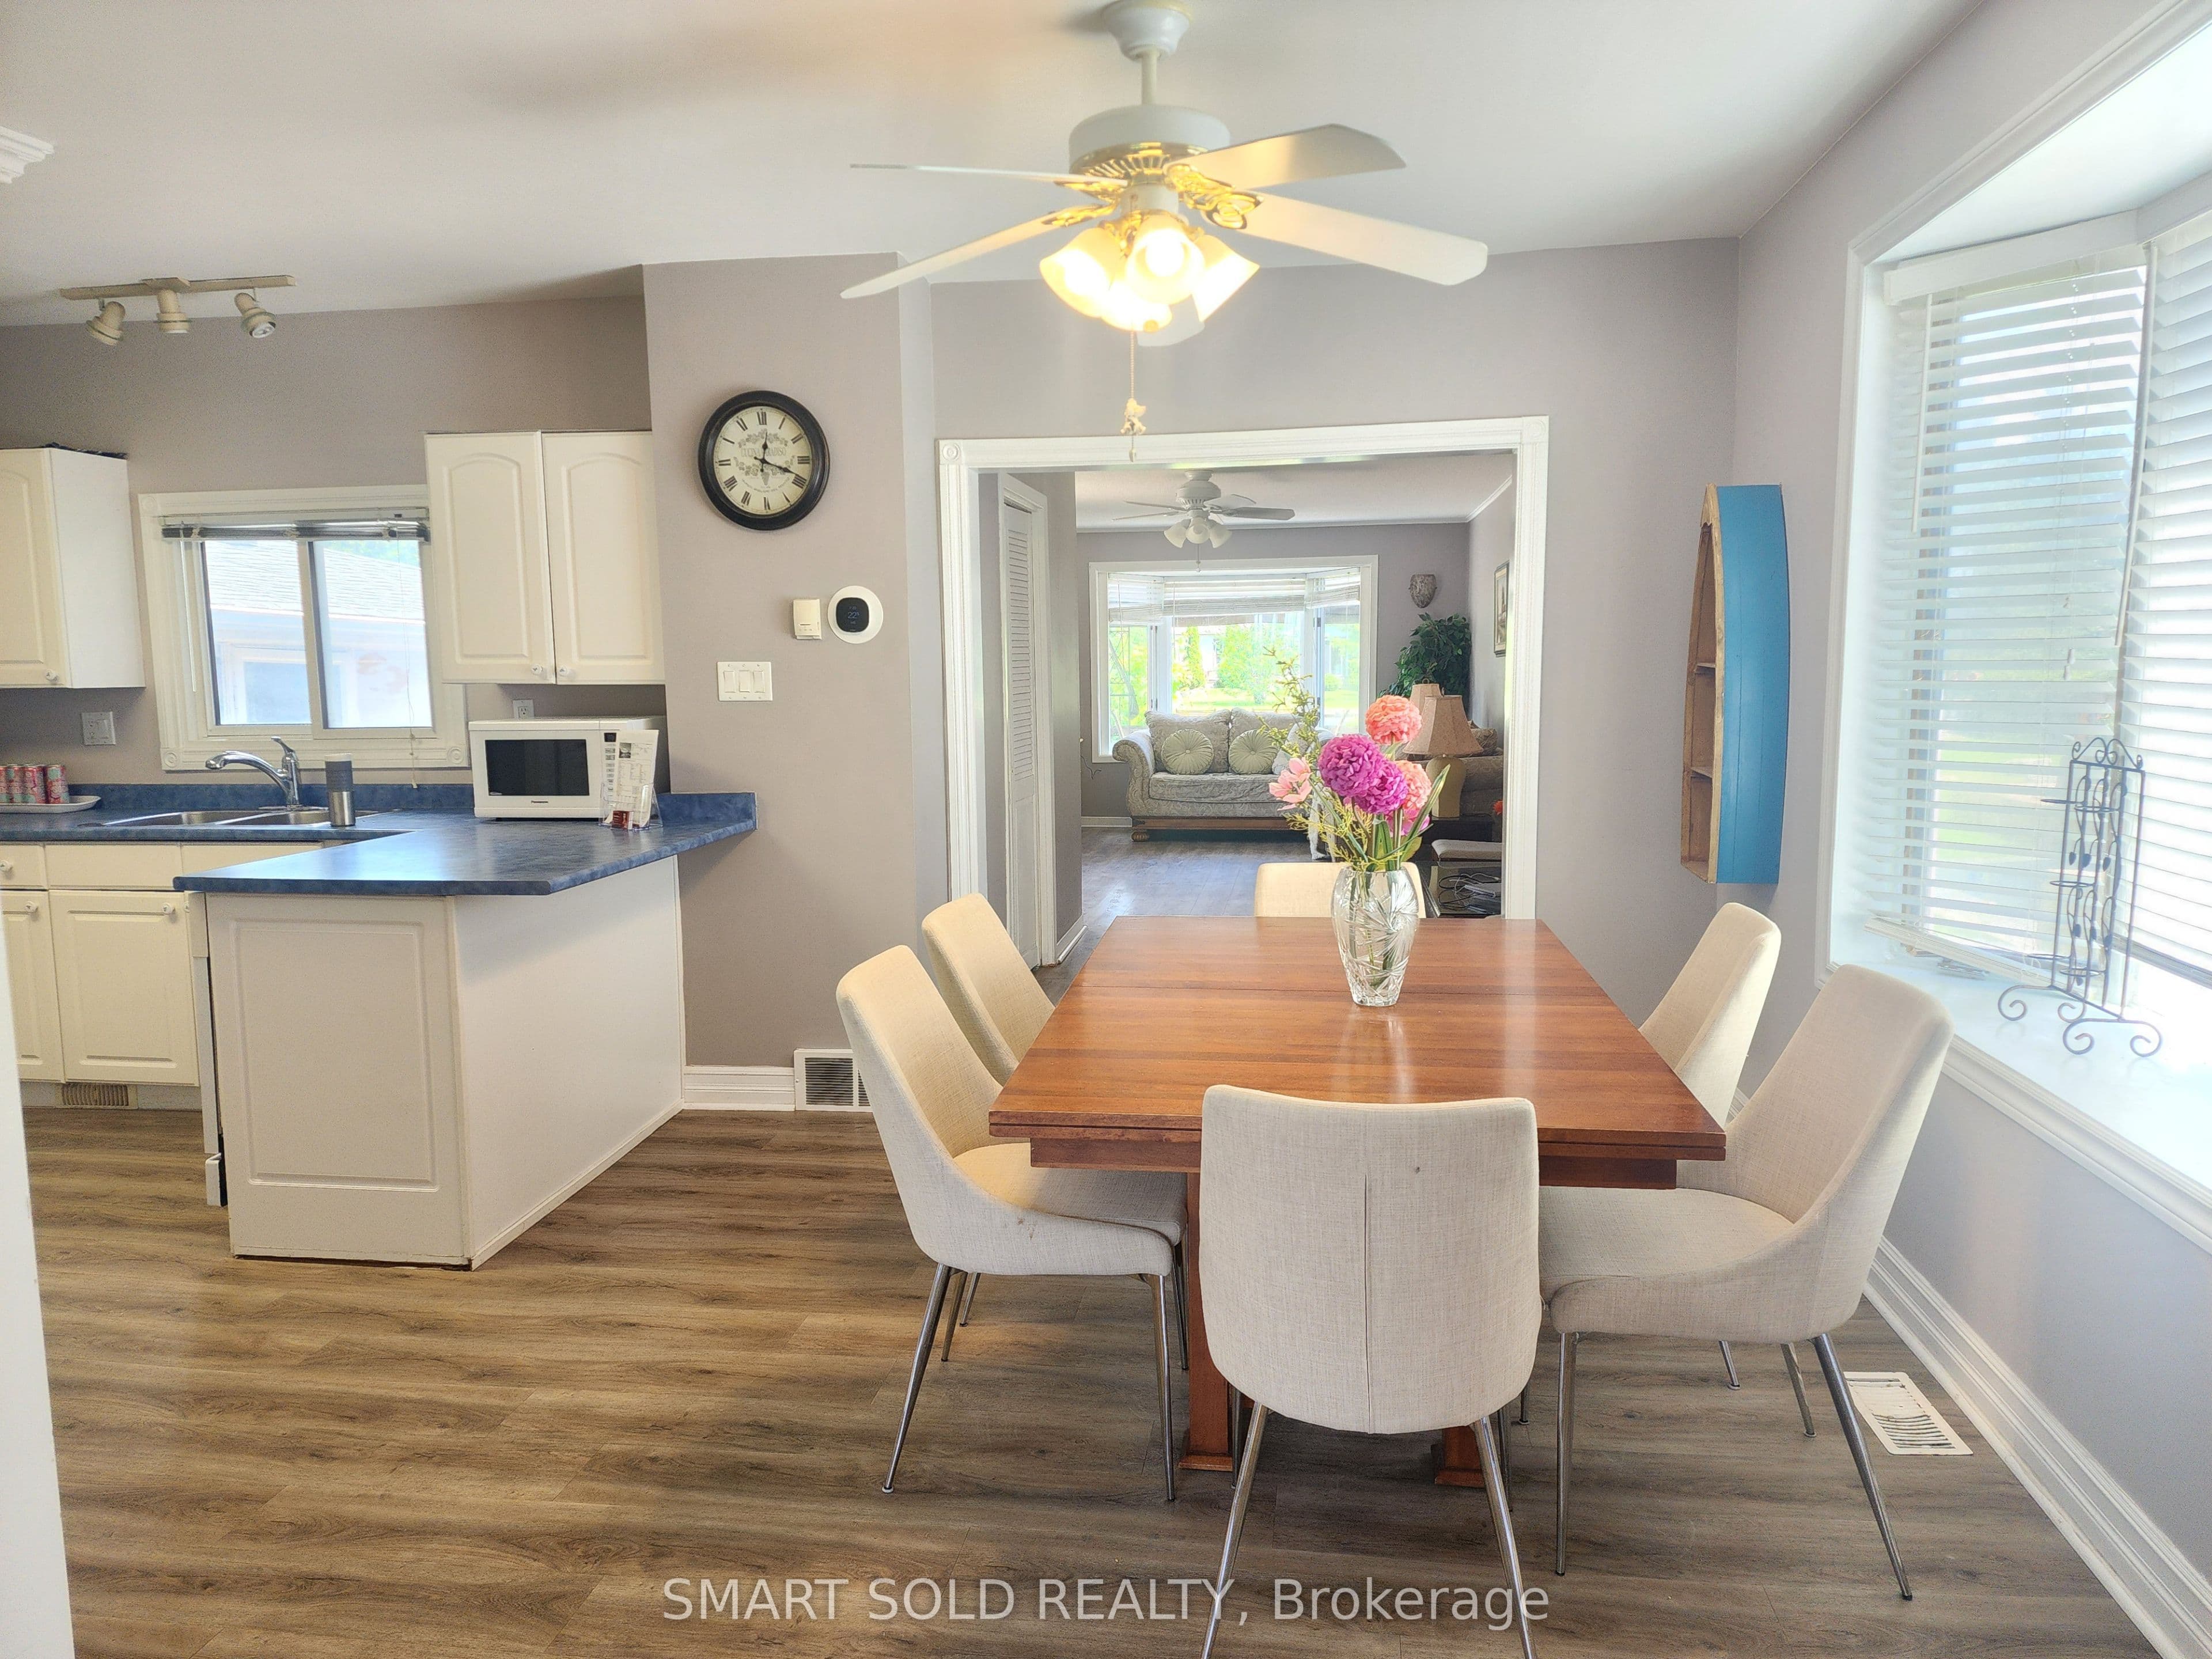
| Dining Room | Main | 12.17 × 6.23 | Open Concept, Combined w/Kitchen, Bay Window |
| Kitchen | Main | 12.17 × 6.23 | Window, Double Sink, Vinyl Floor |
| Laundry | Main | — | Laundry Sink, Folding Door, Vinyl Floor |
| Primary Bedroom | Second | 3.66 × 3.66 | Overlook Water, Closet, Overlooks Frontyard |
| Bedroom 2 | Second | 2.44 × 3.66 | Overlook Water, Overlooks Frontyard, Closet |
| Bedroom 3 | Second | 2.44 × 2.62 | Overlook Water, Vinyl Floor, Closet |
| Bedroom 4 | Second | 2.44 × 2.62 | Overlook Water, Vinyl Floor, Closet |
| Bathroom | Second | — | 4 Pc Bath, Window |
| Bathroom | Main | — | 2 Pc Bath, Vinyl Floor |
Listing history
Listing history
| Date Start | Date End | Price | Status | Listing ID |
|---|---|---|---|---|
| June 12, 2026 | — | $2,500 | For Lease | S13440282 |
🔒
Earlier listings and sold prices for this address are protected under TRREB rules — a free account unlocks them.
Sign in free to unlock the historyComparables
Gathering recent comparable sales nearby…