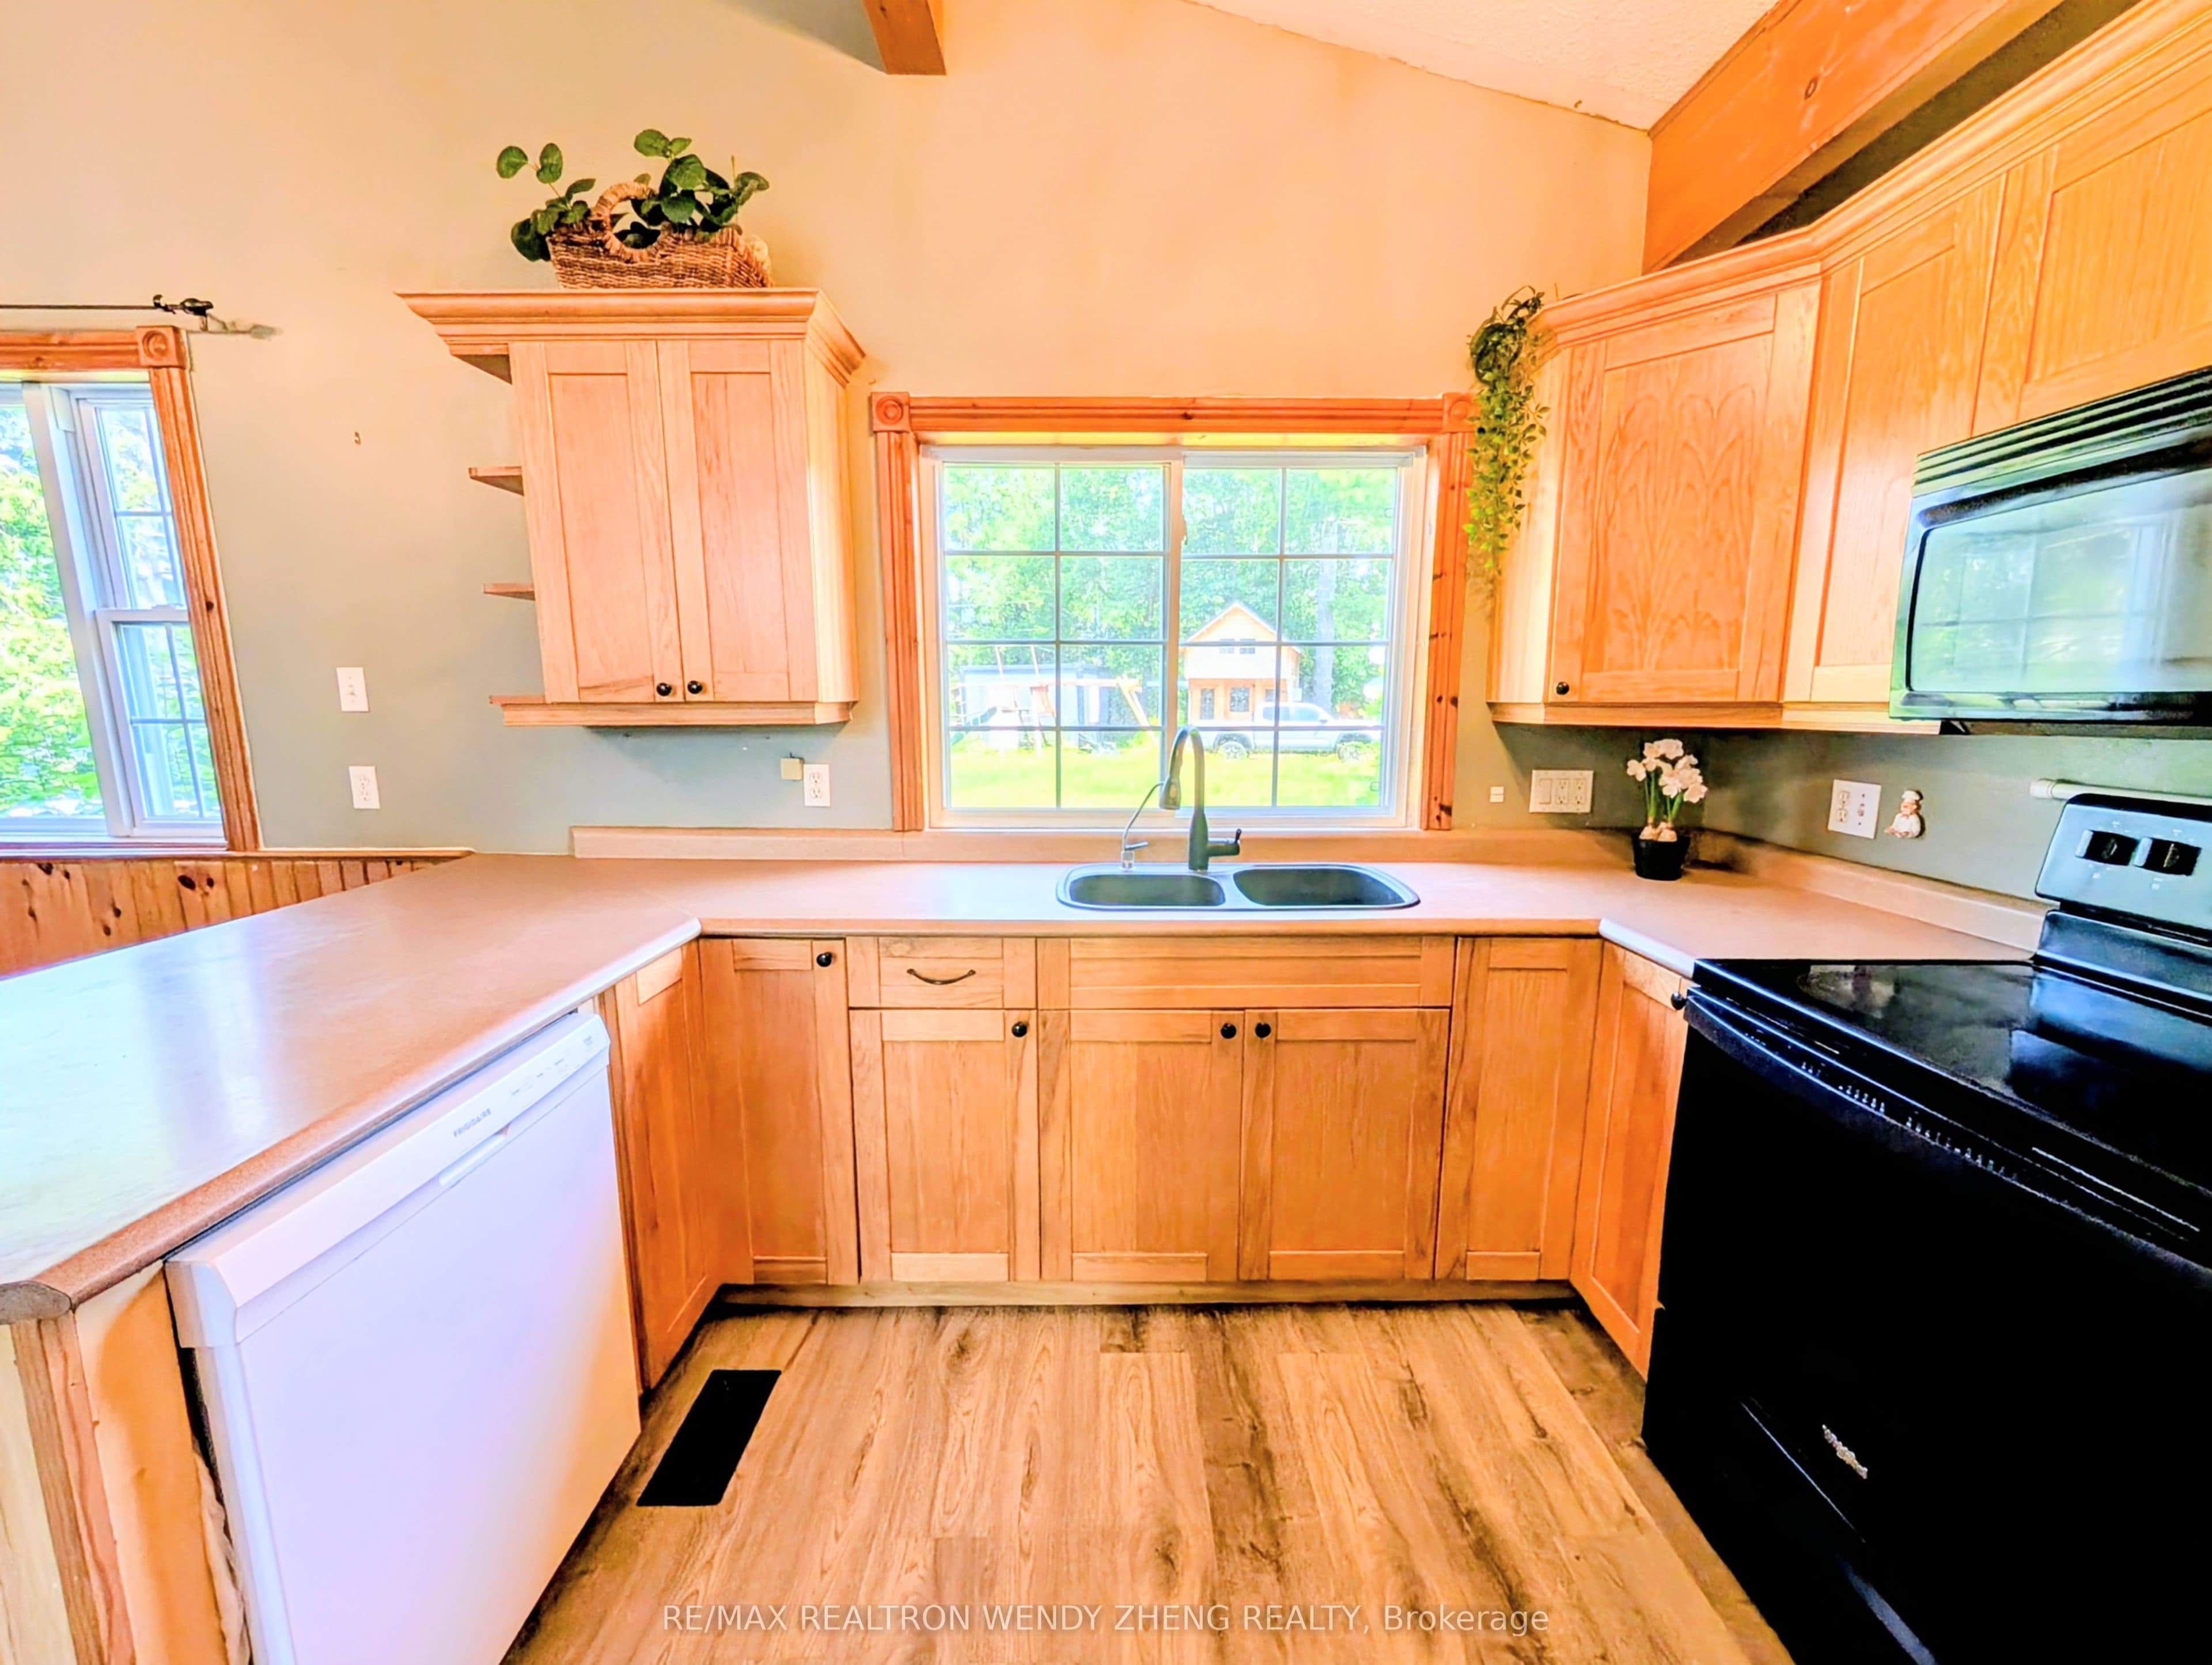
 + 24 photos


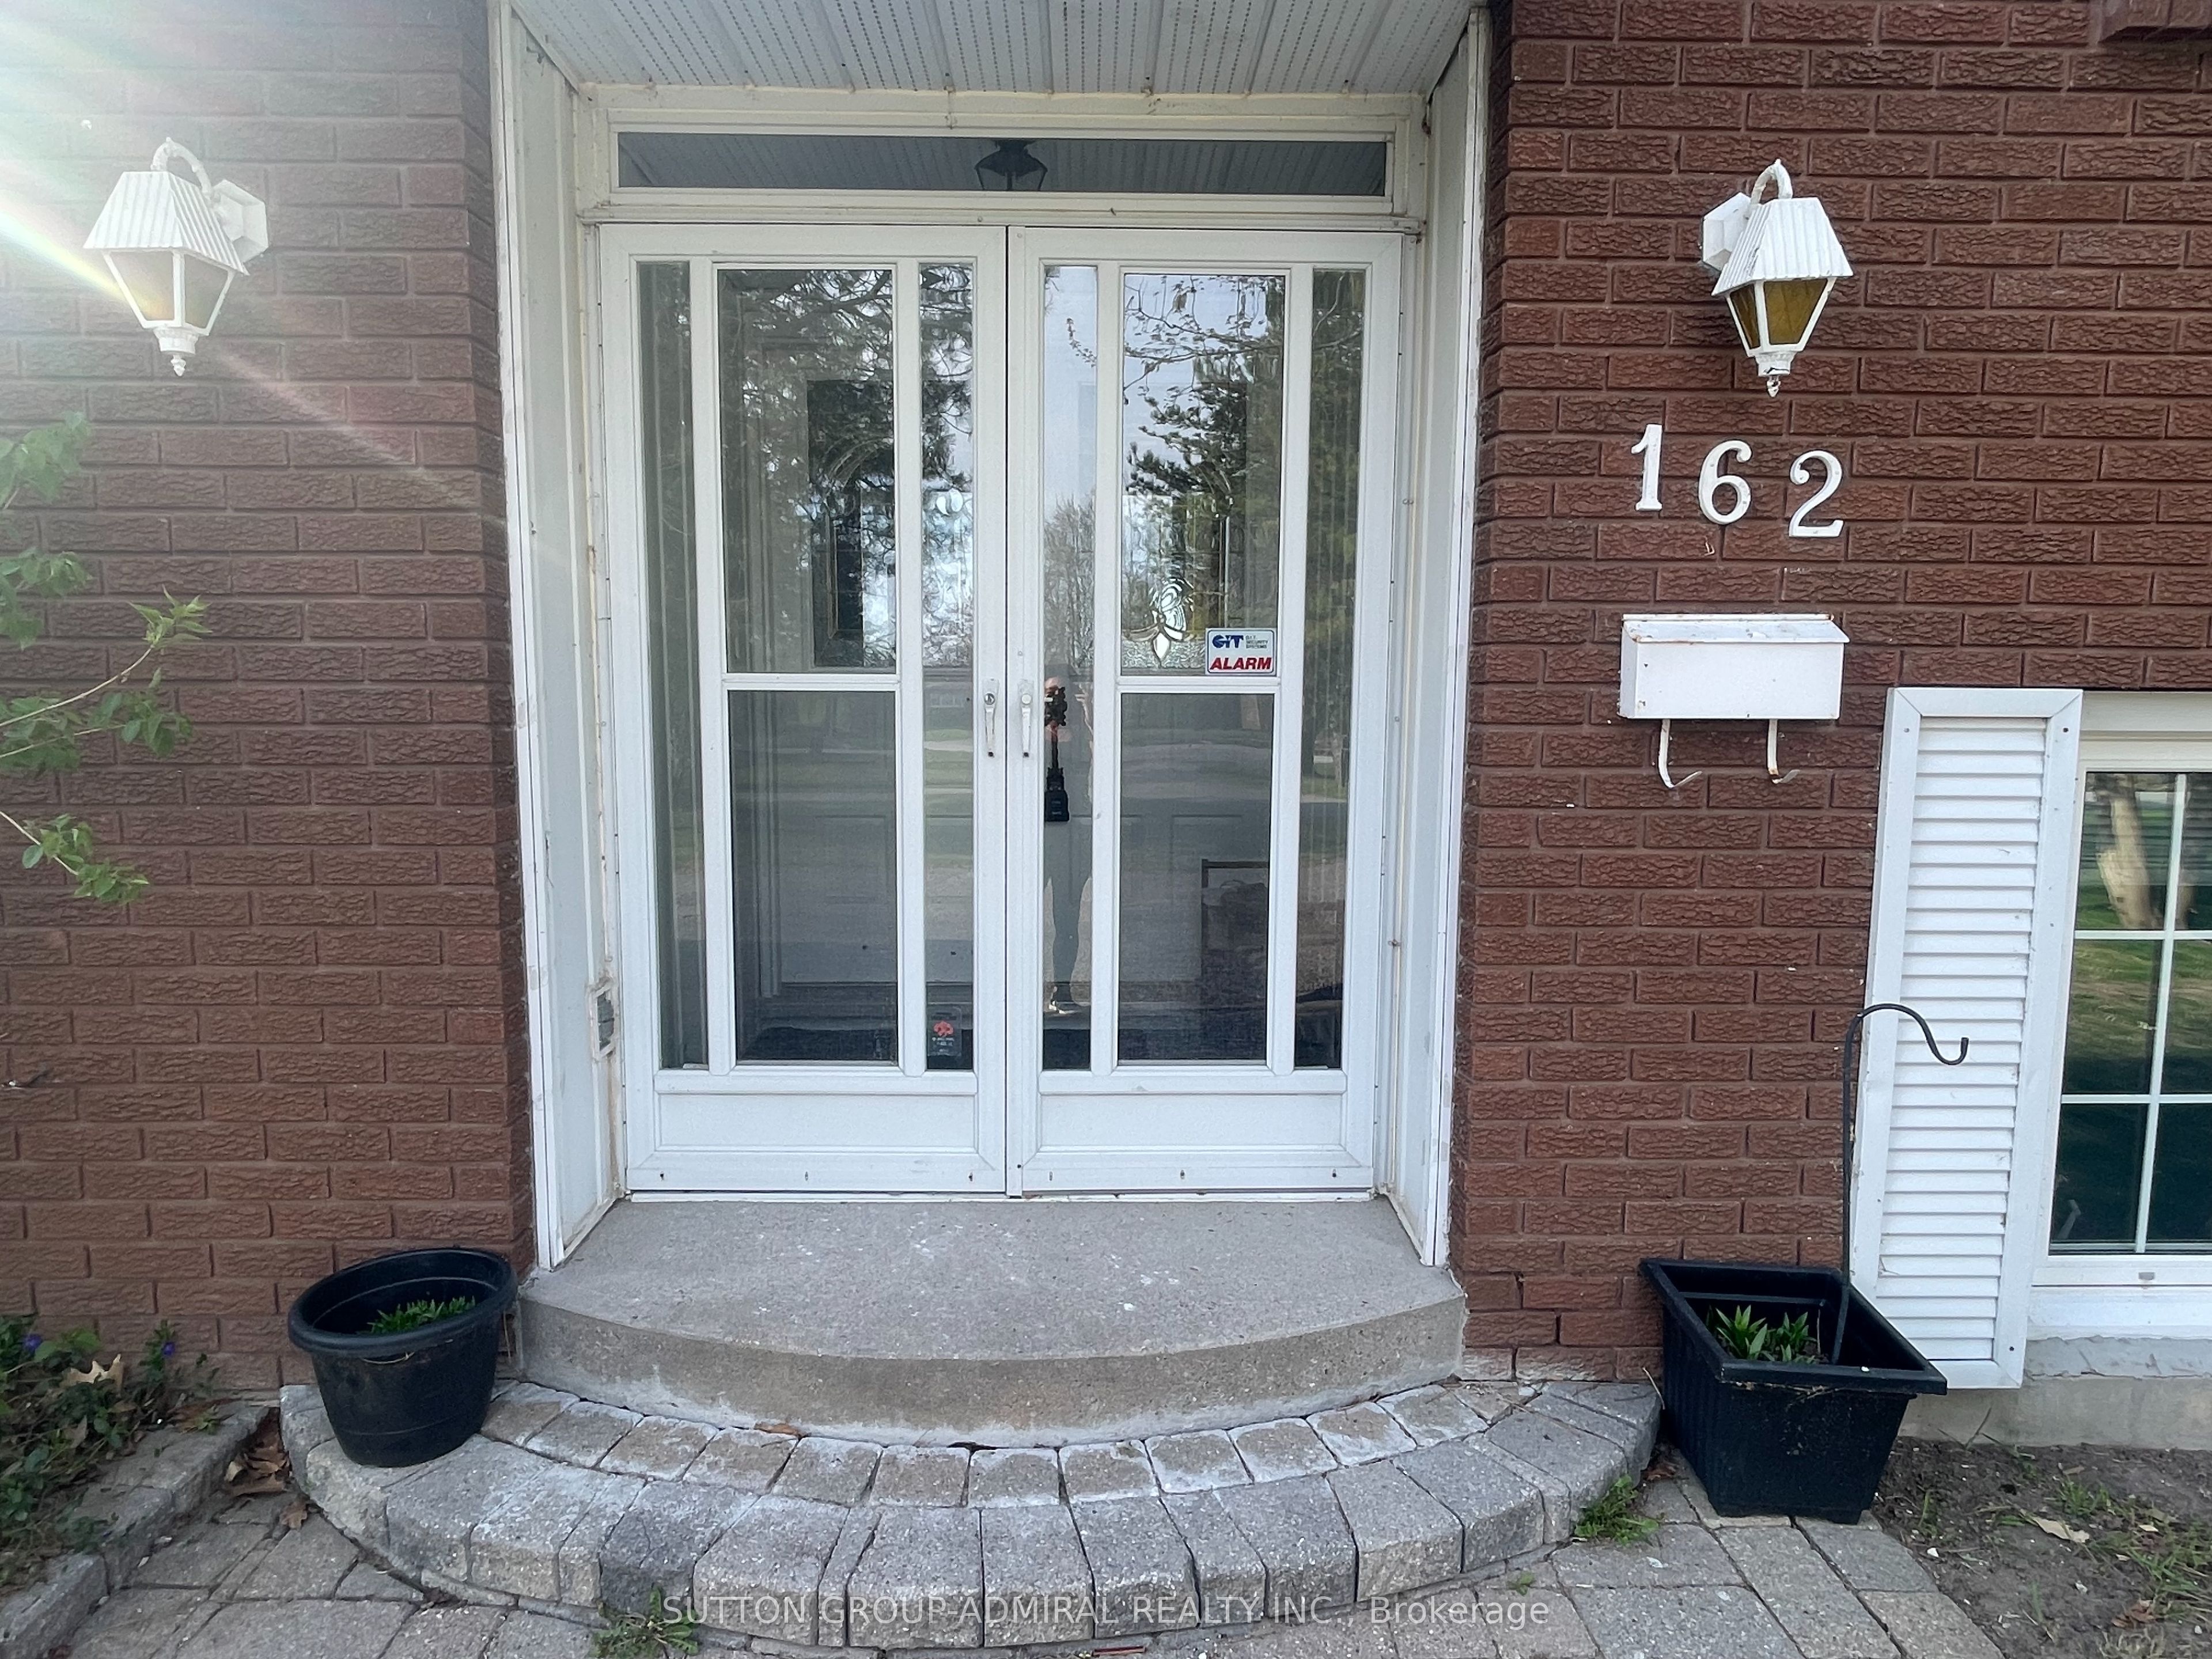
3619 Southwood Beach Boulevard, Ramara, ON L0K 2B0
Ramara · Rural Ramara
For Lease · Detached
3619 Southwood Beach Boulevard, Ramara, ON L0K 2B0
Ramara · Rural Ramara
25 days on market
$2,850/mo
3 + 1
Beds
3
Baths
5
Parking
1100-1500
Sq ft
51-99 yrs
Built
About this home
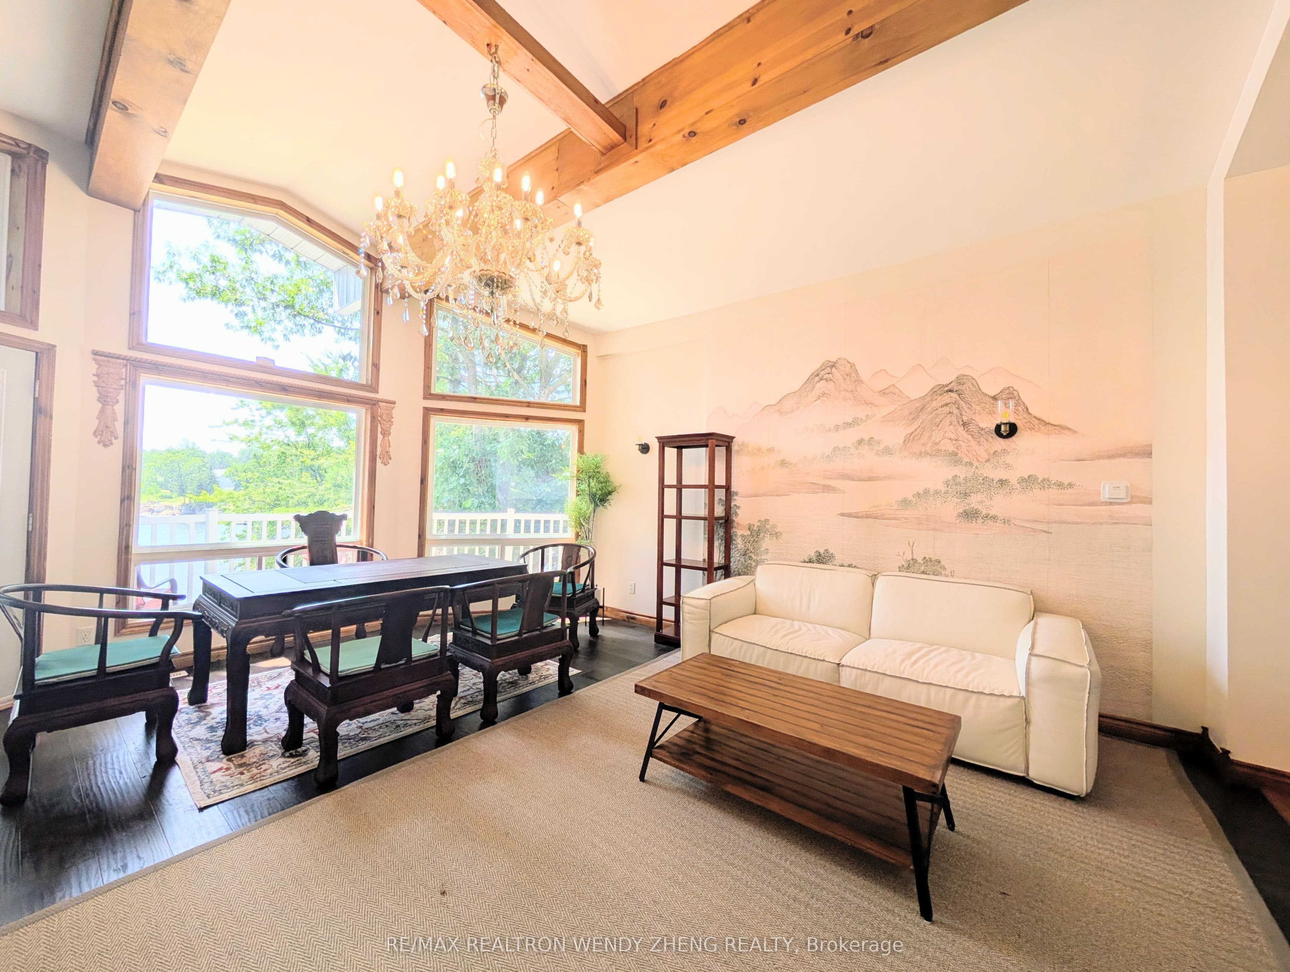
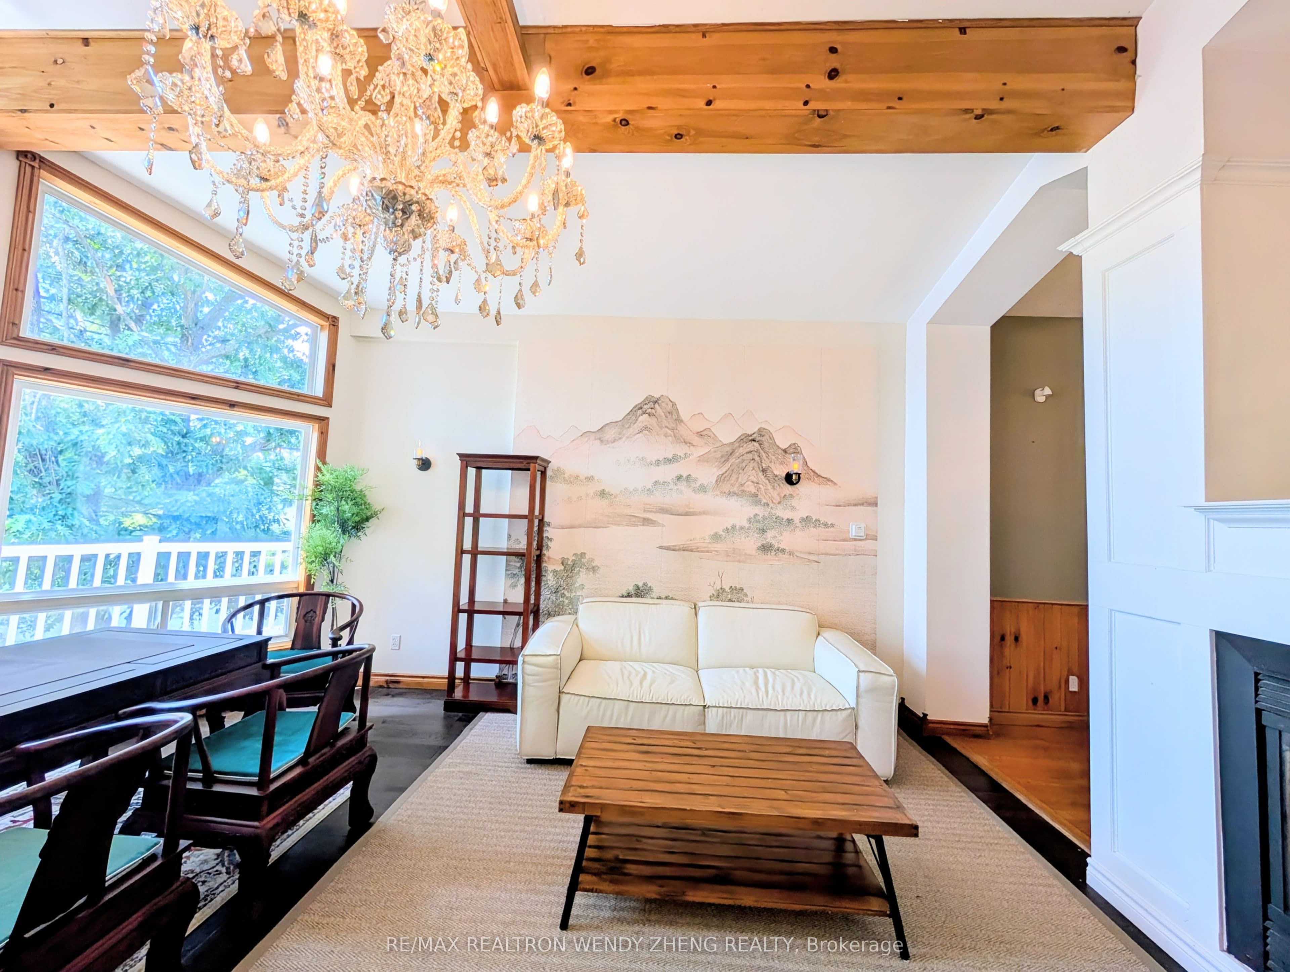
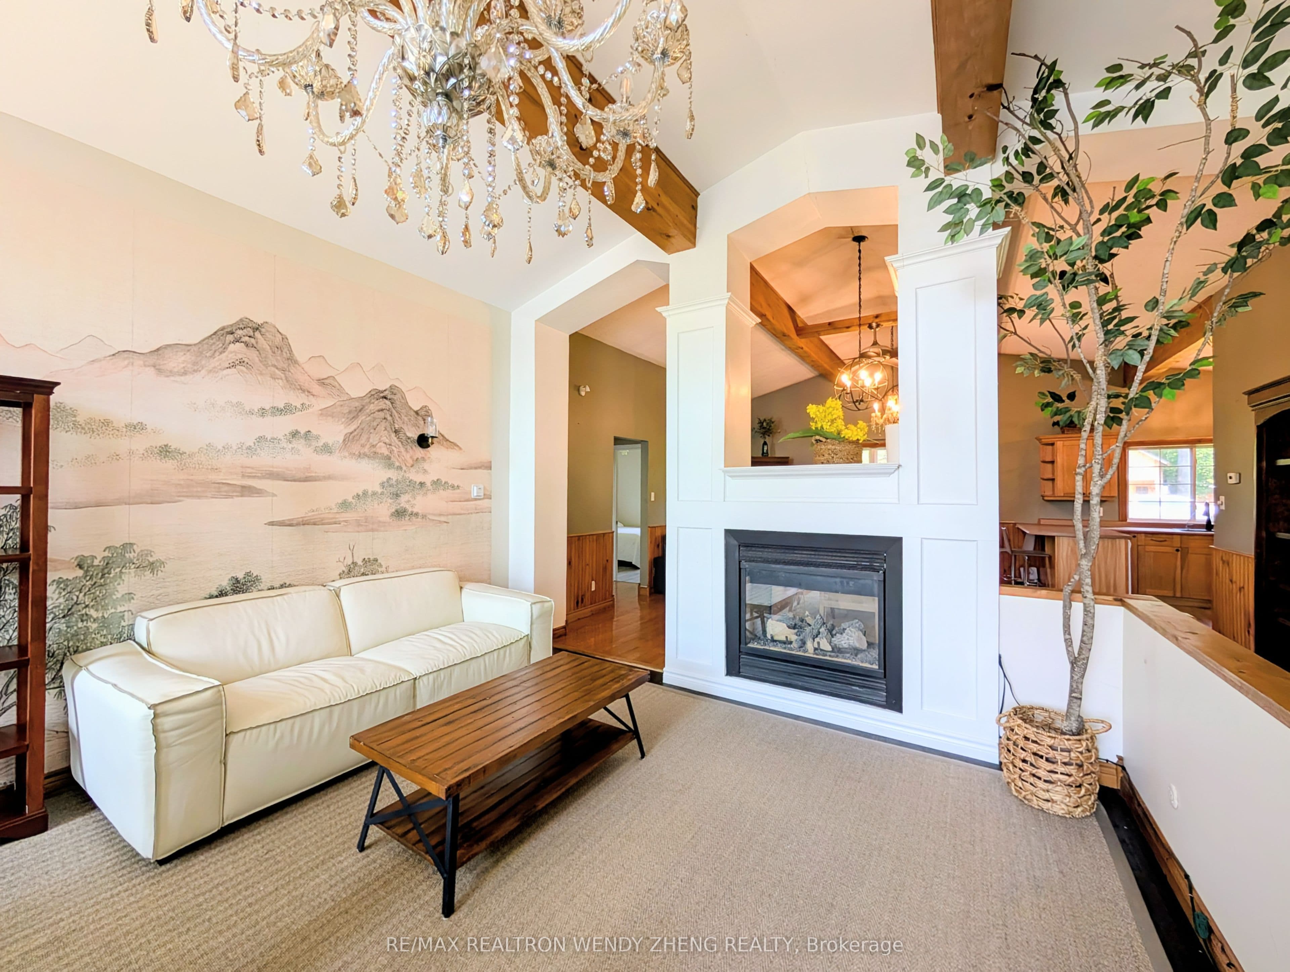
- 3 + 1 bedrooms, 3 bathrooms, 1100-1500 sq ft with 100 feet of south-facing waterfront on Lake St. John
- Gently sloping lot to water with shallow sandy beach and deep water off dock for swimming and boating
- Lower level has separate entrance, kitchenette, den and bathroom
- 5 parking spaces
- 20 minutes from Orillia and Gravenhurst; 1.5 hours from Greater Toronto Area
- Located on municipally maintained year-round road, suitable for full-time or seasonal use
Key points summarised from the listing description.
Property details
Listed on
August 23, 2026
Days on market
25 days
Lot
102.26 × 472 Feet
Style
Bungalow-Raised
Heating
Forced Air
Cooling
Central Air
MLS®
S13704686
Full details
Parking
GarageNone
Driveway5
Total parking5
Room dimensions
| Room | Level | Dimensions | Features |
|---|---|---|---|
| Living Room | Main | 5.94 × 5.45 | — |
| Dining Room | Main | 5.56 × 5.41 | — |
| Kitchen | Main | 3.62 × 2.53 | — |
| Primary Bedroom | Main | 4.34 × 3.49 | — |
| Bedroom 2 | Main | 4 × 3.5 | — |
| Bedroom 3 | Main | 3.5 × 2.88 | — |
| Bathroom | Main | 2.32 × 1.51 | 3 Pc Bath |
| Bathroom | Main | 2.33 × 1.37 | 2 Pc Bath |
| Family Room | Lower | 5.53 × 3.43 | — |
| Den | Lower | 3.84 × 2.89 | — |
| Bathroom | Lower | 3.25 × 1.51 | 3 Pc Bath |
| Recreation | Lower | 5.23 × 5.22 | — |
| Laundry | Lower | 2.92 × 1.85 | — |
Listing history
Listing history
| Date Start | Date End | Price | Status | Listing ID |
|---|---|---|---|---|
| August 23, 2026 | — | $2,850 | For Lease | S13704686 |
🔒
Earlier listings and sold prices for this address are protected under TRREB rules — a free account unlocks them.
Sign in free to unlock the historyComparables
Gathering recent comparable sales nearby…