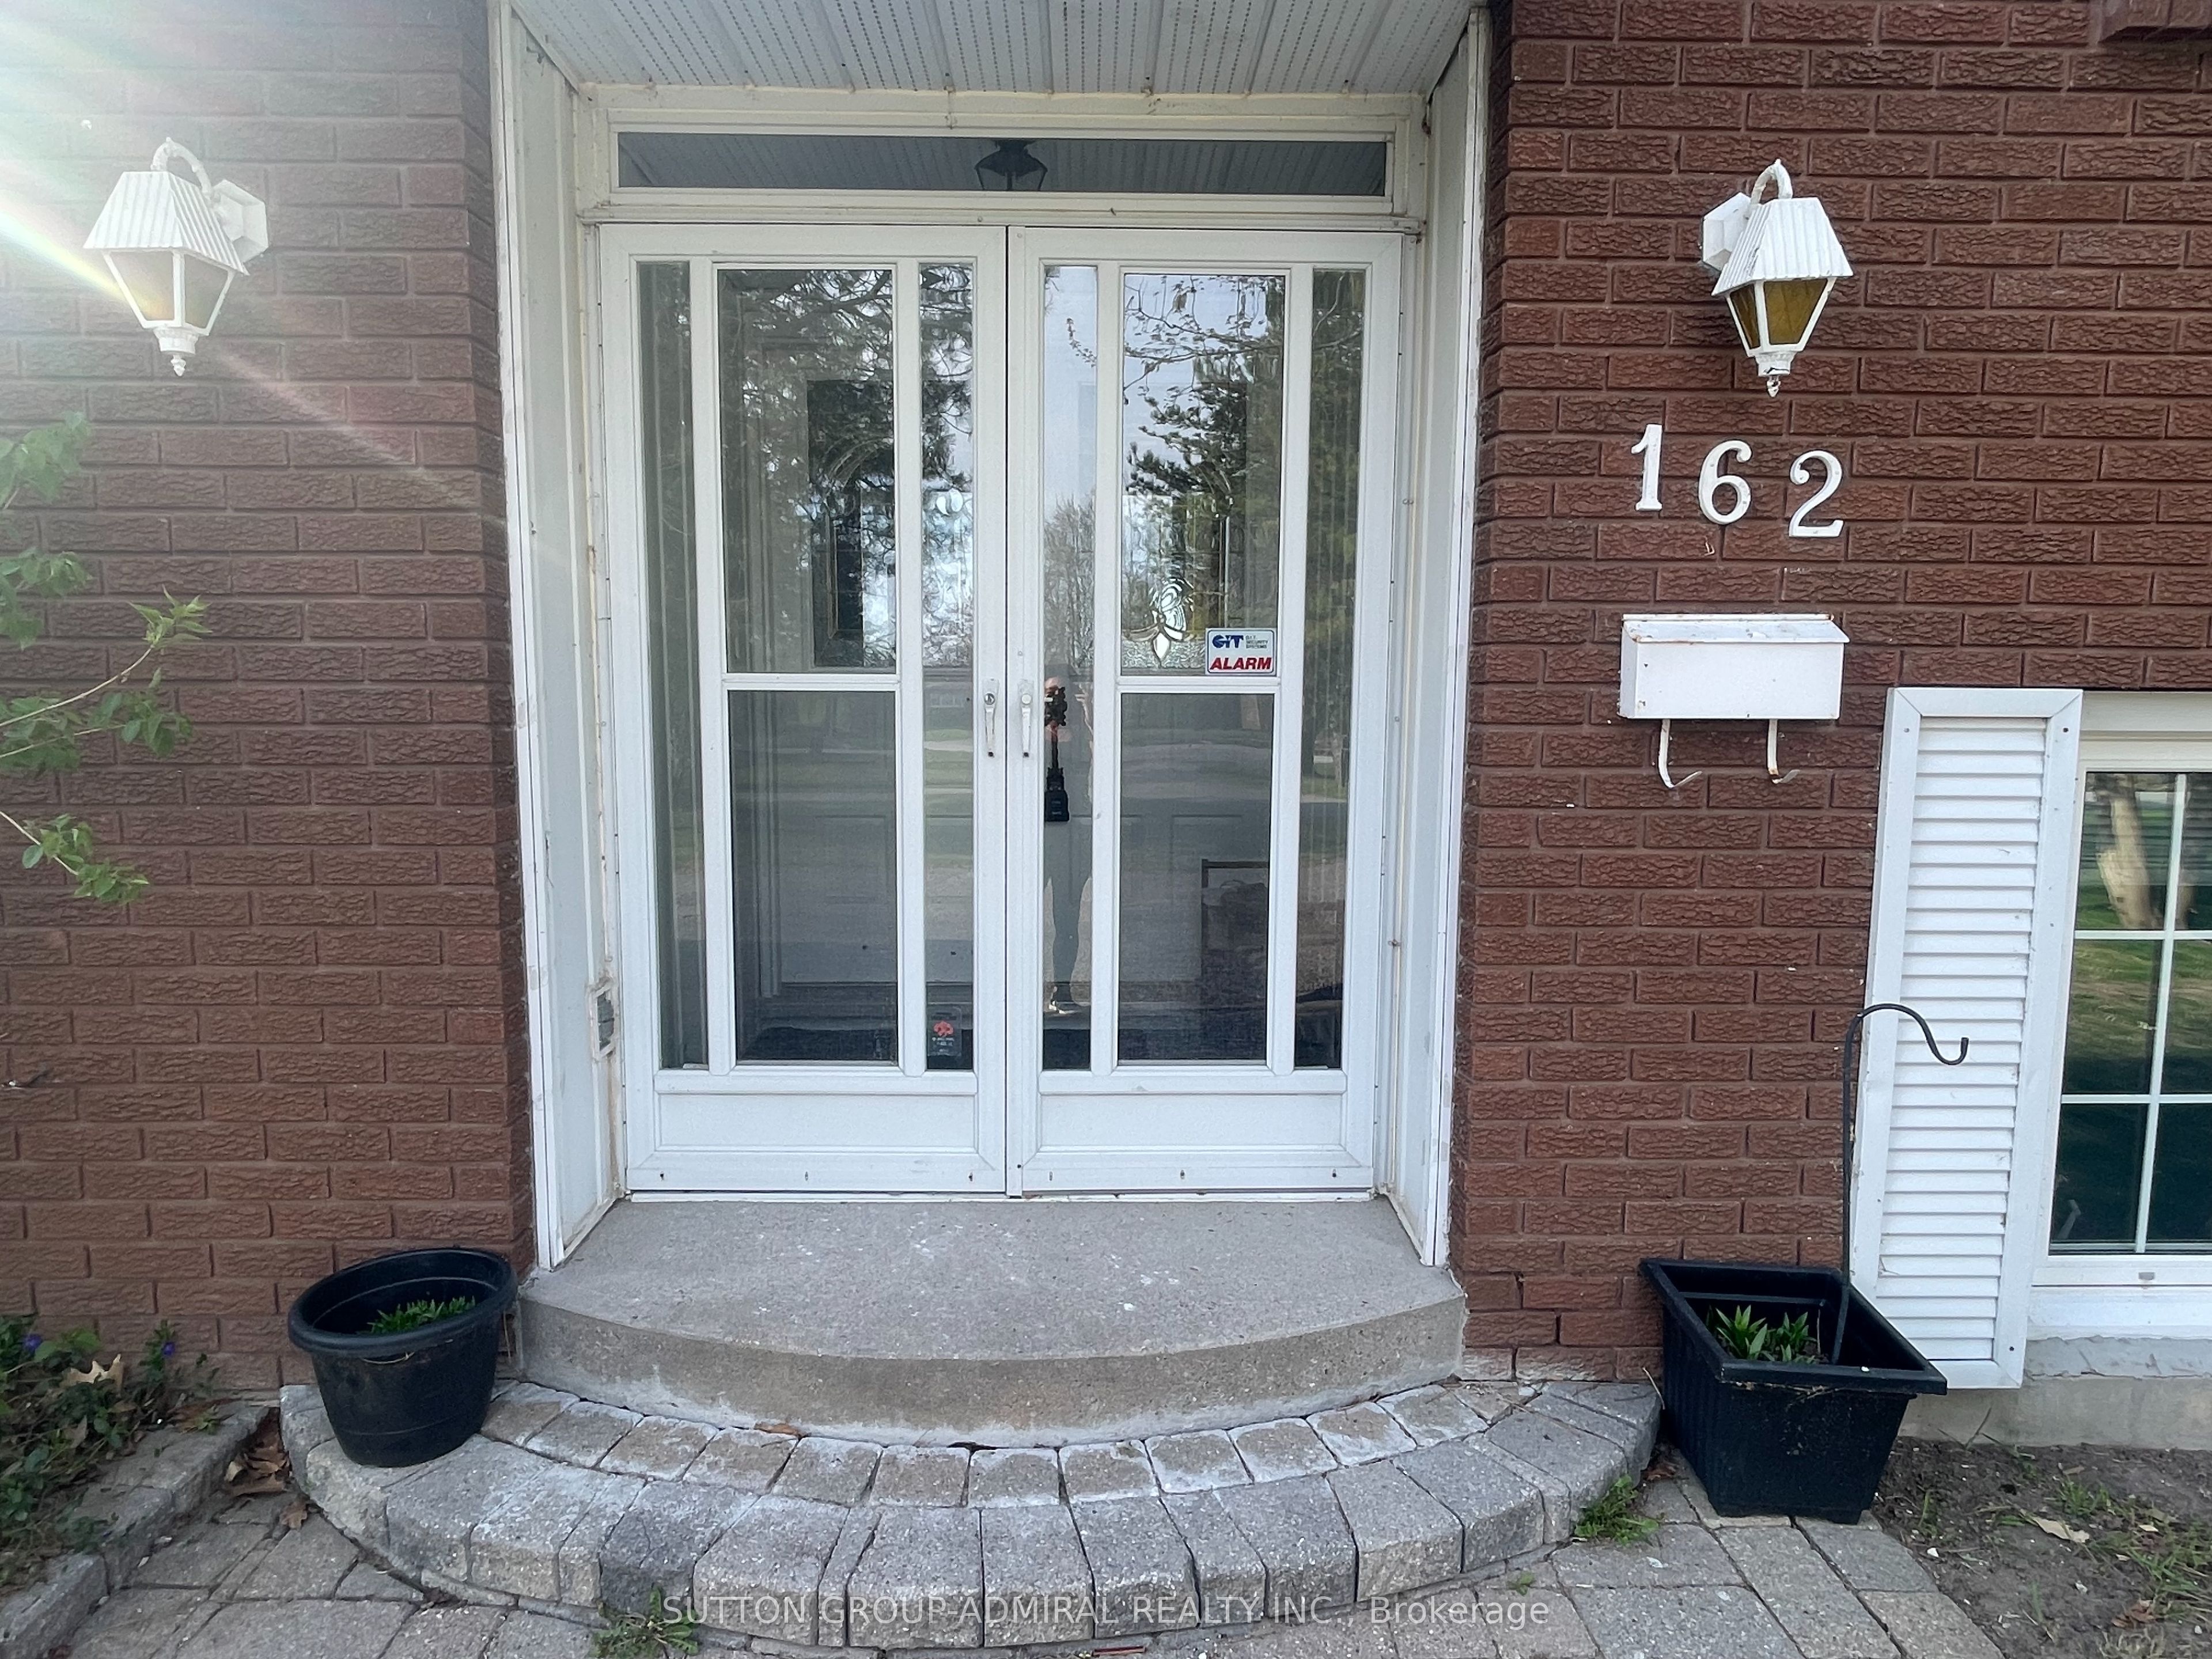
+ 24 photos


182 Bayshore Drive, Ramara, ON L0K 1B0
Ramara · Rural Ramara
For Lease · Detached
182 Bayshore Drive, Ramara, ON L0K 1B0
Ramara · Rural Ramara
1 month ago
$3,895/mo
3
Beds
3
Baths
8
Parking
2500-3000
Sq ft
—
Built
About this home
- 3 bedrooms, 3 bathrooms on a lakefront lot
- Direct access to Barnstable Bay and Lake Simcoe
- Kitchen, family room, and primary suite with lake views
- Open-concept living and dining areas with fireplace
- Lake-facing sundeck
- 8 parking spaces
- Bayshore Village Association membership optional (approximately $1000/year) includes golf course, tennis and pickleball courts, heated outdoor pool, community centre, and social events
Key points are generated by Renavu from the listing description — not from, provided by, or endorsed by TRREB or PropTx.
Property details
Lot
88 × 304 Feet
Style
Bungalow-Raised
Rooms
10
Heating
Forced Air
Cooling
Central Air
MLS®
S13587760
Full details
Parking
GarageBuilt-In
Driveway6
Garage spaces2
Total parking8
Parking featuresPrivate
Room dimensions
| Room | Level | Dimensions | Features |
|---|---|---|---|
| Living Room | Main | 4.57 x 5.21 | Fireplace, Hardwood Floor, Window |
| Recreation | Lower | 9.50 x 6.25 | Broadloom, Combined w/Family |
| Dining Room | Main | 3.57 x 4.27 | W/O To Balcony, Hardwood Floor |
| Family Room | Lower | 8.44 x 4.48 | Broadloom, Fireplace Insert, Access To Garage |
| Family Room | Main | 6.40 x 4.69 | Sunken Room, Fireplace Insert, Hardwood Floor |
| Bedroom | Main | 4.57 x 5.27 | 4 Pc Ensuite, Hardwood Floor, Overlooks Backyard |
| Bedroom 3 | Main | 4.32 x 3.56 | Broadloom, Overlooks Frontyard |
| Bedroom 2 | Main | 4.32 x 3.56 | Broadloom, Overlooks Frontyard |
| Game Room | Lower | 2.87 x 2.65 | Walk-Out |
| Laundry | Lower | 3.32 x 1.89 | — |
| Kitchen | Main | 4.57 x 2.20 | Illuminated Ceiling, W/O To Deck, Combined w/Family |
| Breakfast | Main | 4.57 x 2.56 | Combined w/Kitchen |
Listing history
Listing history
| Date Start | Date End | Price | Status | Listing ID |
|---|---|---|---|---|
| July 21, 2026 | — | $3,895 | For Lease | S13587760 |
🔒
Earlier listings and sold prices for this address are protected under TRREB rules — a free account unlocks them.
Sign in free to unlock the historyComparables
Gathering recent comparable sales nearby…