


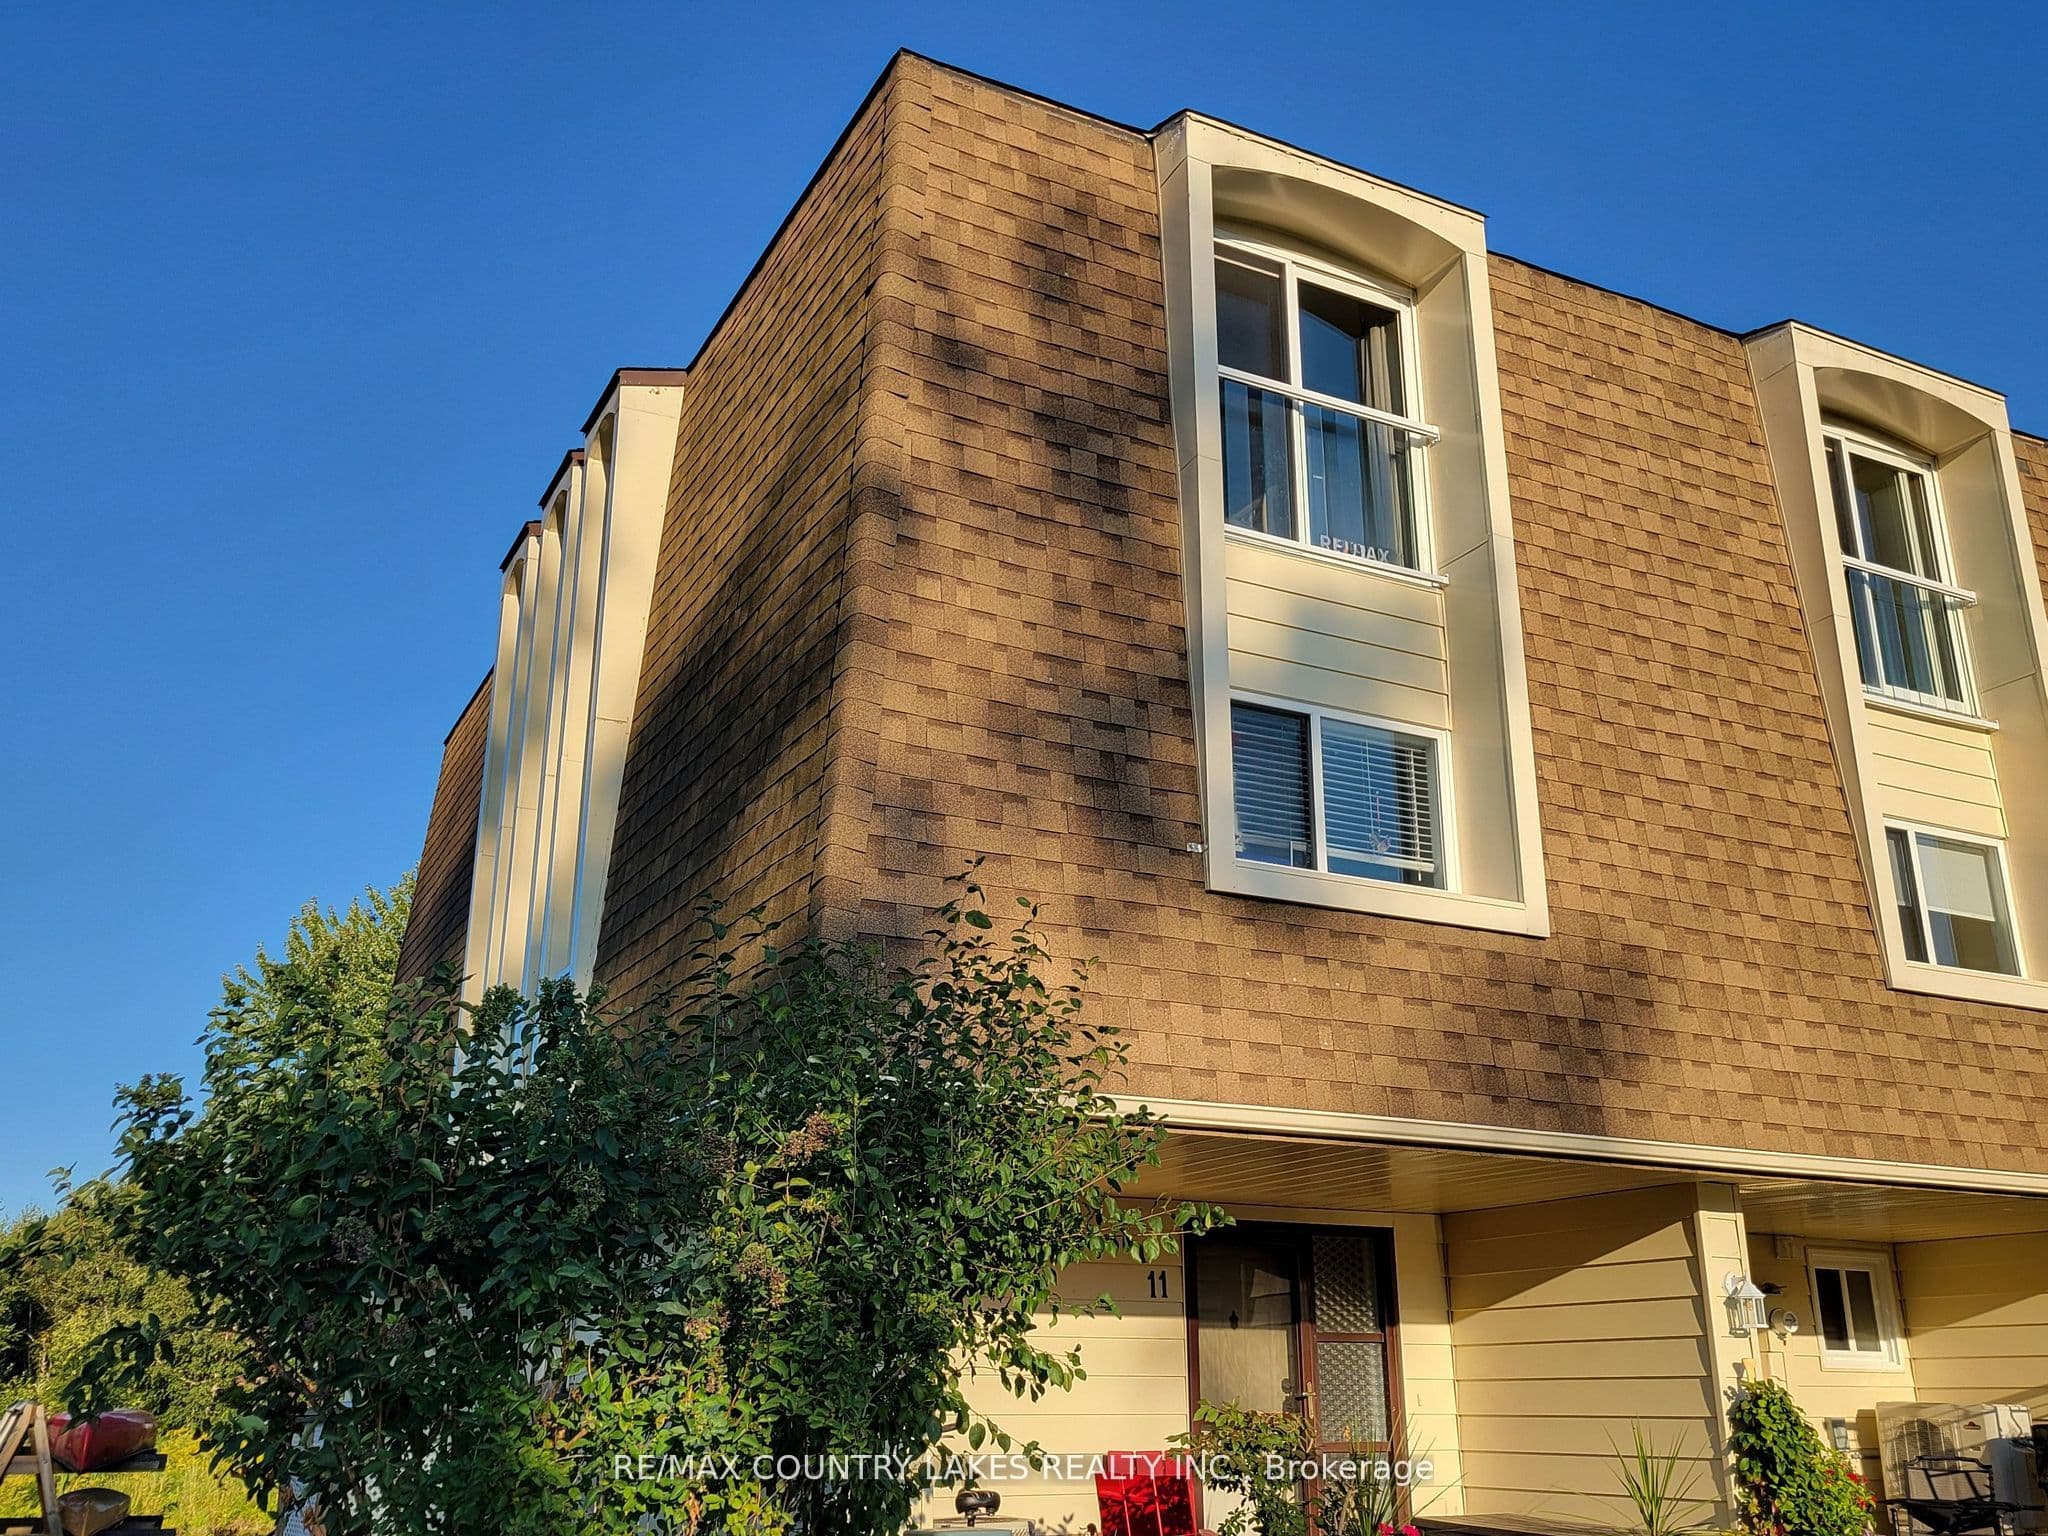
 + 24 photos


4 Paradise Boulevard 11, Ramara, ON L0K 1B0
Ramara · Brechin
For Lease · Condo Townhouse
4 Paradise Boulevard 11, Ramara, ON L0K 1B0
Ramara · Brechin
1 month ago
$2,500/mo
▶ Virtual Tour
3 + 1
Beds
2
Baths
1
Parking
1400-1599
Sq ft
31-50 yrs
Built
About this home
- 3 + 1 bedrooms, 2 bathrooms, 1 parking space
- 1400–1599 sq ft, 3-level end unit
- Propane heating, propane fireplace, propane hot water tank (owned), propane BBQ hookup
- Living room with 11 ft ceilings; dining area overlooks living space
- Large sundeck with views of private boat slip, wildlife, and canal; private beach access 2 minutes walk away
- Laminate flooring, quartz counters, abundant windows
- Waterfront location in Lagoon City with canal access to Lake Simcoe in under 5 minutes
Key points are generated by Renavu from the listing description — not from, provided by, or endorsed by TRREB or PropTx.
Property details
Style
Multi-Level
Heating
Forced Air
Cooling
Central Air
MLS®
S13670772
Full details
Parking
Parking typeNone
Total parking1
Parking featuresSurface
Room dimensions
| Room | Level | Dimensions | Features |
|---|---|---|---|
| Living Room | Main | 5.84 × 4.73 | Cathedral Ceiling(s), W/O To Sundeck, Fireplace |
| Dining Room | Main | 3.69 × 3.35 | Overlooks Living, Window Floor to Ceiling, Laminate |
| Kitchen | Main | 3.9 × 2.07 | Heated Floor, Pantry, Window |
| Primary Bedroom | Upper | 3.96 × 3.6 | Juliette Balcony, Broadloom, Large Closet |
| Bedroom 2 | Upper | 4.24 × 2.74 | Juliette Balcony, Broadloom, Large Closet |
| Bedroom 3 | Upper | 2.74 × 2.68 | Window, Large Closet |
| Family Room | Ground | 4.1 × 4.1 | Overlook Water, W/O To Water, Laminate |
| Laundry | Ground | 2 × 3 | Ceramic Floor, Window |
| Bathroom | Ground | 2 × 2 | 3 Pc Bath, Ceramic Floor, Window |
Listing history
Listing history
| Date Start | Date End | Price | Status | Listing ID |
|---|---|---|---|---|
| August 13, 2026 | — | $2,500 | For Lease | S13670772 |
🔒
Earlier listings and sold prices for this address are protected under TRREB rules — a free account unlocks them.
Sign in free to unlock the historyComparables
Gathering recent comparable sales nearby…


