RENAVURENAVURoyal LePage Ignite Realty, Brokerage
BuySellRentMarketAboutBlog
Talk to us
RENAVURENAVURoyal LePage Ignite Realty, Brokerage
BuySellRentMarketAboutBlog
Talk to us
Home · Buy · Toronto W06 · 360 Melrose Street, Toronto, ON M8Z 1G8
360 Melrose Street, Toronto, ON M8Z 1G8
360 Melrose Street, Toronto, ON M8Z 1G8+ 16 photos
For Sale · Detached

360 Melrose Street, Toronto, ON M8Z 1G8

Toronto W06 · Mimico
Sidesplit 4Finished basementAttached garageNorth exposure
4
Beds
2
Baths
6
Parking
1500-2000
Sq ft
51-99 yrs
Built
The honest picture
List price
$1,899,000
Renavu Estimate
—
Benchmark · Detached
$1,159,100
Listed 64% above the Mimico benchmark for detached homes (TRREB HPI, June 2026). Estimate for guidance only — not an appraisal.

About this home

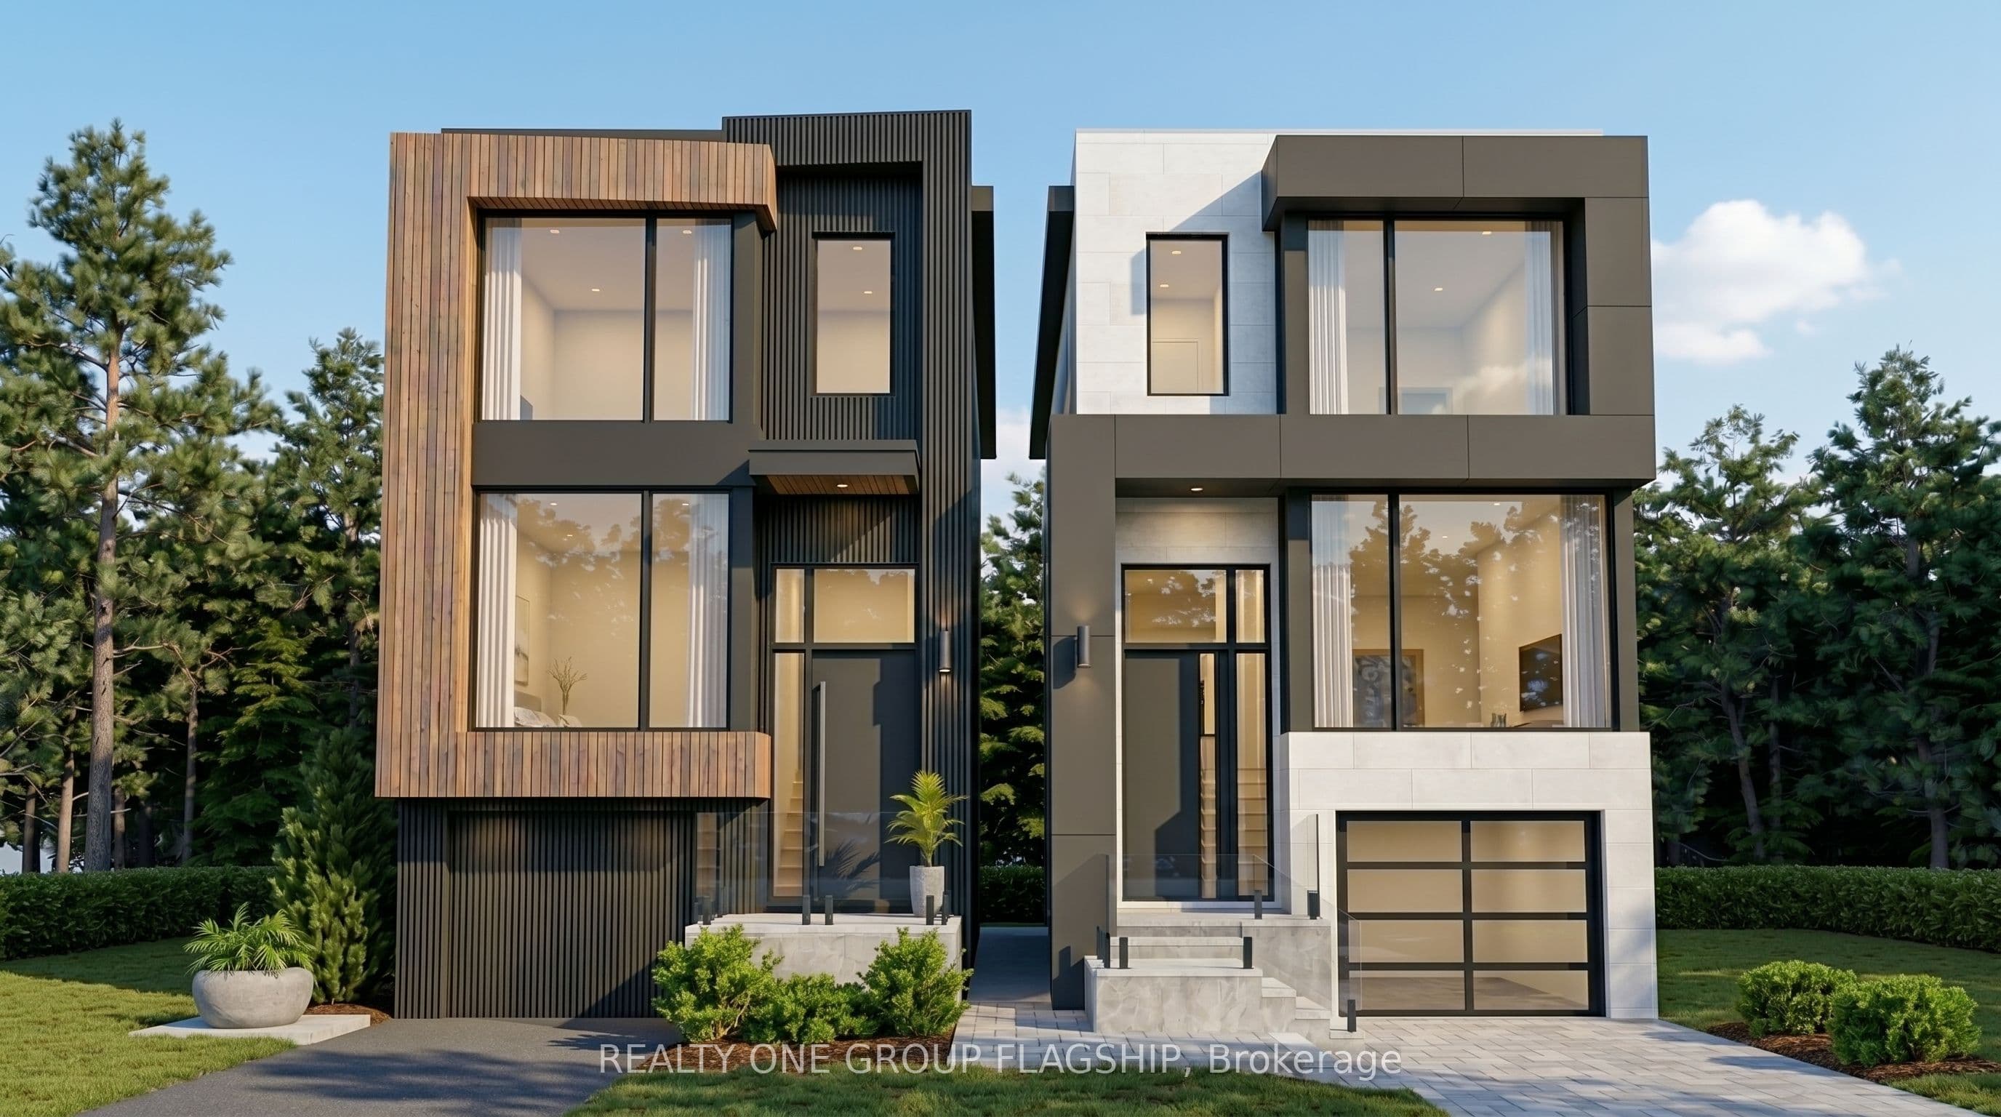
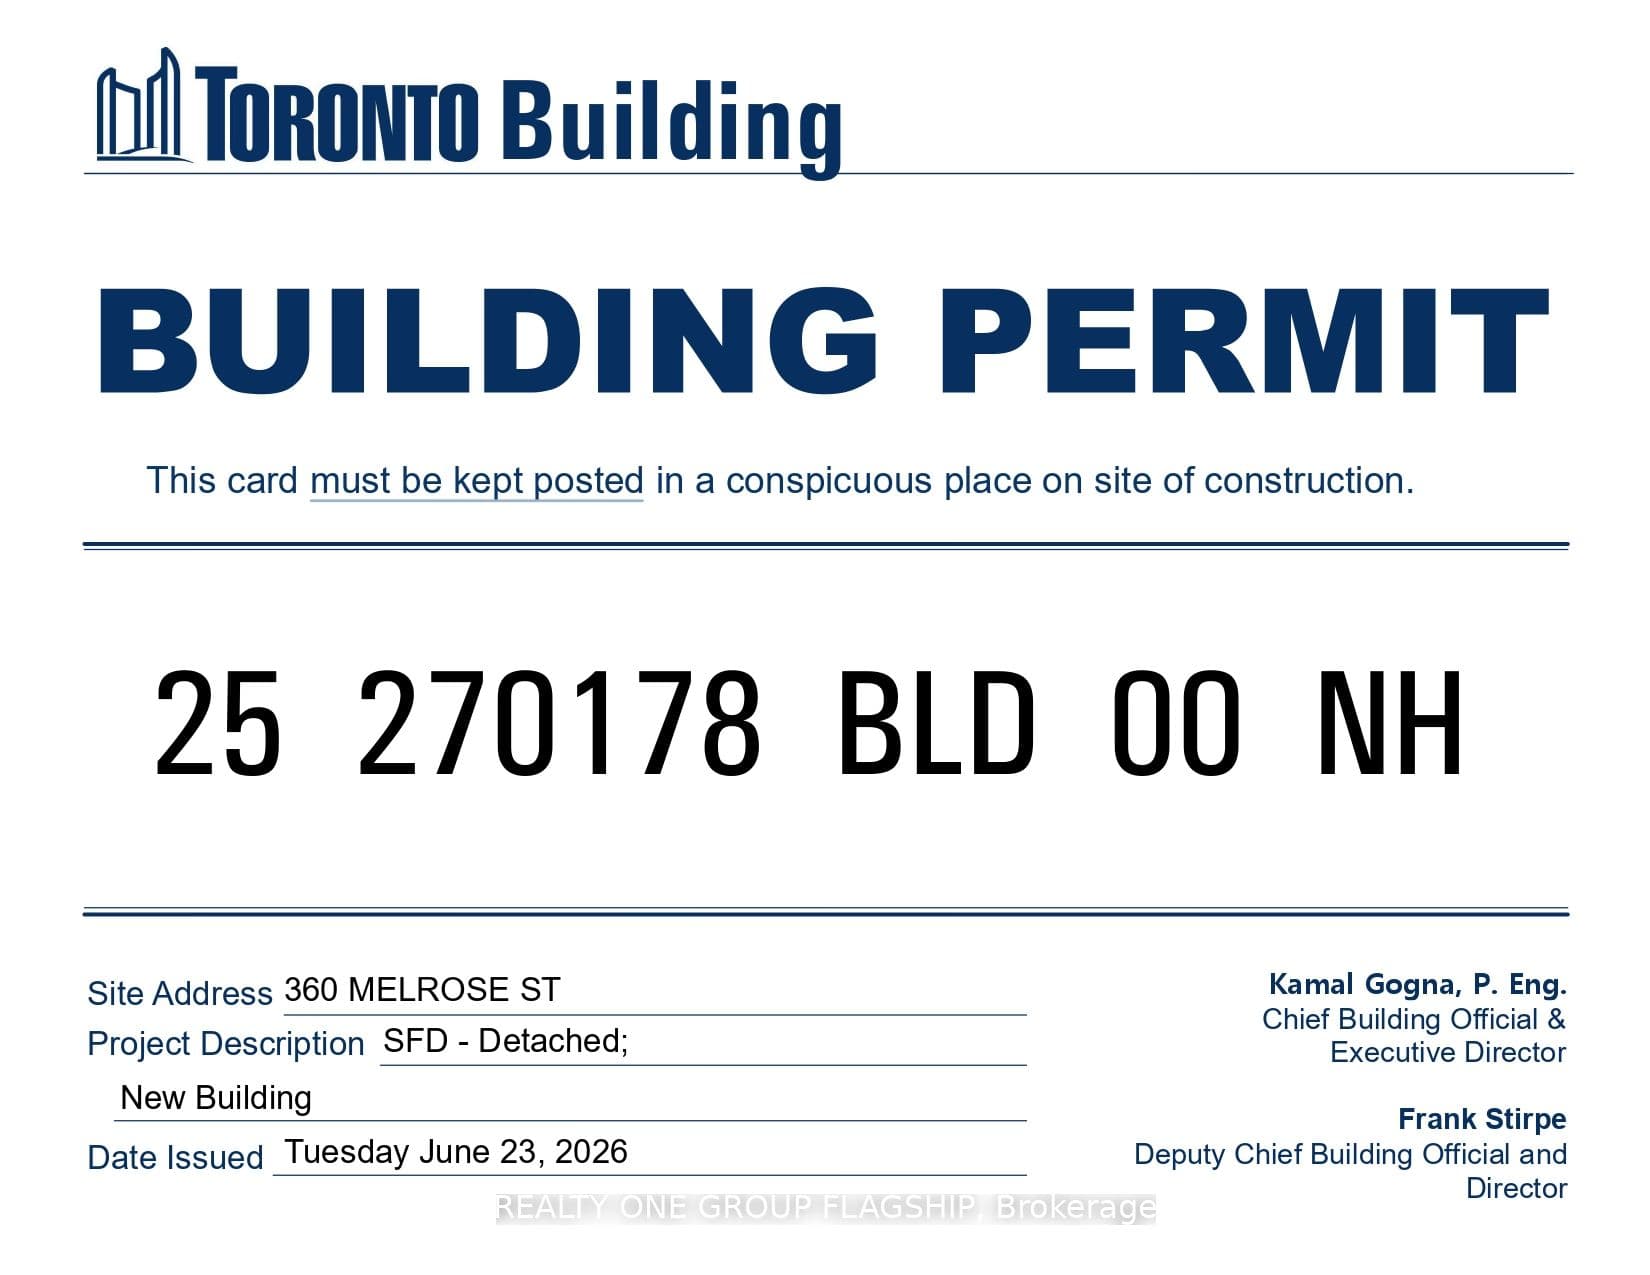
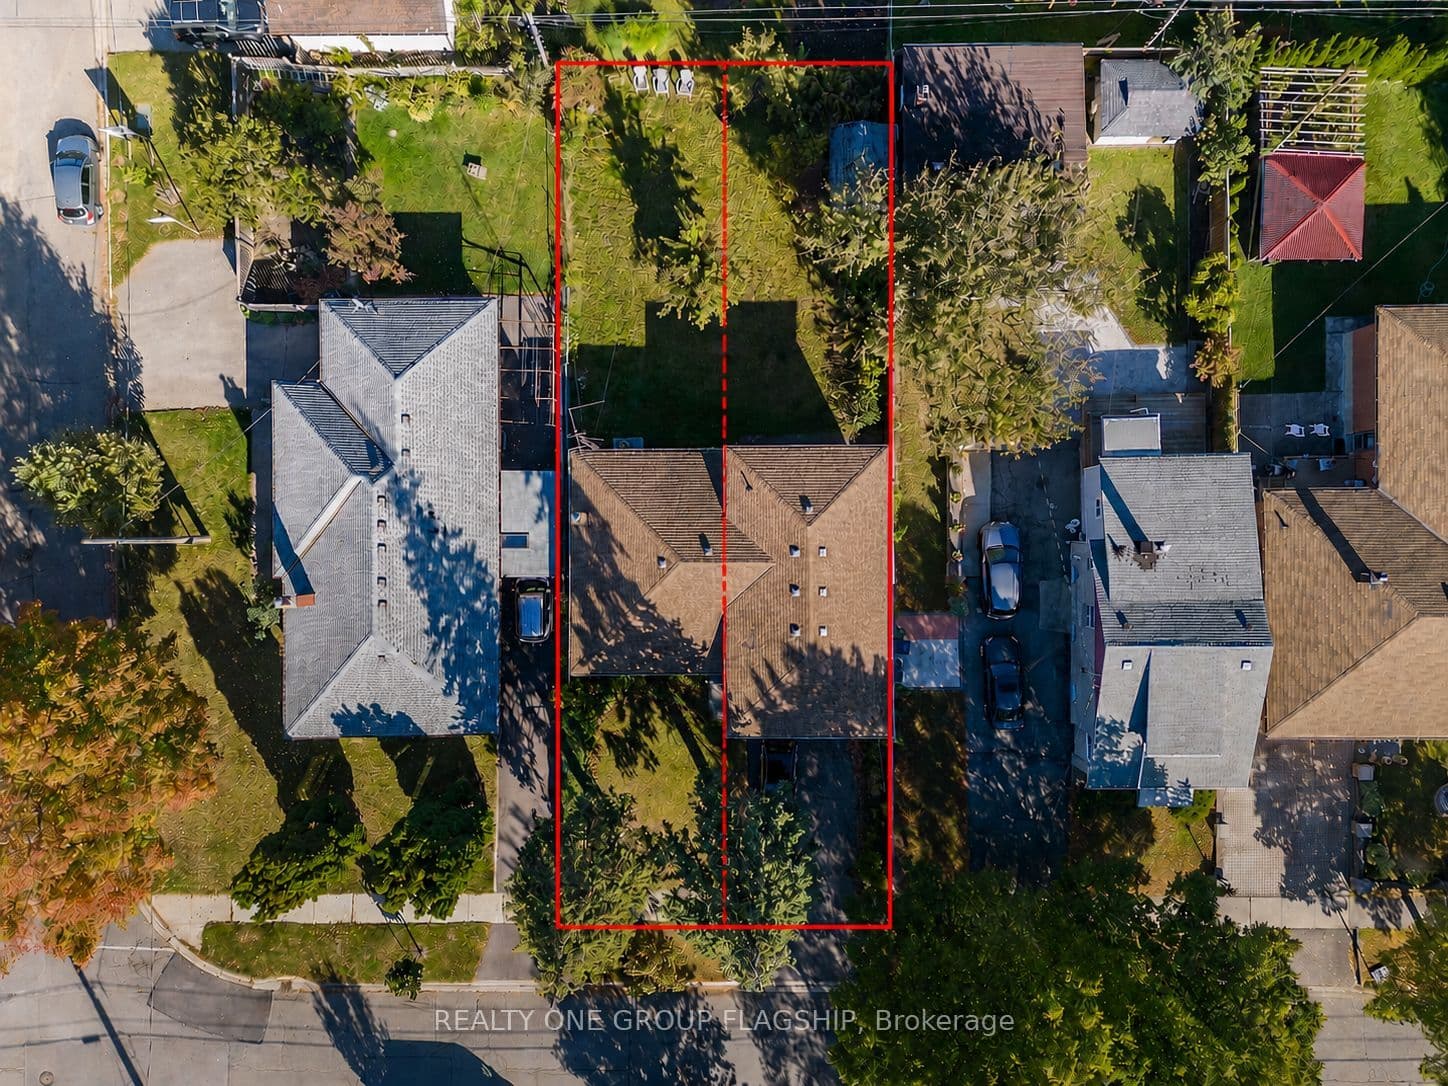
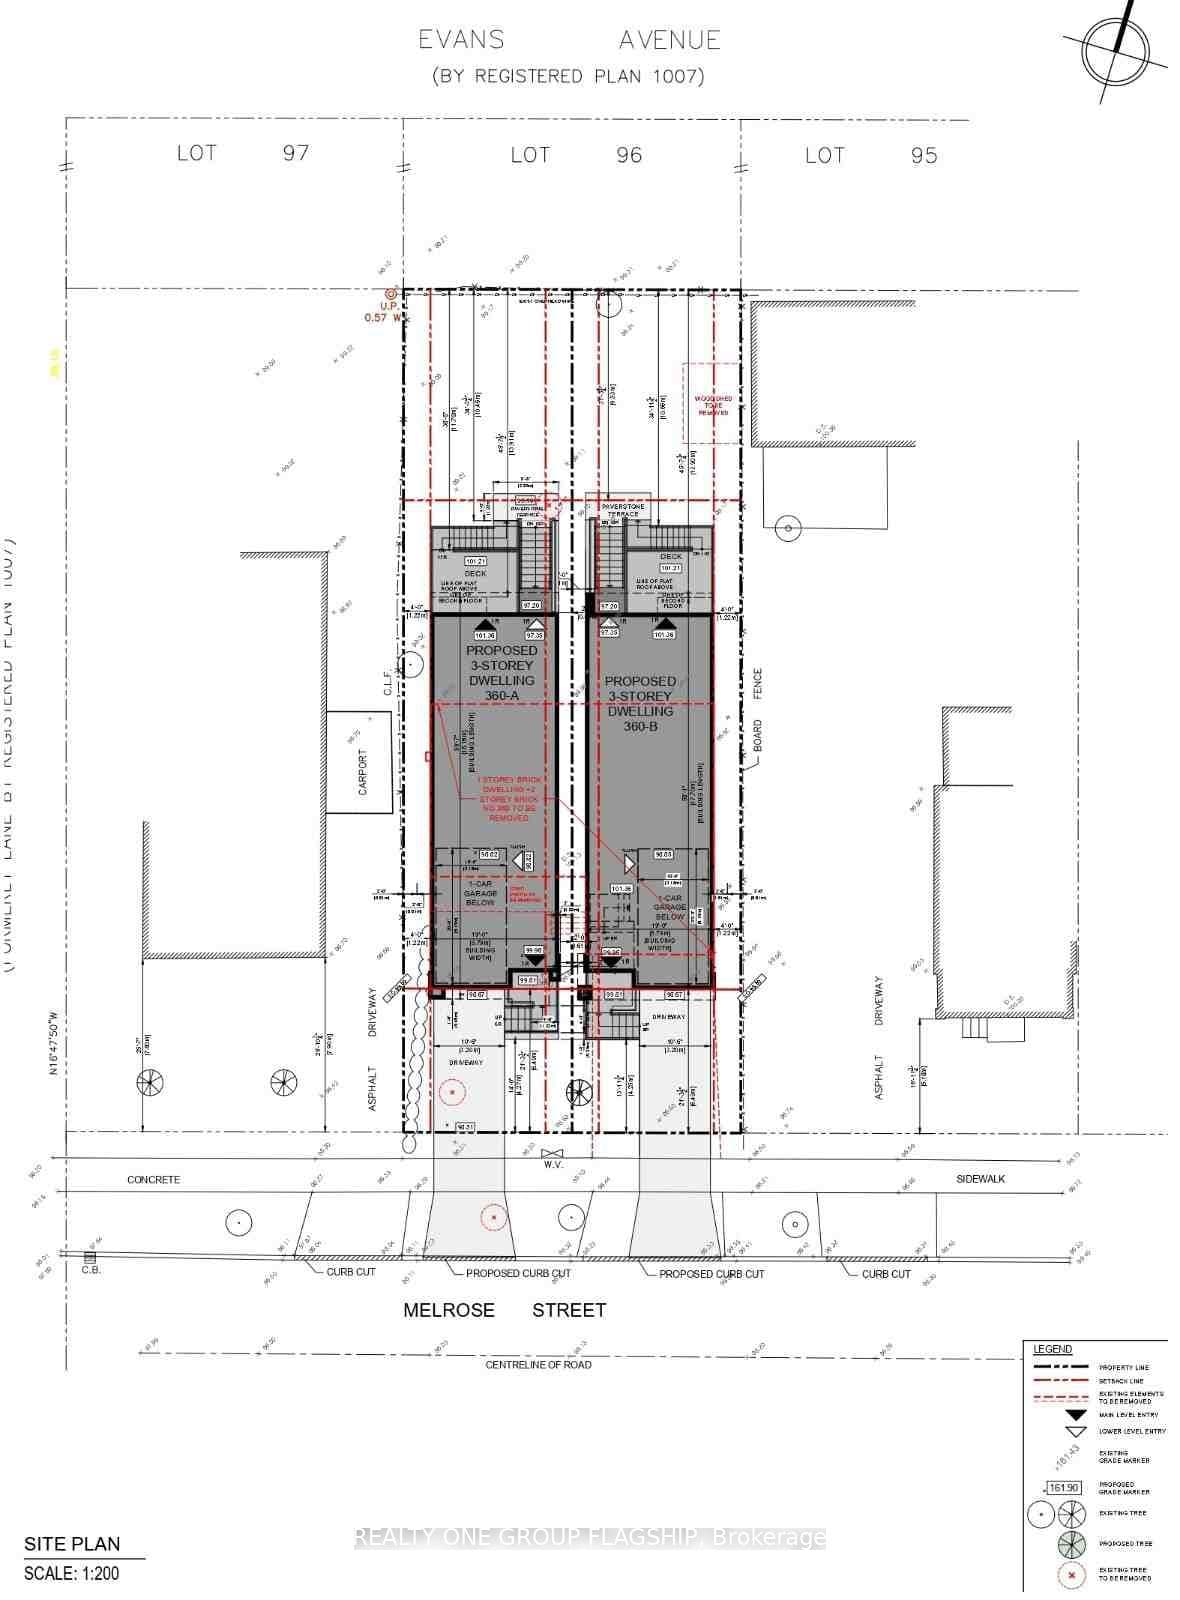
Rare Permit-Issued Two-Home Development Opportunity - 360 Melrose A & B. Listing Price Is For The Full Two-Lot Package; Seller May Also Consider Selling Each Lot Individually. Attention Builders, Investors, And End Users. Severance Approved For Two 25 Ft X 125 Ft Lots With City-Assigned Addresses 360 Melrose A And 360 Melrose B. Building Permits Issued For Two Architecturally Distinct Modern/Contemporary Detached Homes Designed By The Renowned Contempo Studios. Each Home Has Its Own Unique Layout, Character, And Street Presence, Offering Over 2,100 Sq. Ft. Above Grade And Over 2,950 Sq. Ft. Including Basement. All Architectural Drawings, Working Drawings, And Construction Drawings Have Been Completed And Paid For. Permission To Remove Trees Has Been Granted. Buyer Can Start Construction Right Away With The Major Planning, Design, Severance, Tree, And Permit Work Already Completed. Existing Detached 4-Bedroom Bungalow With Basement Offers Flexibility To Build A Shovel-Ready Project Now Or Hold And Build Later. Ideal For Builders, Investors, Or End Users Looking To Build Two Custom Homes, Build One And Sell One, Create Side-By-Side Family Residences, Purchase One Lot Individually, Or Hire The Seller To Build. Located On A Quiet Interior Street In A Convenient Etobicoke Pocket, Minutes To Mimico, The Queensway, Sherway Gardens, Major Highways, Parks, Schools, Transit, And Everyday Amenities. Seller Is An HCRA/Tarion Licensed Builder And Can Build For The Purchaser.

Property details

Listed on
July 10, 2026
Days on market
14 days
Property tax
$5,678.1 (2026)
Lot
50 × 125 Feet
Style
Sidesplit 4
Heating
Forced Air
Cooling
Central Air
MLS®
W13549180

Full details

Parking
GarageAttached
Total parking6

Room dimensions

RoomLevelDimensionsFeatures
Living RoomMain5.01 × 3.94—
Dining RoomMain3.35 × 2.65—
KitchenMain4.3 × 2.3—
Primary BedroomUpper4.67 × 3.56—
Bedroom 2Upper3.58 × 3.35—
Bedroom 3Upper3.3 × 2.8—
Bedroom 4Sub-Basement4.58 × 3.25—
PantryBasement3.66 × 2.1—
RecreationBasement6.05 × 4.01—

Property & sold history

🔒

See this home's sale & listing history

Historical sold prices are protected under TRREB rules — sign in to unlock (rolling out with our VOW access). No spam, ever.

Sign in to view history

Run the numbers

True cost to close
What you actually need in cash — land transfer tax, closing costs, and your down payment.
Purchase price
$
Down payment · 20.0%
$
Down:or type any amount above
Homes over $1.5M require a minimum 20% down payment.
Legal fees
$
Title insurance
$
Home inspection
$
Ontario land transfer tax$34,455
Toronto municipal LTT$34,455
Legal · title · inspection$2,800
Closing costs$71,710
Down payment$379,800
Total cash to close$451,510
Estimates only, not legal or tax advice. Ontario LTT rates 2025; City of Toronto MLTT applies inside Toronto (incl. Scarborough, North York, Etobicoke, York, East York). Durham and Markham buyers pay no municipal LTT.
$1,899,000
MLS® W13549180 · Listed by REALTY ONE GROUP FLAGSHIP
Call The Renavu Team
Shan Perinpanathan
Shan Perinpanathan
Real Estate Broker, ABR, SRS
416.655.4040
Pam Thiyagarajah
Pam Thiyagarajah
Sales Representative
416.436.0546
Ragu Rajaguru
Ragu Rajaguru
Real Estate Broker
416.712.2006
One team. No spam. We reach out once — when you ask.

Listing courtesy of REALTY ONE GROUP FLAGSHIP. Presented by Royal LePage Ignite Realty, Brokerage. Data provided by TRREB — deemed reliable but not guaranteed; for consumers' personal, non-commercial use. Listing information last updated July 12, 2026.

RENAVU — Real Estate, NavigatedRENAVU — Real Estate, Navigated

Real estate, navigated. Transparent, data-first representation across the Greater Toronto Area.

Royal LePage Ignite Realty, Brokerage

Independently owned and operated.

Explore

BuySellRentMarket statsNew homes

Company

The teamJoin the teamBlog

Areas we serve

Durham
Ajax · Clarington · Oshawa · Pickering · Whitby
York
Markham · Vaughan · Richmond Hill · Whitchurch-Stouffville · King
Toronto
Scarborough (E10) · Scarborough (E11)
Peel
Mississauga · Brampton · Caledon
Halton
Oakville · Burlington · Halton Hills · Milton

© 2026 The Renavu Team · Royal LePage Ignite Realty, Brokerage · Privacy · Terms · We don't sell your data.

The information provided herein must only be used by consumers that have a bona fide interest in the purchase, sale, or lease of real estate and may not be used for any commercial purpose or any other purpose.

Listing data is provided by the Toronto Regional Real Estate Board (TRREB) through PropTx and is deemed reliable but is not guaranteed accurate by PropTx. The trademarks REALTOR®, REALTORS®, and the REALTOR® logo are controlled by The Canadian Real Estate Association (CREA) and identify real estate professionals who are members of CREA. The trademarks MLS®, Multiple Listing Service® and the associated logos are owned by CREA and identify the quality of services provided by real estate professionals who are members of CREA. IDX information is for consumers' personal, non-commercial use.

Similar homes for sale nearby

62 Ash Crescent, Toronto, ON M8W 1E6
$1,498,800
62 Ash Crescent, Toronto, ON M8W 1E6
Toronto W06 · Long Branch
3 bed4 bath2 parking
◷ 49 days on market
MLS® W13328556ROYAL LEPAGE SIGNATURE REALTY
70 Lake Shore Drive, Toronto, ON M8V 1Z9
$2,600,000
70 Lake Shore Drive, Toronto, ON M8V 1Z9
Toronto W06 · New Toronto
3 bed4 bath5 parking
◷ New today
MLS® W13603696SUTTON GROUP-ADMIRAL REALTY INC.
171 Beta Street, Toronto, ON M8W 4H5
$1,525,000
171 Beta Street, Toronto, ON M8W 4H5
Toronto W06 · Alderwood
4 + 2 bed4 bath5 parking
◷ 31 days on market
MLS® W13480262REMAX YOUR COMMUNITY REALTY
22 Fourth Street, Toronto, ON M8V 2Y3
$1,399,000
22 Fourth Street, Toronto, ON M8V 2Y3
Toronto W06 · New Toronto
3 + 1 bed2 bath3 parking
◷ 26 days on market
MLS® W13499446ALLOWAY PROPERTY GROUP LTD.
121 Lake Crescent, Toronto, ON M8V 1W2
$899,900
121 Lake Crescent, Toronto, ON M8V 1W2
Toronto W06 · Mimico
3 bed2 bath4 parking
◷ 3 days on market
MLS® W13590486KINGSWAY REAL ESTATE
128 Twenty Second Street, Toronto, ON M8V 3M4
$1,248,000
128 Twenty Second Street, Toronto, ON M8V 3M4
Toronto W06 · Long Branch
3 + 1 bed2 bath4 parking
◷ New today
MLS® W13601484RIGHT AT HOME REALTY
25 Delma Drive, Toronto, ON M8W 4N3
$1,999,000
25 Delma Drive, Toronto, ON M8W 4N3
Toronto W06 · Alderwood
4 + 1 bed5 bath4 parking
◷ 2 days on market
MLS® W13594878KELLER WILLIAMS REFERRED URBAN REALTY
74 Sixteenth Street, Toronto, ON M8V 3K1
$799,000
74 Sixteenth Street, Toronto, ON M8V 3K1
Toronto W06 · New Toronto
2 bed1 bath6 parking
◷ 3 days on market
MLS® W13591908REMAX YOUR COMMUNITY REALTY