 + 24 photos


33 Marina Village Drive, Georgian Bay, ON L0K 1S0
Georgian Bay · Baxter
For Lease · Common Element Condo
33 Marina Village Drive, Georgian Bay, ON L0K 1S0
Georgian Bay · Baxter
2 months ago
$2,950/mo
▶ Virtual Tour
4
Beds
3
Baths
3
Parking
2000-2249
Sq ft
16-30 yrs
Built
About this home
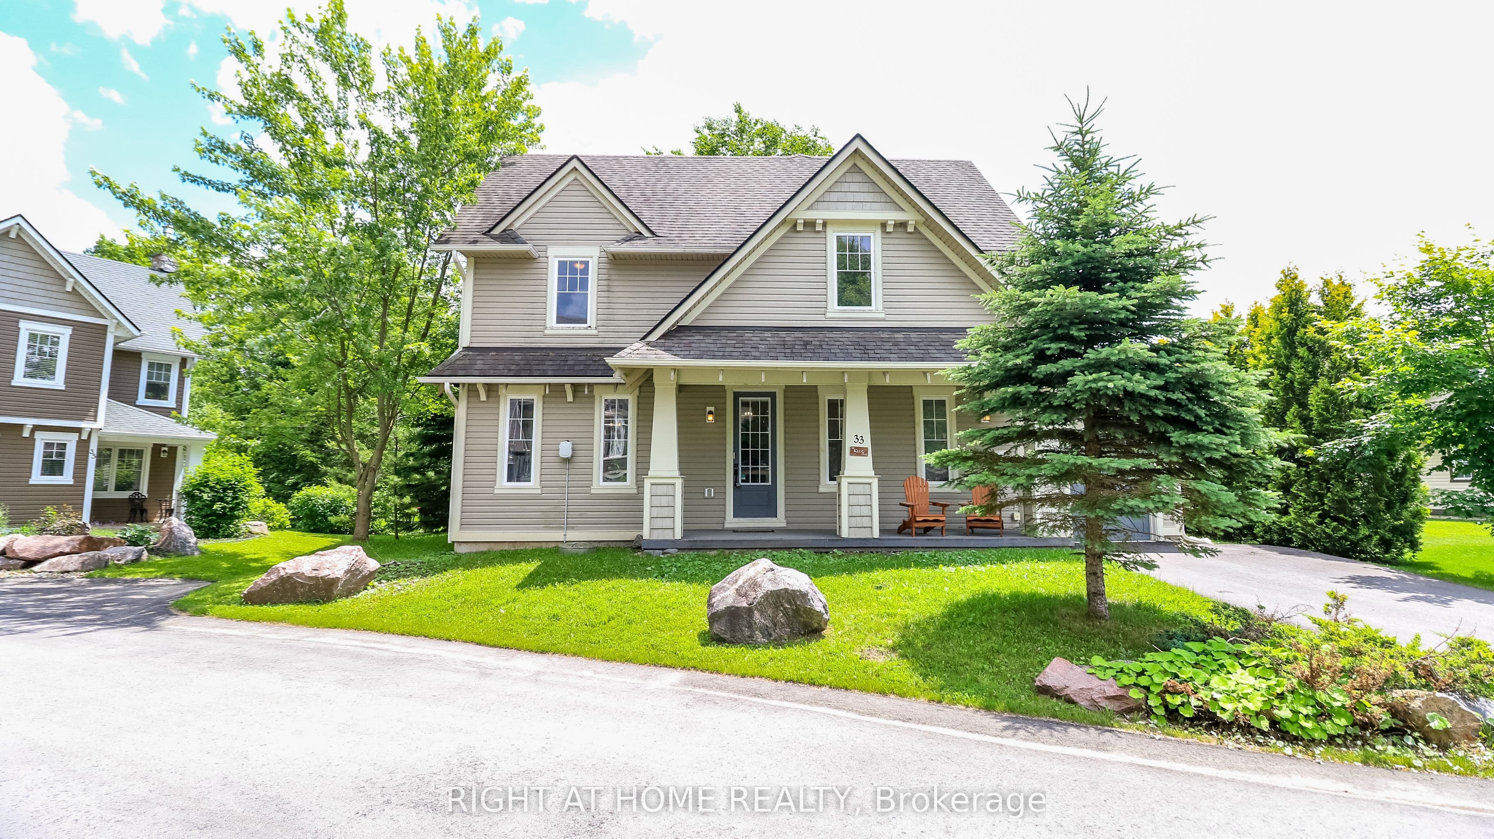
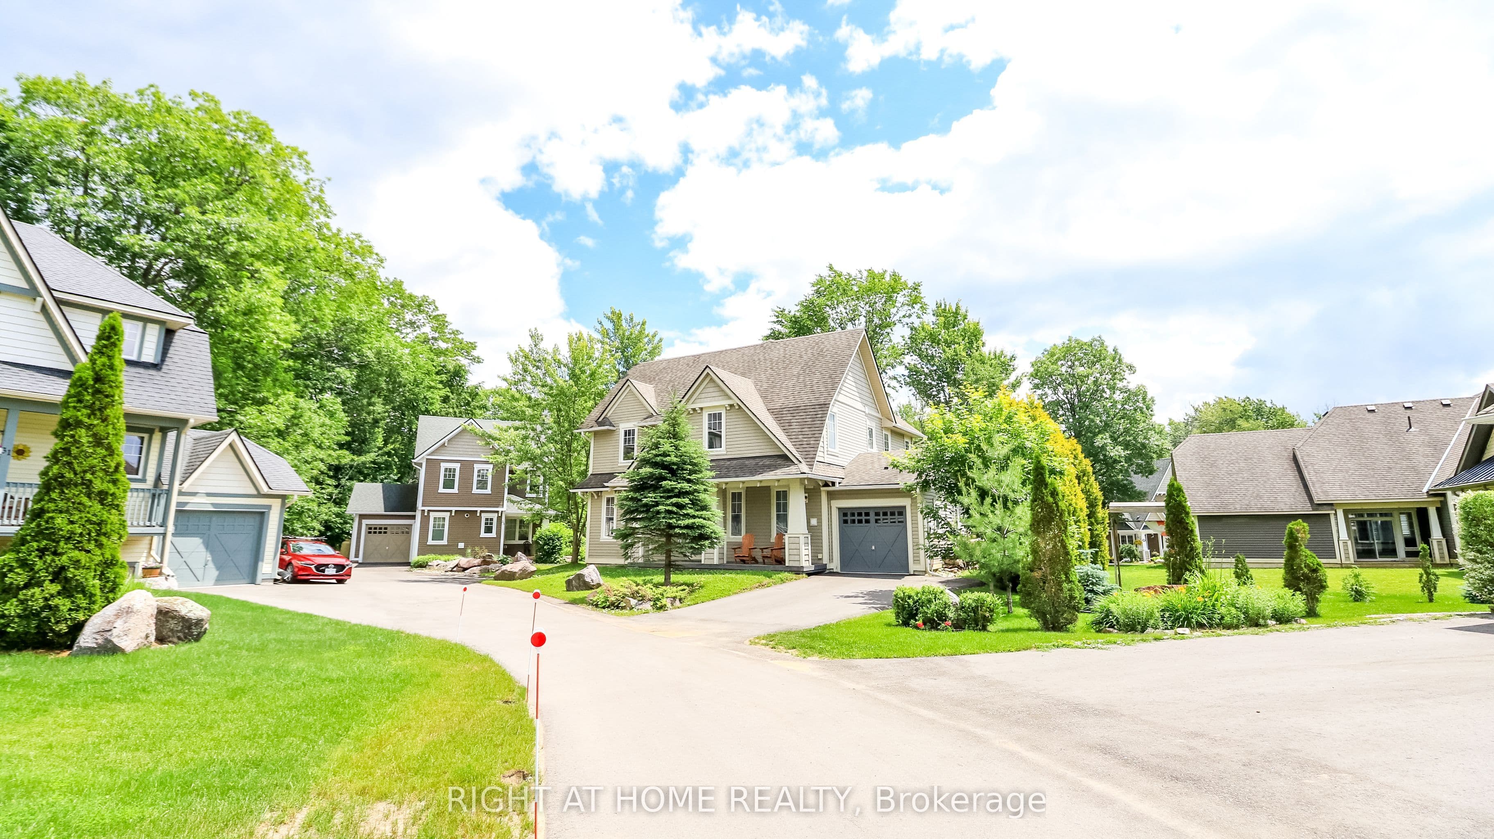
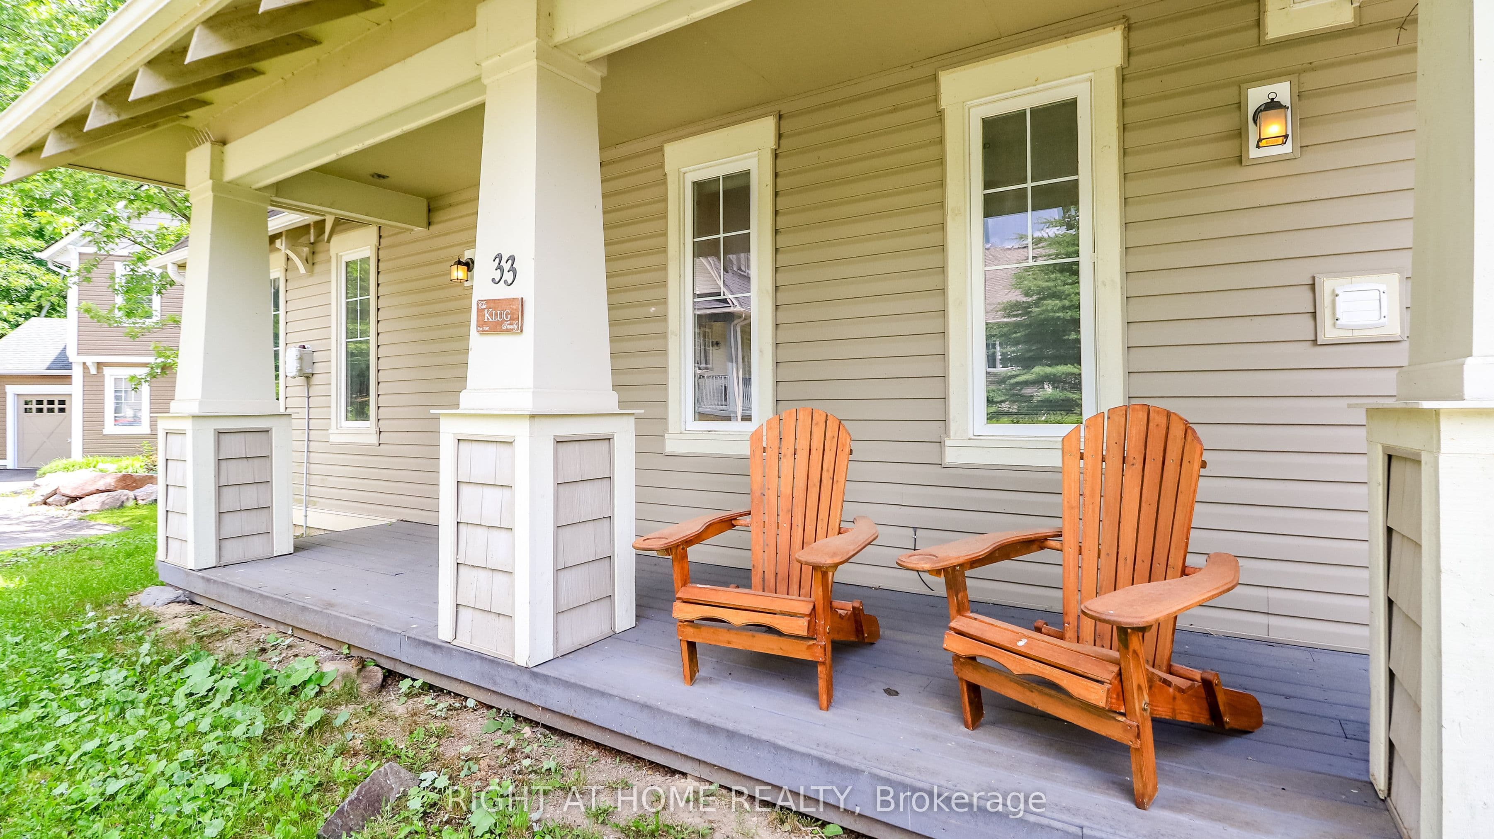
- Detached home in Oak Bay community on Georgian Bay's southern shore
- 4 bedrooms, 3 bathrooms, 2000-2249 sq ft, 3 parking spaces
- Main floor: primary suite with ensuite, walkout deck access, and walk-in closet; kitchen with island and granite countertops; three-season Muskoka room; powder room and laundry room
- Upstairs: 4 bedrooms, one with dressing niche, 4-piece bathroom, and large storage closet
- Living room with vaulted ceiling, south-facing windows, and wood-burning fireplace with stone surround
- Large deck and proximity to golf, marina, trails, and Mount St. Louis Moonstone ski resort
- Available to lease furnished or unfurnished
Key points are generated by Renavu from the listing description — not from, provided by, or endorsed by TRREB or PropTx.
Property details
Style
2-Storey
Heating
Forced Air
Cooling
Central Air
MLS®
X13497276
Full details
Parking
Parking typeAttached
Total parking3
Parking featuresPrivate
Underground / covered1
Room dimensions
| Room | Level | Dimensions | Features |
|---|---|---|---|
| Living Room | Main | 4.56 × 4.48 | Open Concept, Fireplace, Vaulted Ceiling(s) |
| Dining Room | Main | 2.85 × 4.06 | Open Concept, Sliding Doors, W/O To Sunroom |
| Kitchen | Main | 2.62 × 3.44 | Open Concept, Granite Counters, Centre Island |
| Primary Bedroom | Main | 4 × 4 | 4 Pc Ensuite, Walk-In Closet(s), W/O To Deck |
| Bedroom 2 | Second | 3.48 × 2.89 | Laminate |
| Bedroom 3 | Second | 3.2 × 2.65 | Laminate |
| Bedroom 4 | Second | 2.9 × 2.9 | Laminate |
| Media Room | Second | 4.03 × 2.8 | Overlooks Living |
Listing history
Listing history
| Date Start | Date End | Price | Status | Listing ID |
|---|---|---|---|---|
| 2026-06-27 | — | $2,950 | For Lease | X13497276 |
🔒
Earlier listings and sold prices for this address are protected under TRREB rules — a free account unlocks them.
Sign in free to unlock the historyComparables
Gathering recent comparable sales nearby…


