
 + 24 photos


111 Marina Village Drive, Georgian Bay, ON L0K 1S0
Georgian Bay · Baxter
For Lease · Condo Townhouse
111 Marina Village Drive, Georgian Bay, ON L0K 1S0
Georgian Bay · Baxter
2 hours ago
$2,600/mo
3
Beds
3
Baths
2
Parking
2250-2499
Sq ft
0-5 yrs
Built
About this home
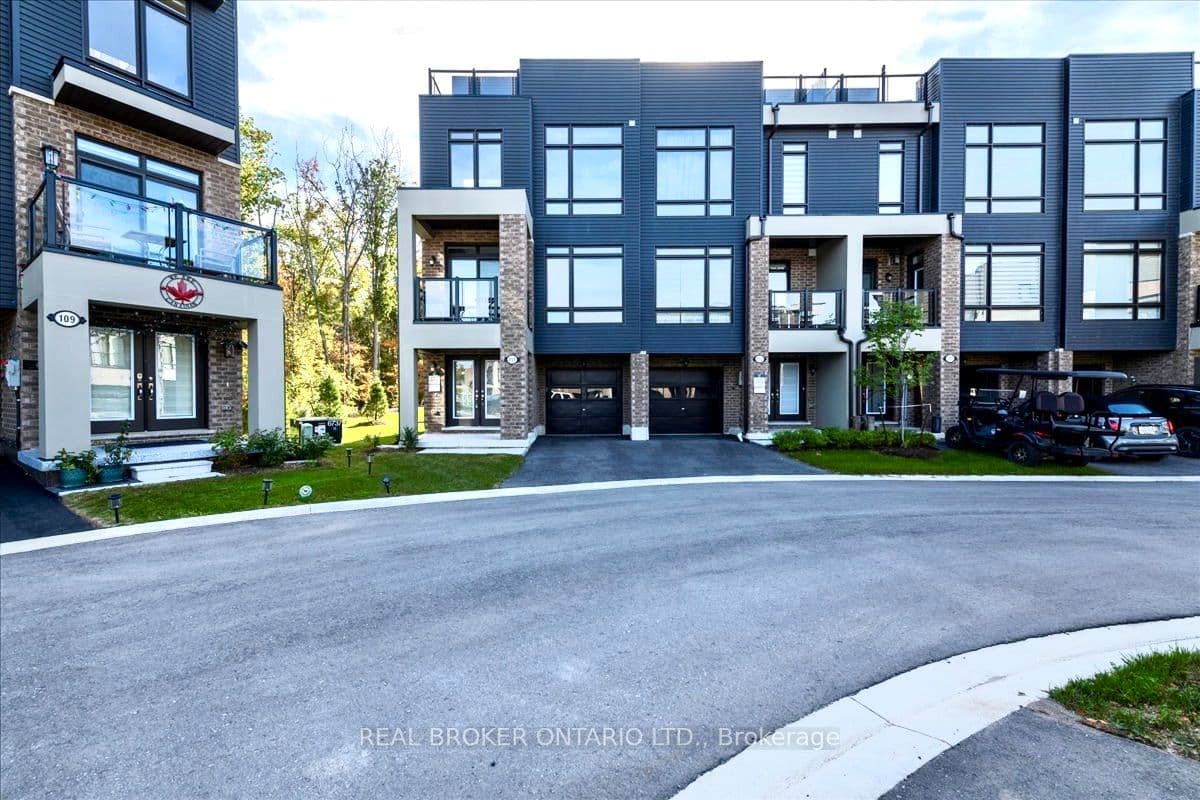
- 3 bedrooms, 3 bathrooms, 2,250–2,499 sq ft across 3 storeys
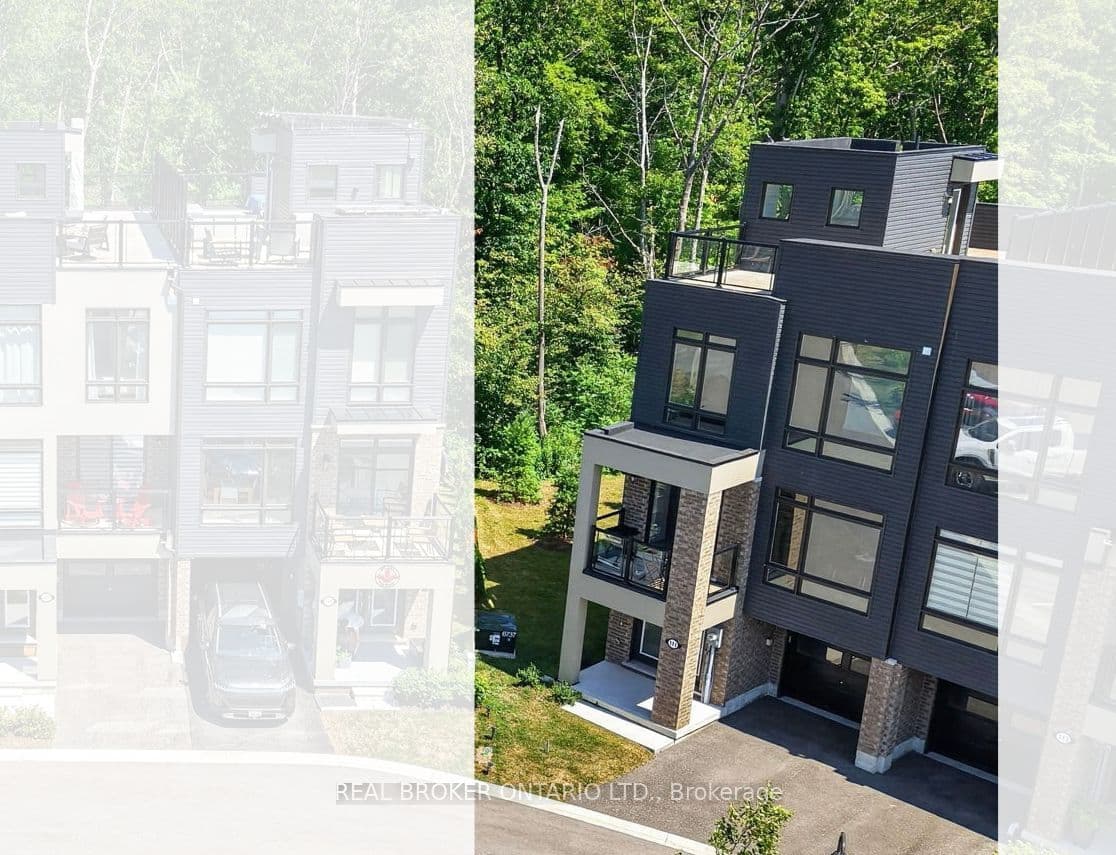
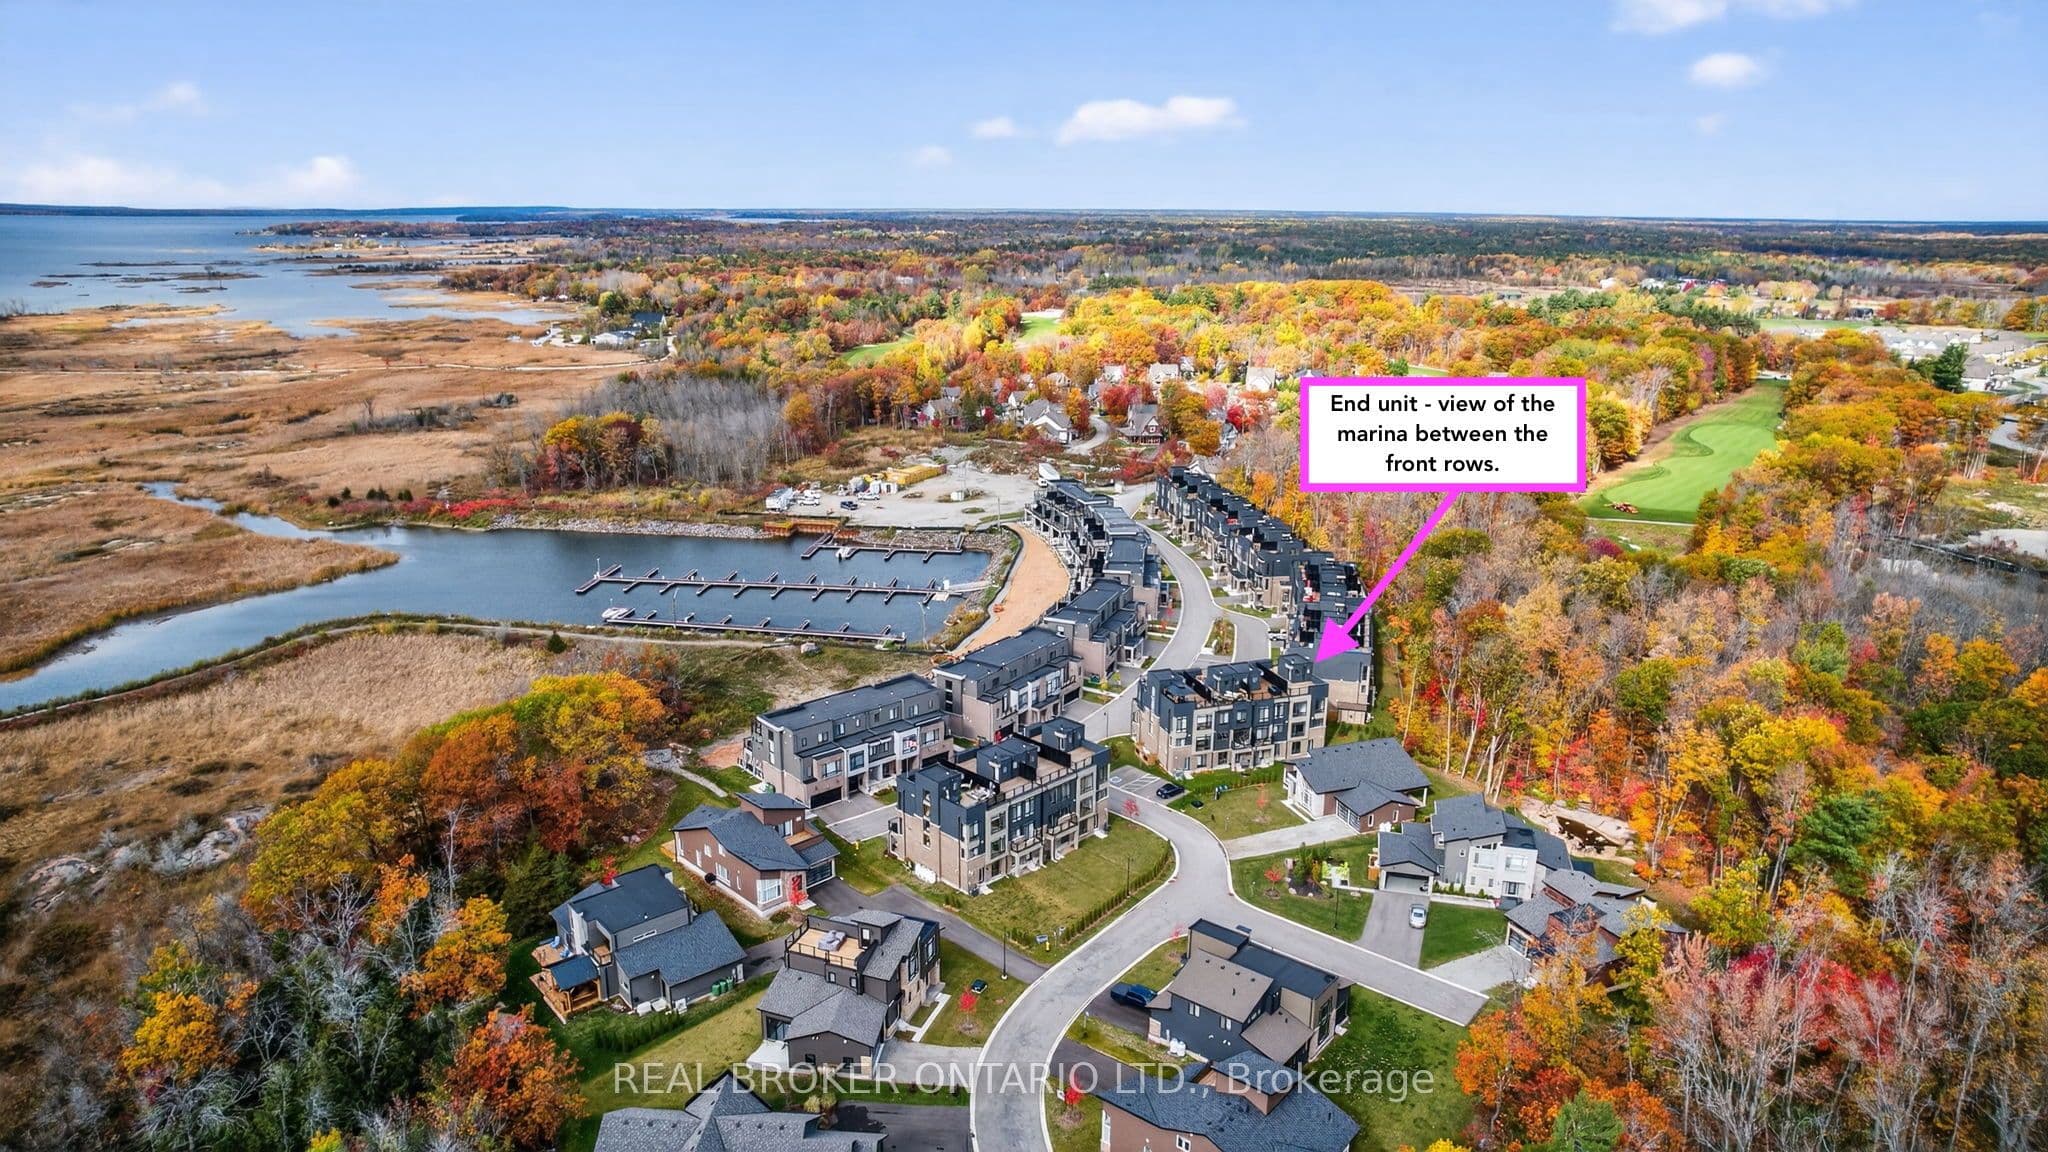
- End-unit townhome in Oak Bay Golf & Marina community with Georgian Bay views
- Main floor family room; second floor open-concept living space with fireplace and primary bedroom with ensuite; third floor has 3 bedrooms, second full bathroom, and family room
- Rooftop terrace extending front to back with privacy and views
- Single-car garage and private driveway; visitor parking nearby
- Steps from marina; short walk to pool and golf course clubhouse
- Located minutes from Highway 400; golf, marina, and pool access are separate fees
Key points are generated by Renavu from the listing description — not from, provided by, or endorsed by TRREB or PropTx.
Property details
Style
3-Storey
Heating
Forced Air
Cooling
Central Air
MLS®
X13806902
Full details
Parking
Parking typeBuilt-In
Total parking2
Underground / covered1
Room dimensions
| Room | Level | Dimensions | Features |
|---|---|---|---|
| Foyer | Main | — | Walk-In Closet(s), Access To Garage |
| Recreation | Main | 4.69 × 3.01 | 2 Pc Bath, Walk-Out |
| Kitchen | Second | 2.79 × 2.54 | — |
| Living Room | Second | 5.54 × 3.78 | Combined w/Dining, Balcony, Fireplace |
| Primary Bedroom | Second | 4.33 × 3.96 | 4 Pc Ensuite, Hardwood Floor, Closet |
| Bedroom 2 | Third | 4.08 × 2.86 | Hardwood Floor, Closet |
| Bedroom 3 | Third | 3.72 × 2.86 | Hardwood Floor, Closet |
| Family Room | Third | 5.54 × 3.11 | 3 Pc Bath, Hardwood Floor |
| Laundry | Third | — | Closet |
Listing history
Listing history
| Date Start | Date End | Price | Status | Listing ID |
|---|---|---|---|---|
| 2026-09-20 | — | $2,600 | For Lease | X13806902 |
🔒
Earlier listings and sold prices for this address are protected under TRREB rules — a free account unlocks them.
Sign in free to unlock the historyComparables
Gathering recent comparable sales nearby…


