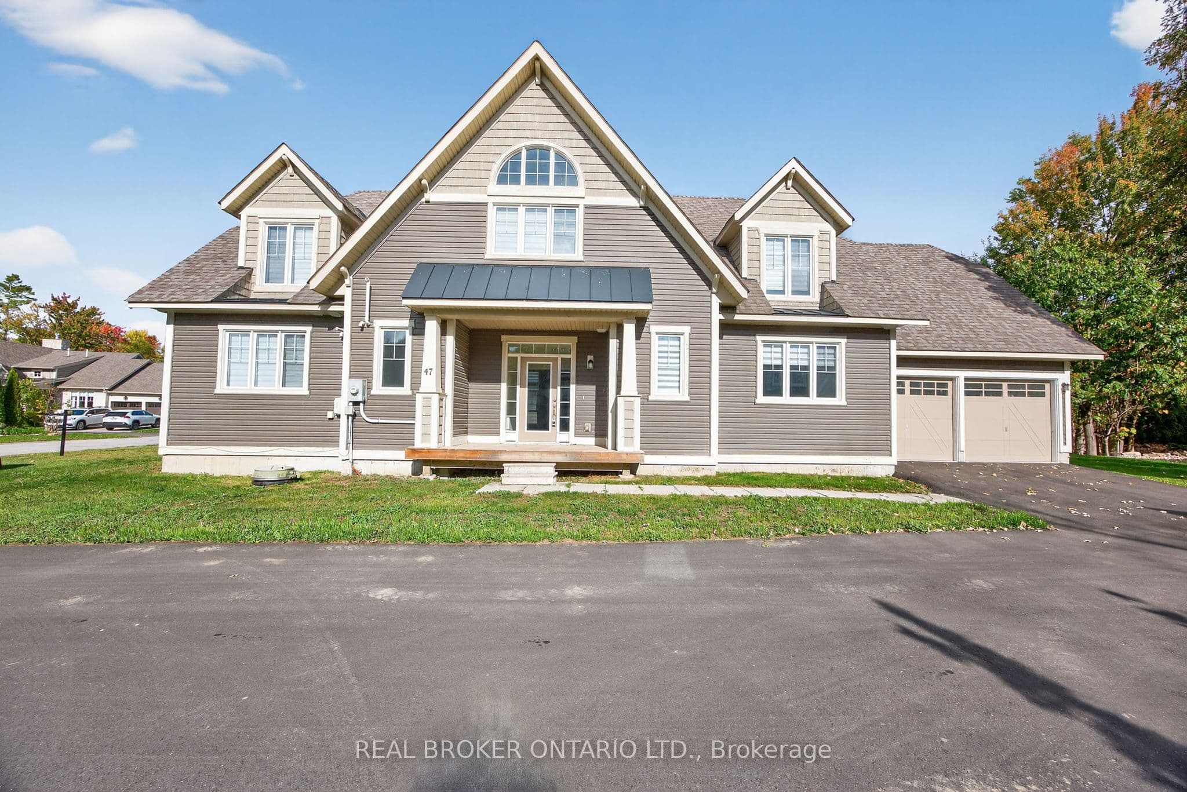
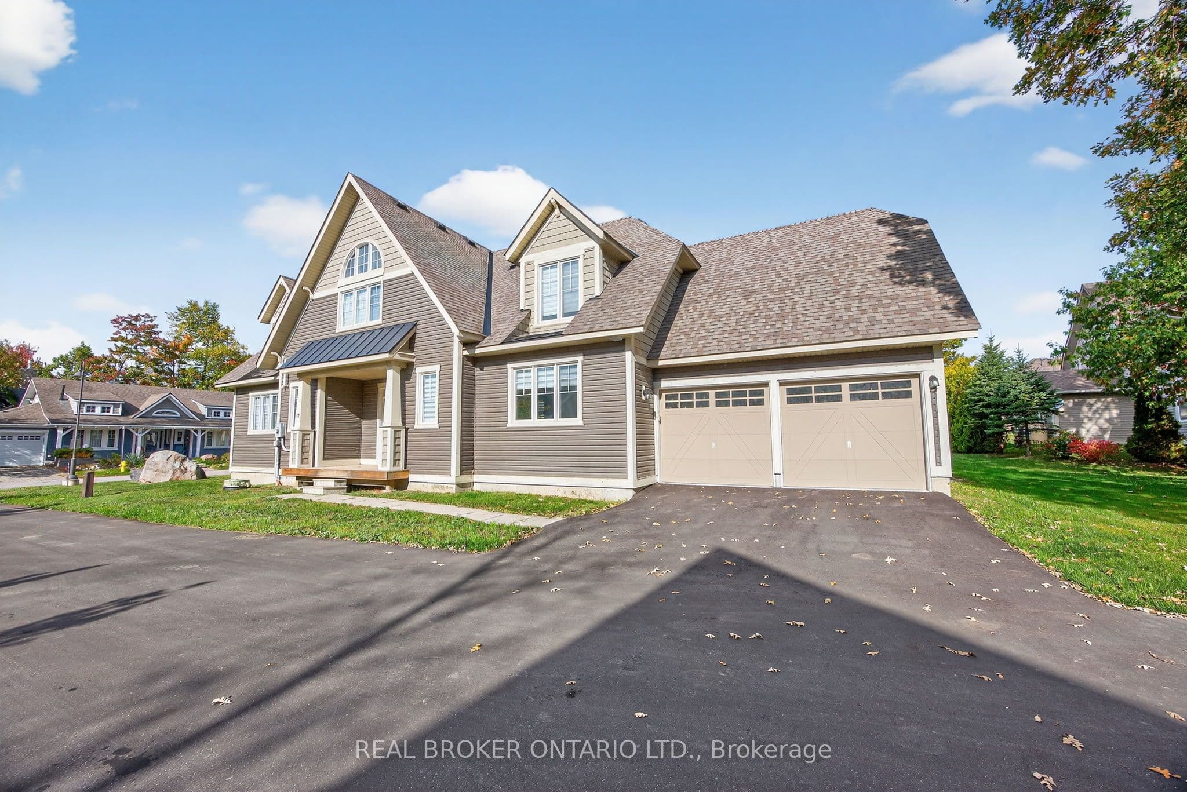
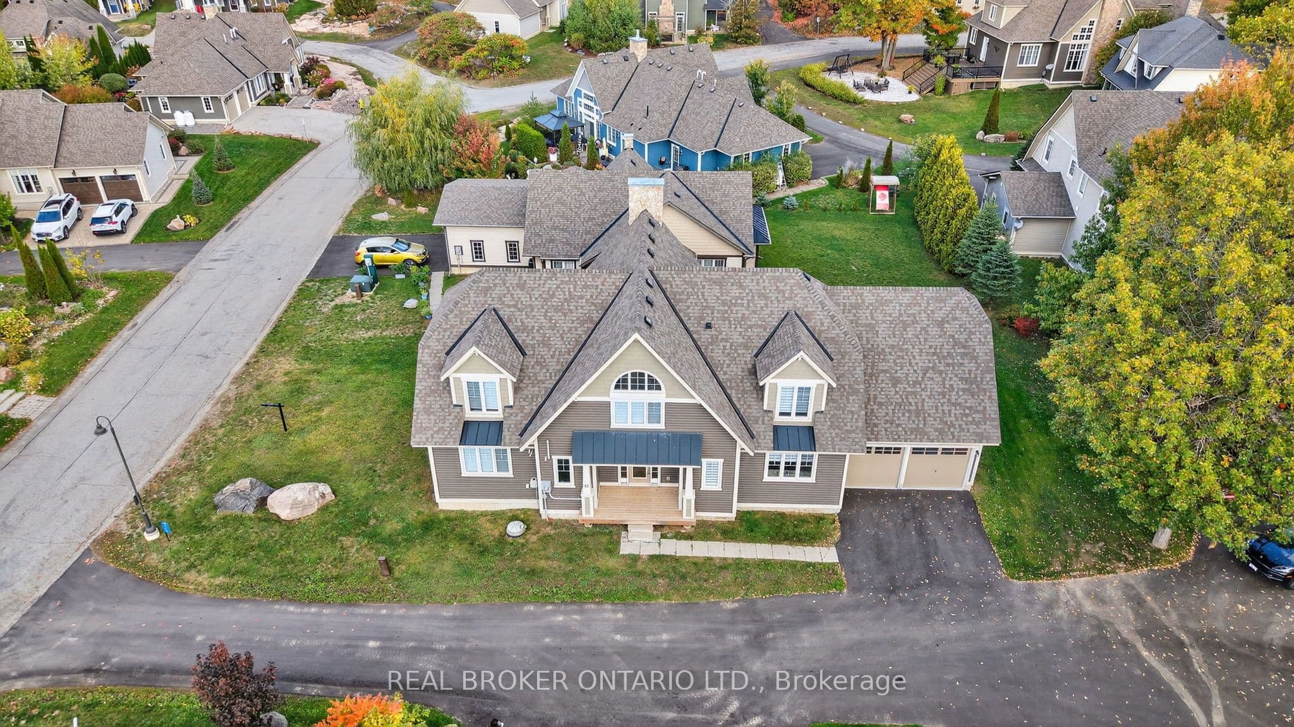
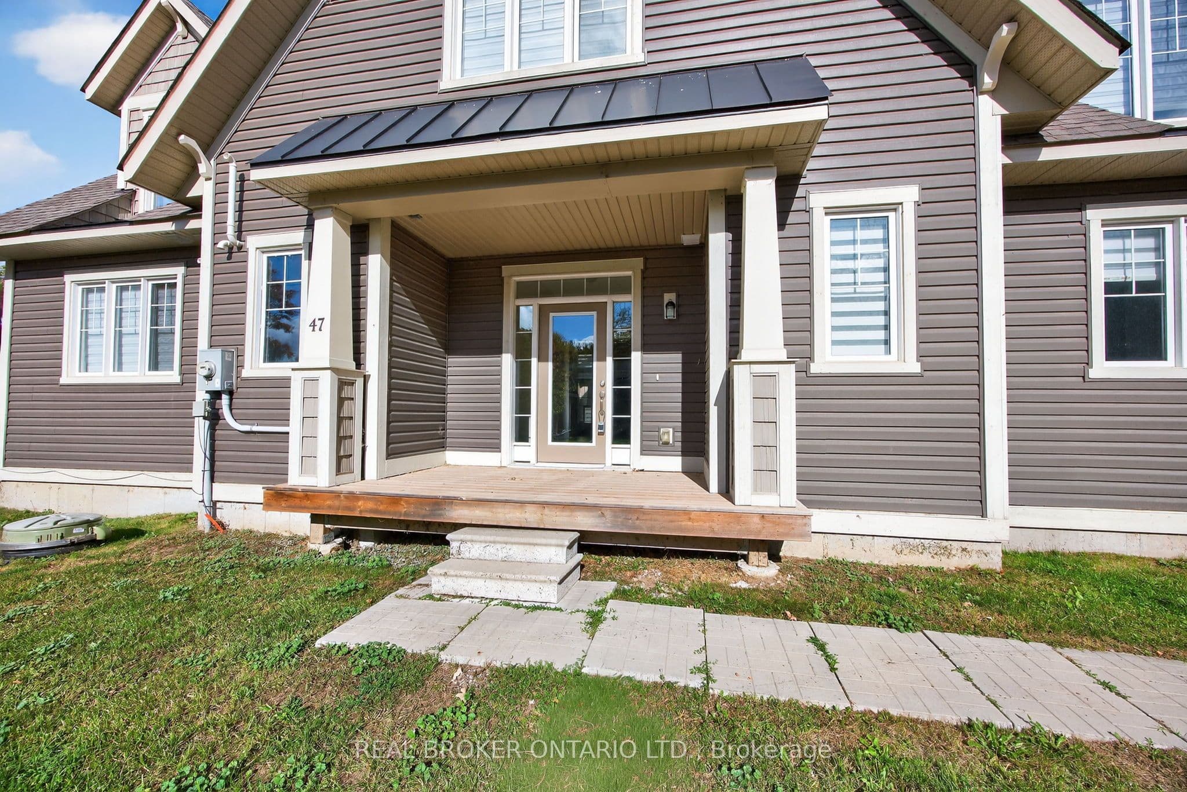
 + 24 photos


47 Marina Village Drive, Georgian Bay, ON L0K 1S0
Georgian Bay · Baxter
For Lease · Detached
47 Marina Village Drive, Georgian Bay, ON L0K 1S0
Georgian Bay · Baxter
1 week ago
$3,250/mo
▶ Virtual Tour
4
Beds
3
Baths
4
Parking
2500-3000
Sq ft
6-15 yrs
Built
About this home
- 4 bedrooms, 3 bathrooms, over 2,700 square feet
- Main floor primary suite with ensuite
- Two-story family room with large windows
- Main floor laundry and utility room
- Loft area upstairs
- 4 parking spaces (double car garage and double driveway)
- Driveway and laneway newly paved in summer 2025
Key points are generated by Renavu from the listing description — not from, provided by, or endorsed by TRREB or PropTx.
Property details
Style
2-Storey
Heating
Forced Air
Cooling
Central Air
MLS®
X13760988
Full details
Parking
GarageAttached
Driveway2
Garage spaces2
Total parking4
Parking featuresPrivate
Room dimensions
| Room | Level | Dimensions | Features |
|---|---|---|---|
| Foyer | Main | — | Laminate |
| Great Room | Main | 7.31 × 4.57 | Cathedral Ceiling(s), Fireplace, Laminate |
| Kitchen | Main | 5.84 × 2.36 | Centre Island, Laminate |
| Dining Room | Main | 5.23 × 3.96 | Laminate, W/O To Porch |
| Primary Bedroom | Main | 4.06 × 5.18 | 5 Pc Ensuite, Walk-In Closet(s), Laminate |
| Laundry | Main | — | Tile Floor |
| Loft | Second | 4.42 × 2.59 | Broadloom, Overlooks Family |
| Bedroom 2 | Second | 4.06 × 3.96 | Broadloom, Walk-In Closet(s) |
| Bedroom 3 | Second | 3.66 × 3.66 | Broadloom, Cathedral Ceiling(s), Closet |
| Bedroom 4 | Second | 3.35 × 3.96 | Broadloom, Closet |
Listing history
Listing history
| Date Start | Date End | Price | Status | Listing ID |
|---|---|---|---|---|
| 2026-09-09 | — | $3,250 | For Lease | X13760988 |
🔒
Earlier listings and sold prices for this address are protected under TRREB rules — a free account unlocks them.
Sign in free to unlock the historyComparables
Gathering recent comparable sales nearby…


