Floor plans
23 layouts · 2 collections
38′ Detached
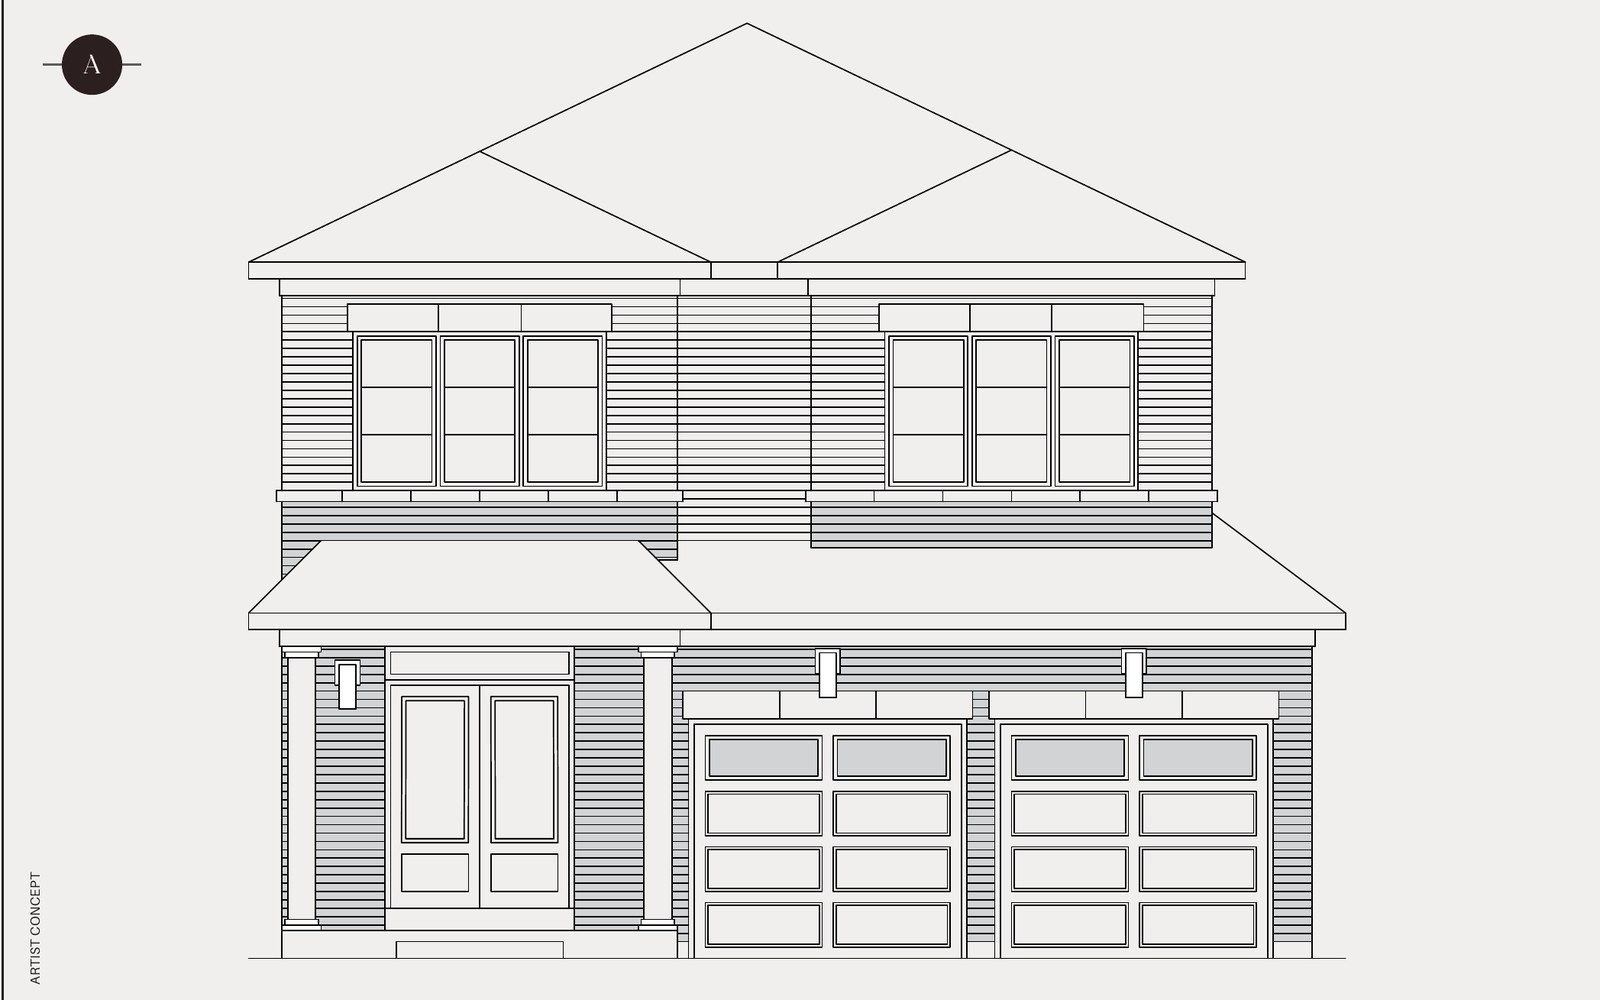 Elevation A
🔒 View floor plan
38′ Detached · 3 bed · 2.5 bath · 1,869 sq ft
The Silverwood
Elevations A, B
3 bed · 2.5 bath · 1,869 sq ft
From Contact Pam for pricing
Fieldgate model A38-12. Elevations: A; B. 2-car garage. Pricing not published by Fieldgate for this design — contact Pam. Pictures are Fieldgate's line drawings (no colour rendering published).
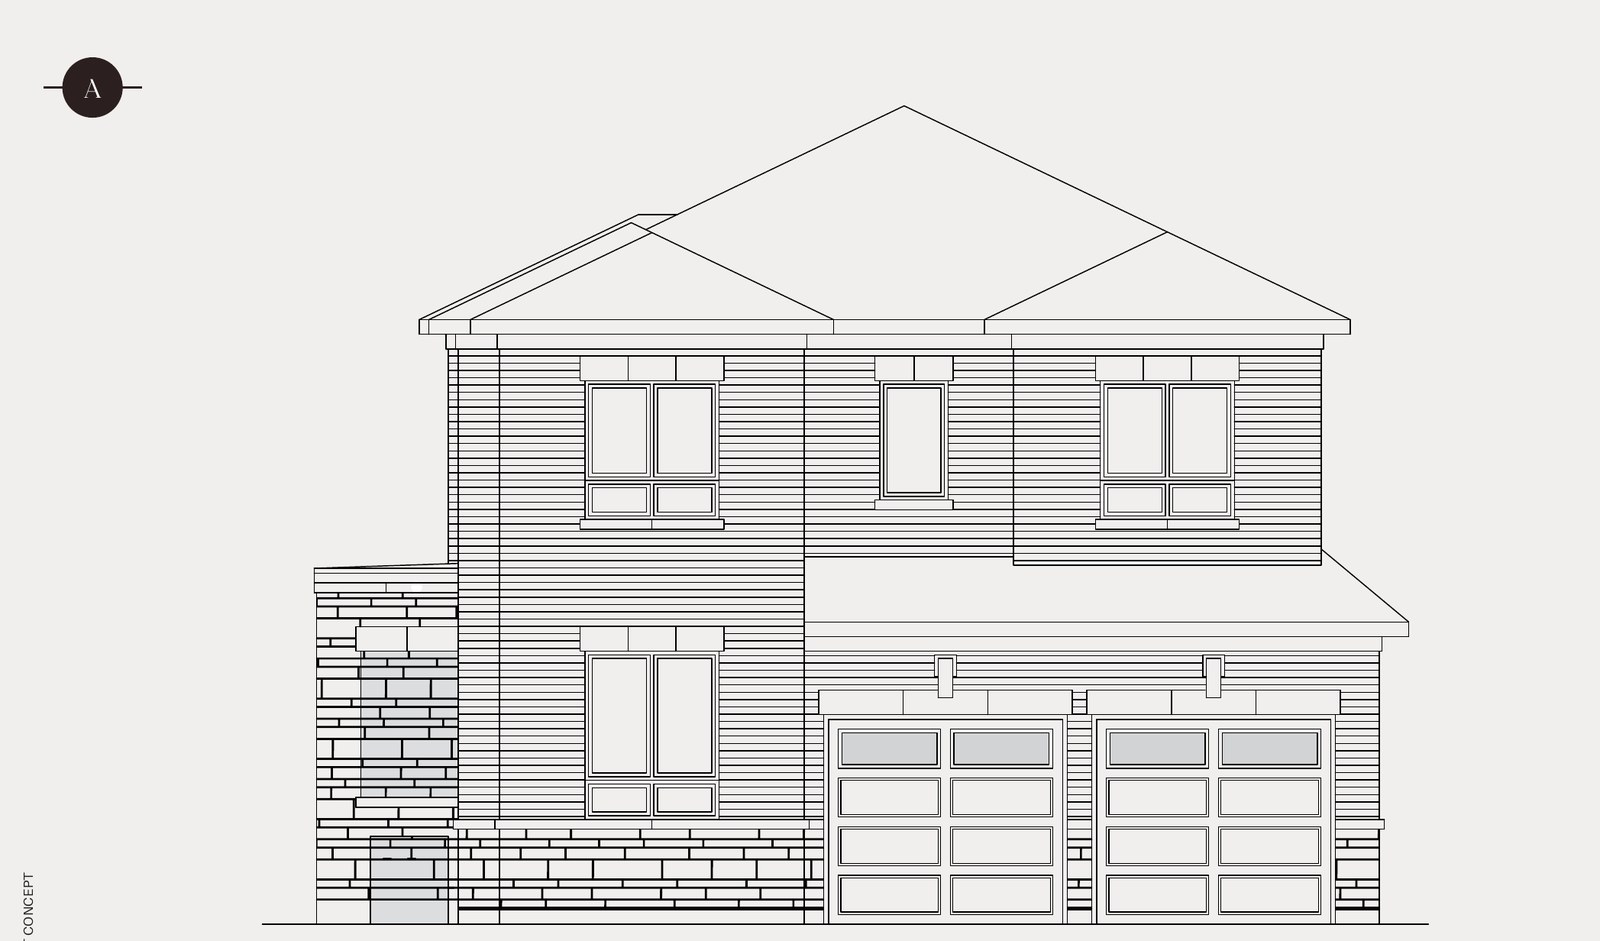 Elevation A
🔒 View floor plan
38′ Detached · 3 bed · 2.5 bath · 1,916 sq ft
The Cedargrove (Corner)
Elevations A, B
3 bed · 2.5 bath · 1,916 sq ft
From Contact Pam for pricing
Fieldgate model A38-13-COR. Elevations: A; B. 2-car garage. Pricing not published by Fieldgate for this design — contact Pam. Pictures are Fieldgate's line drawings (no colour rendering published).
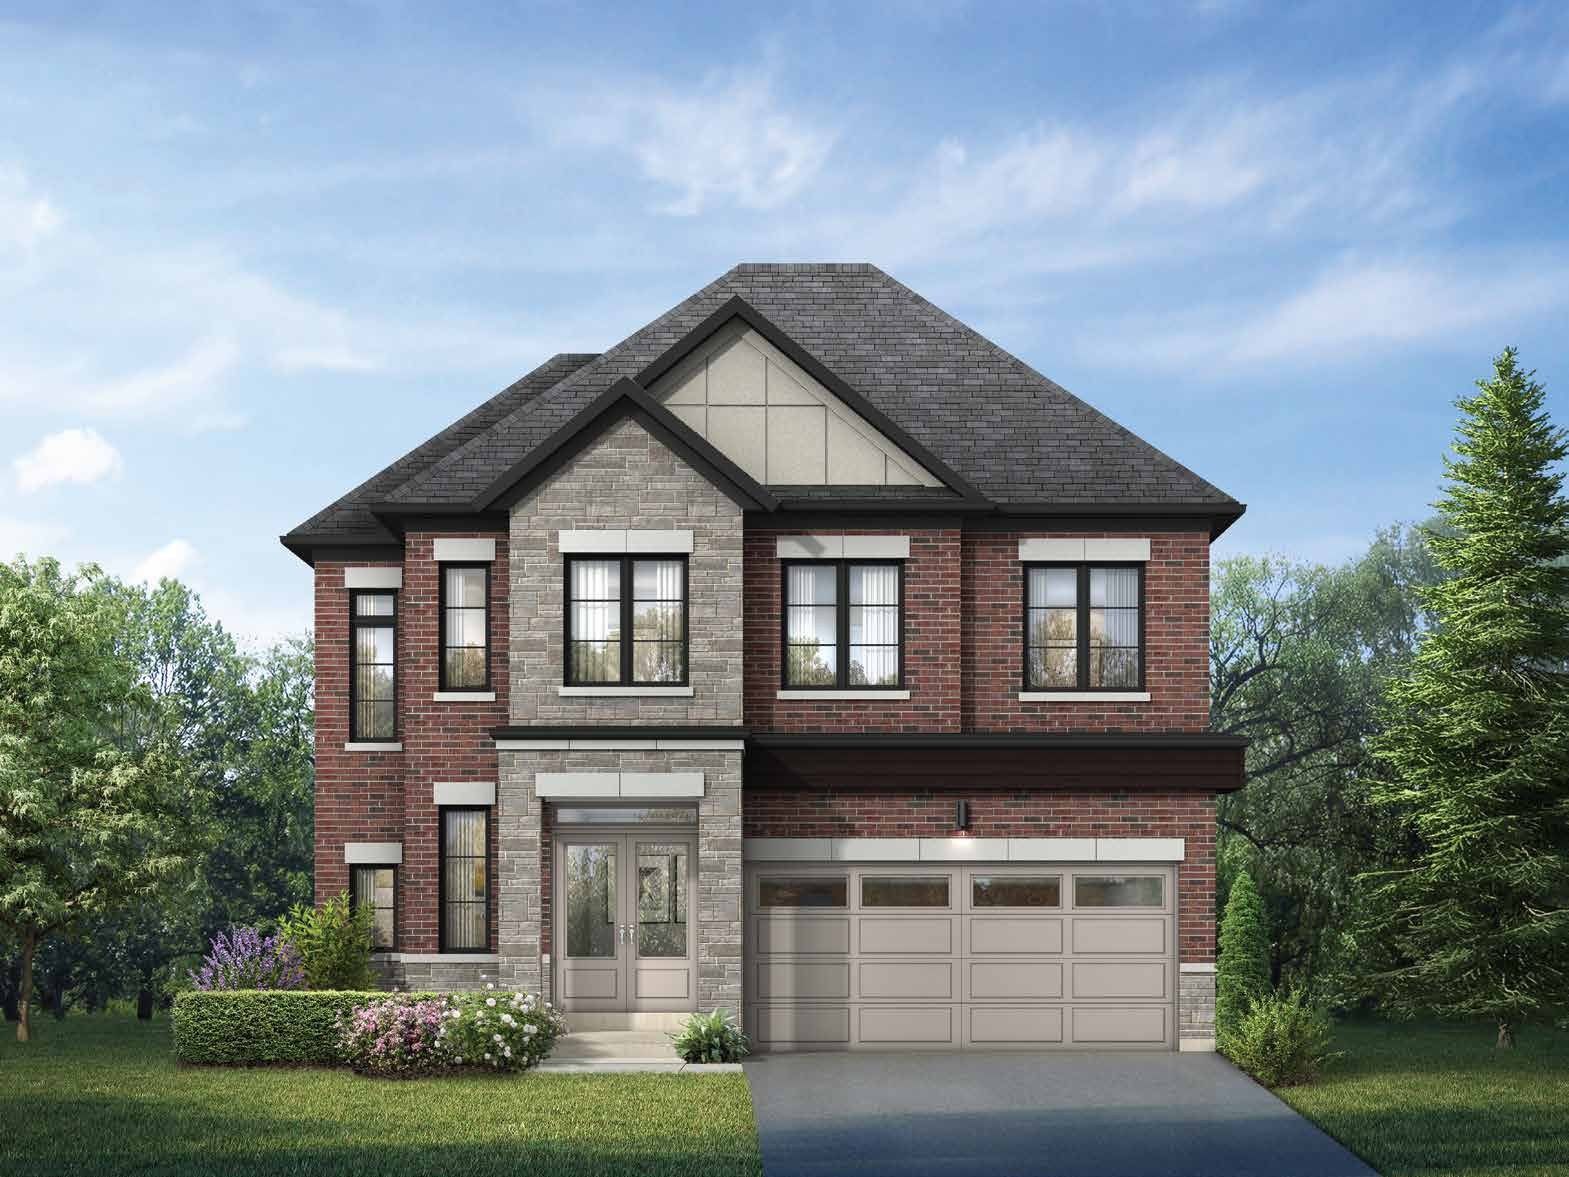 Elevation A
🔒 View floor plan
38′ Detached · 4 bed · 3.5 bath · 2,738 sq ft
The Brushwood
Elevations A, B, C
4 bed · 3.5 bath · 2,738 sq ft
From Contact Pam for pricing
Fieldgate model A38-7. Elevations: A 2742 sq ft; B 2742 sq ft; C 2738 sq ft. 2-car garage. Pricing not published by Fieldgate for this design — contact Pam.
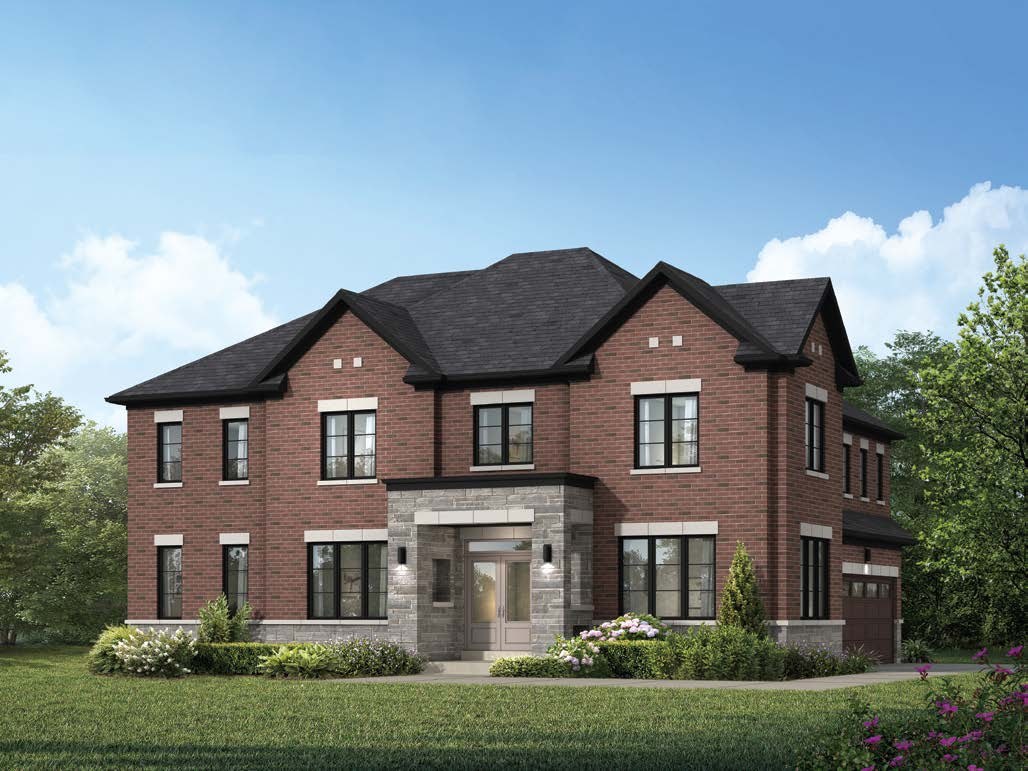 Elevation A
🔒 View floor plan
38′ Detached · 4 bed · 3.5 bath · 2,747 sq ft
The Pinegrove (Corner)
Elevations A, B, C
4 bed · 3.5 bath · 2,747 sq ft
From Contact Pam for pricing
Fieldgate model A38-10C. Elevations: A; B; C 2709 sq ft. 2-car garage. Pricing not published by Fieldgate for this design — contact Pam.
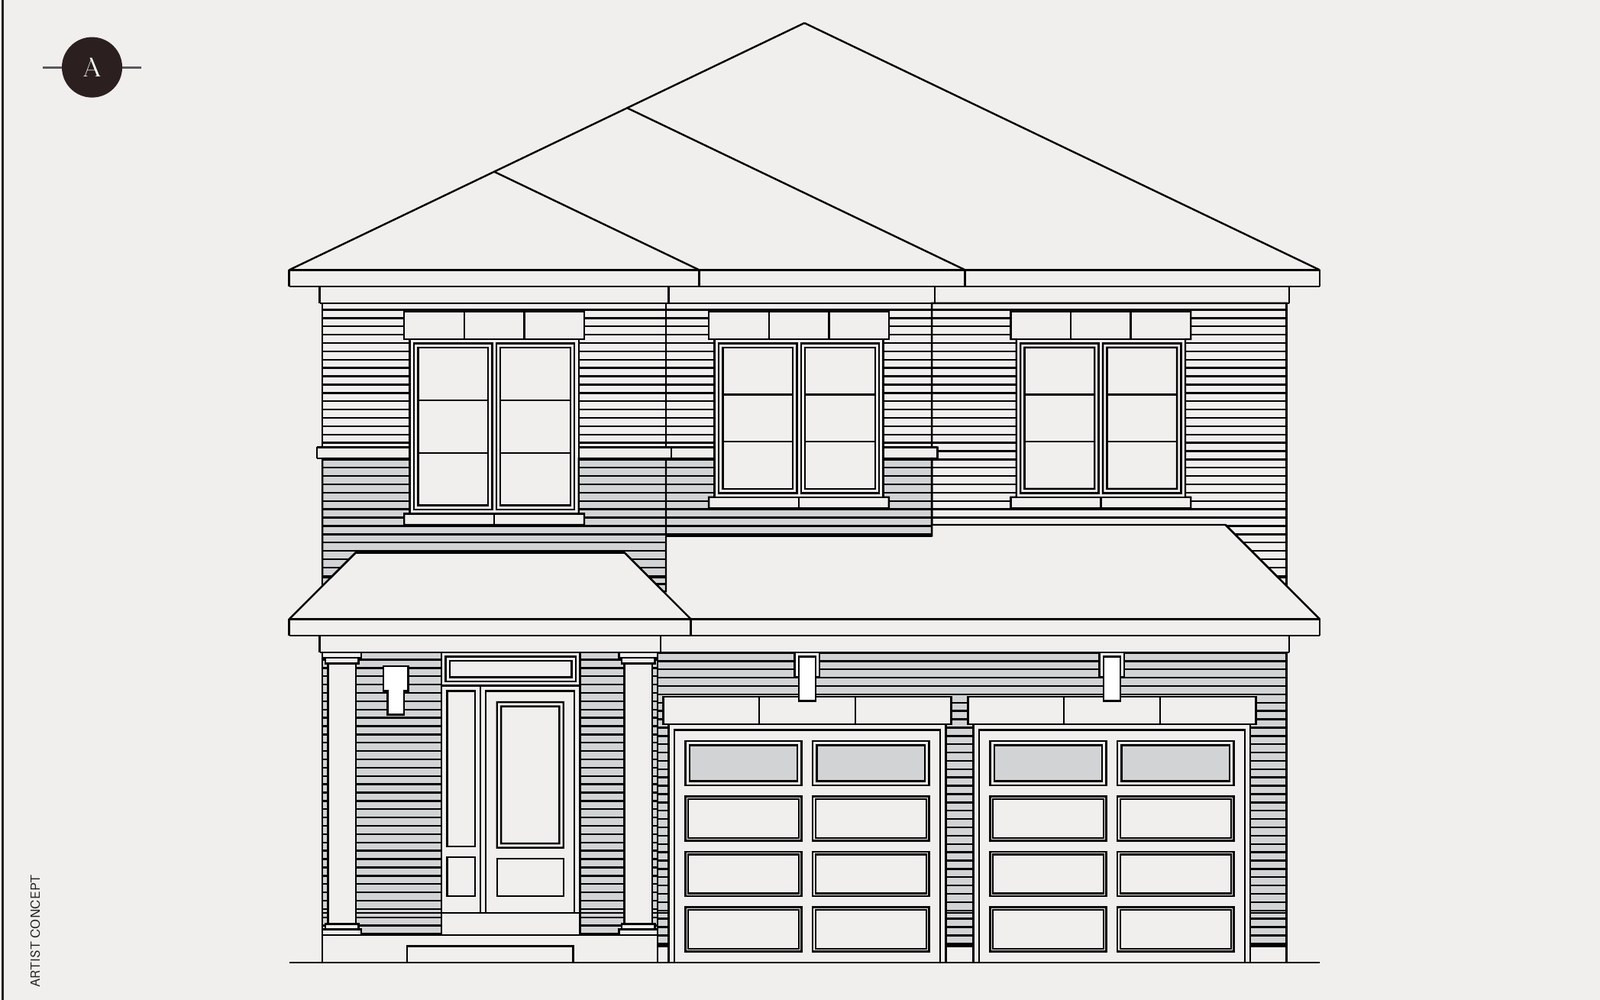 Elevation A
🔒 View floor plan
38′ Detached · 3 bed · 2.5 bath · 1,635 sq ft
The Sprucegrove
Elevations A, B
3 bed · 2.5 bath · 1,635 sq ft
From Contact Pam for pricing
Fieldgate model A38-11. Elevations: A; B. 2-car garage. Pricing not published by Fieldgate for this design — contact Pam. Pictures are Fieldgate's line drawings (no colour rendering published).
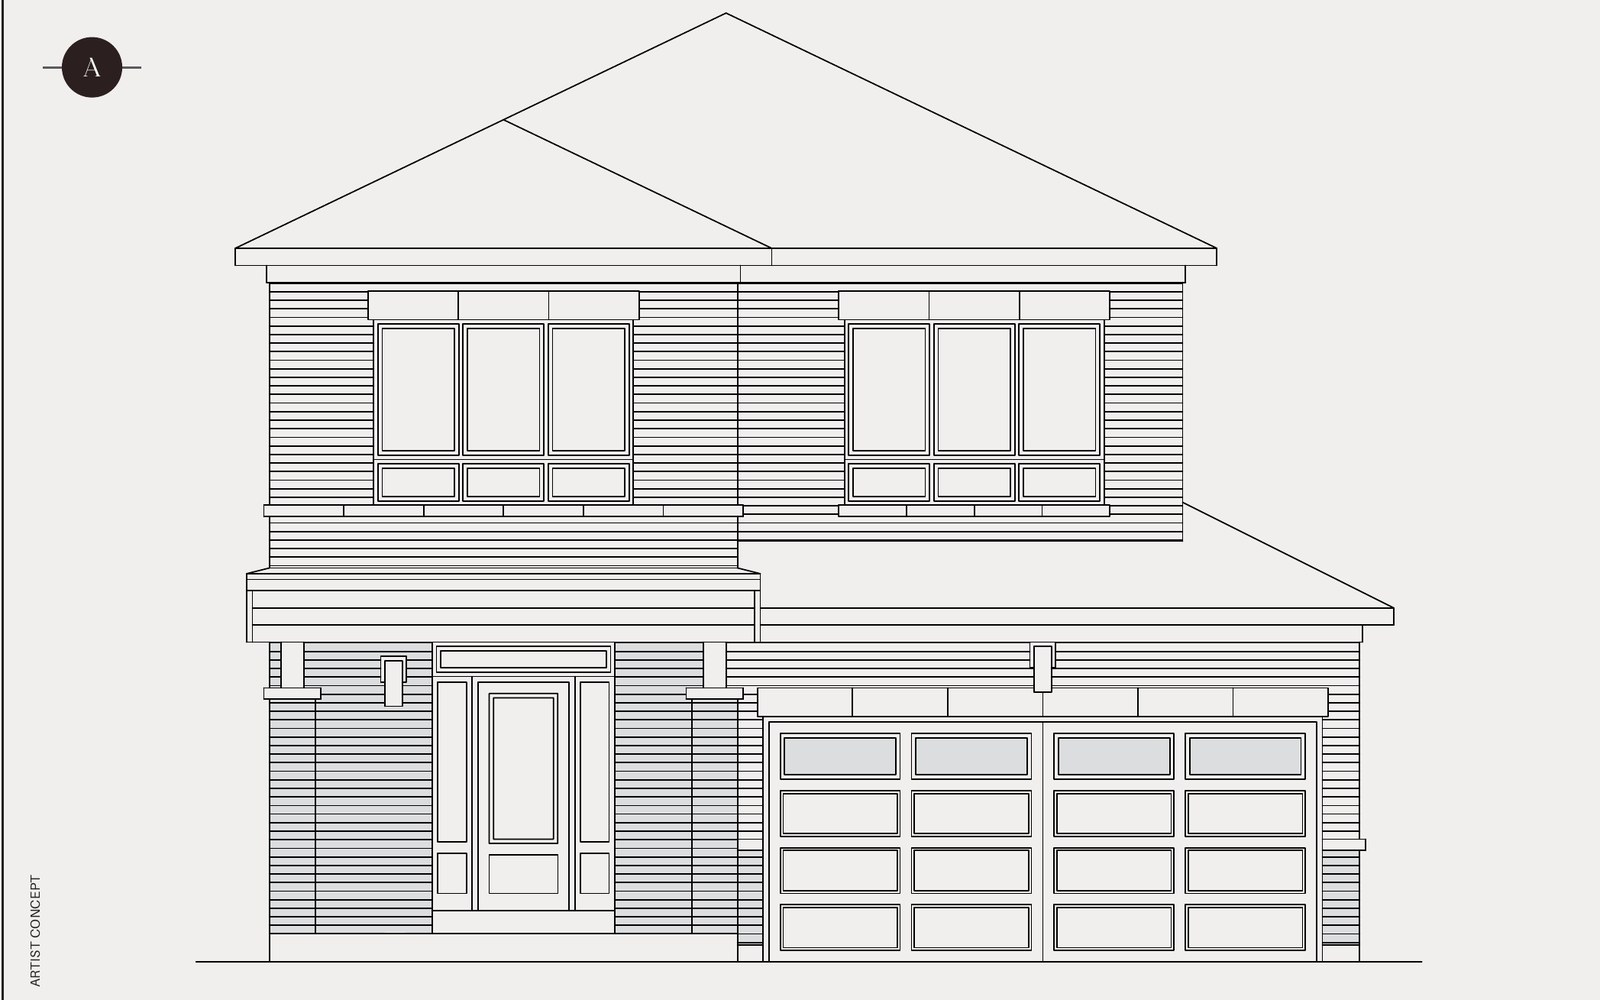 Elevation A
🔒 View floor plan
38′ Detached · 3 bed · 2.5 bath · 2,071 sq ft
The Maplewood
Elevations A, B
3 bed · 2.5 bath · 2,071 sq ft
From Contact Pam for pricing
Fieldgate model A38-14. Elevations: A; B. 2-car garage. Pricing not published by Fieldgate for this design — contact Pam. Pictures are Fieldgate's line drawings (no colour rendering published).
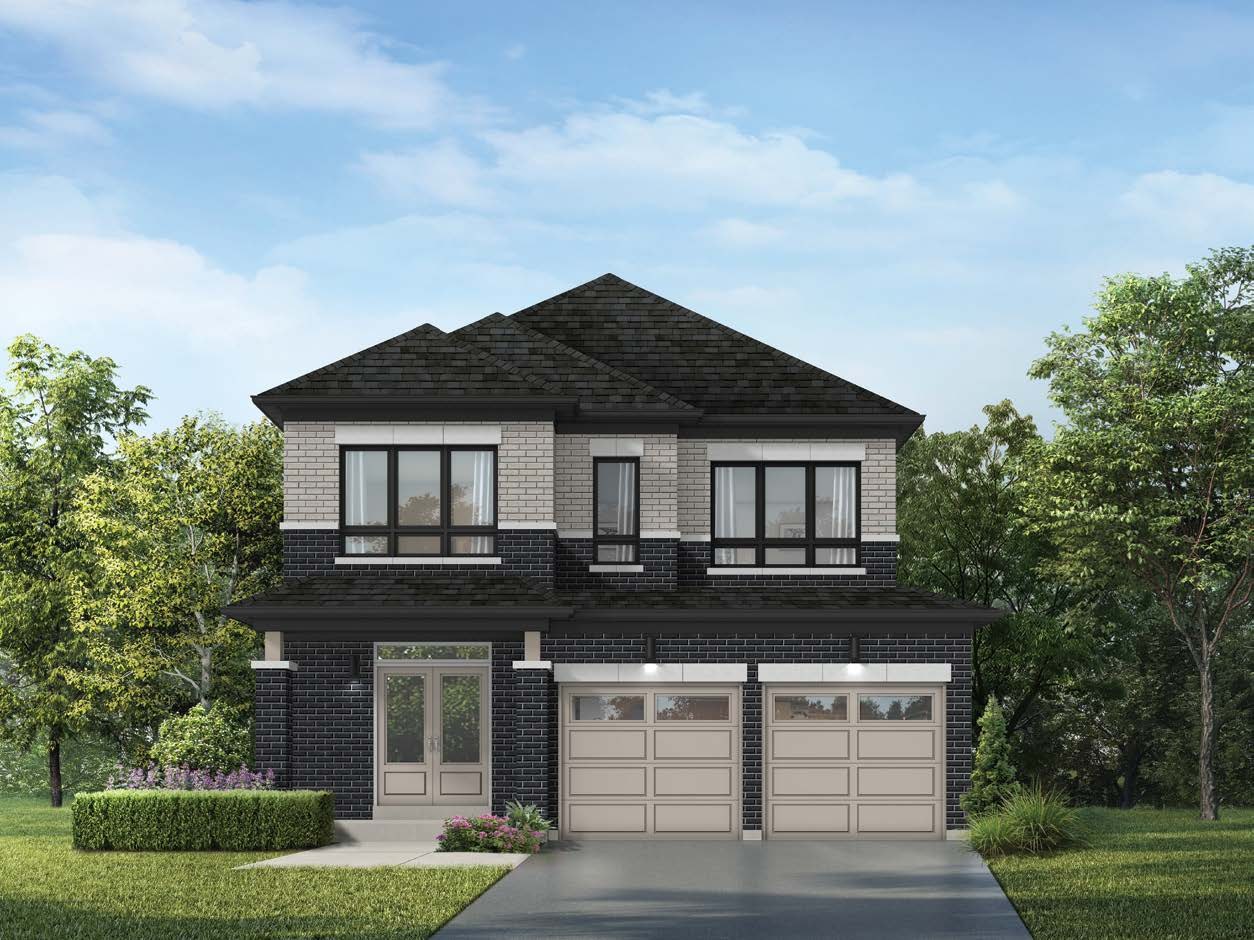 Elevation A
🔒 View floor plan
38′ Detached · 3 bed · 2.5 bath · 2,256 sq ft
The Birchwood
Elevations A, B
3 bed · 2.5 bath · 2,256 sq ft
From Contact Pam for pricing
Fieldgate model A38-15. Elevations: A; B. 2-car garage. Pricing not published by Fieldgate for this design — contact Pam.
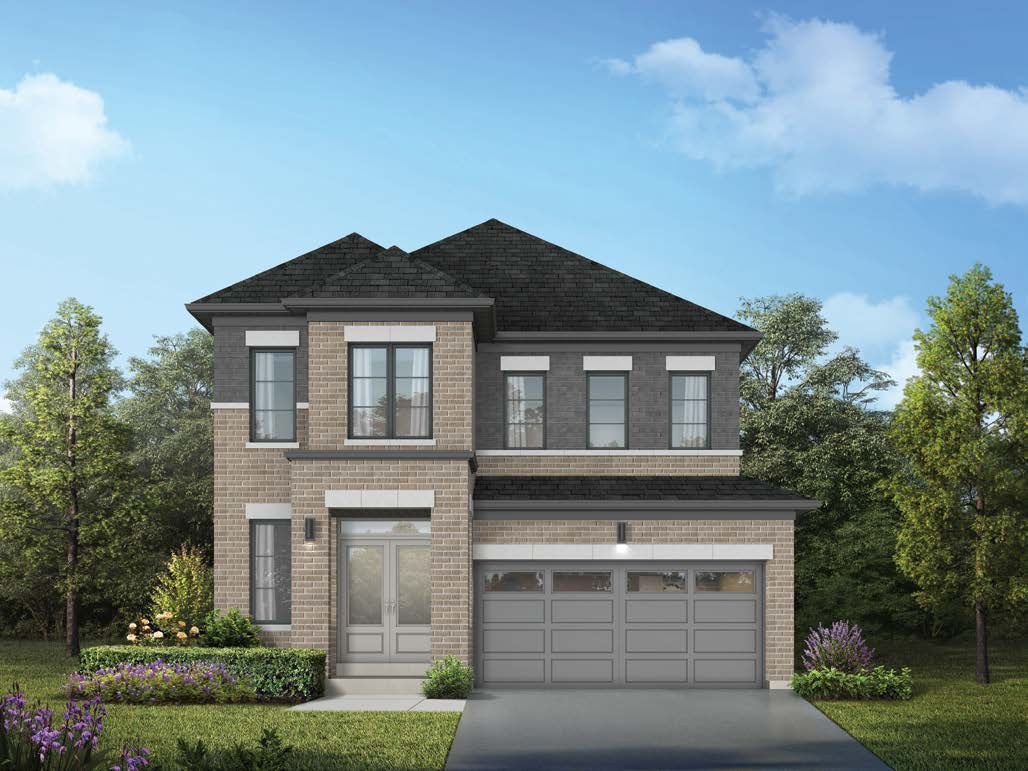 Elevation A
🔒 View floor plan
38′ Detached · 4 bed · 3.5 bath · 2,428 sq ft
The Evergreen
Elevations A, B
4 bed · 3.5 bath · 2,428 sq ft
From Contact Pam for pricing
Fieldgate model A38-16. Elevations: A; B. 2-car garage. Pricing not published by Fieldgate for this design — contact Pam.
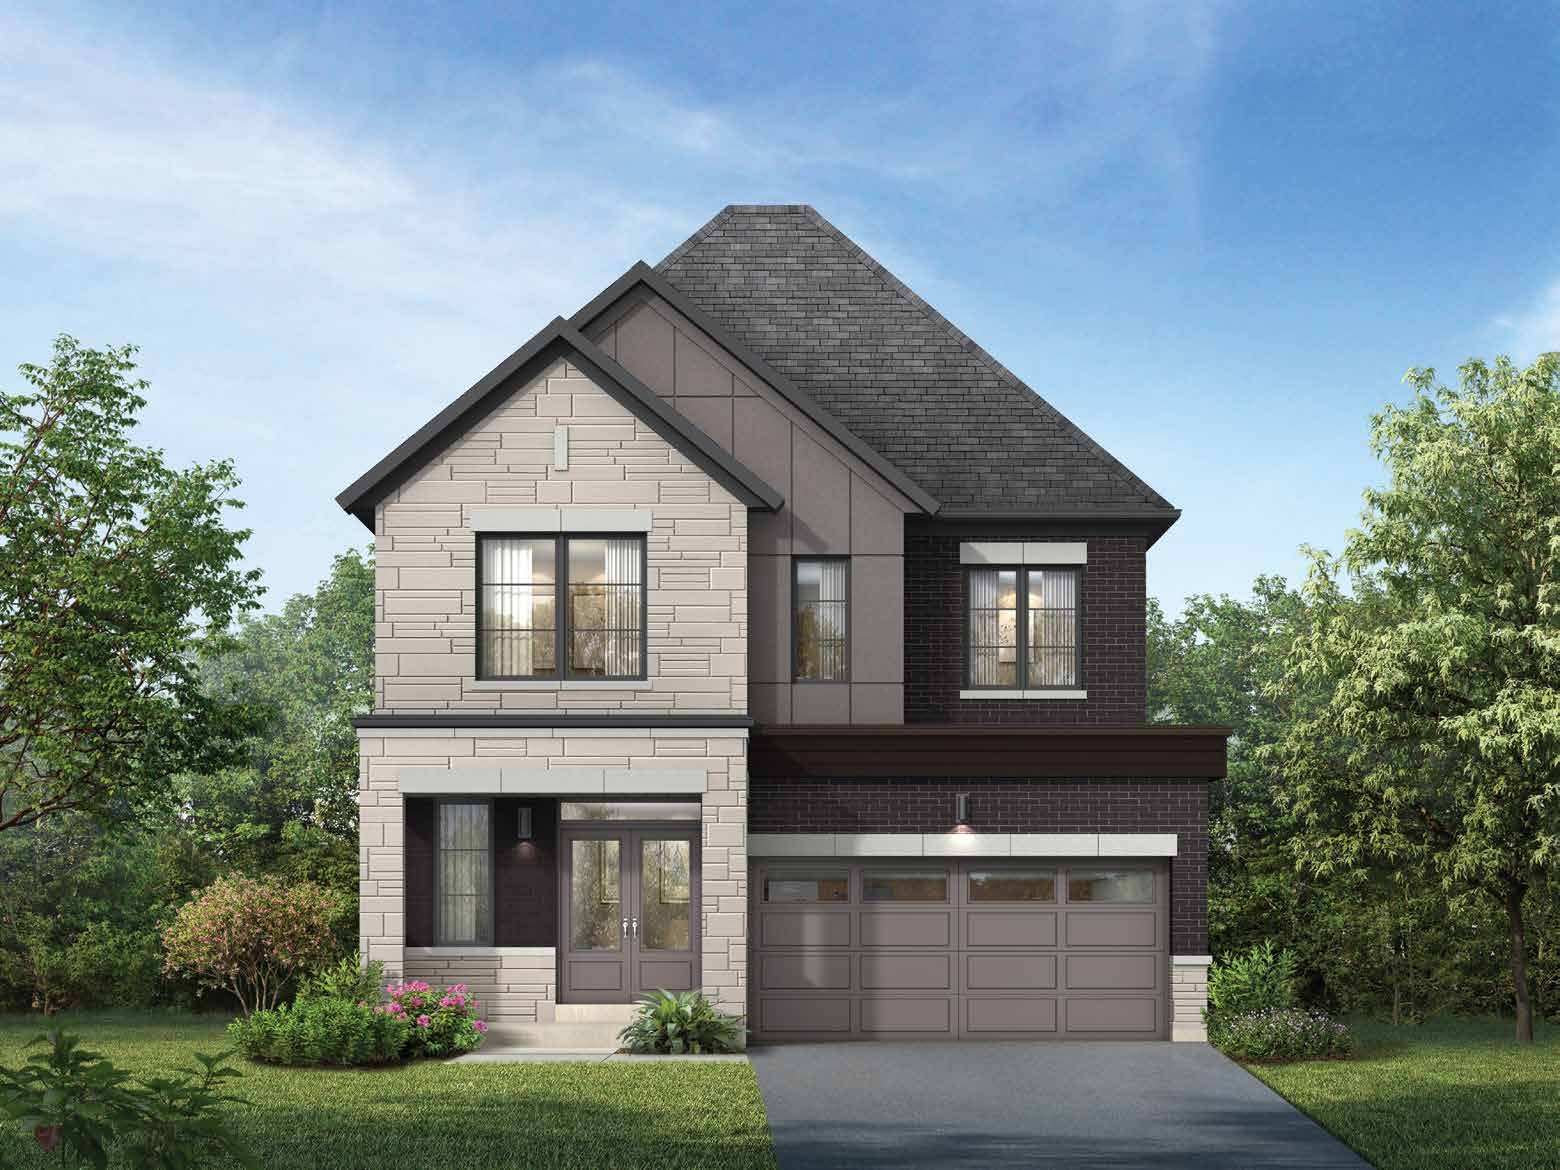 Elevation A
🔒 View floor plan
38′ Detached · 5 bed · 3.5 bath · 2,664 sq ft
The Seaside
Elevations A, B, C
5 bed · 3.5 bath · 2,664 sq ft
From Contact Pam for pricing
Fieldgate model A38-1. Elevations: A 2687 sq ft; B 2664 sq ft; C 2664 sq ft. 2-car garage. Pricing not published by Fieldgate for this design — contact Pam.
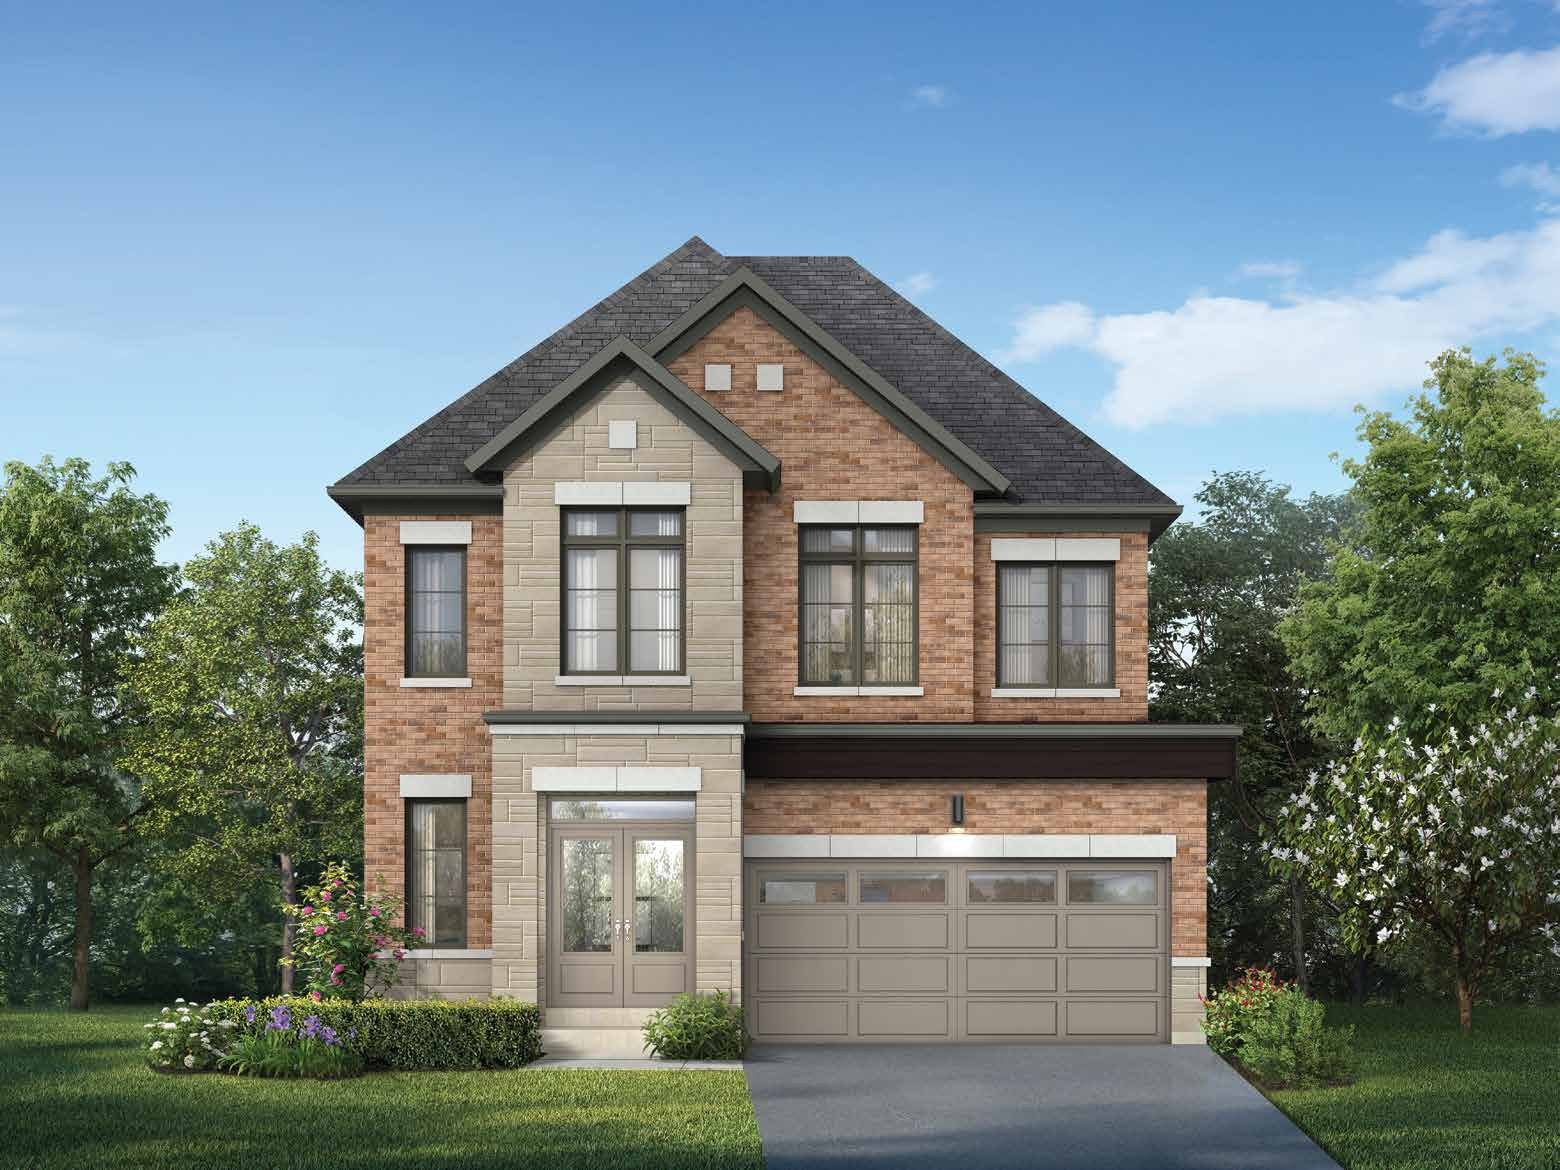 Elevation A
🔒 View floor plan
38′ Detached · 5 bed · 3.5 bath · 2,801 sq ft
The Waterside
Elevations A, B, C
5 bed · 3.5 bath · 2,801 sq ft
From Contact Pam for pricing
Fieldgate model A38-2. Elevations: A 2803 sq ft; B 2803 sq ft; C 2801 sq ft. 2-car garage. Pricing not published by Fieldgate for this design — contact Pam.
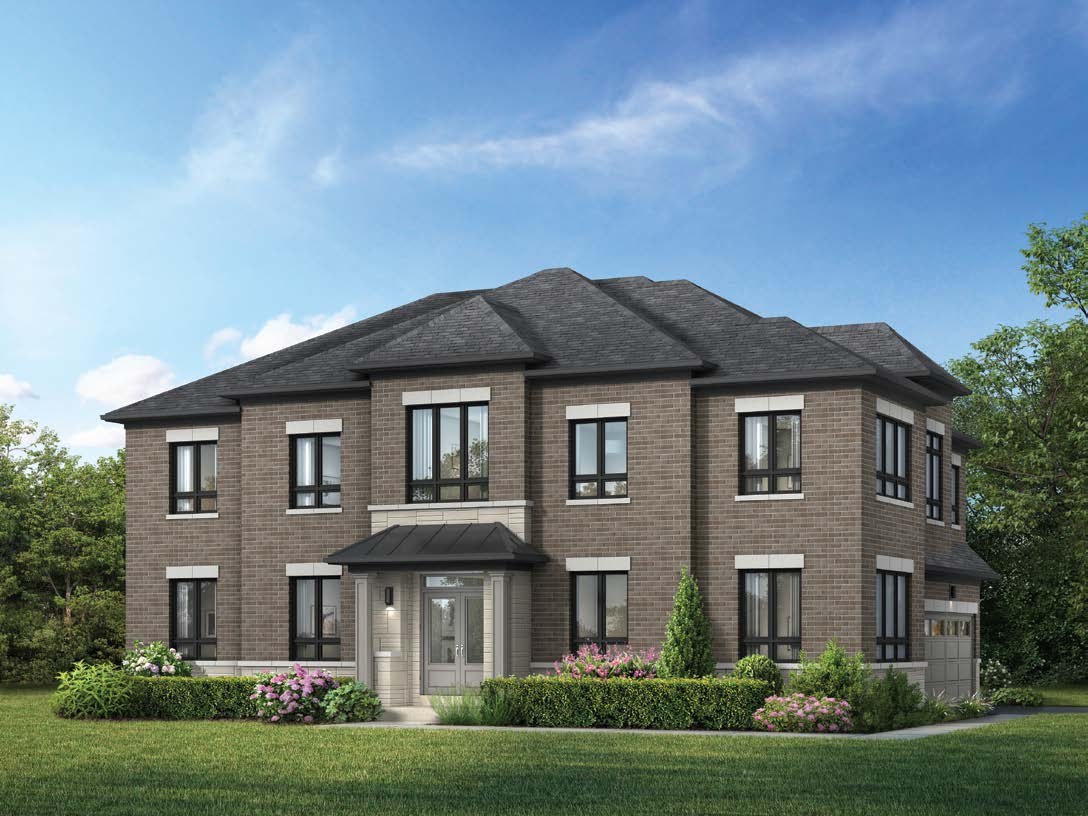 Elevation A
🔒 View floor plan
38′ Detached · 5 / 6 bed · 3.5 / 4.5 bath · 2,917 sq ft
The Greenwood (Corner)
Elevations A, B, C, D
5 bed · 3.5 bath · 2,917 sq ft
From Contact Pam for pricing
Fieldgate model A38-3-COR. Elevations: A 2919 sq ft; B 2965 sq ft; C 2921 sq ft; D 2979 sq ft. Bedrooms 5 / 6; baths 3.5 / 4.5 (layout options). 2-car garage. Pricing not published by Fieldgate for this design — contact Pam.
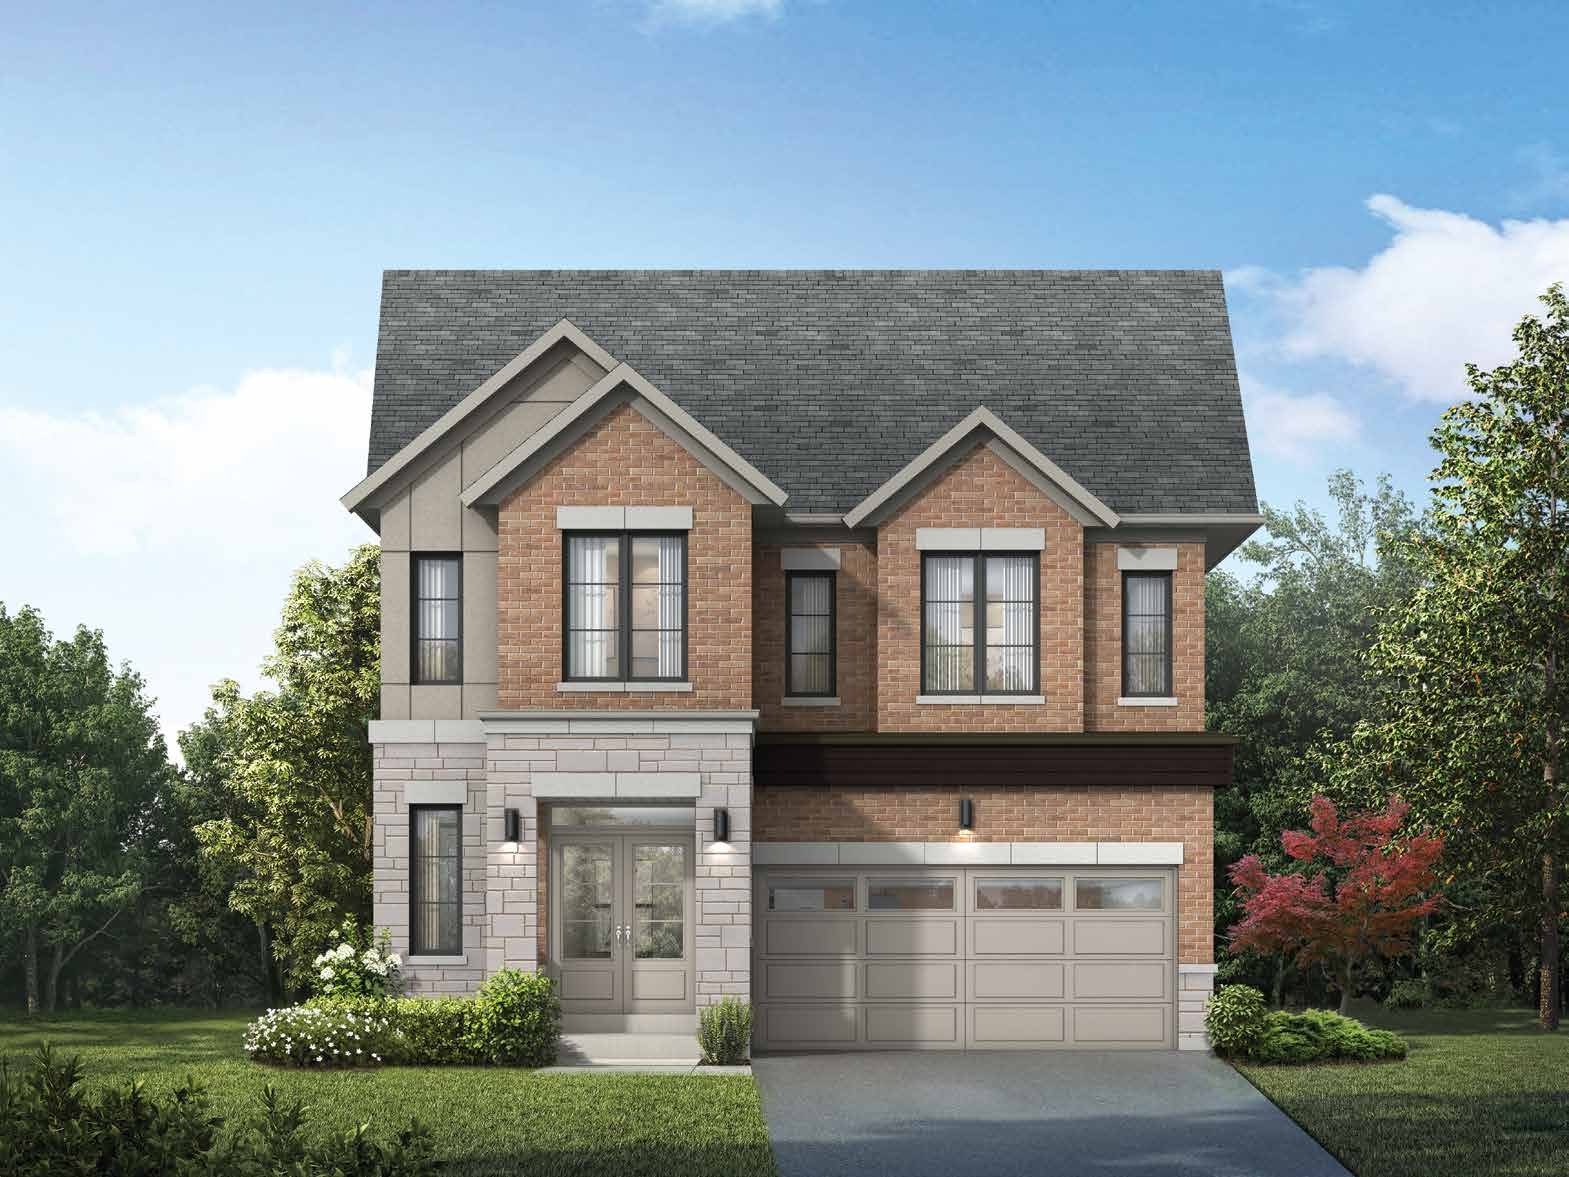 Elevation A
🔒 View floor plan
38′ Detached · 5 / 6 bed · 3.5 / 4.5 bath · 2,946 sq ft
The Wildwood
Elevations A, B, C
5 bed · 3.5 bath · 2,946 sq ft
From Contact Pam for pricing
Fieldgate model A38-4. Elevations: A 2946 sq ft; B 2946 sq ft; C 2946 sq ft. Bedrooms 5 / 6; baths 3.5 / 4.5 (layout options). 2-car garage. Pricing not published by Fieldgate for this design — contact Pam.
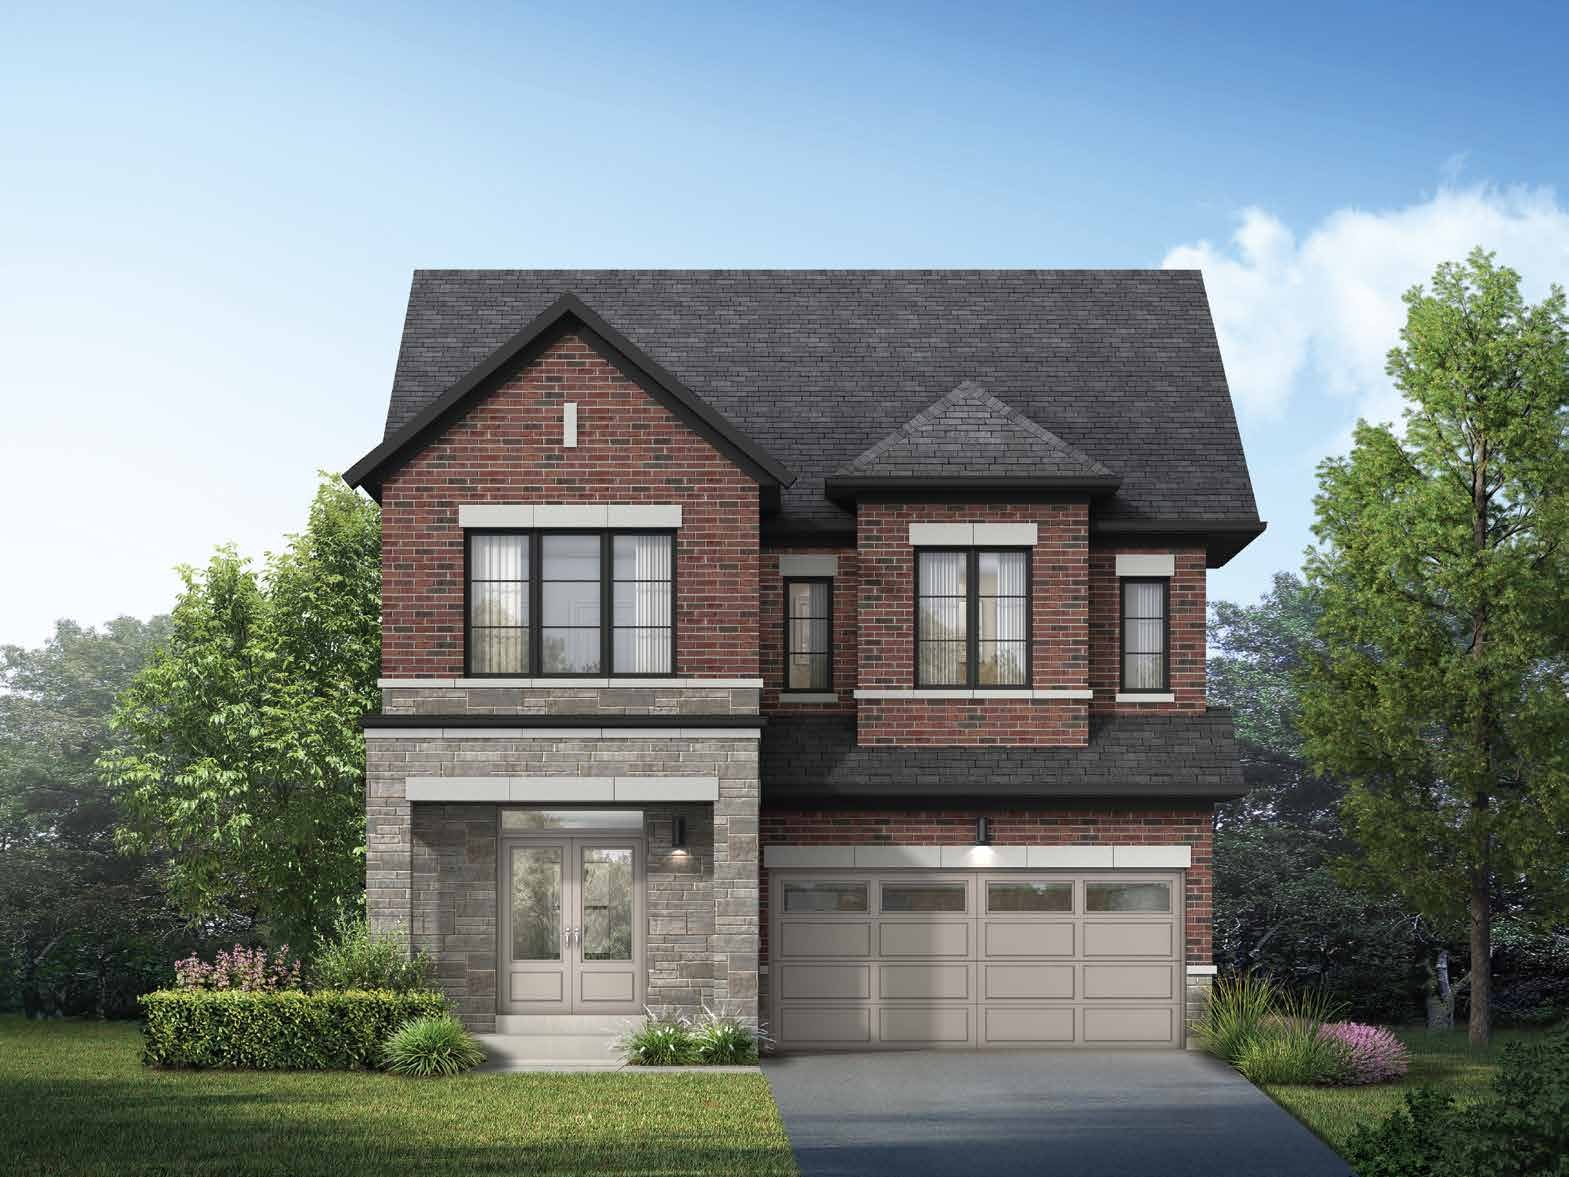 Elevation A
🔒 View floor plan
38′ Detached · 5 / 6 / 7 bed · 3.5 / 4.5 bath · 2,981 sq ft
The Groves
Elevations A, B, C
5 bed · 3.5 bath · 2,981 sq ft
From Contact Pam for pricing
Fieldgate model A38-5. Elevations: A 2981 sq ft; B 2990 sq ft; C 3008 sq ft. Bedrooms 5 / 6 / 7; baths 3.5 / 4.5 (layout options). 2-car garage. Pricing not published by Fieldgate for this design — contact Pam.
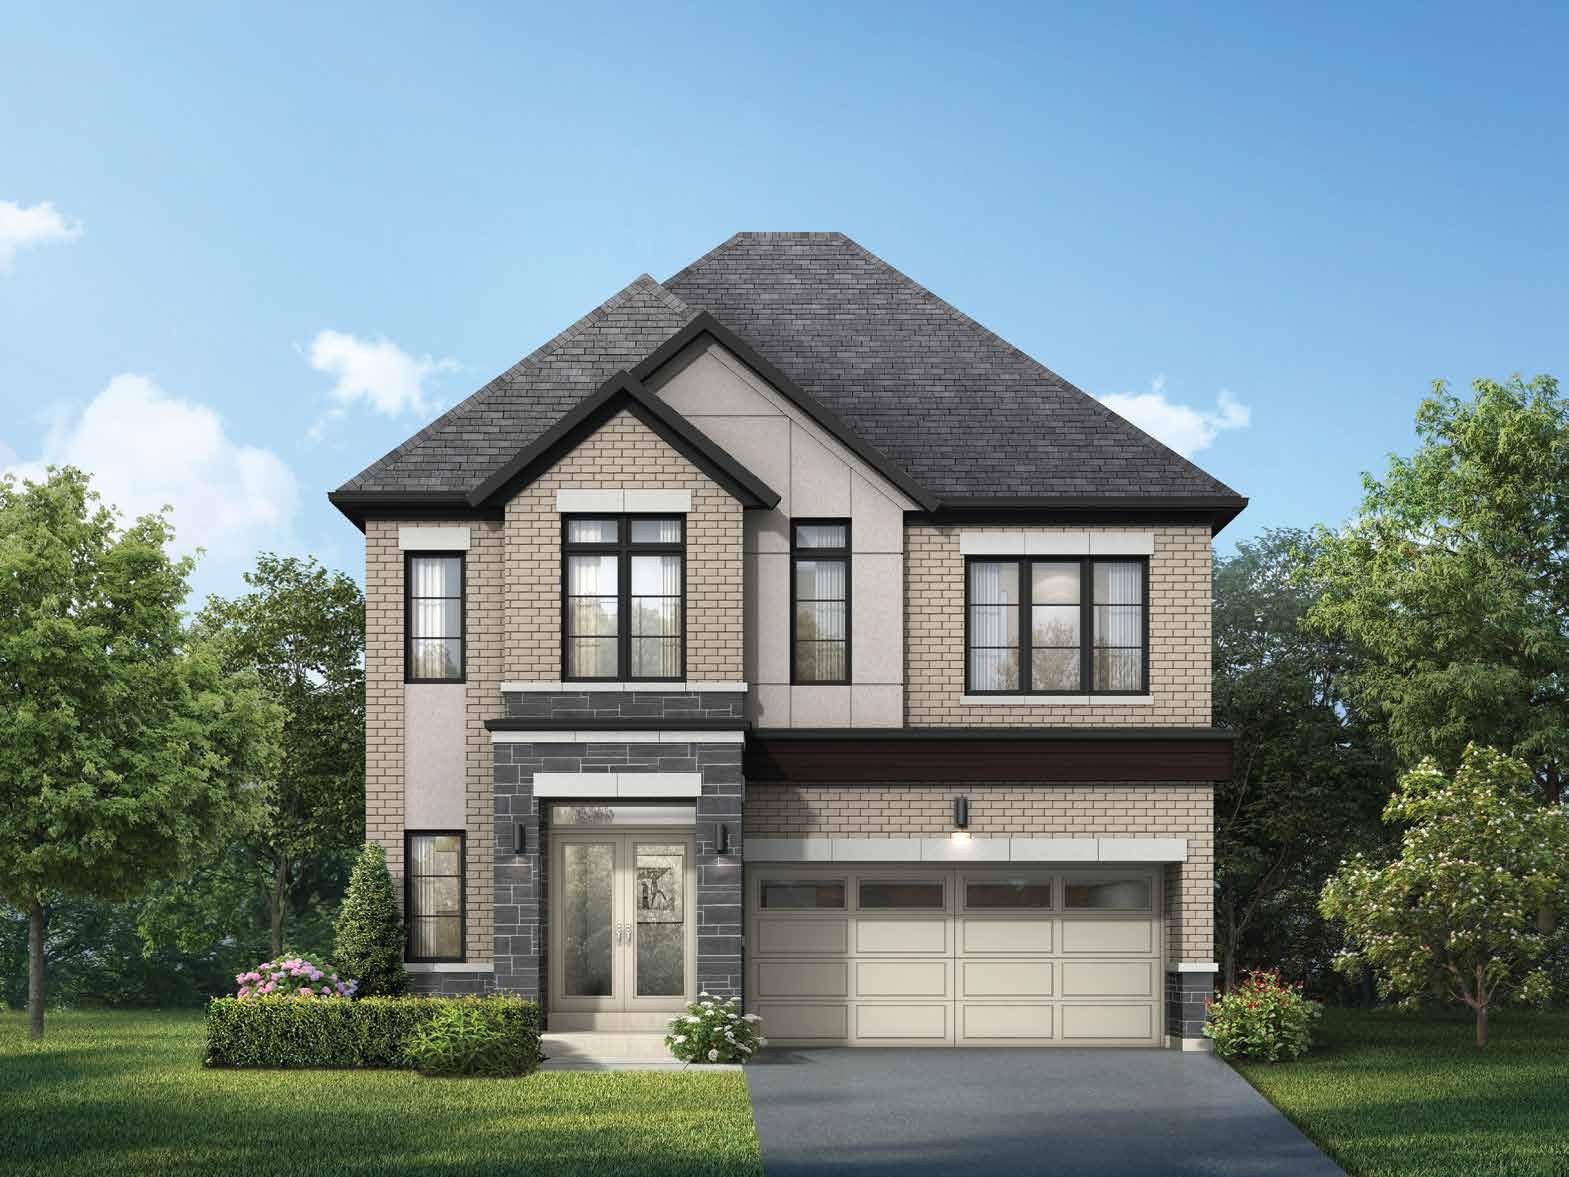 Elevation A
🔒 View floor plan
38′ Detached · 5 / 6 bed · 3.5 / 4.5 bath · 3,091 sq ft
The Ravines
Elevations A, B, C
5 bed · 3.5 bath · 3,091 sq ft
From Contact Pam for pricing
Fieldgate model A38-6. Elevations: A 3091 sq ft; B 3093 sq ft; C 3103 sq ft. Bedrooms 5 / 6; baths 3.5 / 4.5 (layout options). 2-car garage. Pricing not published by Fieldgate for this design — contact Pam.
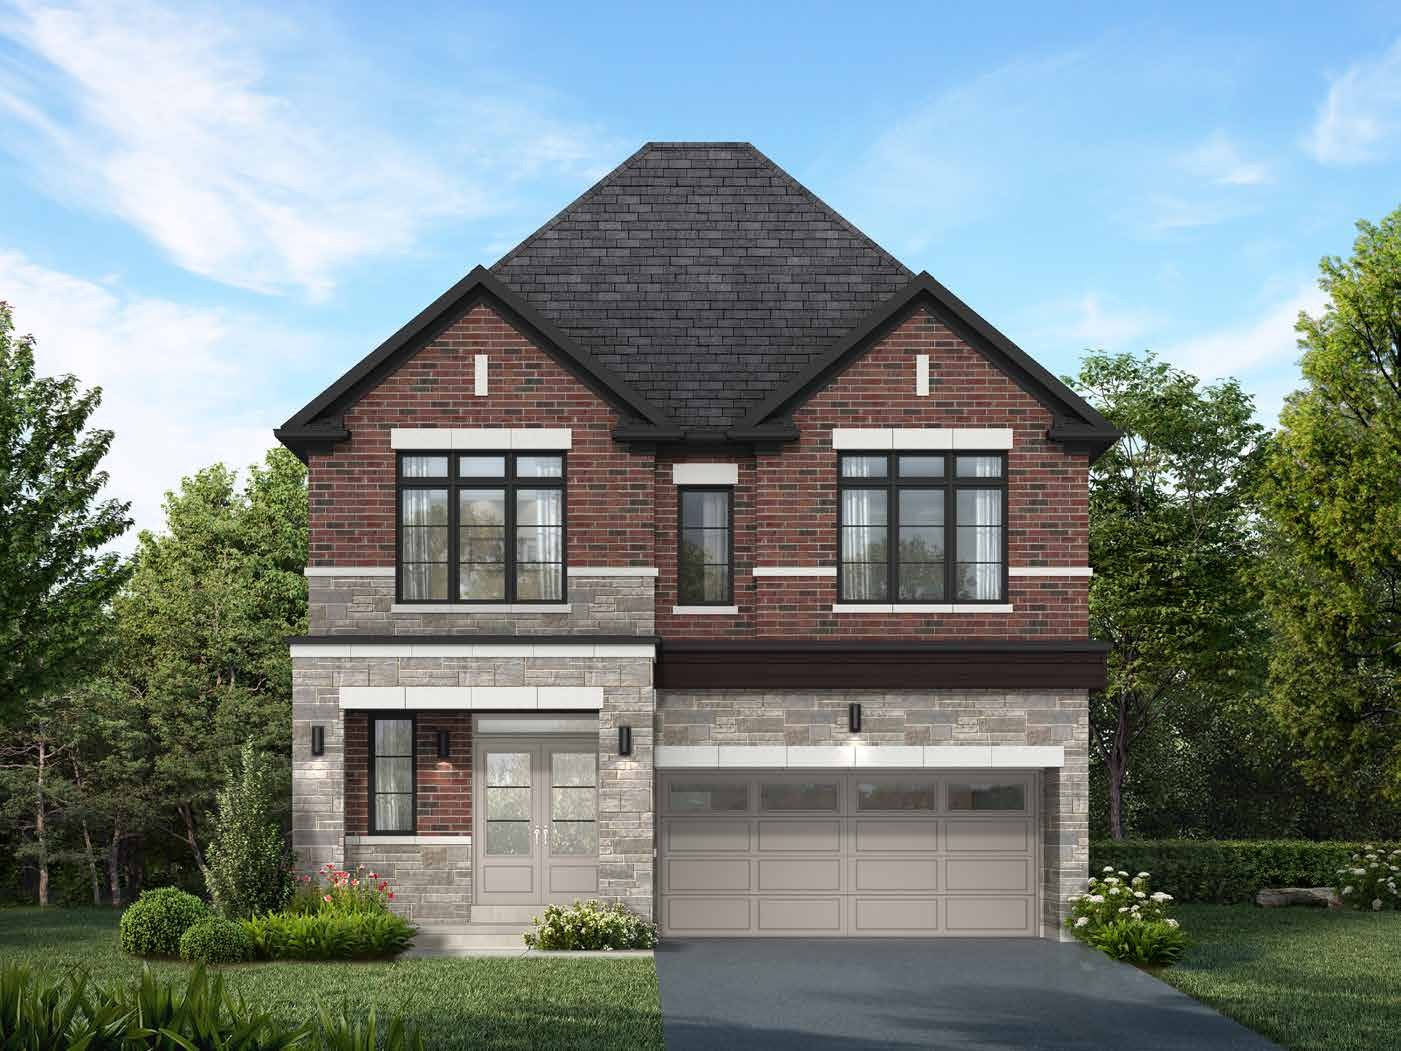 Elevation A
🔒 View floor plan
38′ Detached · 3 bed · 3 bath · 3,230 sq ft
The Daleside
Elevations A, B, C
3 bed · 3 bath · 3,230 sq ft
From Contact Pam for pricing
Fieldgate model A38-9. Elevations: A 3253 sq ft; B 3250 sq ft; C 3230 sq ft. 2-car garage. Pricing not published by Fieldgate for this design — contact Pam.
45′ Detached
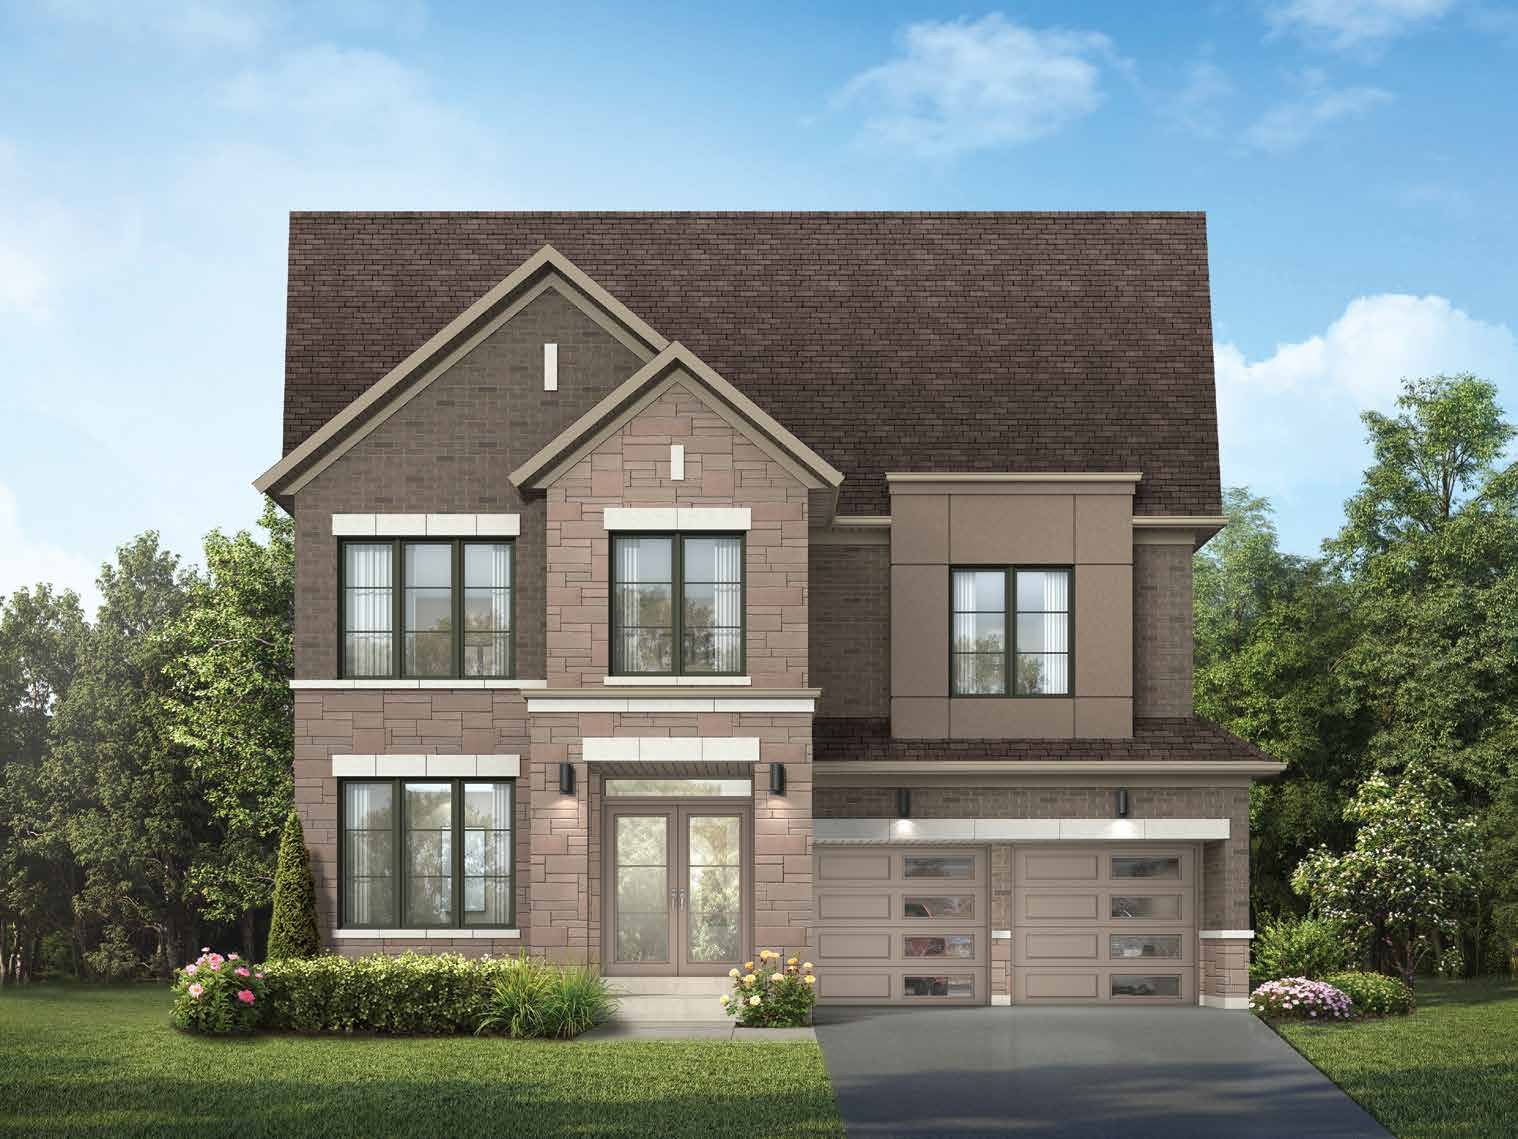 Elevation A
🔒 View floor plan
45′ Detached · 5 / 6 bed · 3.5 / 4.5 / 5.5 bath · 3,533 sq ft
The Meadows
Elevations A, B
5 bed · 3.5 bath · 3,533 sq ft
From Contact Pam for pricing
Fieldgate model A45-2. Elevations: A 3533 sq ft; B 3535 sq ft. Bedrooms 5 / 6; baths 3.5 / 4.5 / 5.5 (layout options). 2-car garage. Pricing not published by Fieldgate for this design — contact Pam.
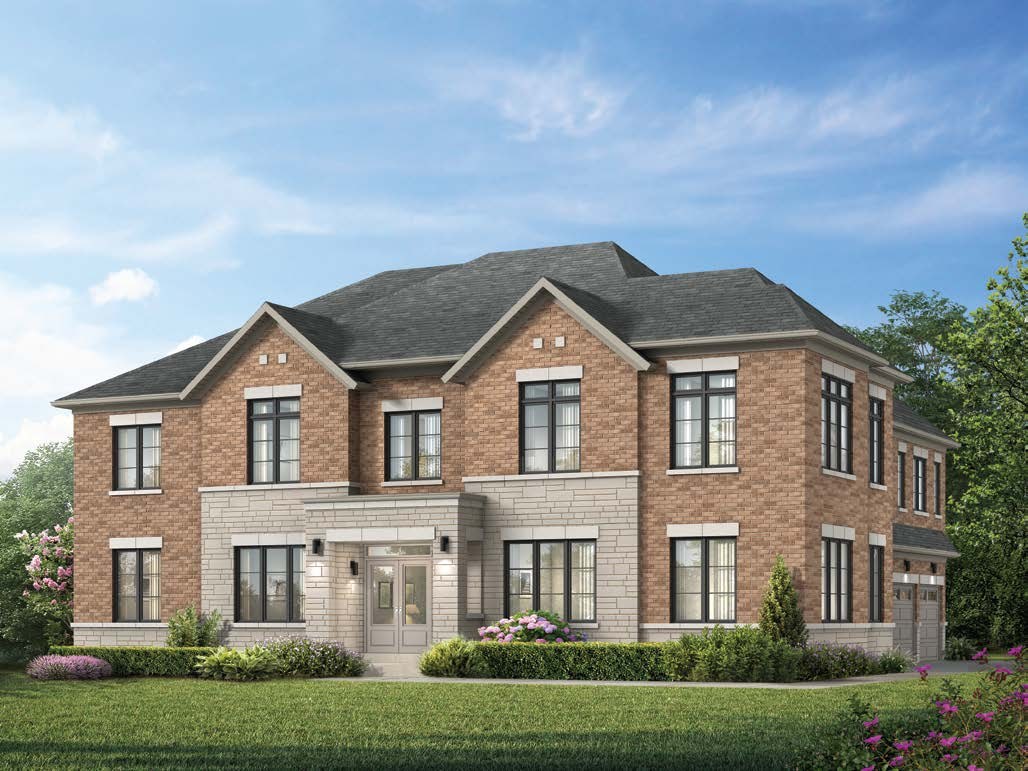 Elevation A
🔒 View floor plan
45′ Detached · 5 / 6 bed · 3.5 / 4.5 / 5.5 bath · 3,573 sq ft
The Heath (Corner)
Elevations A, B, C
5 bed · 3.5 bath · 3,573 sq ft
From Contact Pam for pricing
Fieldgate model A45-3-COR. Elevations: A; B; C 3583 sq ft. Bedrooms 5 / 6; baths 3.5 / 4.5 / 5.5 (layout options). 2-car garage. Pricing not published by Fieldgate for this design — contact Pam.
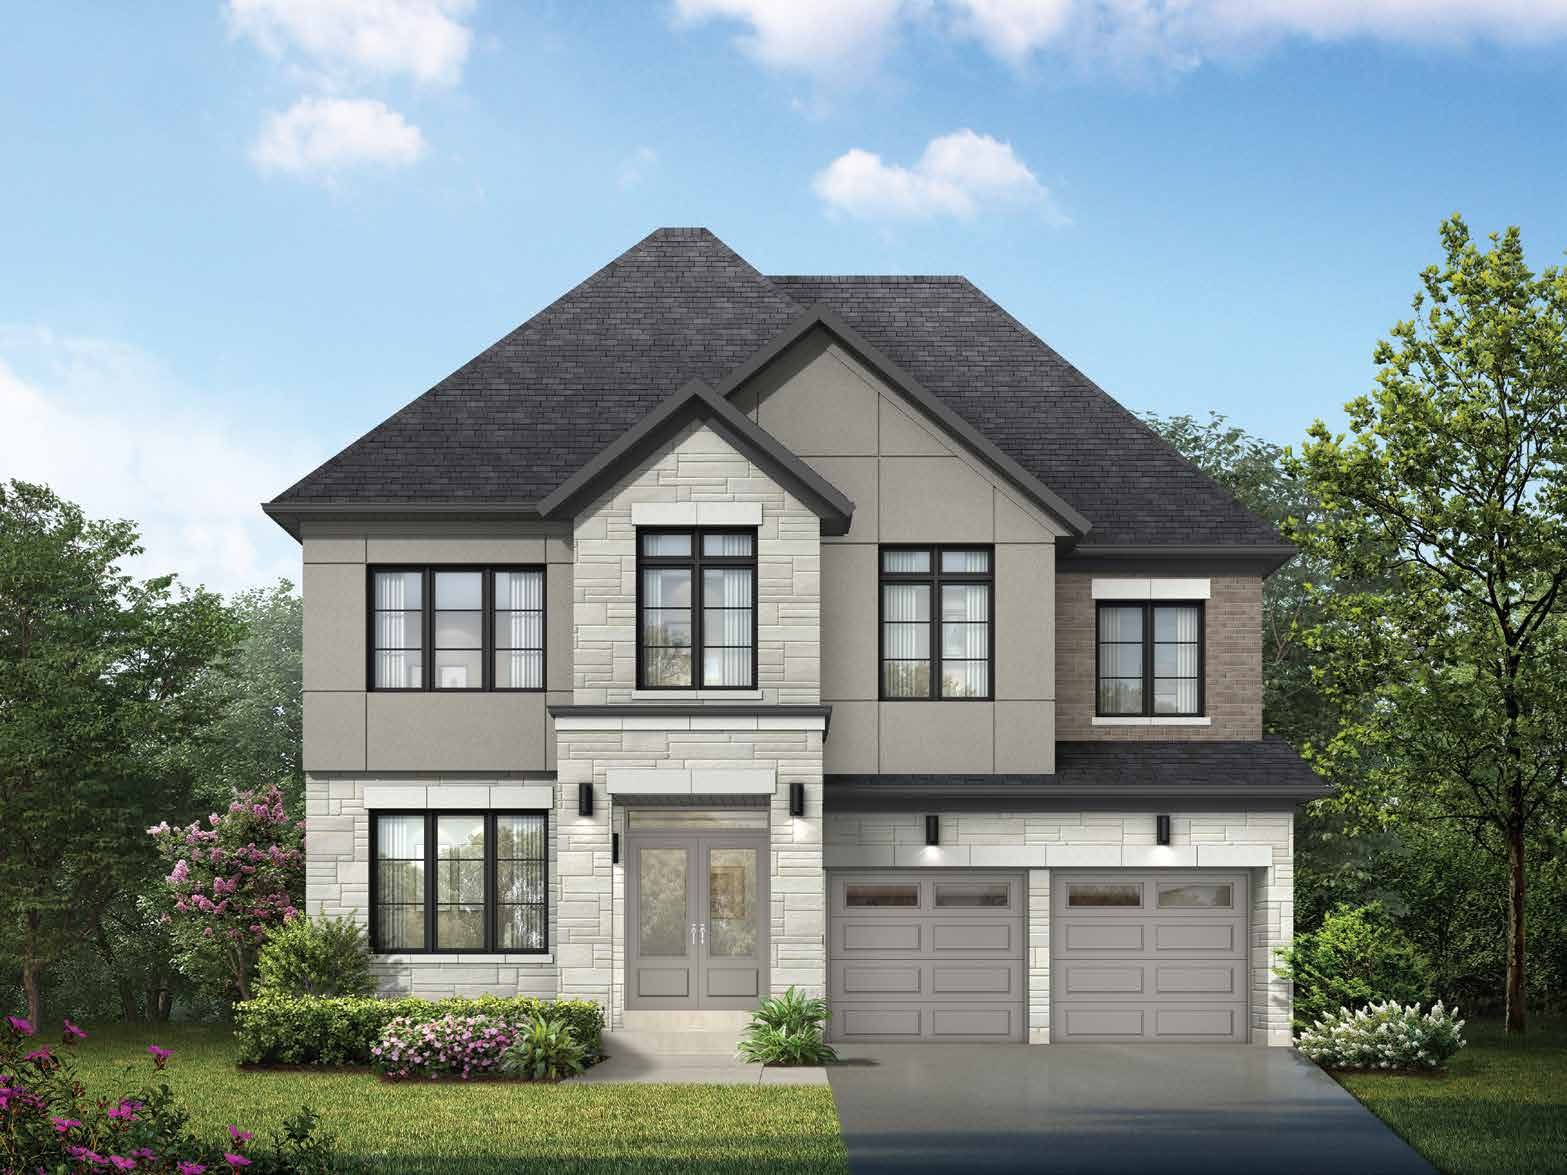 Elevation A
🔒 View floor plan
45′ Detached · 5 / 6 bed · 3.5 / 4.5 / 5.5 bath · 3,716 sq ft
The Parkland
Elevations A, B
5 bed · 3.5 bath · 3,716 sq ft
From Contact Pam for pricing
Fieldgate model A45-4. Elevations: A 3716 sq ft; B 3716 sq ft. Bedrooms 5 / 6; baths 3.5 / 4.5 / 5.5 (layout options). 2-car garage. Pricing not published by Fieldgate for this design — contact Pam.
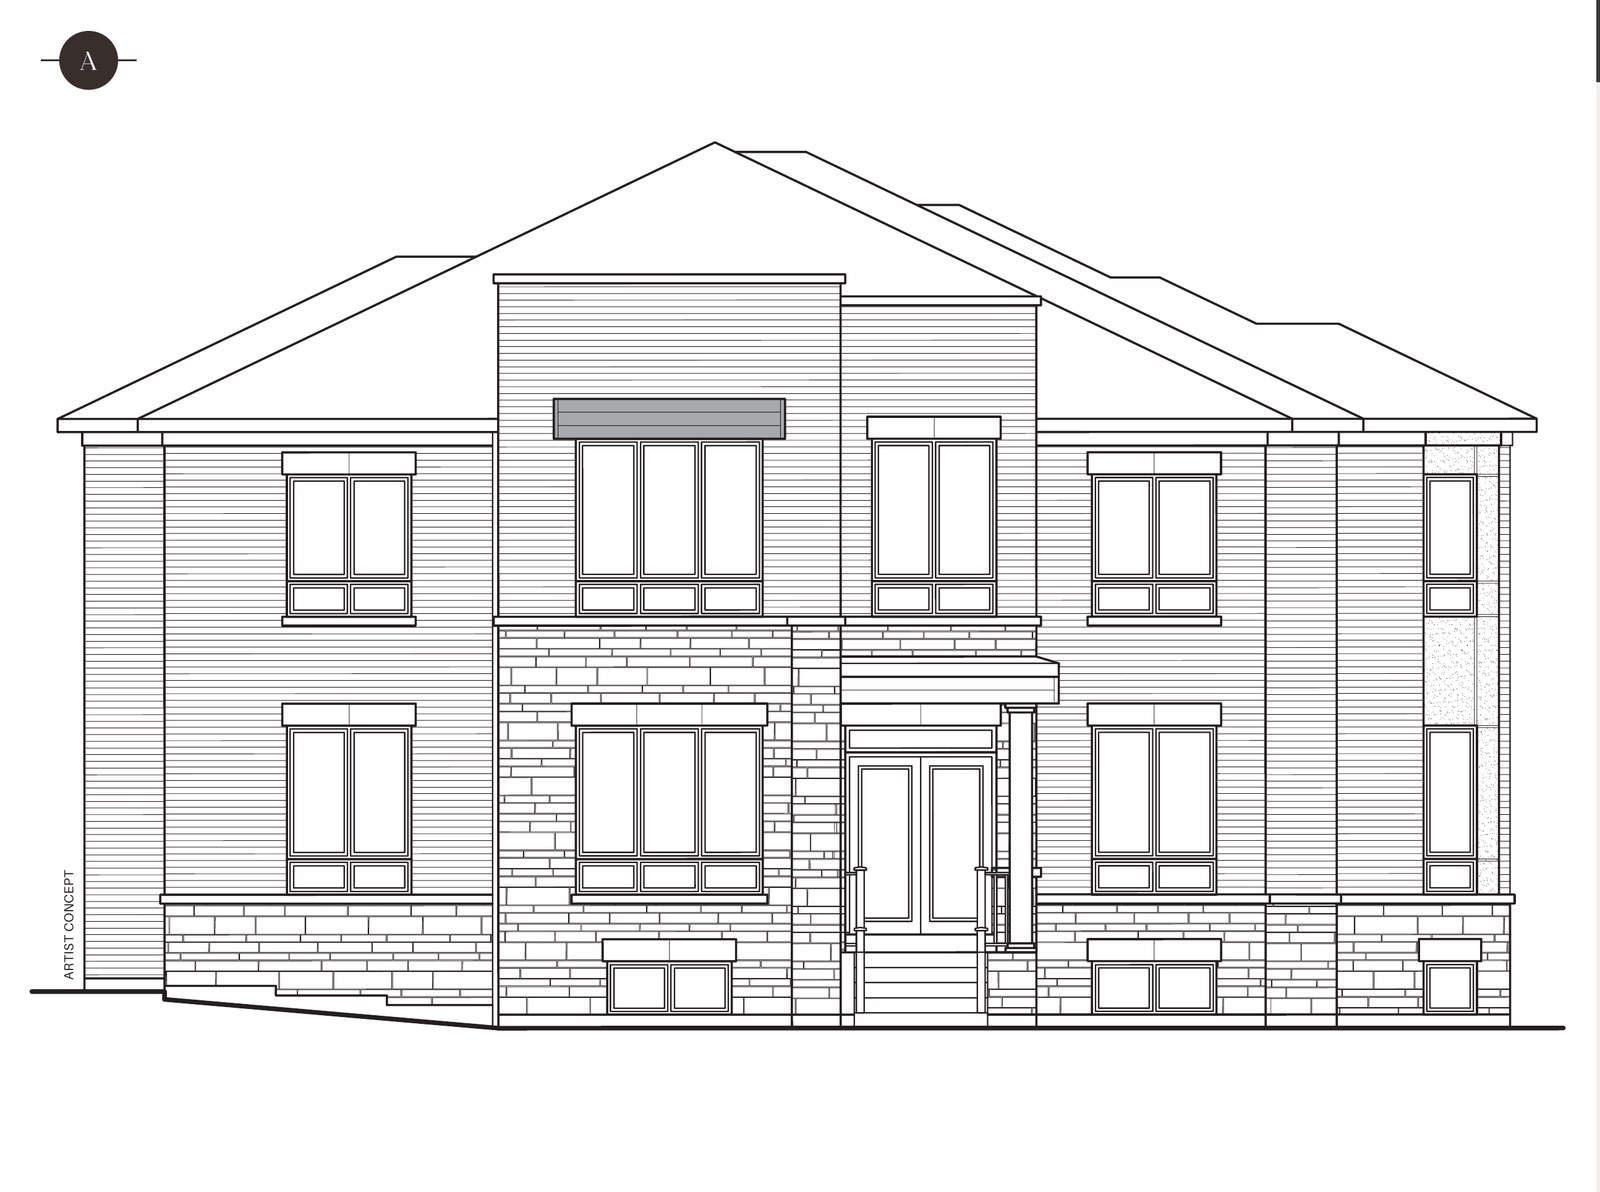 Elevation A
🔒 View floor plan
45′ Detached · 5 / 6 bed · 4.5 / 5.5 bath · 3,743 sq ft
The Terrain
Elevations A
5 bed · 4.5 bath · 3,743 sq ft
From Contact Pam for pricing
Fieldgate model A45-6C. Elevations: A. Bedrooms 5 / 6; baths 4.5 / 5.5 (layout options). 2-car garage. Pricing not published by Fieldgate for this design — contact Pam. Pictures are Fieldgate's line drawings (no colour rendering published).
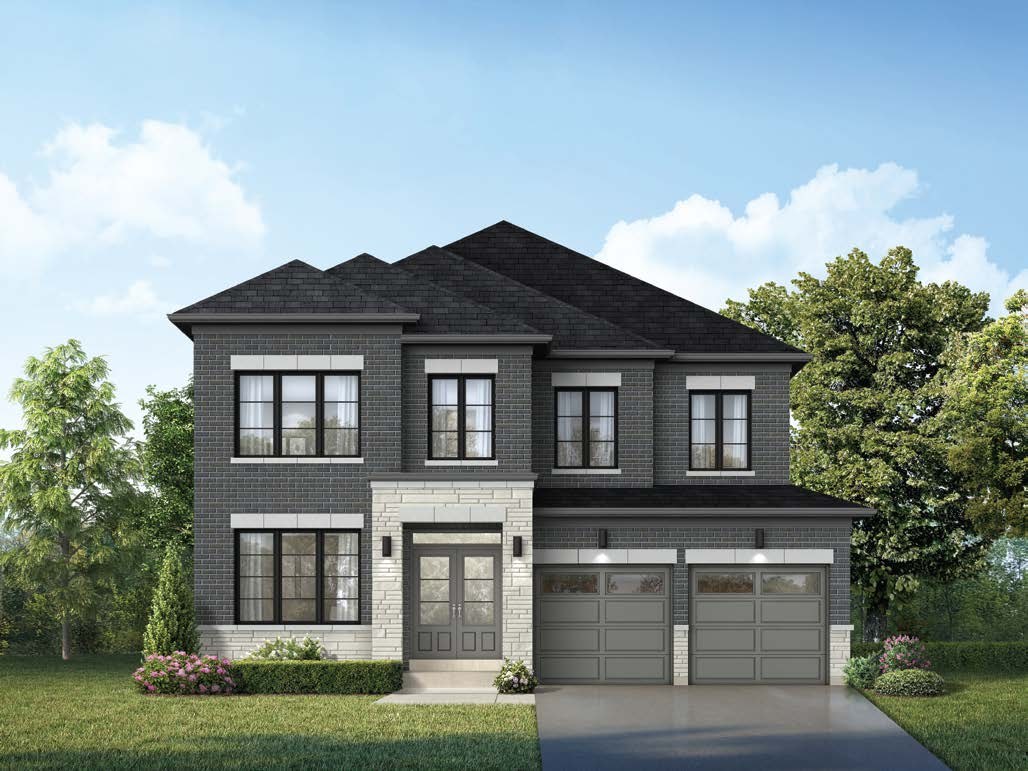 Elevation A
🔒 View floor plan
45′ Detached · 4 bed · 3.5 bath · 3,003 sq ft
The Uplands
Elevations A, B
4 bed · 3.5 bath · 3,003 sq ft
From Contact Pam for pricing
Fieldgate model A45-8. Elevations: A; B. 2-car garage. Pricing not published by Fieldgate for this design — contact Pam.
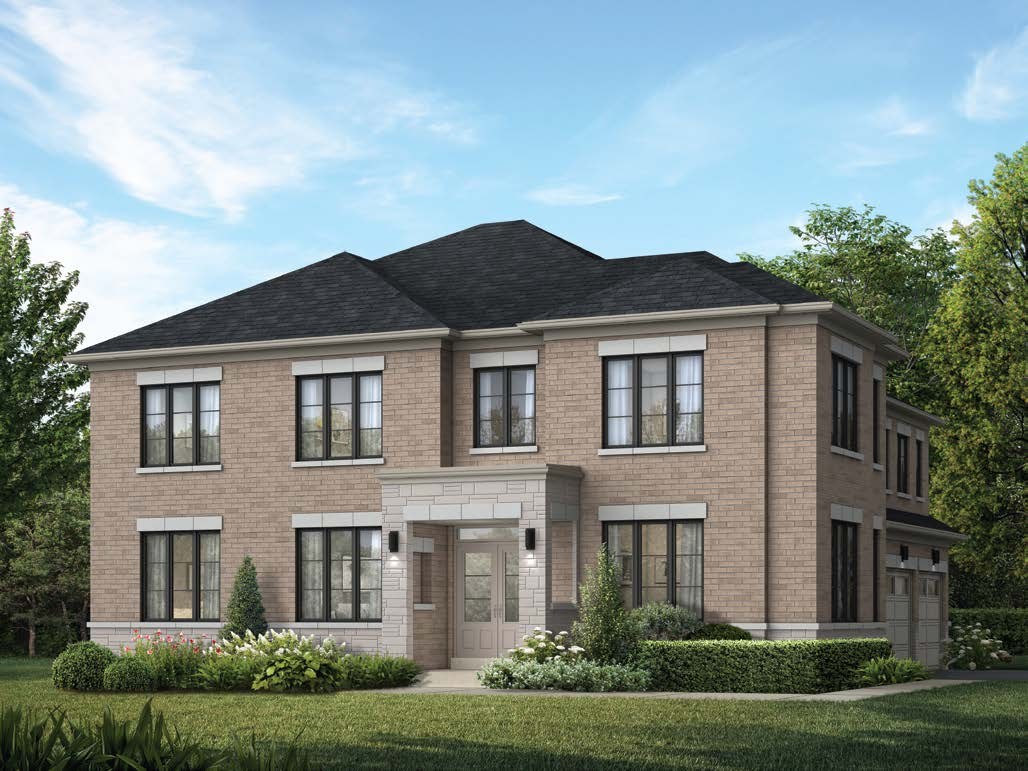 Elevation A
🔒 View floor plan
45′ Detached · 4 bed · 3.5 bath · 3,009 sq ft
The Summit
Elevations A, B
4 bed · 3.5 bath · 3,009 sq ft
From Contact Pam for pricing
Fieldgate model A45-7C. Elevations: A; B. 2-car garage. Pricing not published by Fieldgate for this design — contact Pam.
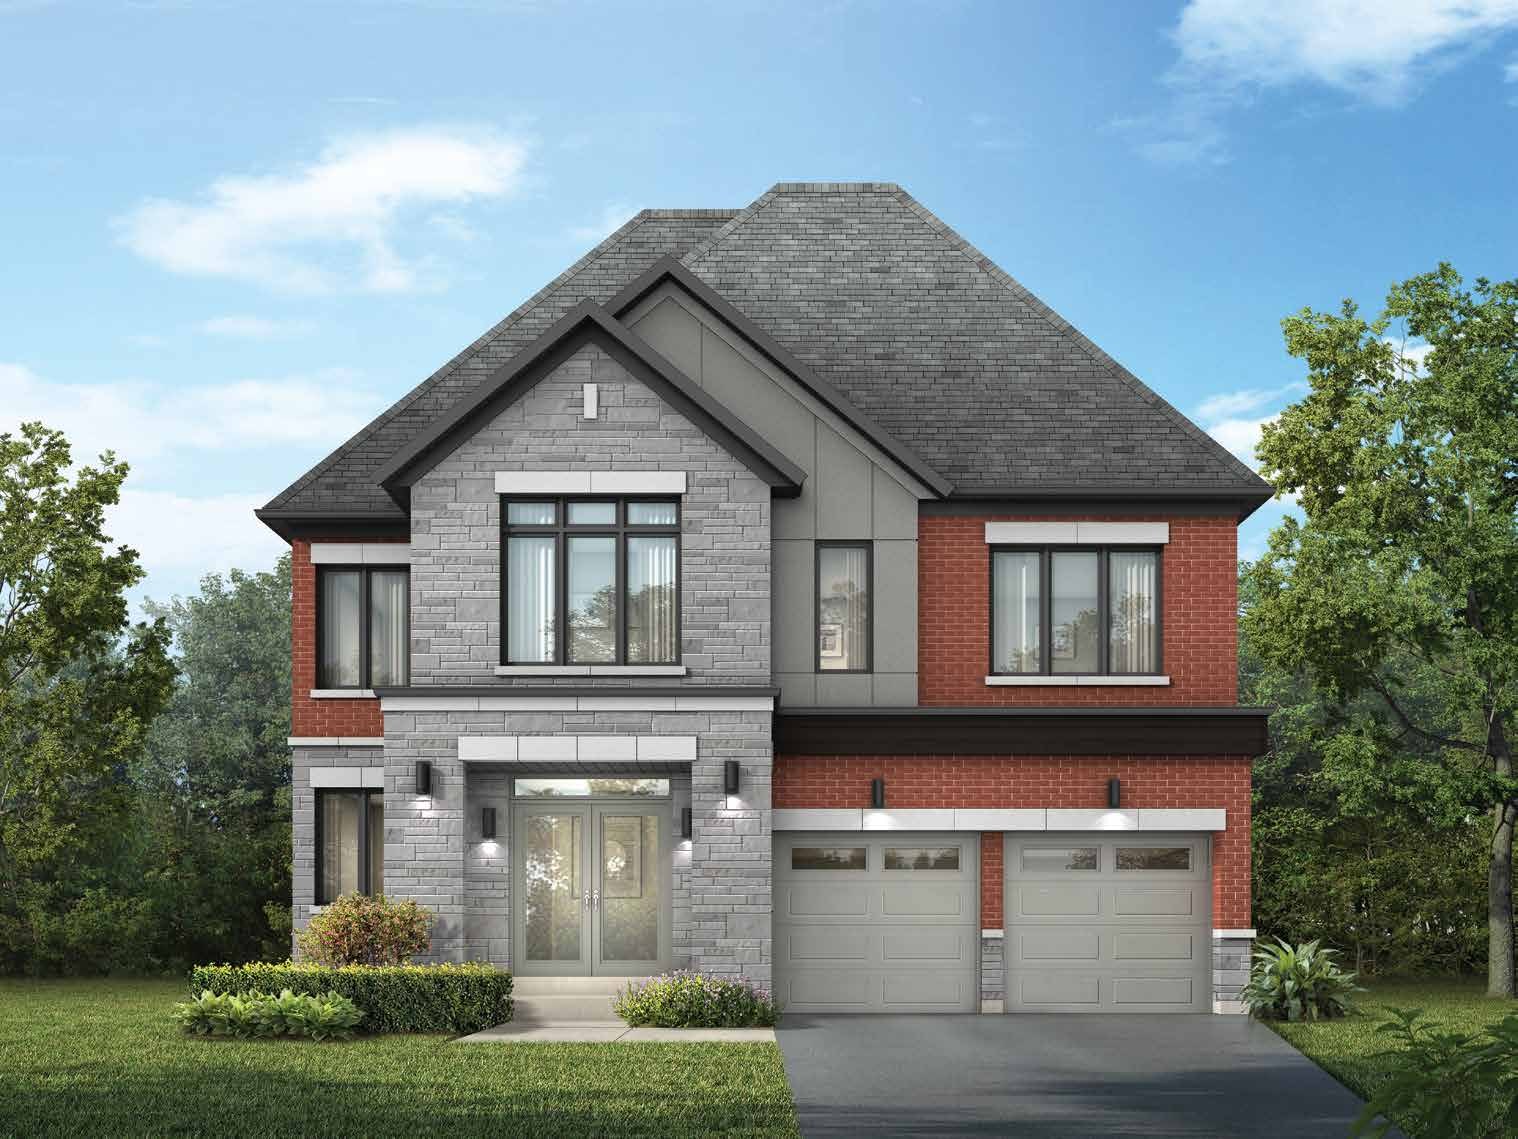 Elevation A
🔒 View floor plan
45′ Detached · 6 bed · 3.5 / 5.5 bath · 3,347 sq ft
The Lushland
Elevations A, B
6 bed · 3.5 bath · 3,347 sq ft
From Contact Pam for pricing
Fieldgate model A45-1. Elevations: A 3347 sq ft; B 3349 sq ft. Bedrooms 6; baths 3.5 / 5.5 (layout options). 2-car garage. Pricing not published by Fieldgate for this design — contact Pam.
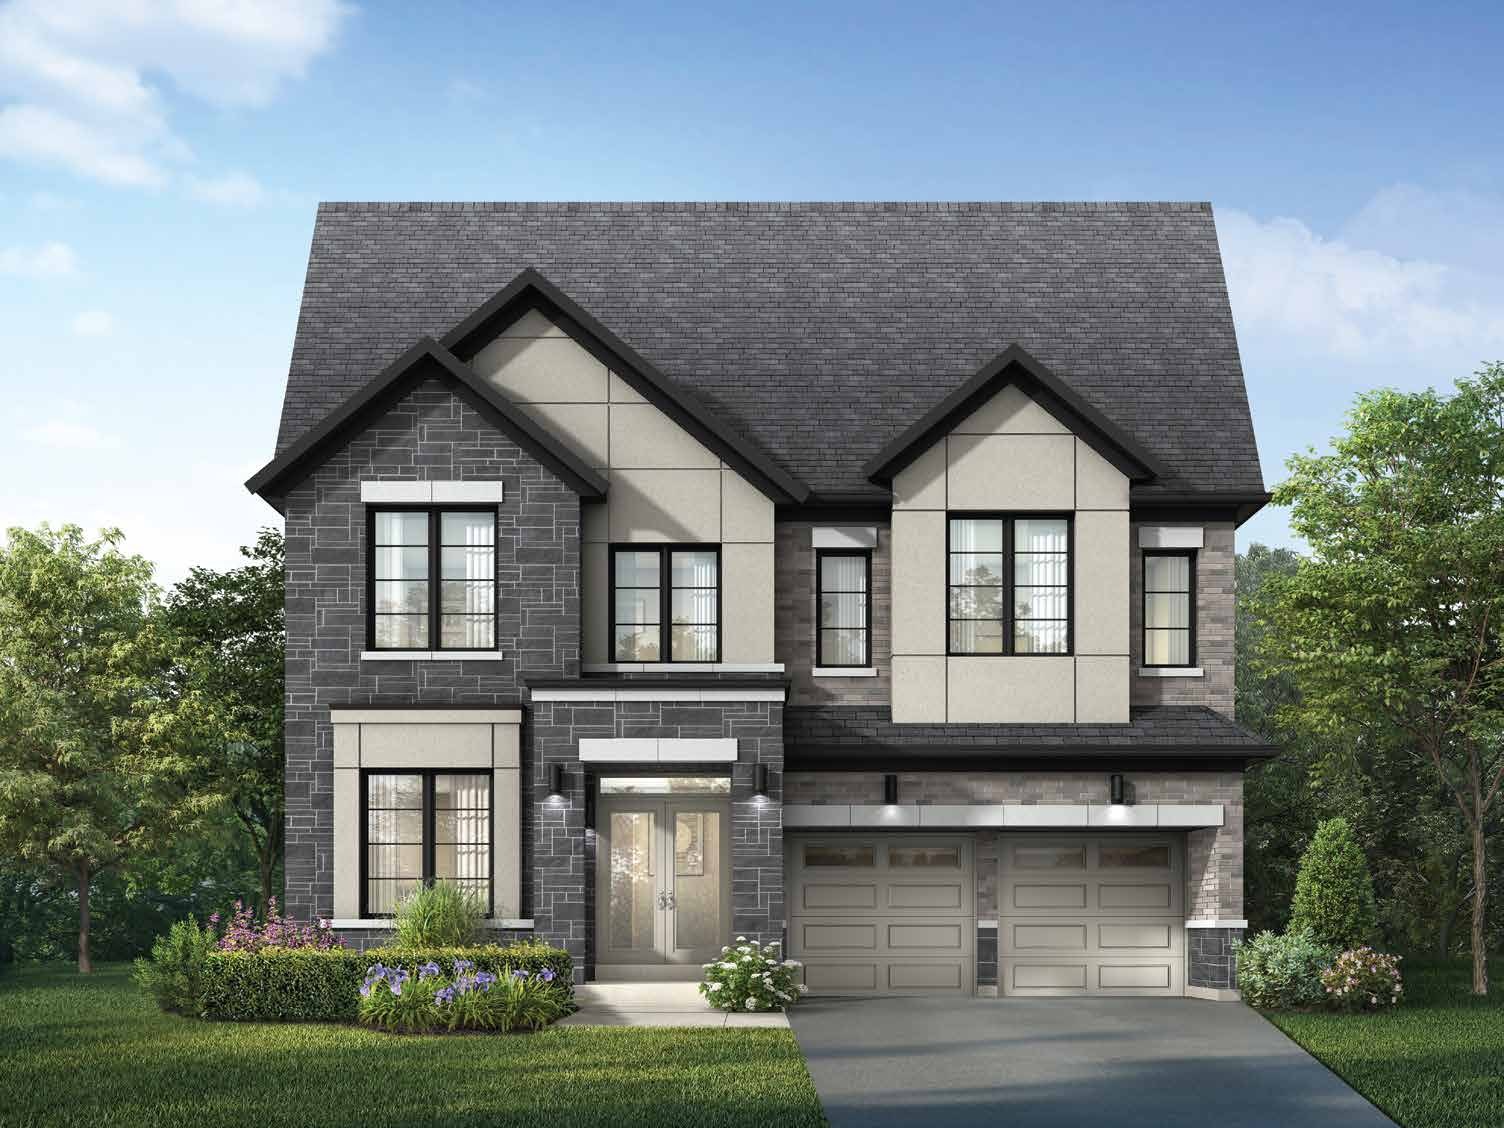 Elevation A
🔒 View floor plan
45′ Detached · 5 / 6 bed · 4.5 / 5.5 bath · 3,904 sq ft
The Landscape
Elevations A, B
5 bed · 4.5 bath · 3,904 sq ft
From Contact Pam for pricing
Fieldgate model A45-5. Elevations: A 3911 sq ft; B 3904 sq ft. Bedrooms 5 / 6; baths 4.5 / 5.5 (layout options). 2-car garage. Pricing not published by Fieldgate for this design — contact Pam.