Floor plans
9 layouts · 2 collections
26′ City Singles (rear lane)
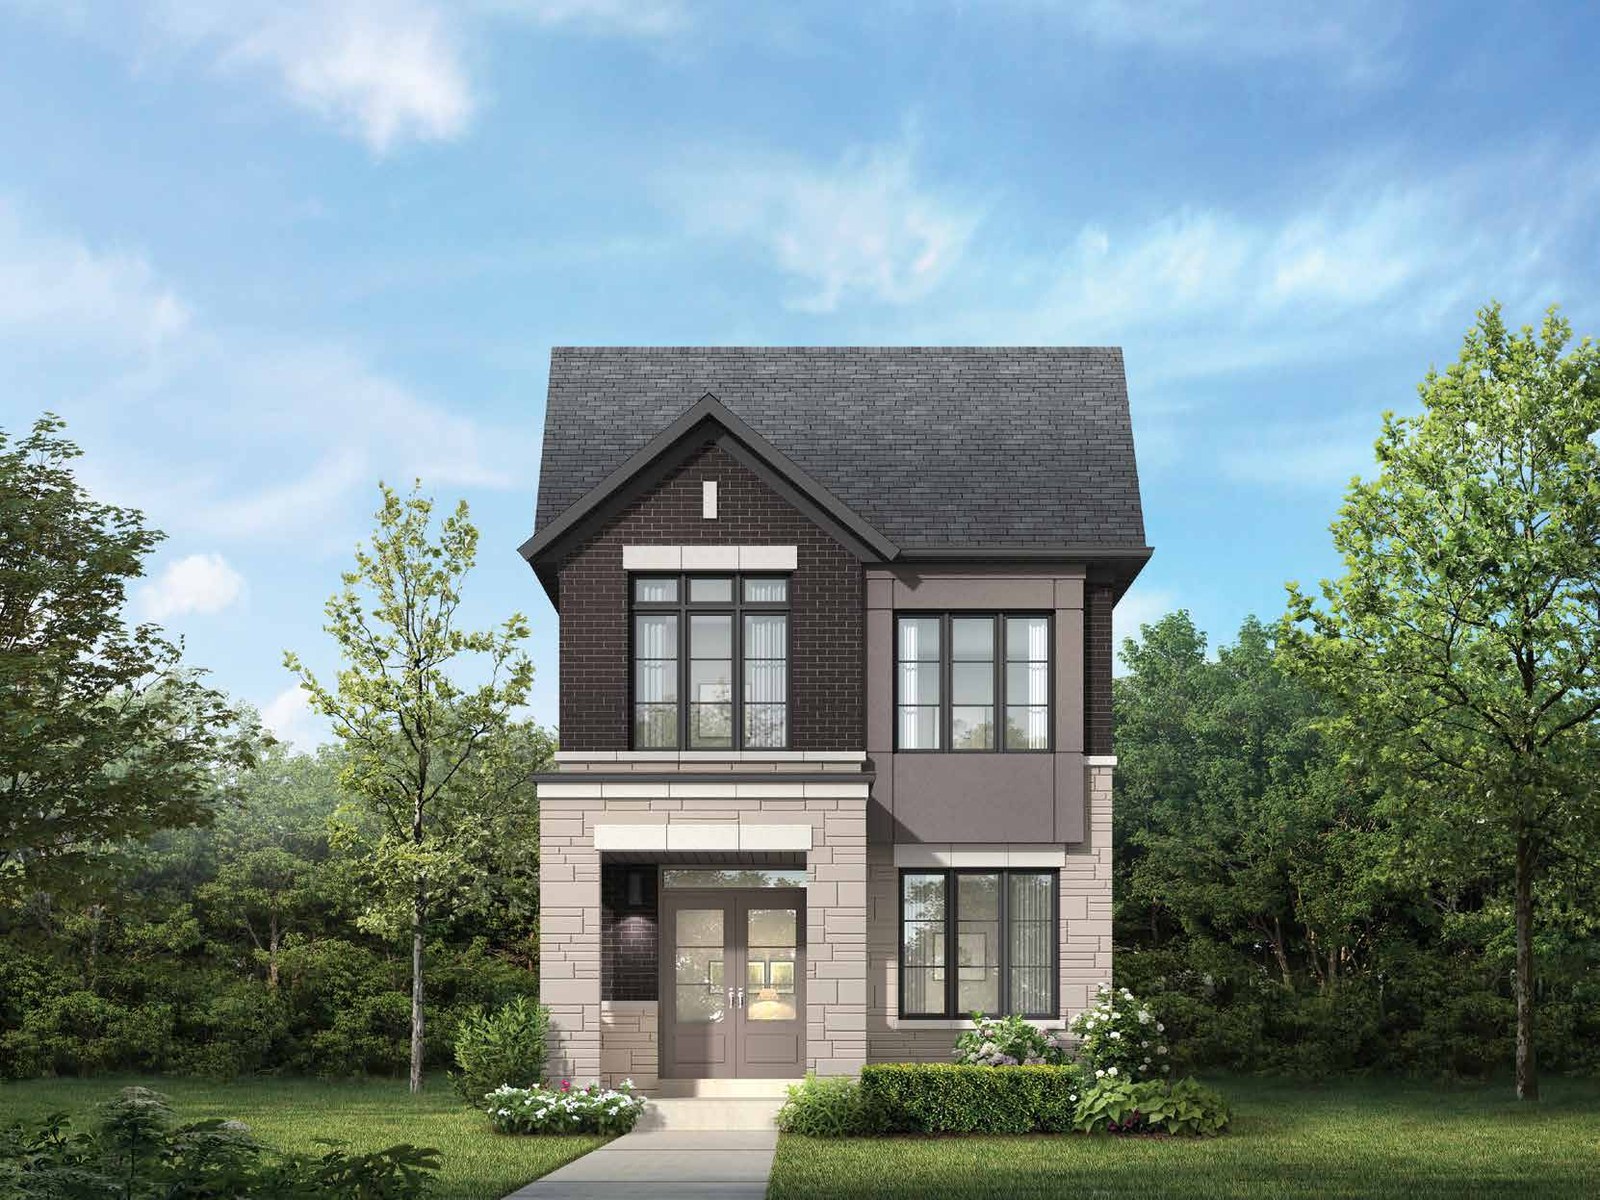 Elevation A
🔒 View floor plan
26′ City Singles · 4 bed · 3.5 bath · 2,148 sq ft
The Valeside
Elevations A, B
4 bed · 3.5 bath · 2,148 sq ft
From Contact Pam for pricing
Fieldgate model ARL26-1. Elevations: A 2154 sq ft; B 2148 sq ft. 2-car garage. Pricing not published by Fieldgate for this design — contact Pam.
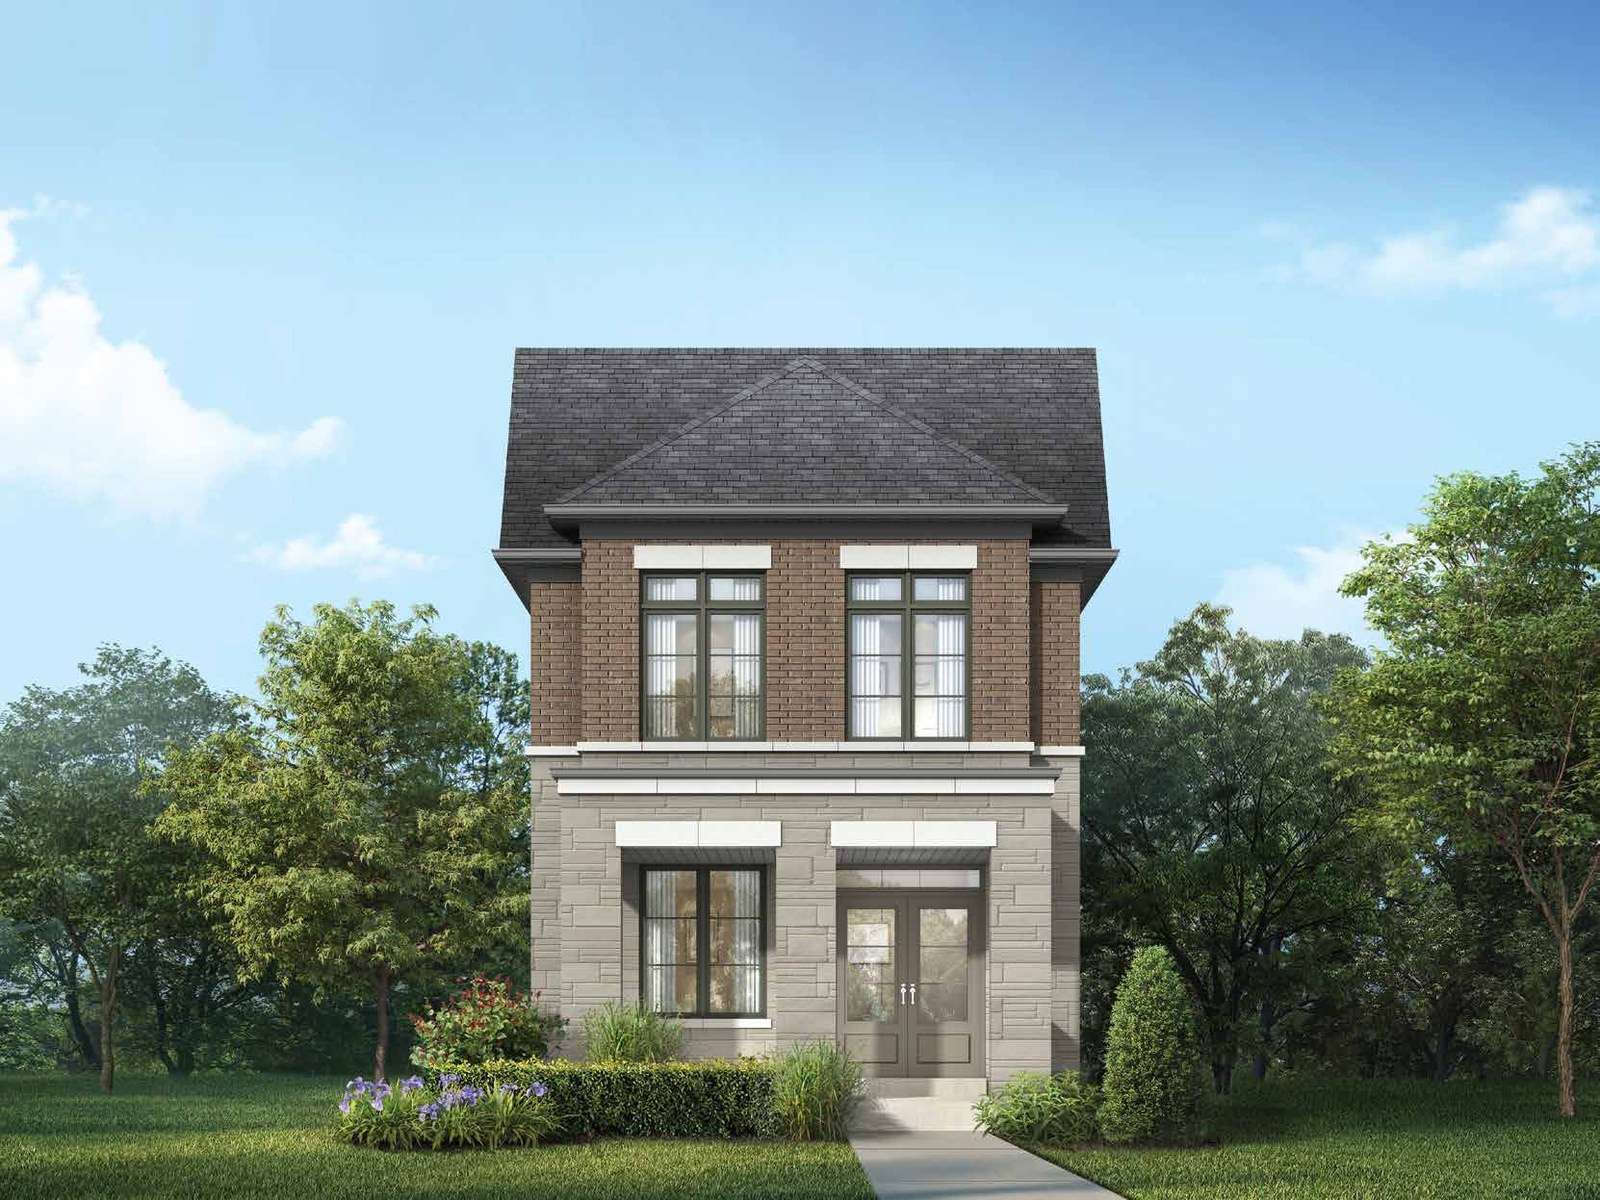 Elevation A
🔒 View floor plan
26′ City Singles · 4 bed · 3.5 bath · 2,253 sq ft
The Pondside
Elevations A, B
4 bed · 3.5 bath · 2,253 sq ft
From Contact Pam for pricing
Fieldgate model ARL26-2. Elevations: A 2253 sq ft; B 2233 sq ft. 2-car garage. Pricing not published by Fieldgate for this design — contact Pam.
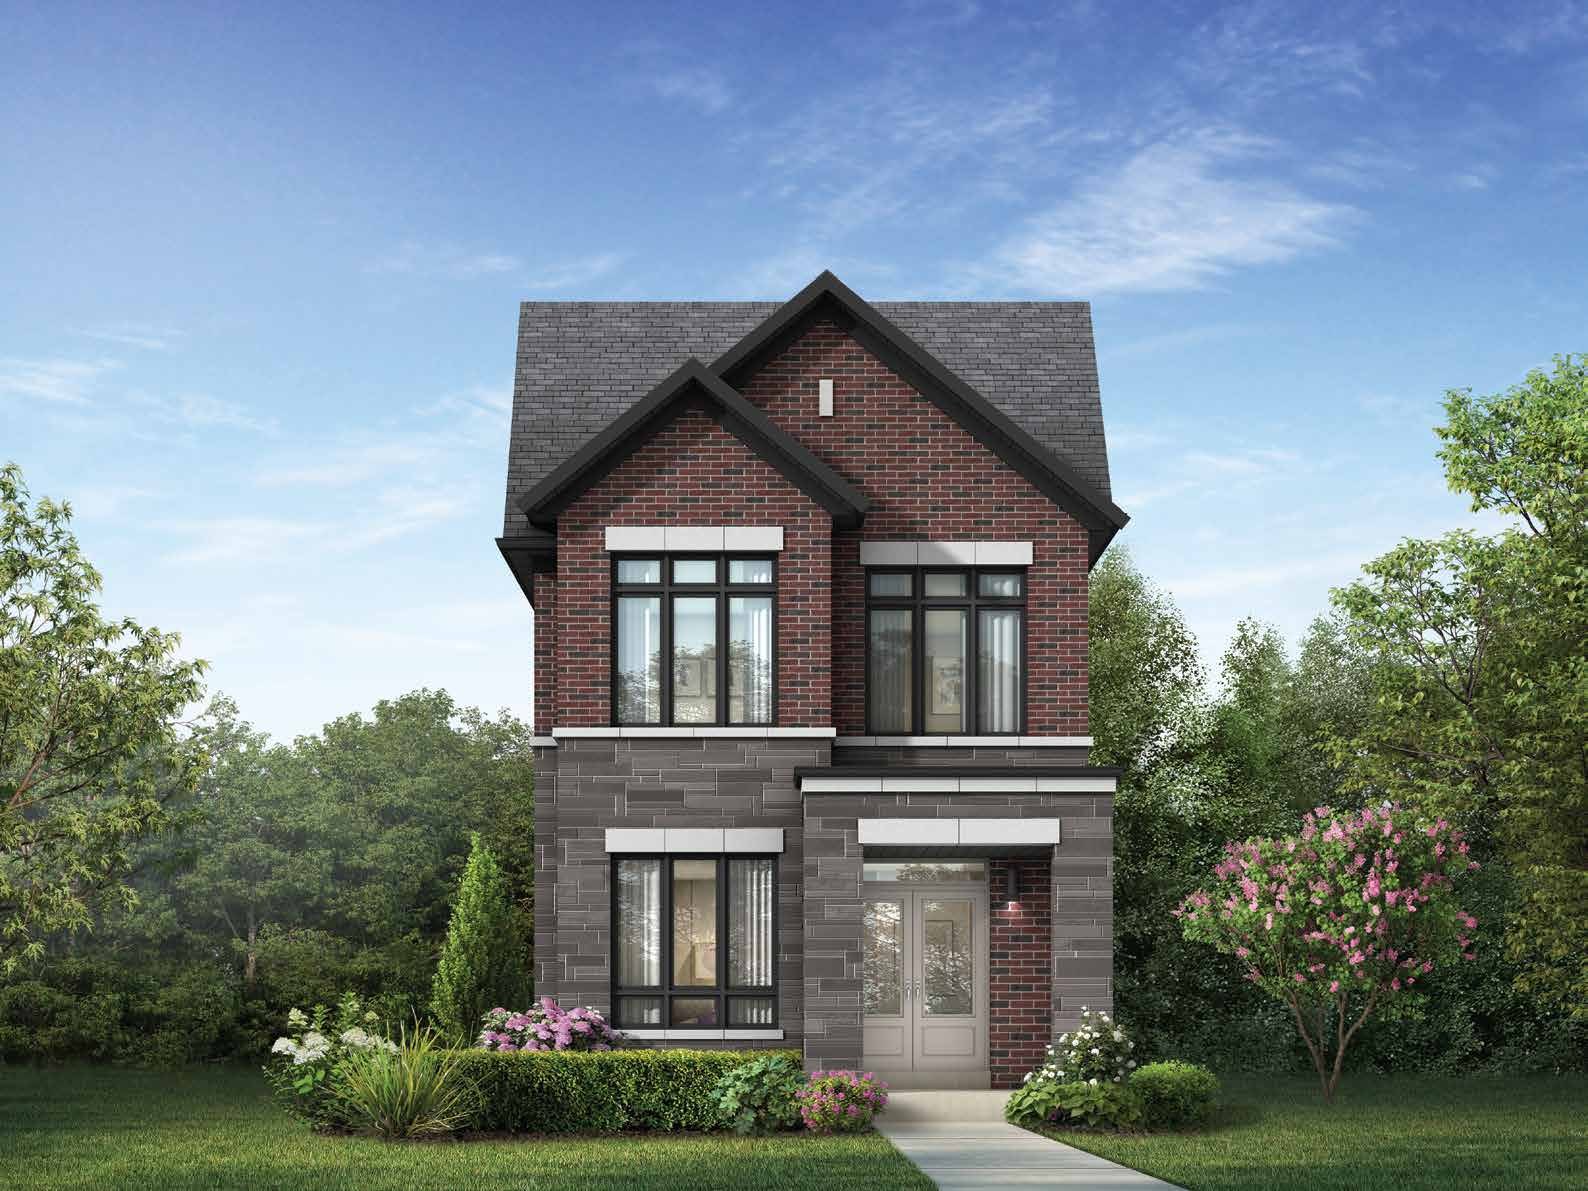 Elevation A
🔒 View floor plan
26′ City Singles · 4 bed · 3.5 bath · 2,350 sq ft
The Reefside
Elevations A, B
4 bed · 3.5 bath · 2,350 sq ft
From Contact Pam for pricing
Fieldgate model ARL26-3. Elevations: A 2352 sq ft; B 2350 sq ft. 2-car garage. Pricing not published by Fieldgate for this design — contact Pam.
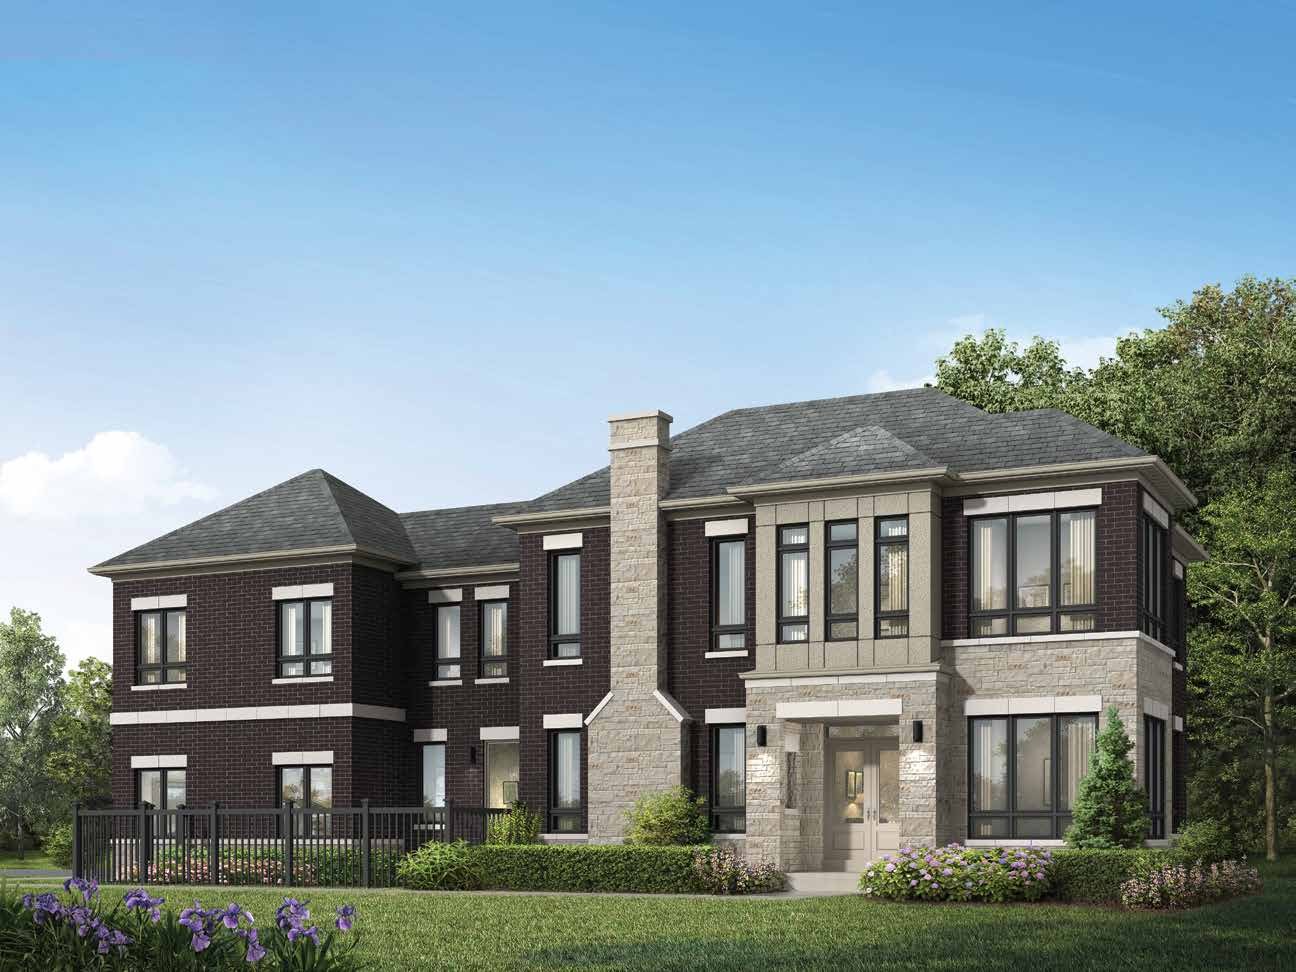 Elevation A
🔒 View floor plan
26′ City Singles · 4 bed · 3.5 bath · 2,374 sq ft
The Blueside
Elevations A, B
4 bed · 3.5 bath · 2,374 sq ft
From Contact Pam for pricing
Fieldgate model ARL26-4C. Elevations: A 2347 sq ft; B 2349 sq ft. 2-car garage. Pricing not published by Fieldgate for this design — contact Pam.
31′ City Singles (rear lane)
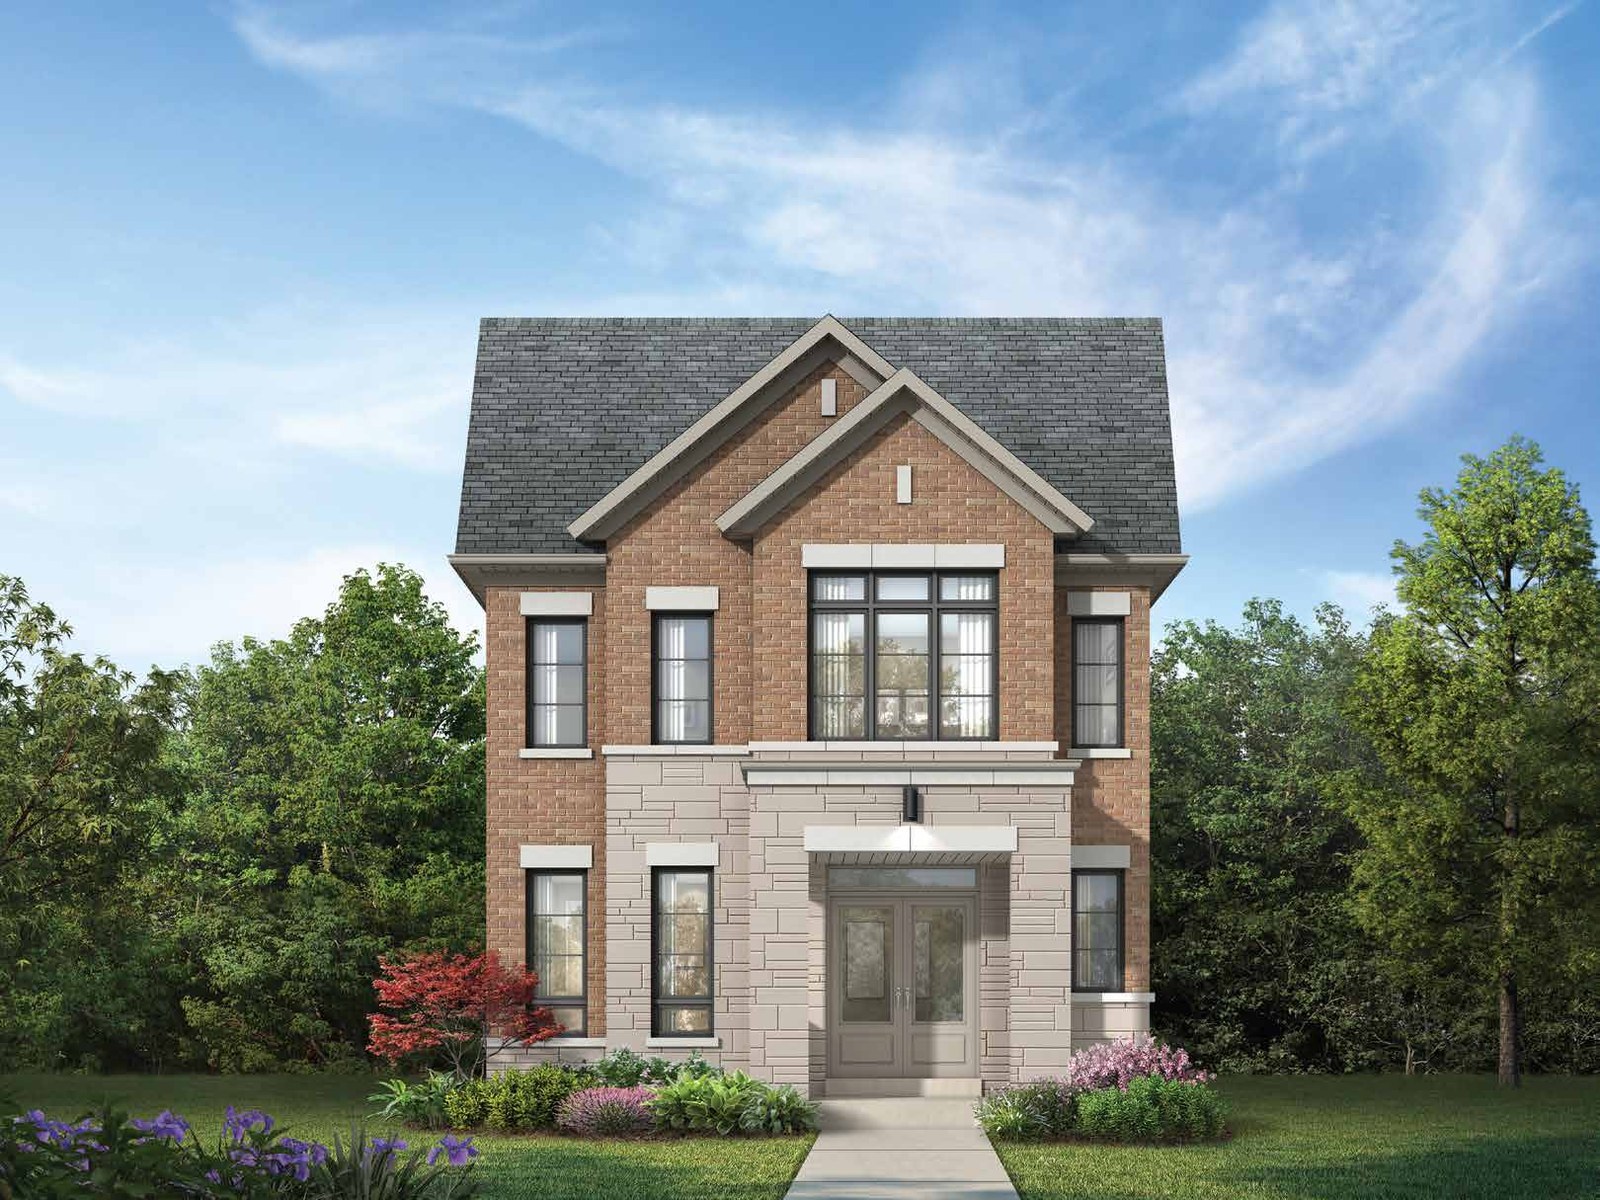 Elevation A
🔒 View floor plan
31′ City Singles · 4 bed · 3.5 bath · 2,664 sq ft
The Wellside
Elevations A, B
4 bed · 3.5 bath · 2,664 sq ft
From Contact Pam for pricing
Fieldgate model ARL31-1. Elevations: A 2553 sq ft; B 2548 sq ft. 2-car garage. Pricing not published by Fieldgate for this design — contact Pam.
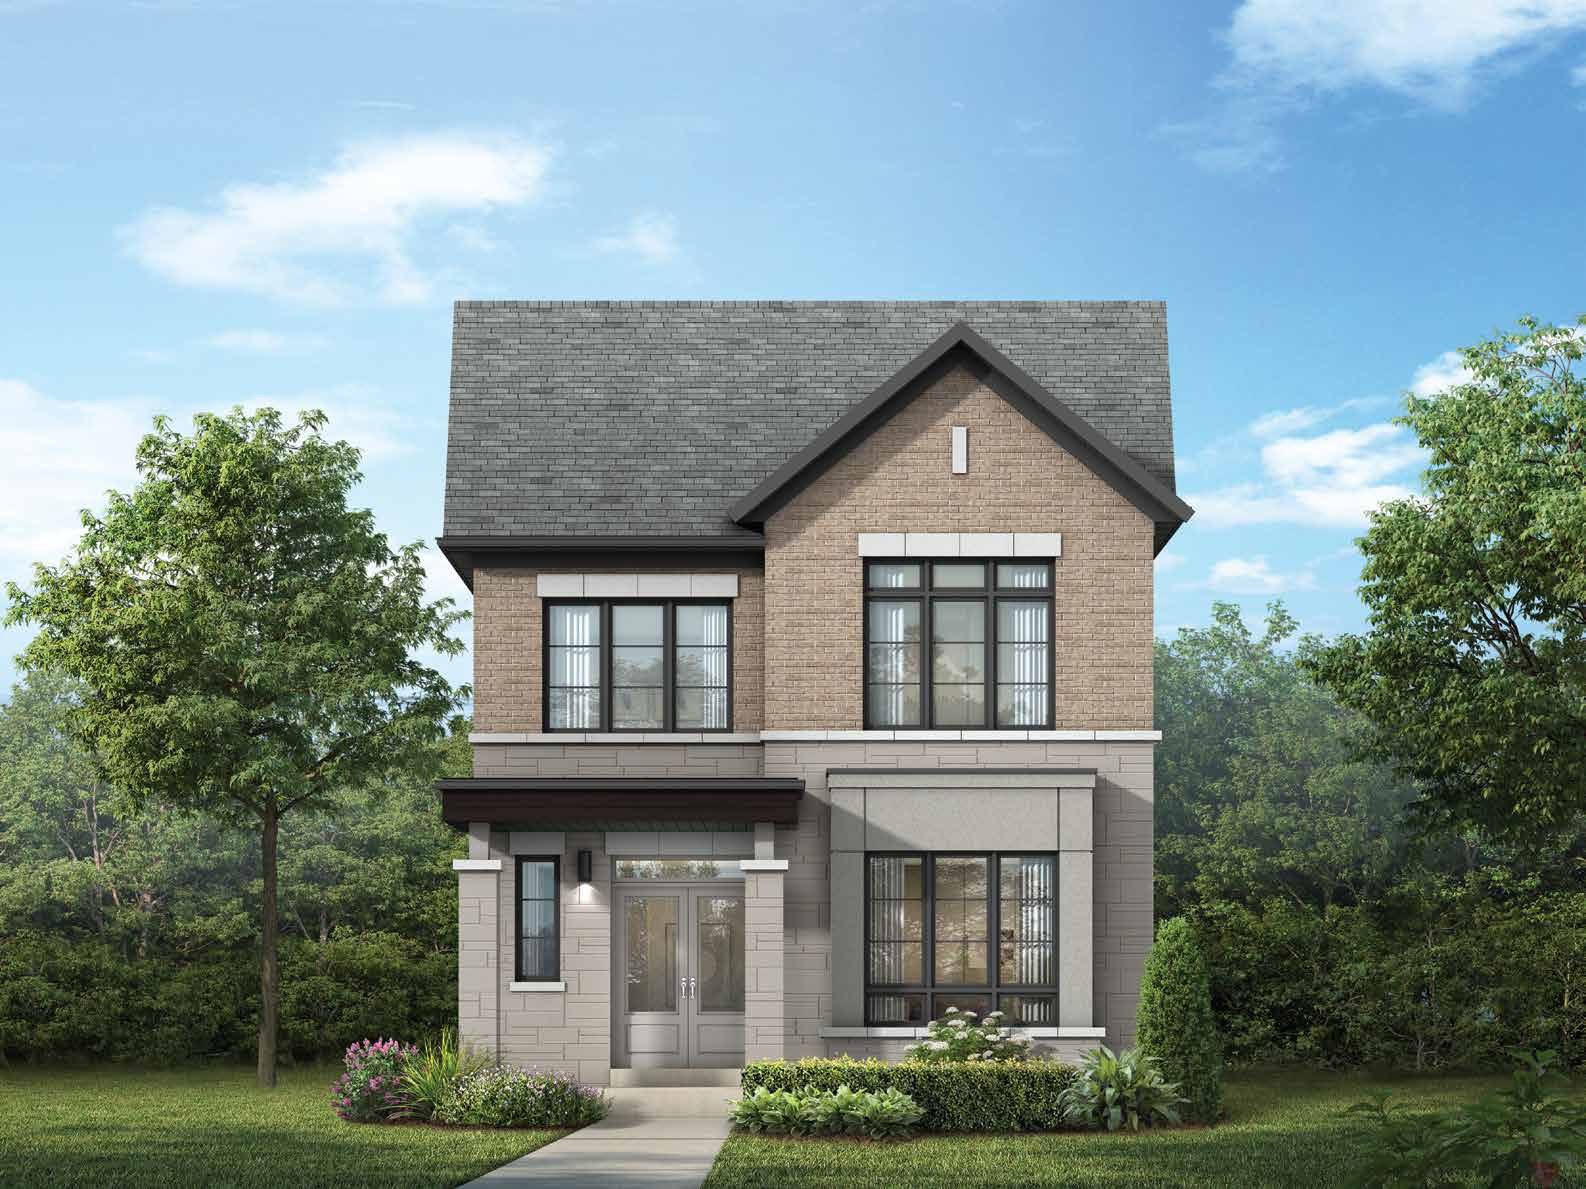 Elevation A
🔒 View floor plan
31′ City Singles · 4 bed · 3.5 bath · 2,664 sq ft
The Bayside
Elevations A, B
4 bed · 3.5 bath · 2,664 sq ft
From Contact Pam for pricing
Fieldgate model ARL31-2. Elevations: A 2652 sq ft; B 2669 sq ft. 2-car garage. Pricing not published by Fieldgate for this design — contact Pam.
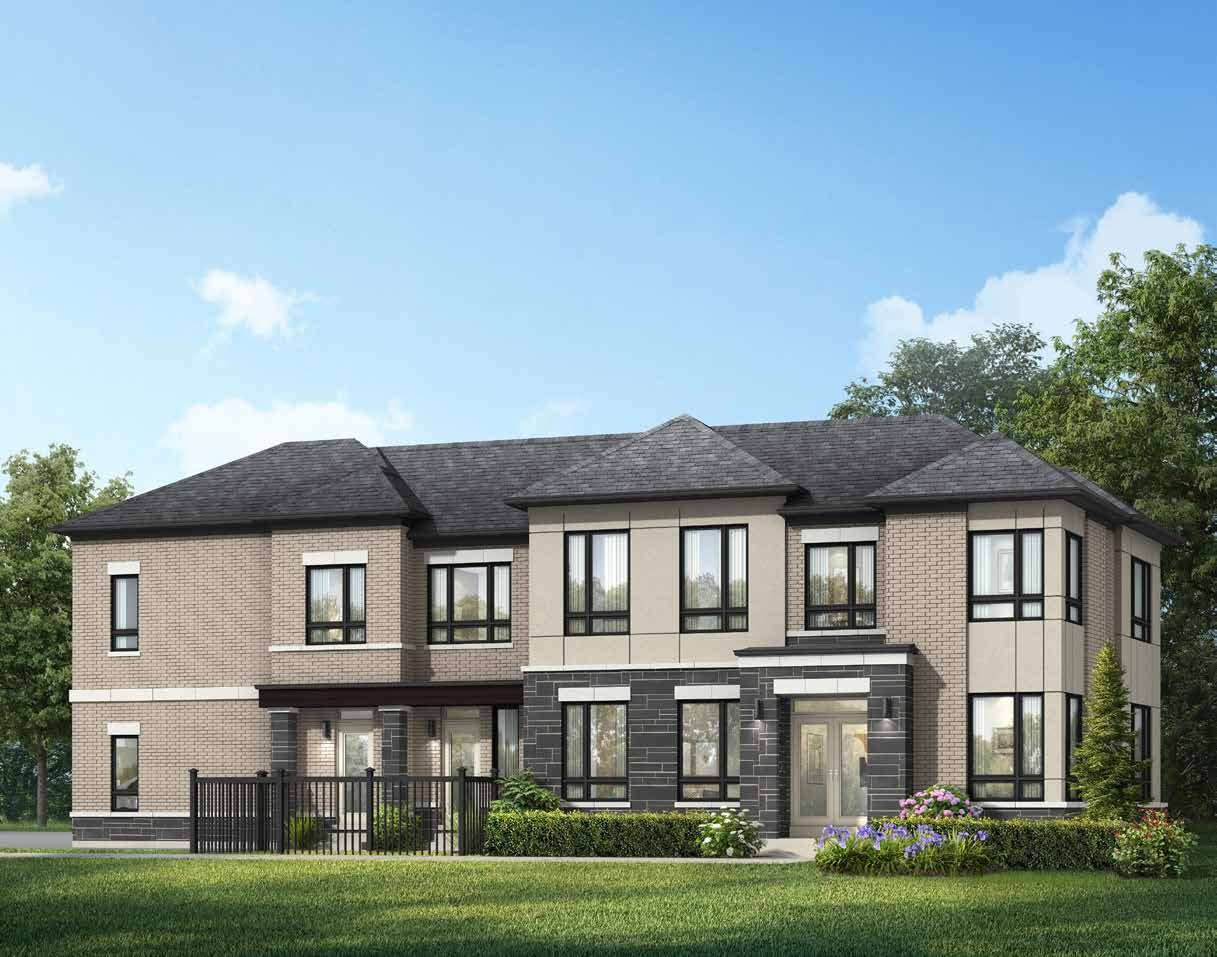 Elevation A
🔒 View floor plan
31′ City Singles · 4 / 5 bed · 3.5 / 4.5 bath · 2,714 sq ft
The Portside
Elevations A, B
4 bed · 3.5 bath · 2,714 sq ft
From Contact Pam for pricing
Fieldgate model ARL31-4C. Elevations: A 2714 sq ft; B 2742 sq ft. Bedrooms 4 / 5; baths 3.5 / 4.5 (layout options). 2-car garage. Pricing not published by Fieldgate for this design — contact Pam.
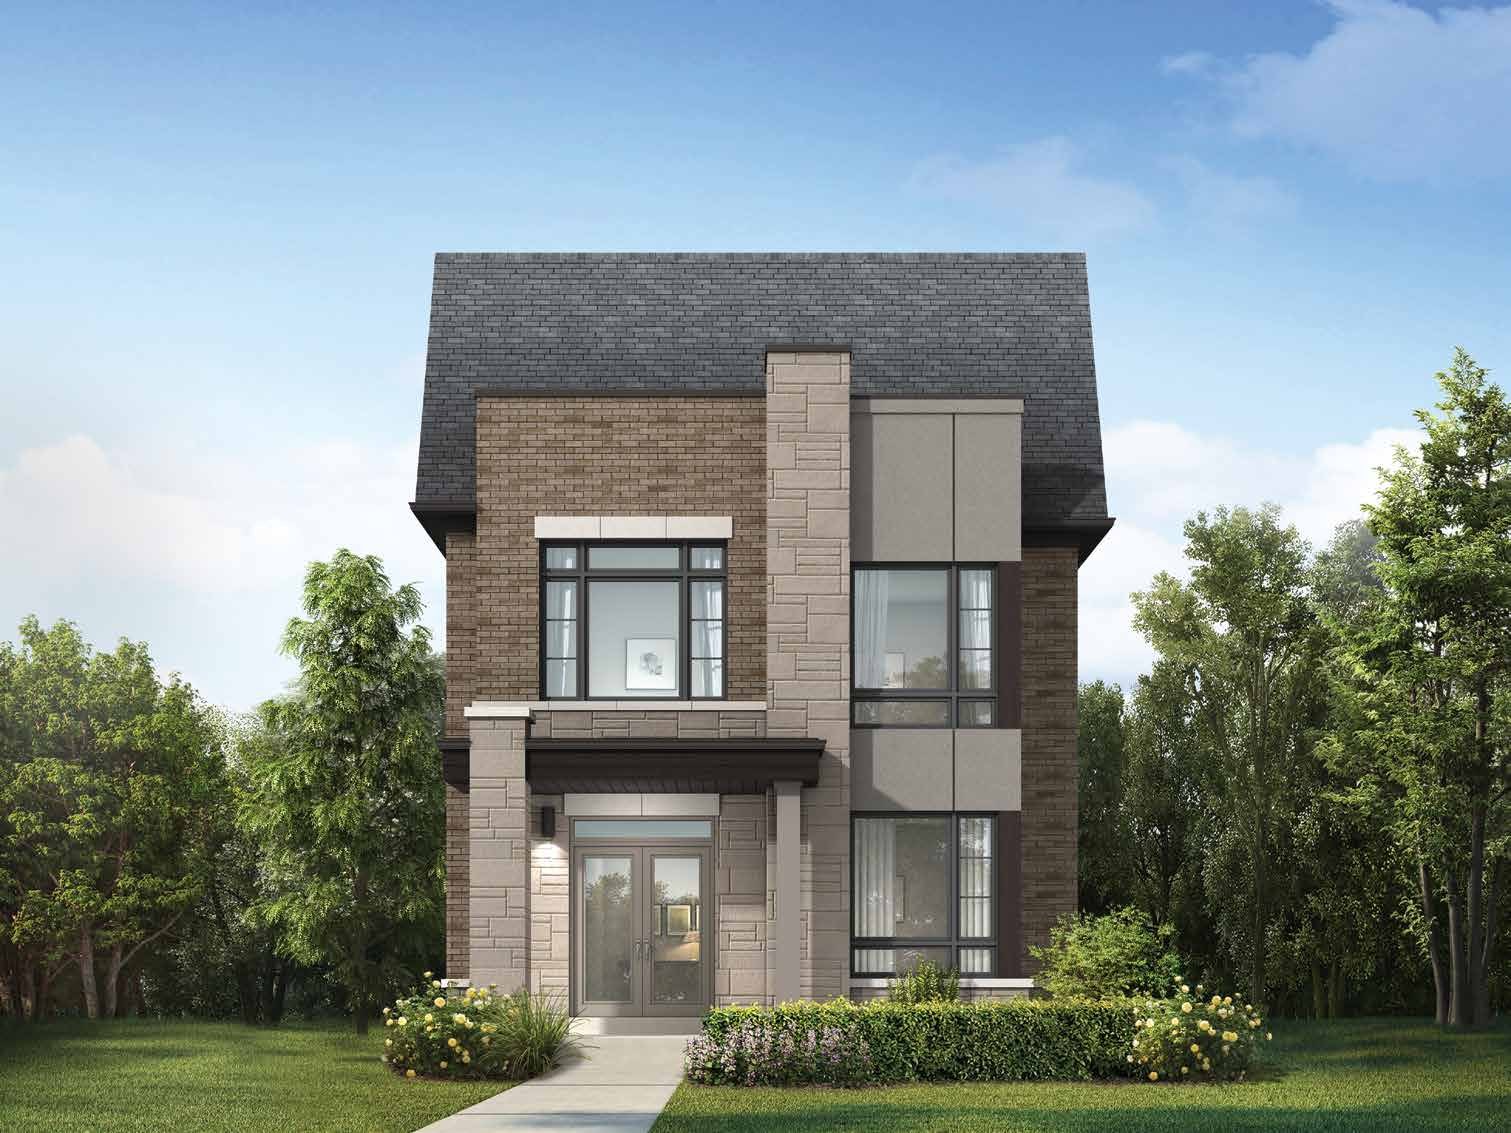 Elevation A
🔒 View floor plan
31′ City Singles · 4 / 5 bed · 3.5 / 4.5 bath · 2,803 sq ft
The Coveside
Elevations A, B
4 bed · 3.5 bath · 2,803 sq ft
From Contact Pam for pricing
Fieldgate model ARL31-3. Elevations: A; B. Bedrooms 4 / 5; baths 3.5 / 4.5 (layout options). 2-car garage. Pricing not published by Fieldgate for this design — contact Pam.
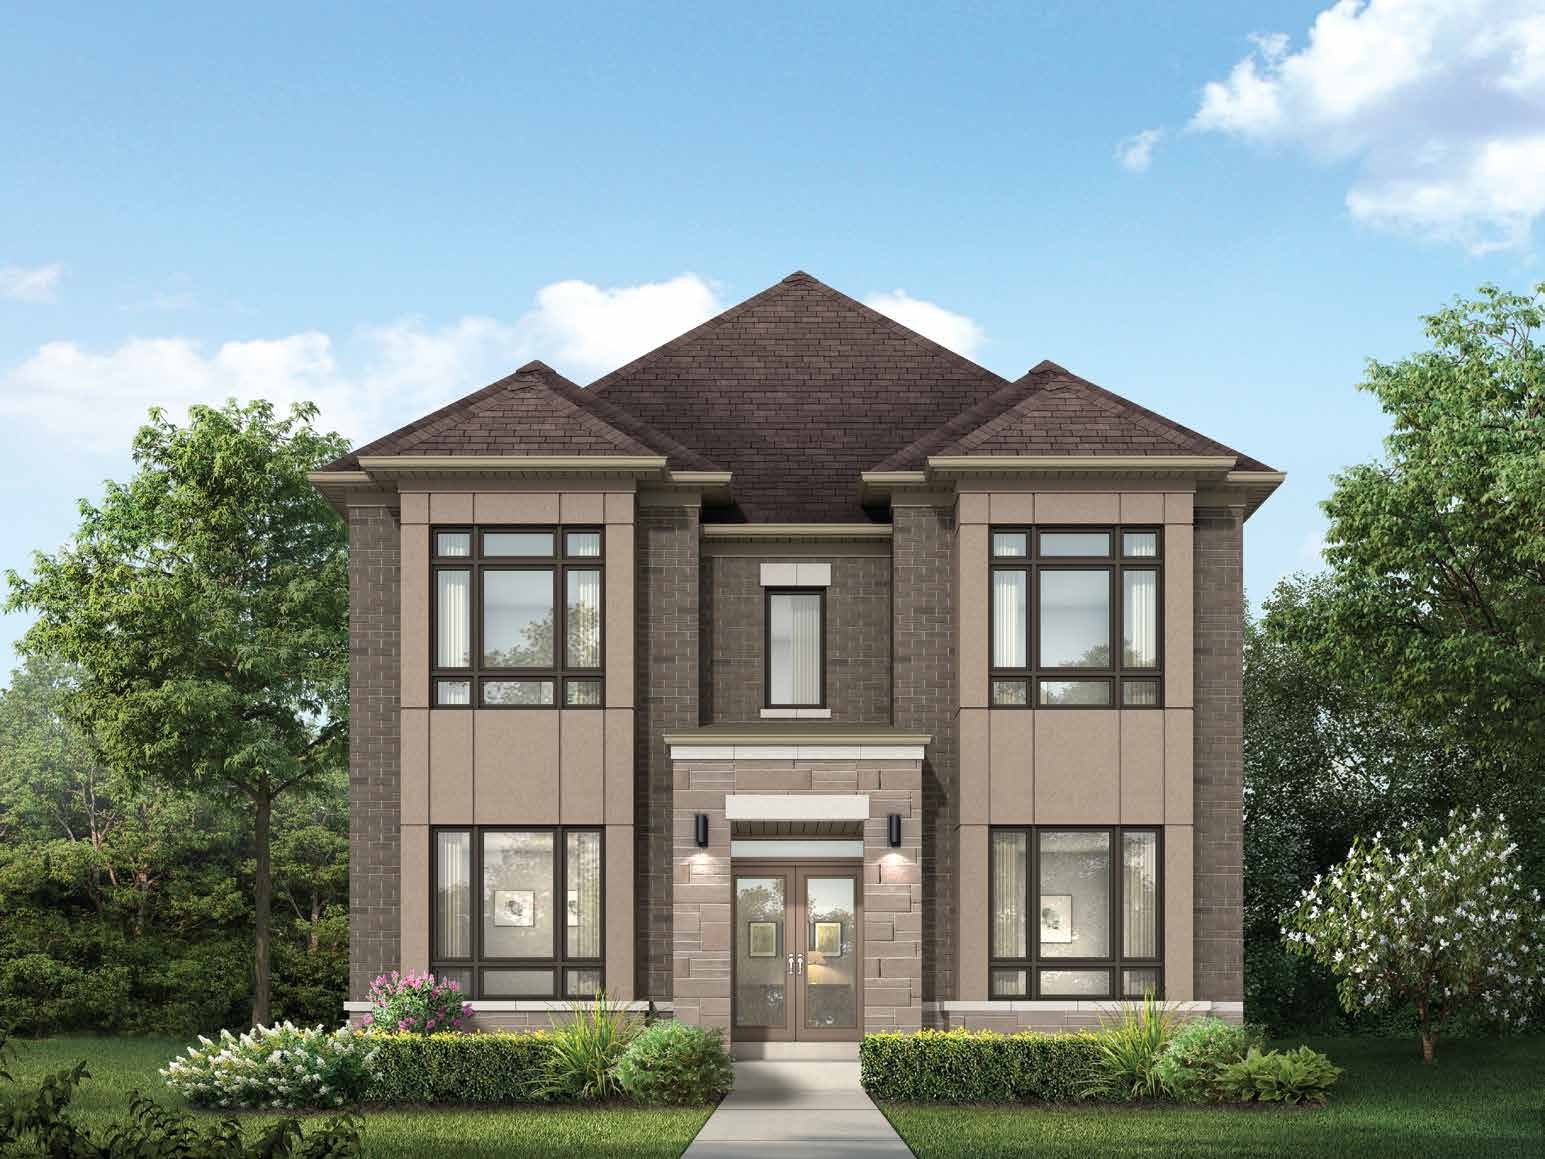 Elevation A
🔒 View floor plan
31′ City Singles · 4 / 5 bed · 4.5 bath · 3,015 sq ft
The Shoreside
Elevations A
4 bed · 4.5 bath · 3,015 sq ft
From Contact Pam for pricing
Fieldgate model ARL31-5. Elevations: A 3015 sq ft. Bedrooms 4 / 5; baths 4.5 (layout options). 2-car garage. Pricing not published by Fieldgate for this design — contact Pam.