Floor plans
7 layouts · 2 collections
20′ City Towns (rear lane)
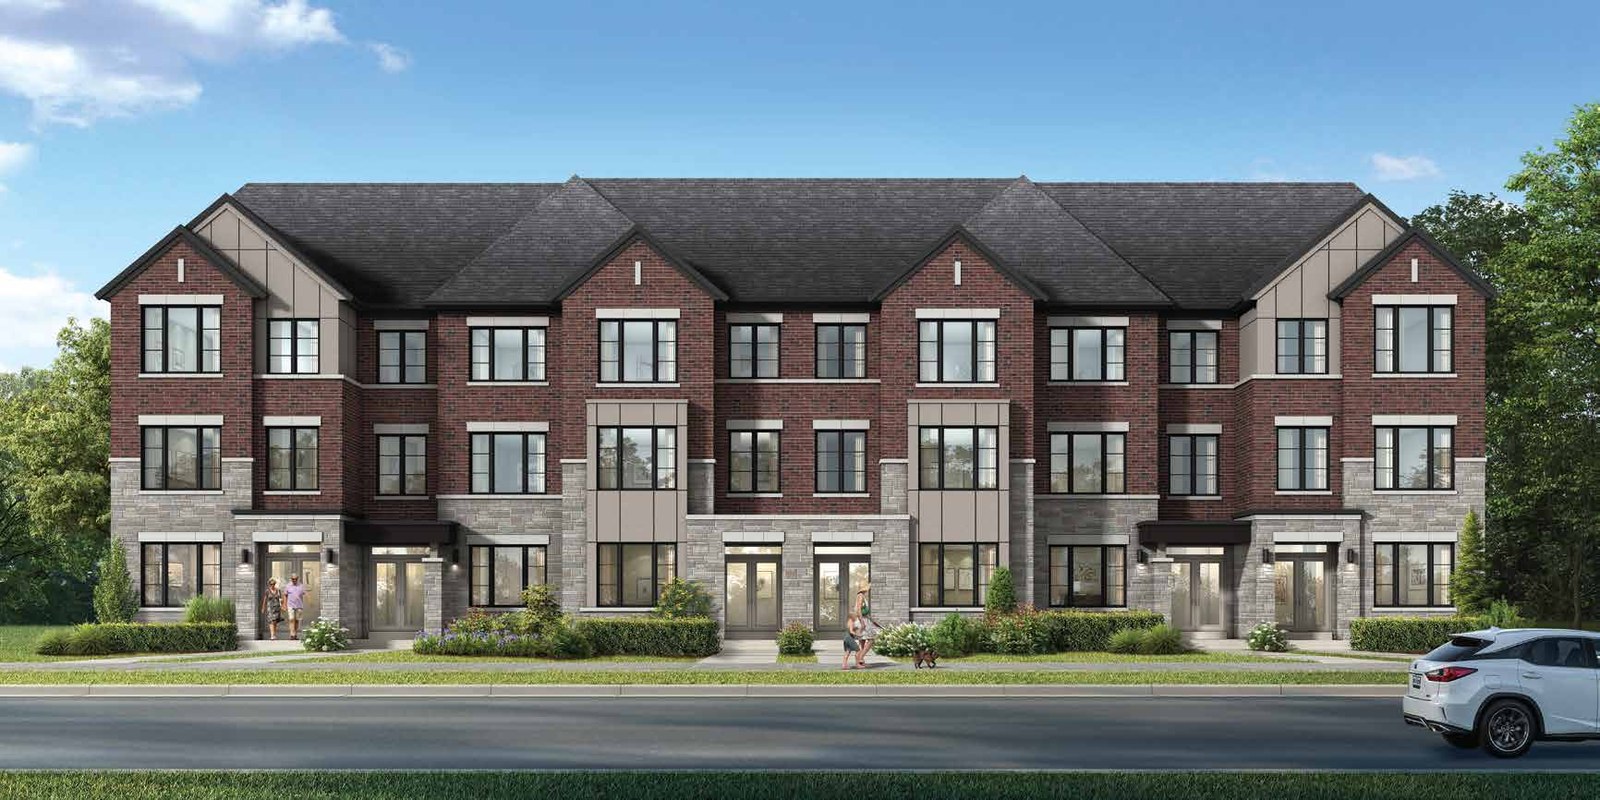 Elevation A
🔒 View floor plan
20′ City Towns · 4 bed · 2.5 bath · 2,241 sq ft
The Glenside
Elevations A, B
4 bed · 2.5 bath · 2,241 sq ft
From Contact Pam for pricing
Fieldgate model ARL20-4E. Elevations: A 2241 sq ft; B 2242 sq ft. 2-car garage. Pricing not published by Fieldgate for this design — contact Pam.
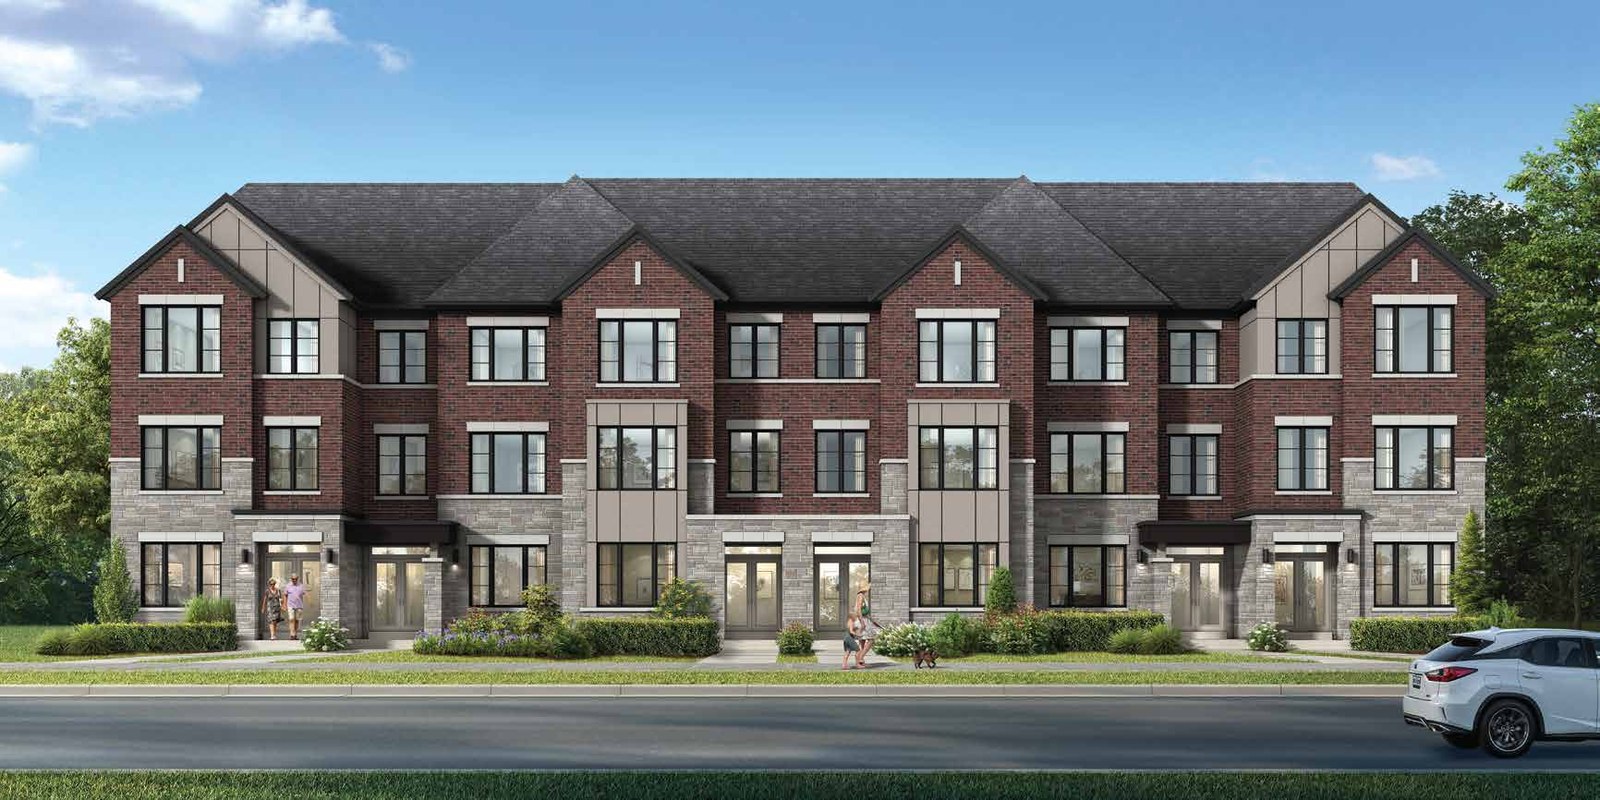 Elevation A
🔒 View floor plan
20′ City Towns · 4 bed · 2.5 bath · 1,970 sq ft
The Brookside
Elevations A, B
4 bed · 2.5 bath · 1,970 sq ft
From Contact Pam for pricing
Fieldgate model ARL20-1. Elevations: A 1970 sq ft; B 1970 sq ft. 2-car garage. Pricing not published by Fieldgate for this design — contact Pam.
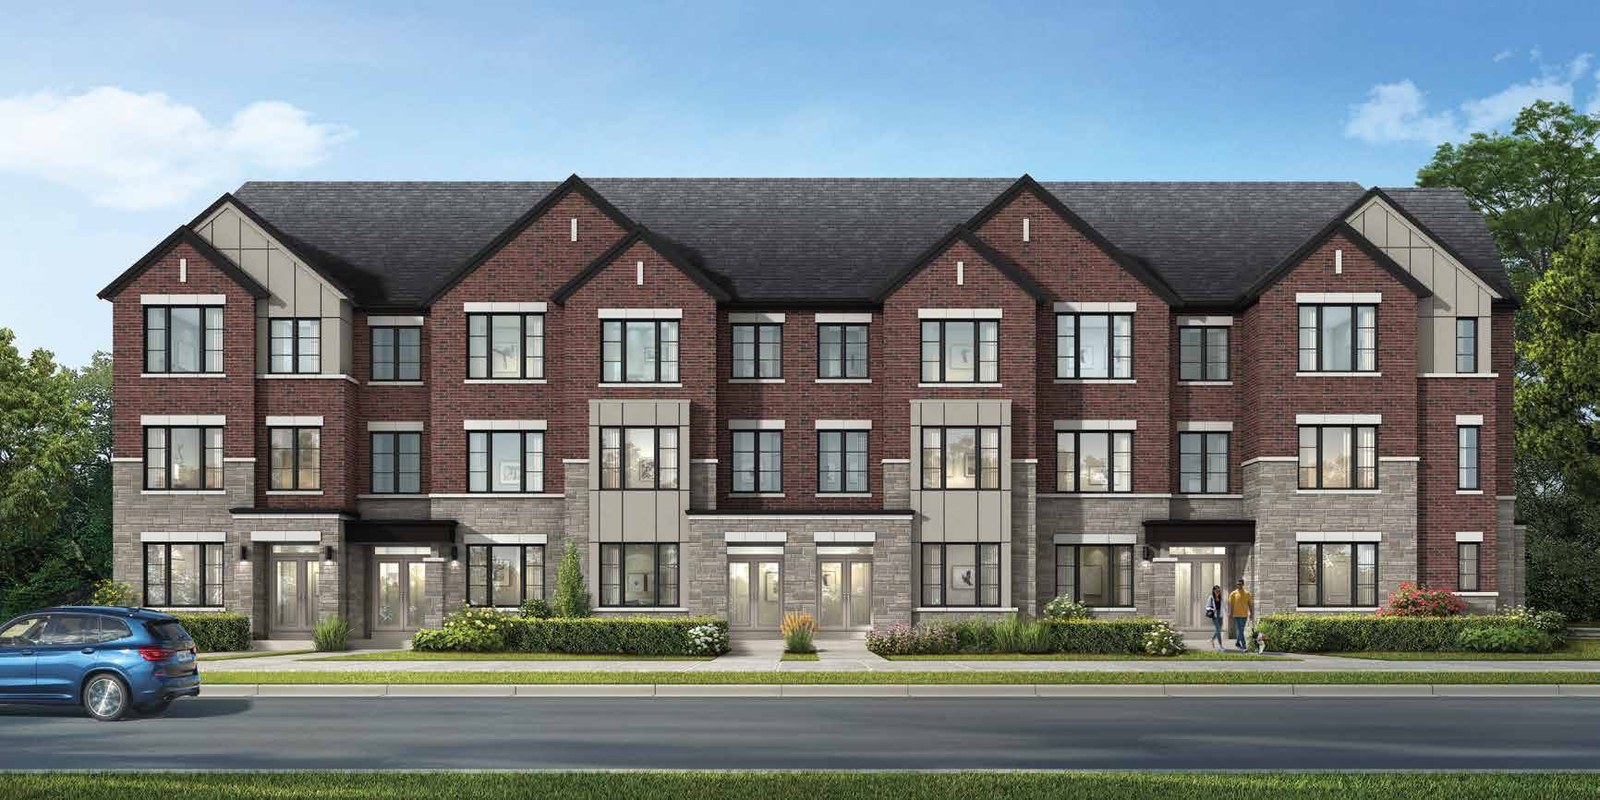 Elevation A
🔒 View floor plan
20′ City Towns · 4 bed · 2.5 bath · 2,077 sq ft
The Streamside
Elevations A, B
4 bed · 2.5 bath · 2,077 sq ft
From Contact Pam for pricing
Fieldgate model ARL20-2. Elevations: A 2077 sq ft; B 2077 sq ft. 2-car garage. Pricing not published by Fieldgate for this design — contact Pam.
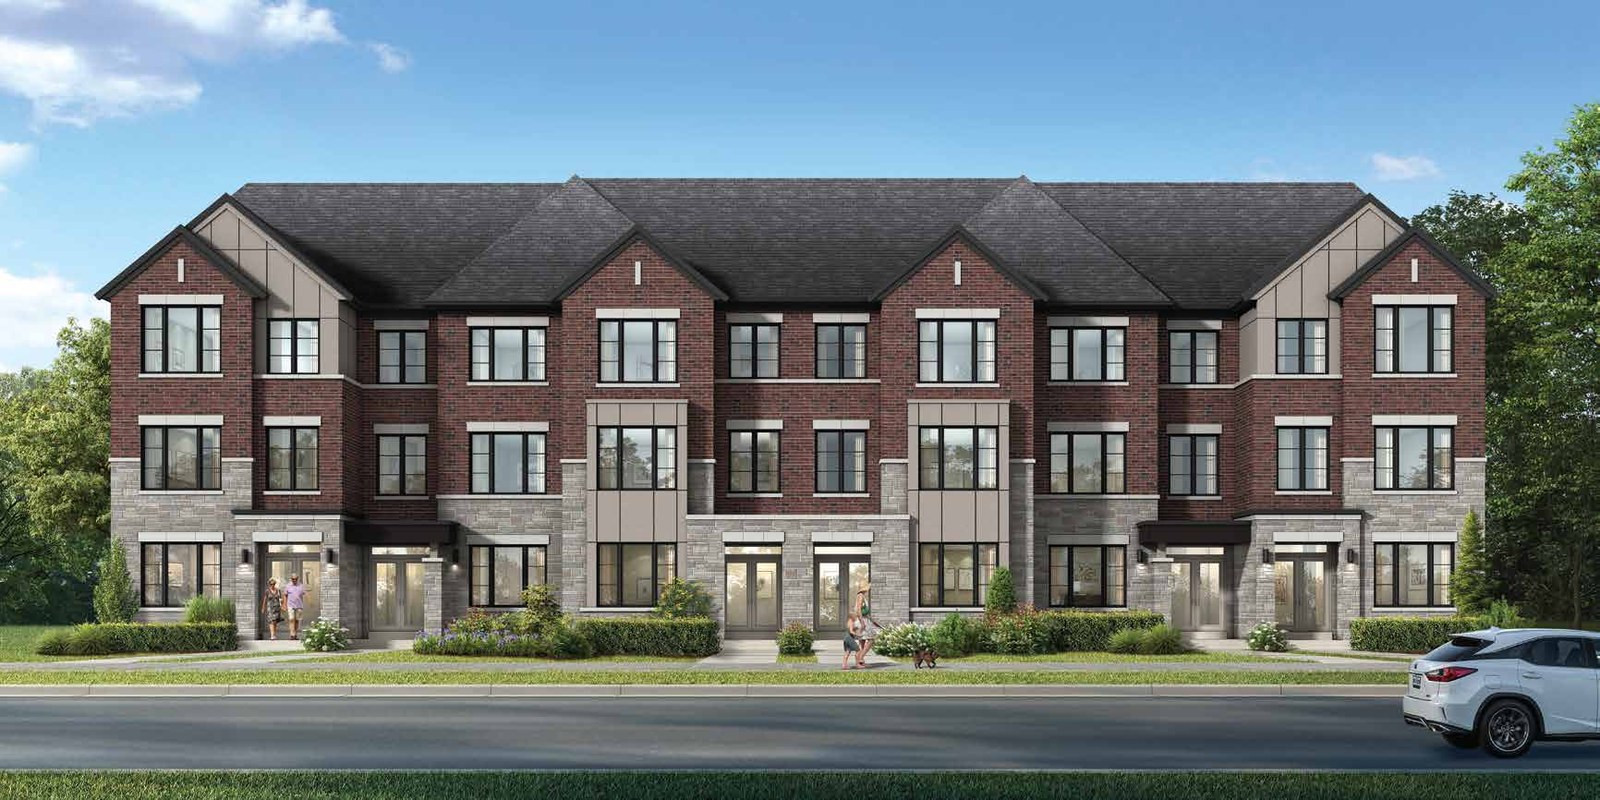 Elevation A
🔒 View floor plan
20′ City Towns · 4 bed · 2.5 bath · 2,220 sq ft
The Valleyside
Elevations A, B
4 bed · 2.5 bath · 2,220 sq ft
From Contact Pam for pricing
Fieldgate model ARL20-3. Elevations: A 2220 sq ft; B 2220 sq ft. 2-car garage. Pricing not published by Fieldgate for this design — contact Pam.
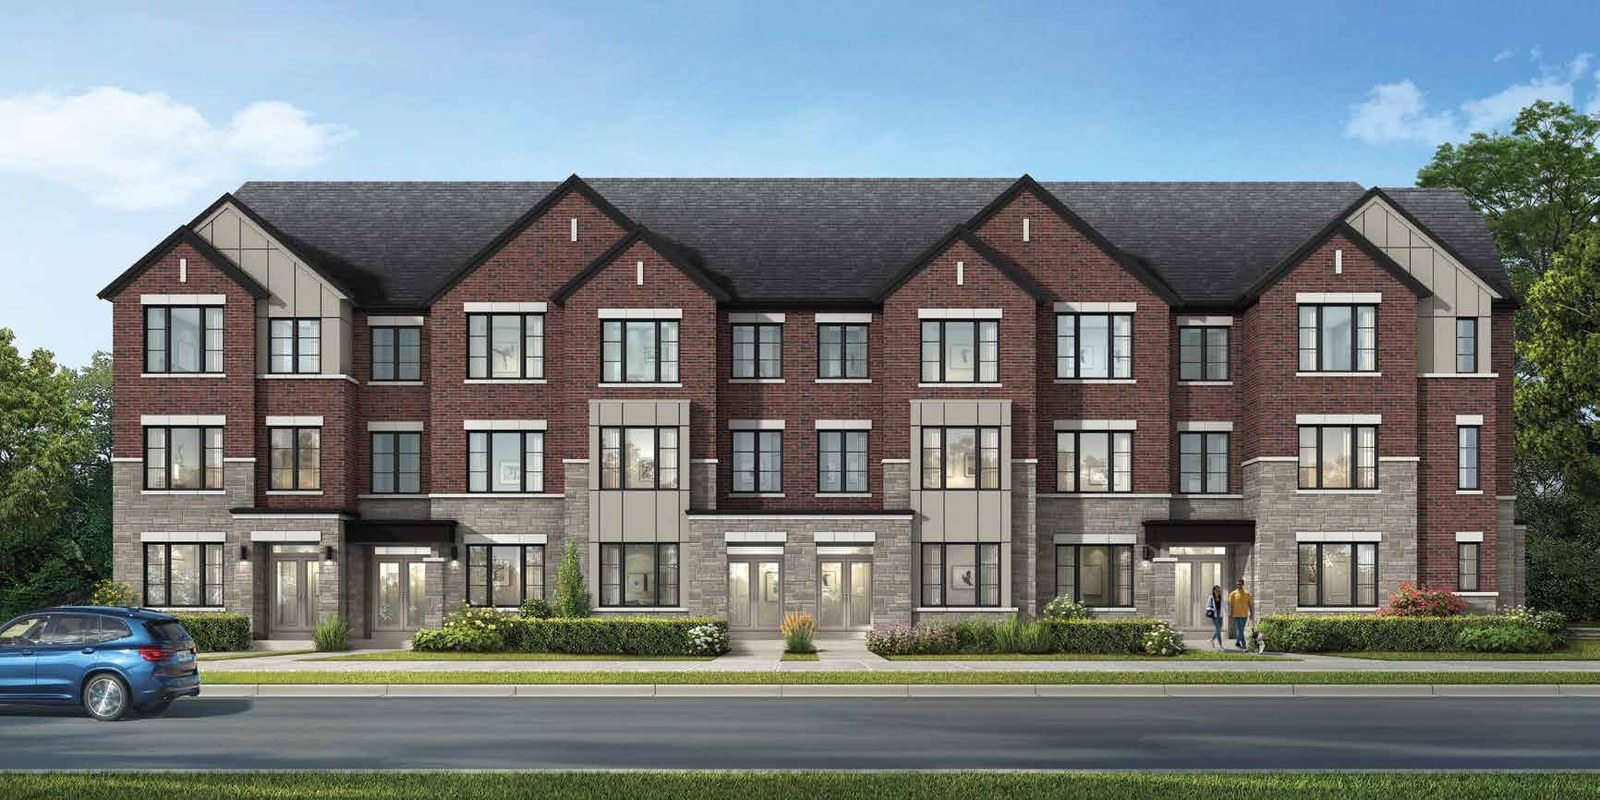 Elevation A
🔒 View floor plan
20′ City Towns · 4 bed · 2.5 bath · 2,440 sq ft
The Deliside
Elevations A, B
4 bed · 2.5 bath · 2,440 sq ft
From Contact Pam for pricing
Fieldgate model ARL20-5C. Elevations: A 2445 sq ft; B 2440 sq ft. 2-car garage. Pricing not published by Fieldgate for this design — contact Pam.
20′ Townhomes
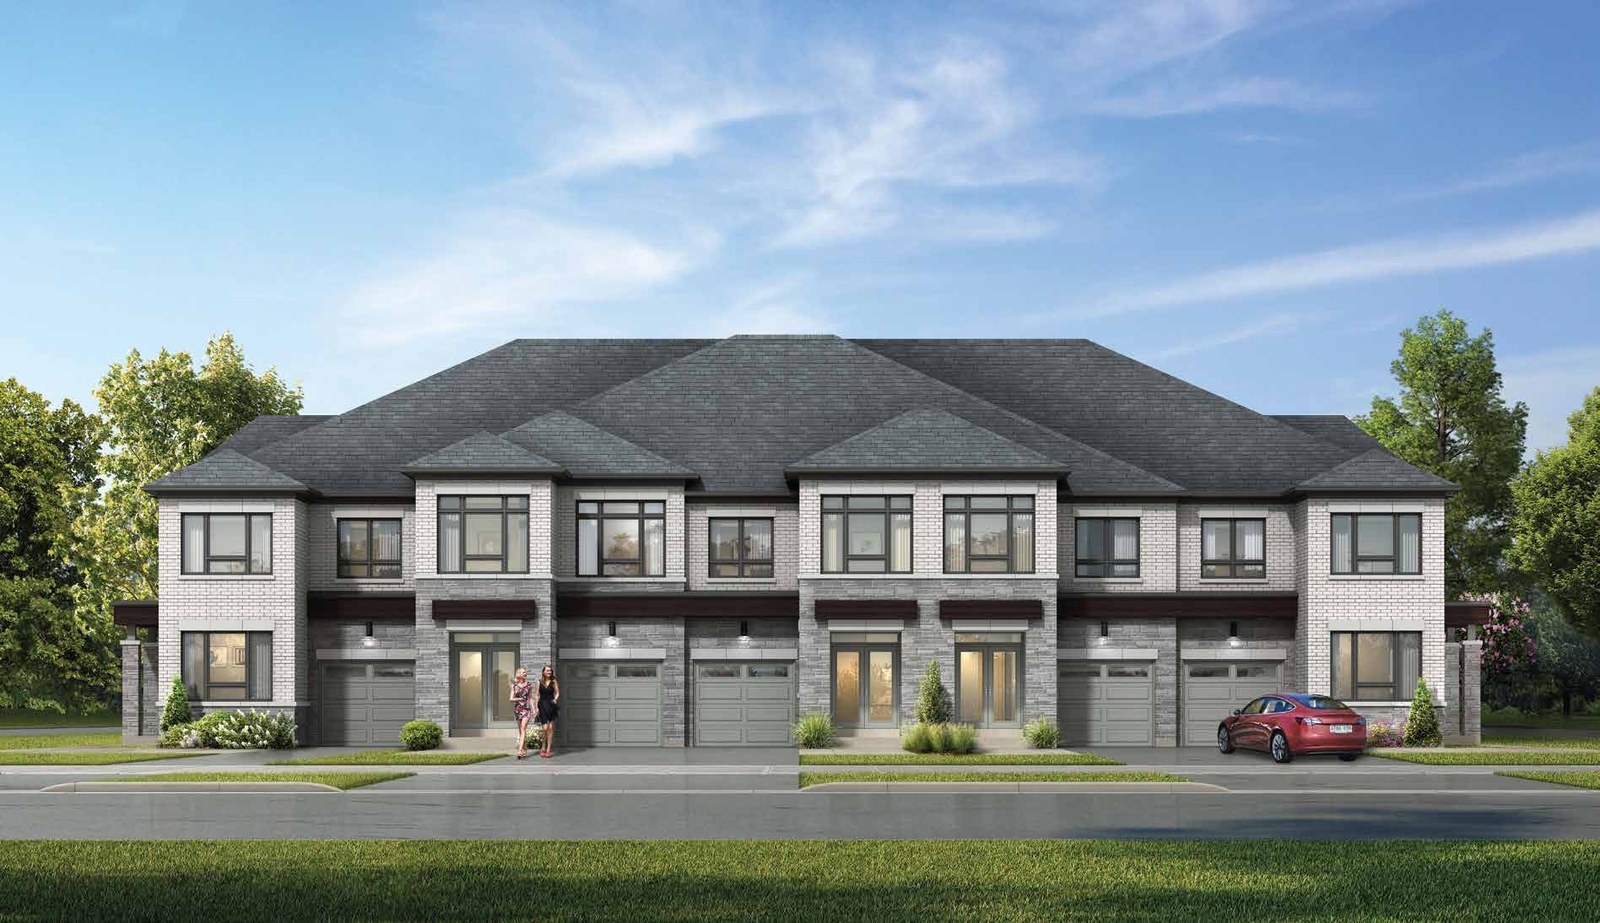 Elevation A
🔒 View floor plan
20′ Townhomes · 4 bed · 2.5 bath · 2,118 sq ft
The Riverside
Elevations A
4 bed · 2.5 bath · 2,118 sq ft
From Contact Pam for pricing
Fieldgate model ATH20-1. Elevations: A 2118 sq ft. 1-car garage. Pricing not published by Fieldgate for this design — contact Pam.
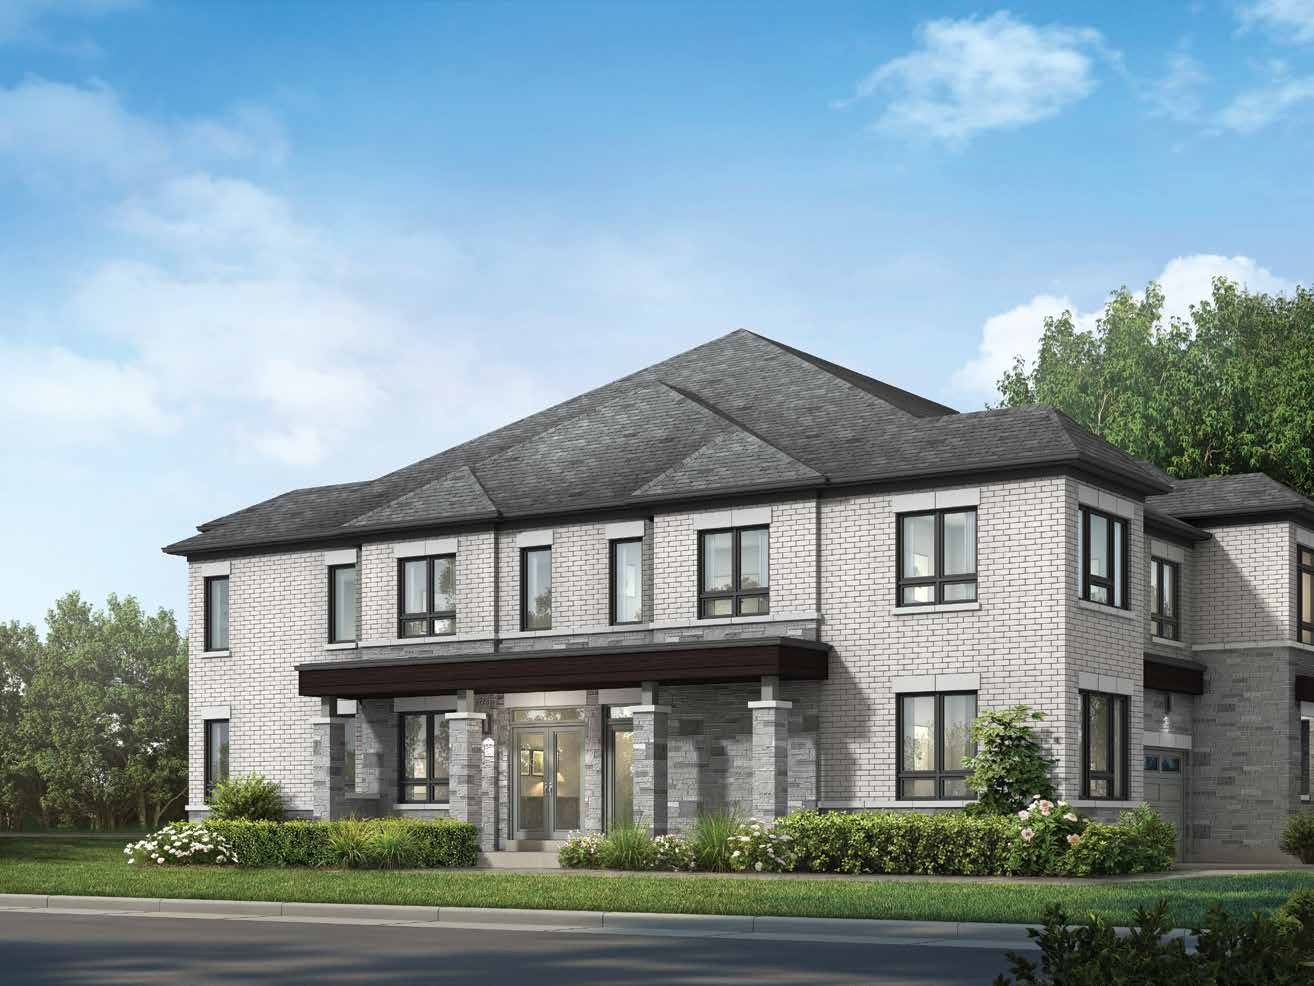 Elevation A
🔒 View floor plan
20′ Townhomes · 4 bed · 2.5 bath · 2,266 sq ft
The Creekside
Elevations A
4 bed · 2.5 bath · 2,266 sq ft
From Contact Pam for pricing
Fieldgate model ATH20-2C. Elevations: A 2266 sq ft. 1-car garage. Pricing not published by Fieldgate for this design — contact Pam.